
Active
7187 GRAND FOREST WAY
$297,379
Features:
Property Details
Remarks
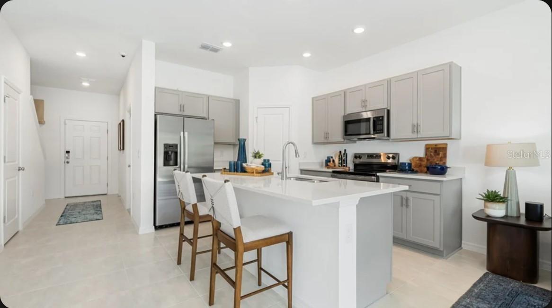
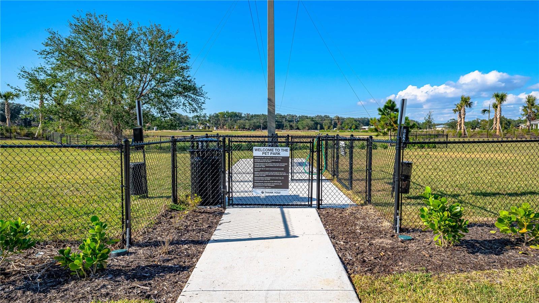
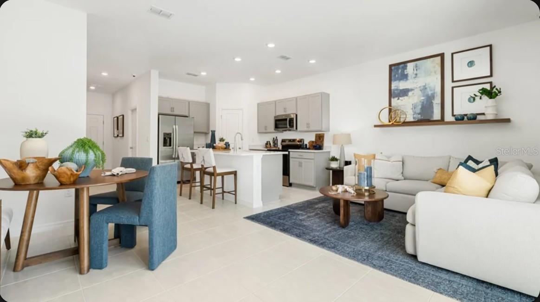
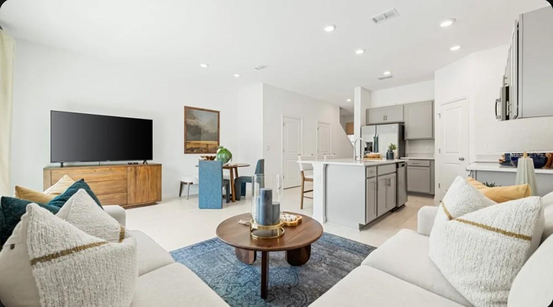
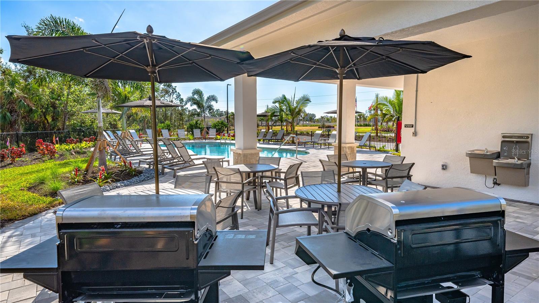
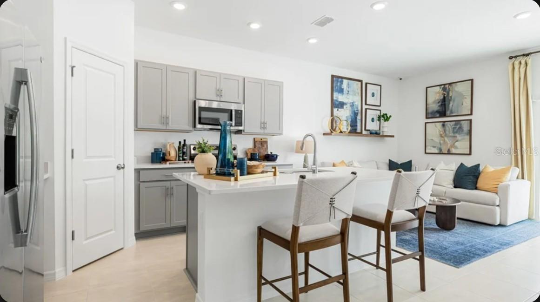
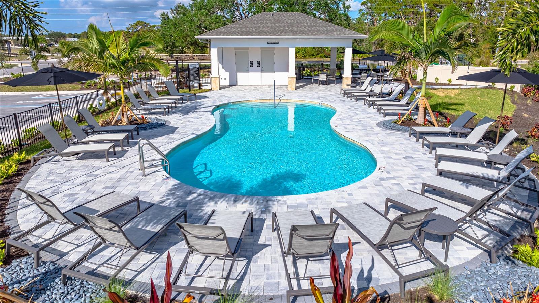
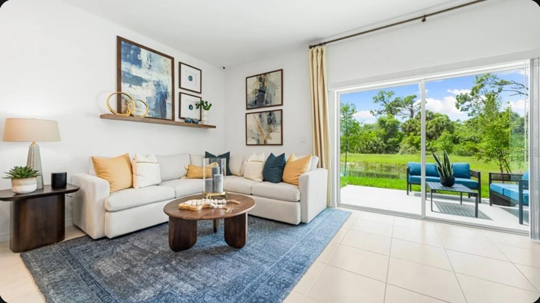
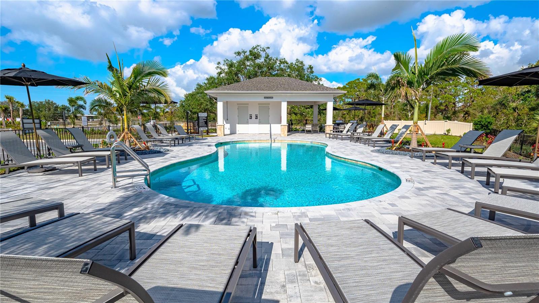
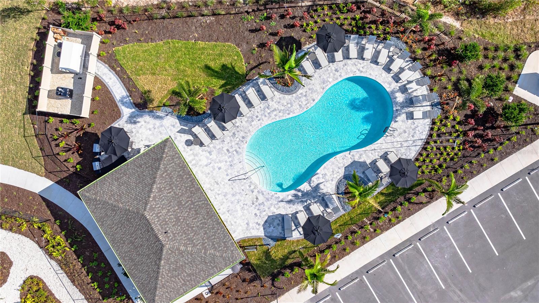
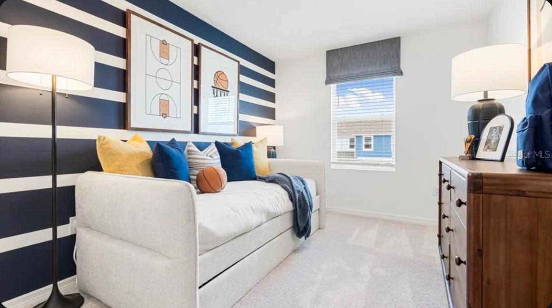
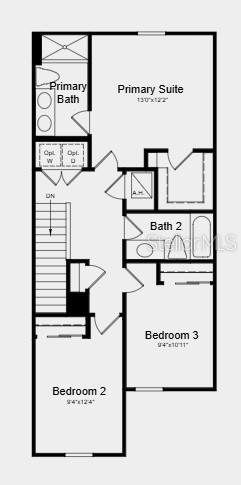
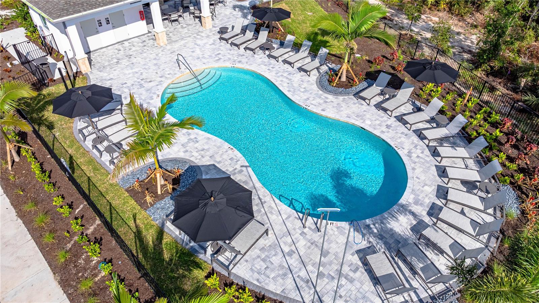
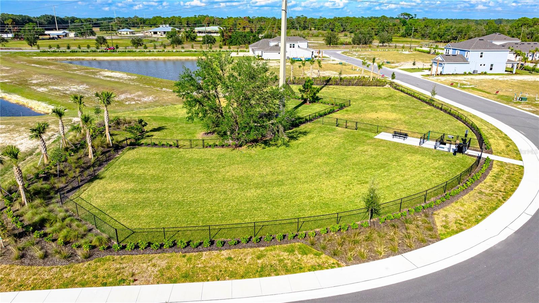
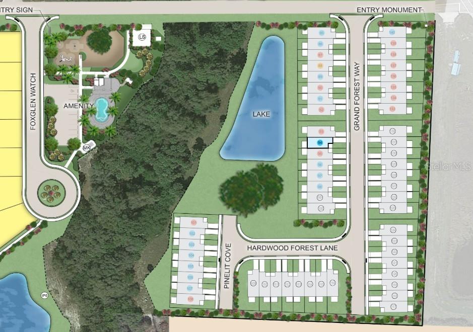
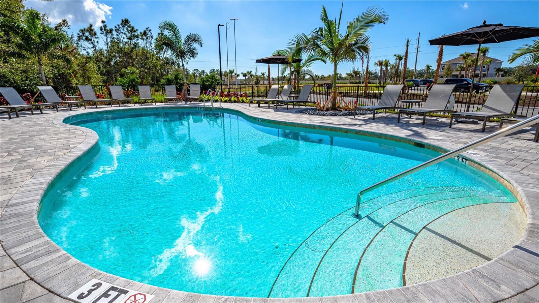
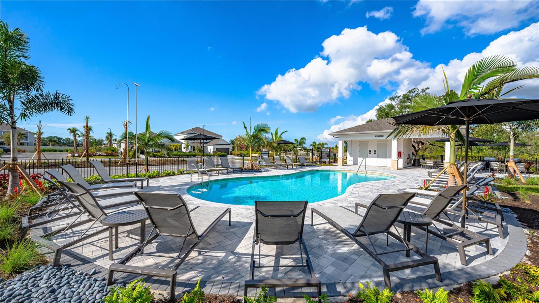
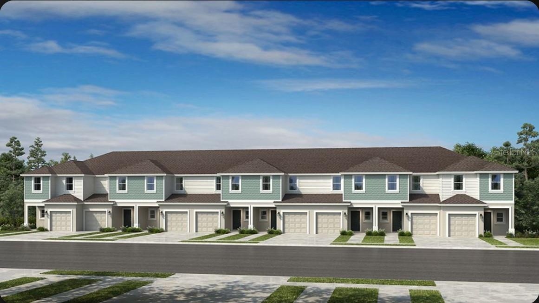
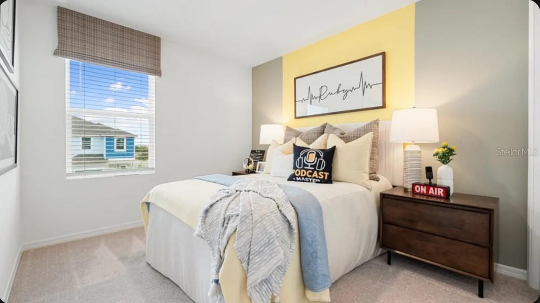
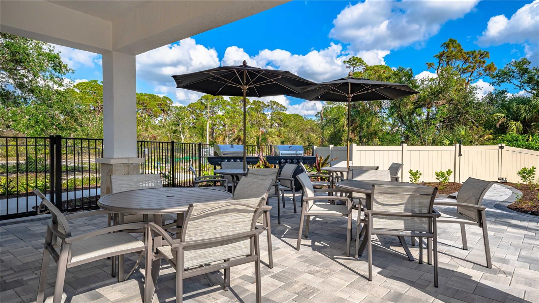
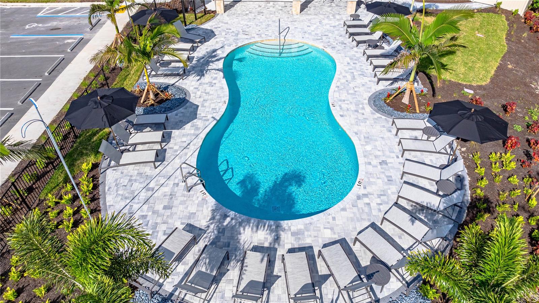
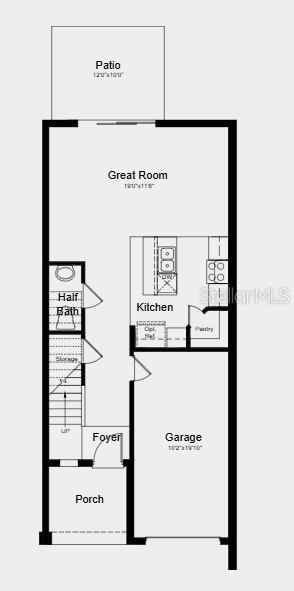
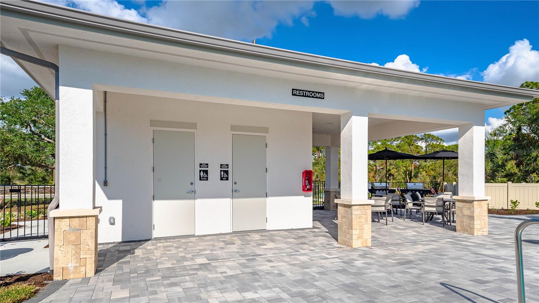
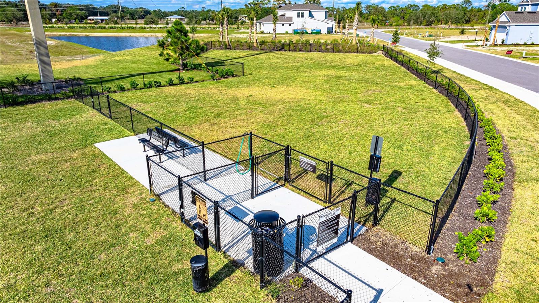
Under Construction. What's Special: Pond View | No Rear Neighbors | Appliances & Blinds Included. New Construction - September Completion! Built by America's Most Trusted Home Builder. Welcome to the Jasmine at 7187 Grand Forest Way in The Towns at Tiburon! This charming new townhome offers a bright and functional layout designed for easy living. Step through the welcoming foyer into an open-concept main level where the kitchen features a spacious island, walk-in pantry, and seamless views of the great room, creating the perfect space for gathering. Just beyond, the patio provides a relaxing outdoor retreat. Upstairs, the private primary suite includes a walk-in closet and well-appointed bathroom, while two secondary bedrooms share a full bathroom. Convenient second-floor laundry and additional storage throughout the home add everyday practicality. The Towns at Tiburon is a welcoming, CDD-free community in a convenient Sarasota location off Honore Avenue with easy access to I-75. Completed amenities include a pool and cabana, dog park, butterfly garden, and playground, all close to highly rated schools, beaches, shopping, dining, medical facilities, and popular outdoor destinations like Siesta Key, Nokomis Beach, Oscar Scherer State Park, and Myakka River Park. Additional Highlights Include: GE refrigerator, washer and dryer, whole house blinds, and extended flooring at 1st floor. Photos are for representative purposes only. MLS#A4700994
Financial Considerations
Price:
$297,379
HOA Fee:
258
Tax Amount:
$3271
Price per SqFt:
$211.81
Tax Legal Description:
LOT 94, TIBURON SARASOTA, PB 58 PG 343-350
Exterior Features
Lot Size:
1688
Lot Features:
Greenbelt
Waterfront:
No
Parking Spaces:
N/A
Parking:
Driveway, Garage Door Opener
Roof:
Shingle
Pool:
No
Pool Features:
N/A
Interior Features
Bedrooms:
3
Bathrooms:
3
Heating:
Central
Cooling:
Central Air
Appliances:
Dishwasher, Disposal, Dryer, Electric Water Heater, Exhaust Fan, Microwave, Range, Refrigerator, Washer
Furnished:
Yes
Floor:
Carpet, Luxury Vinyl
Levels:
Two
Additional Features
Property Sub Type:
Townhouse
Style:
N/A
Year Built:
2026
Construction Type:
Block, Vinyl Siding, Frame
Garage Spaces:
Yes
Covered Spaces:
N/A
Direction Faces:
East
Pets Allowed:
No
Special Condition:
None
Additional Features:
Hurricane Shutters, Sliding Doors
Additional Features 2:
Please see Community Sales Manager for additional information.
Map
- Address7187 GRAND FOREST WAY
Contact a Professional

Featured Properties
Related Properties
- Featured
- Active
Townhouse
7211 GRAND FOREST WAY
$ 346,084
- Featured
- Active
Townhouse
7203 GRAND FOREST WAY
$ 297,879
- Featured
- Active
Townhouse
7917 NW SPECTRUM DR
$ 339,900
- Featured
- Active
Townhouse
3880 WHITE BIRCH RUN
$ 263,000
- Featured
- Active
Townhouse
4292 BUTTERSCOTCH CIR
$ 268,990
- Featured
- Active
Townhouse
13078 STILLMONT PL
$ 499,000
- Featured
- Active
Townhouse
4288 BUTTERSCOTCH CIR
$ 268,990
- Featured
- Active
Townhouse
4075 SHANNON BROWN DR
$ 259,900
- Featured
- Active
Townhouse
7199 GRAND FOREST WAY
$ 297,479
- Featured
- Active
Townhouse
7921 SPECTRUM DR
$ 342,900
- Featured
- Active
Townhouse
924 BUTTERSCOTCH CIR
$ 268,990
- Featured
- Active
Townhouse
1132 CHALLENGE DR