
Active
286 PESARO DR
$1,149,900
Features:
Property Details
Remarks
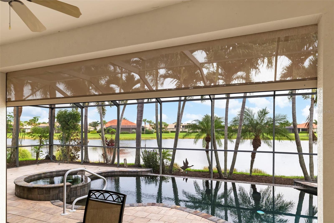
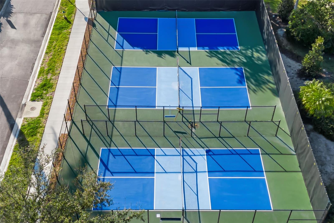
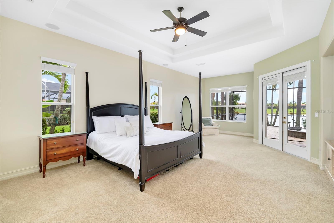
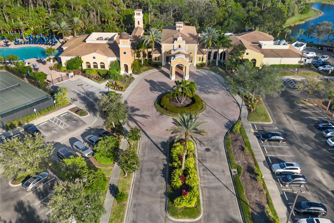
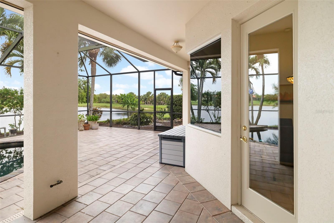
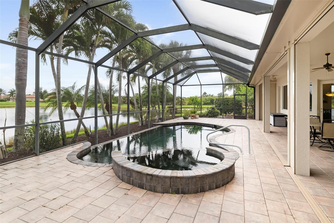
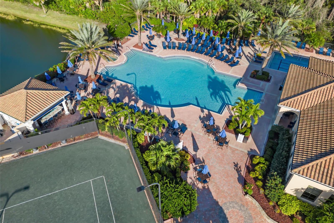
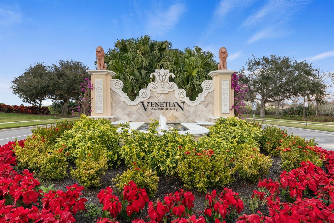
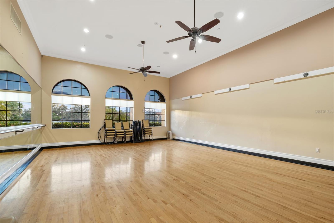
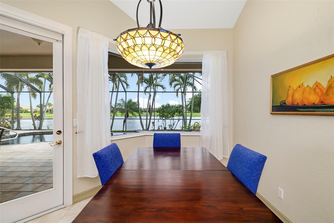
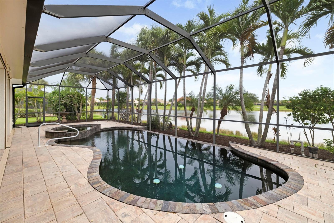
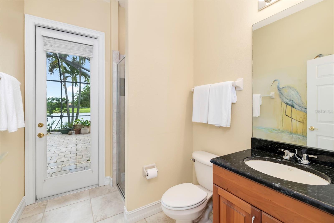
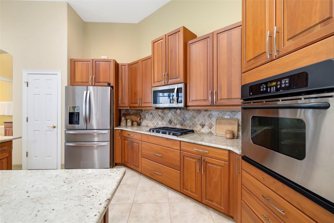
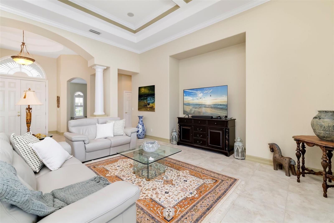
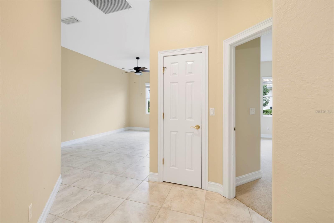
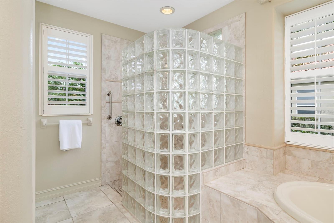
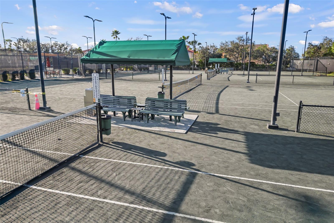
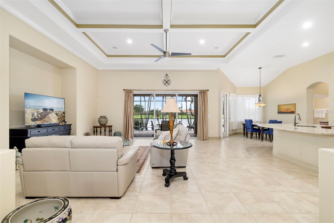
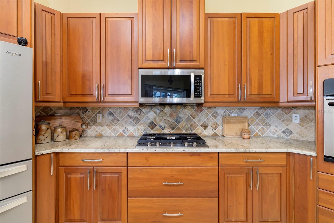
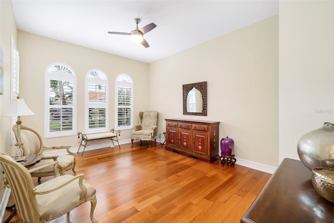
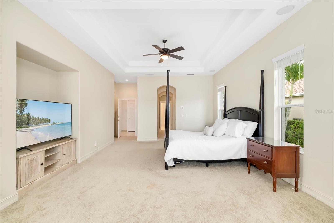
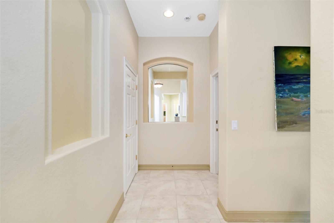
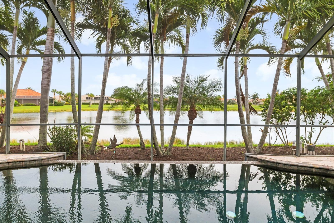
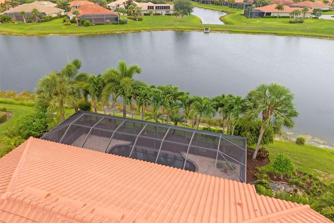
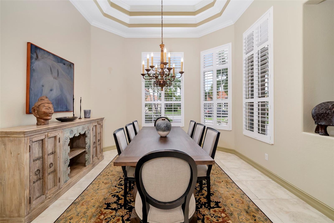
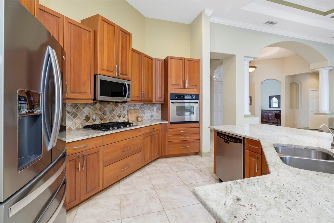
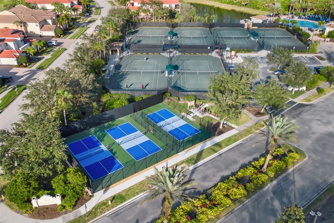
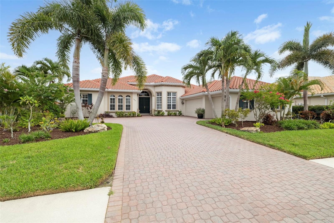
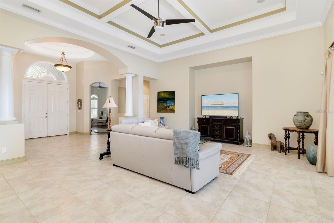
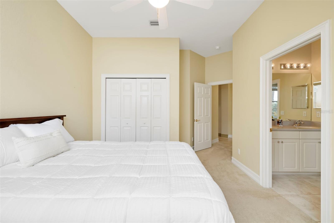
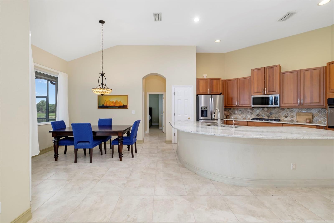
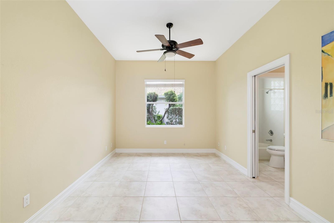
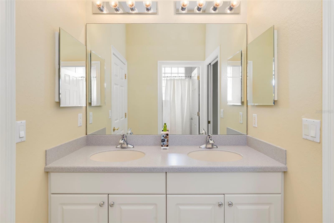
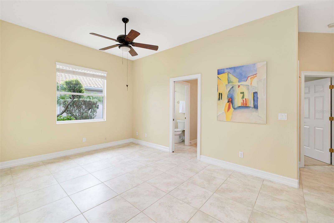
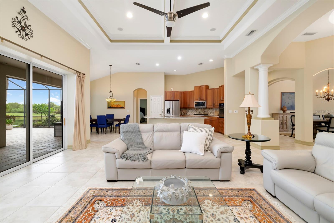
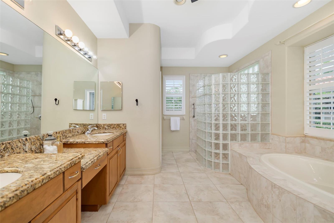
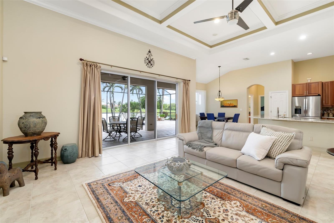
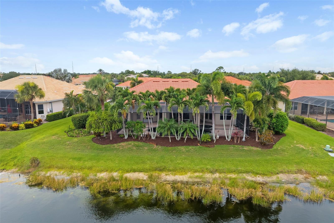
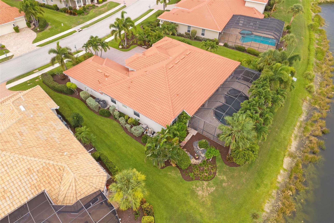
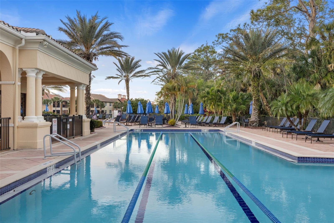
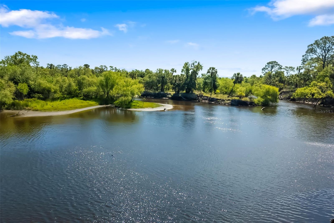
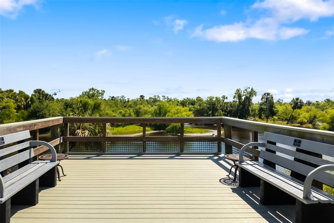
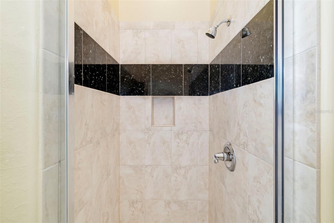
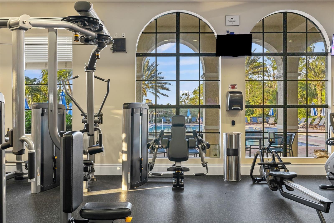
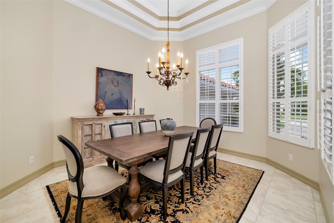
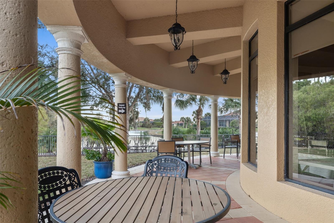
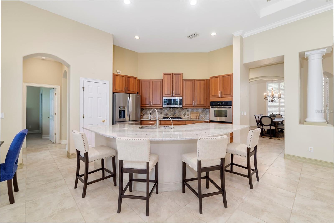
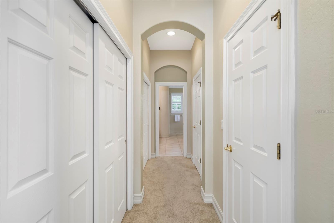
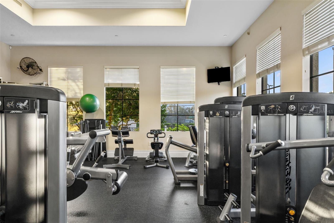
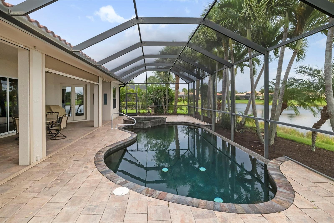
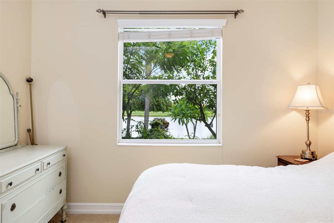
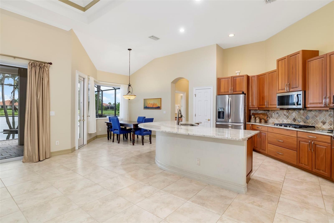
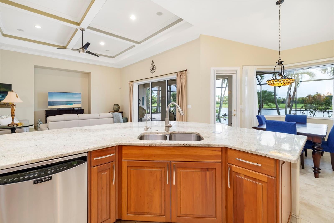
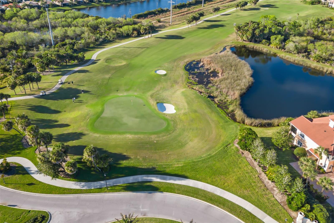
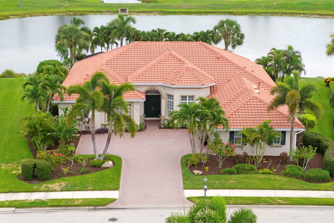
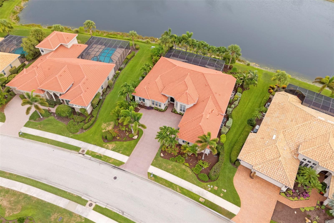
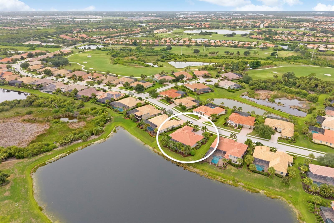
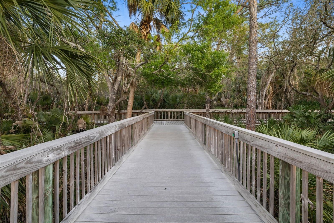
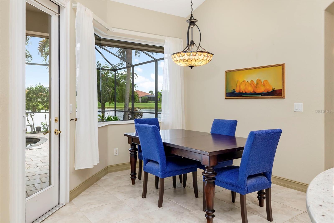
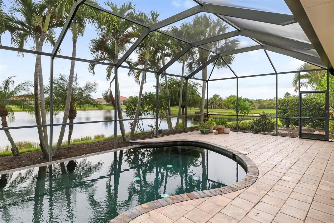
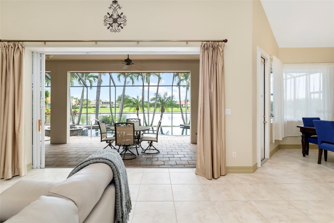
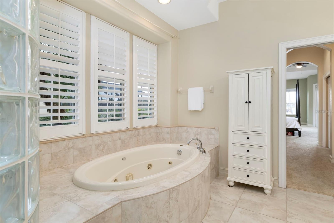
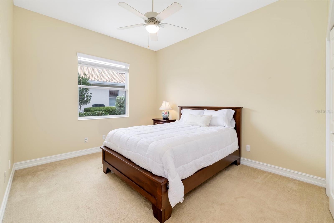
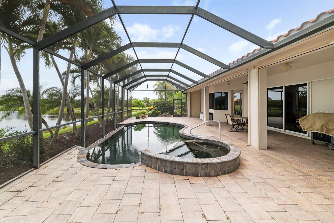
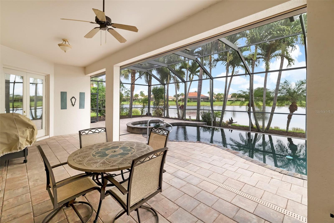
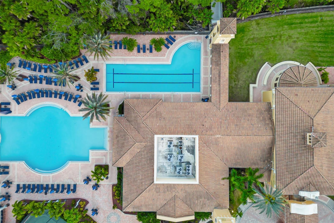
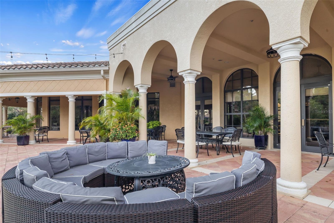
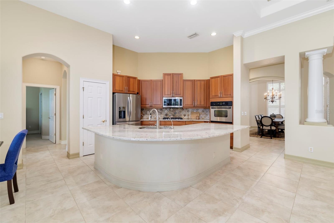
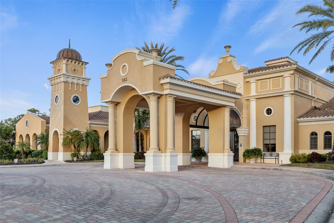
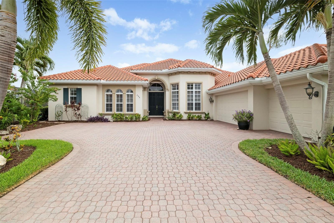
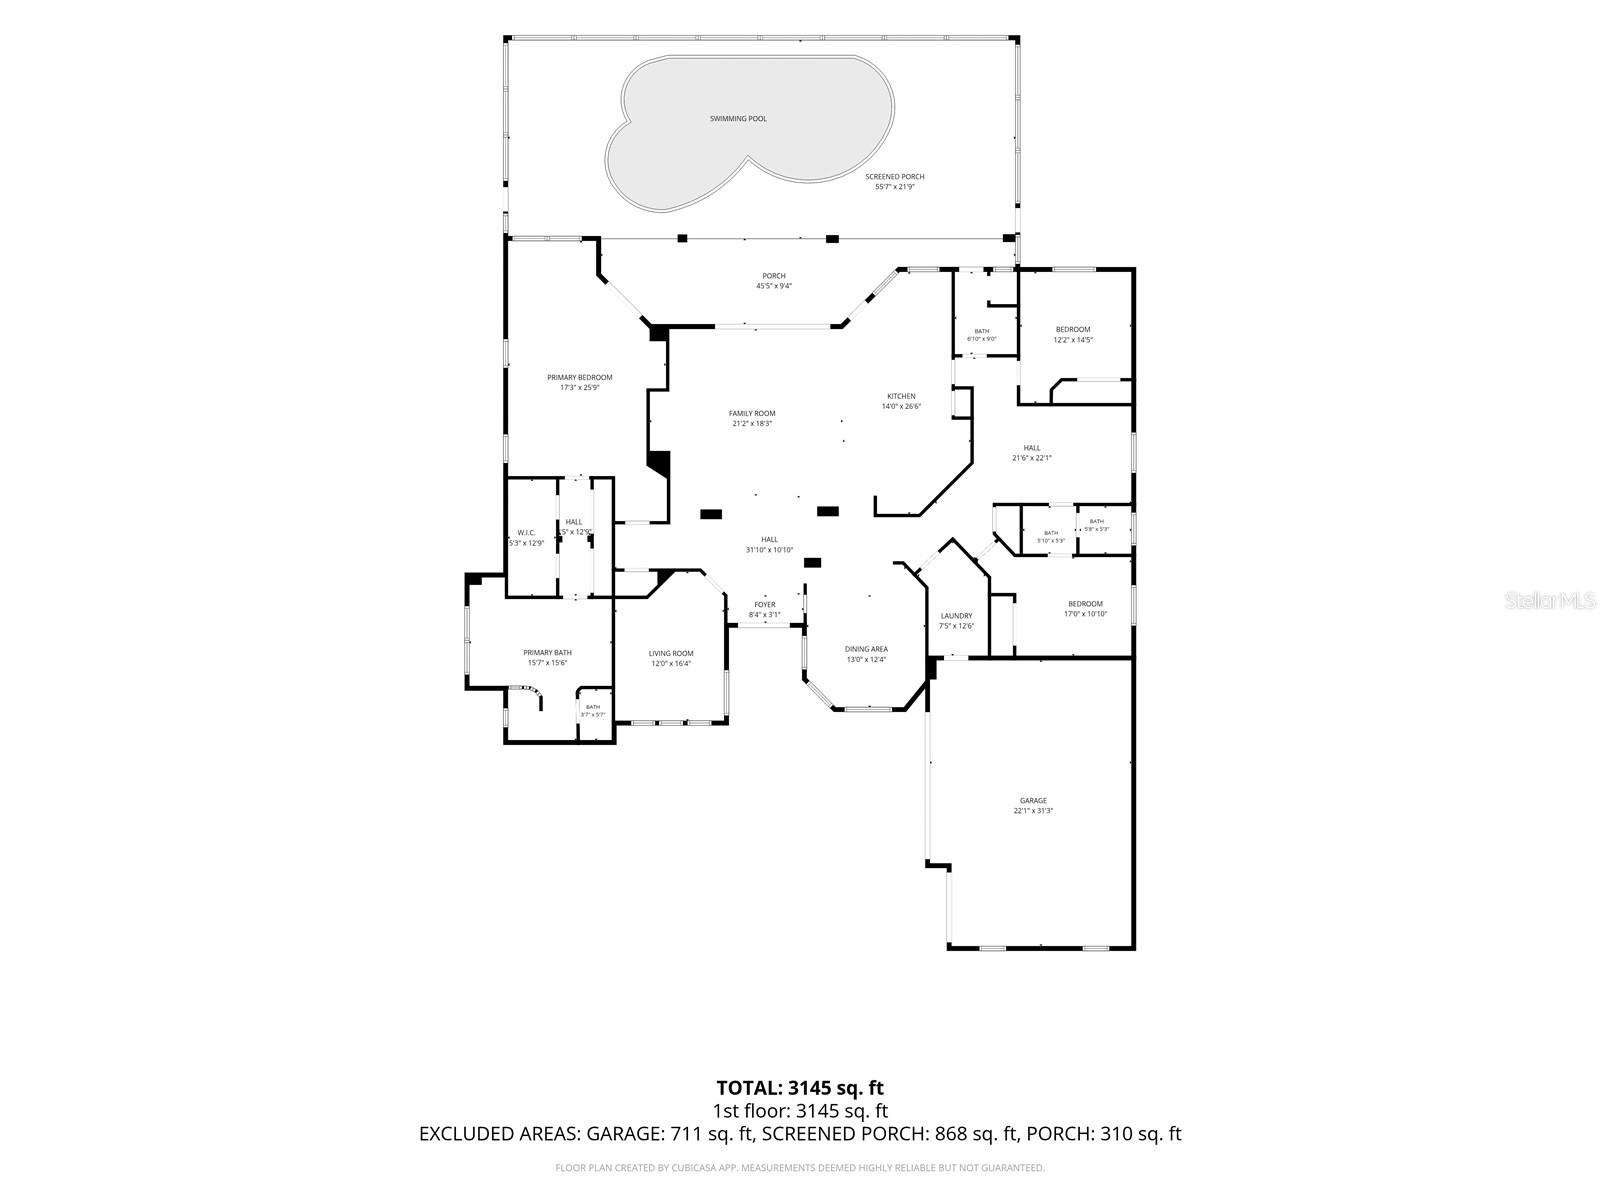
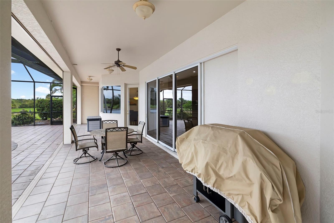
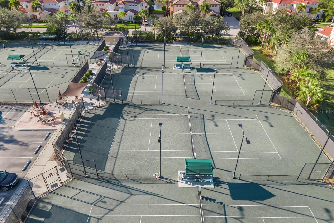
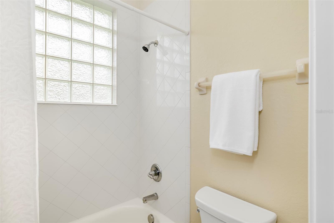
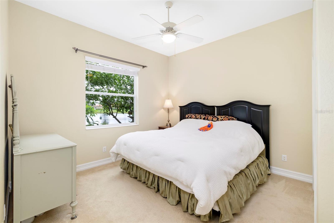
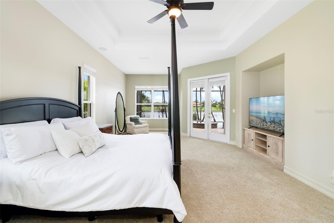
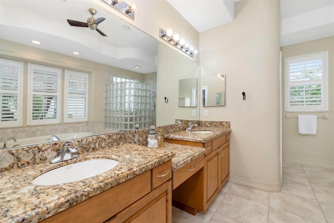
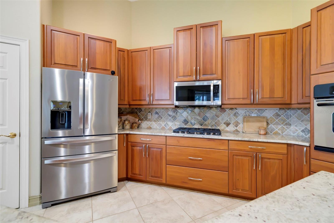
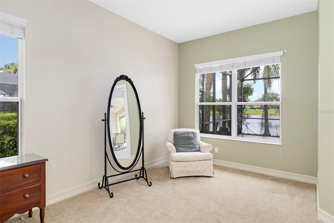
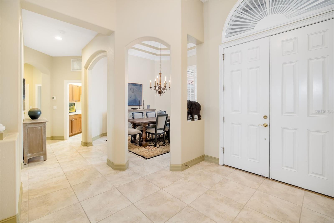
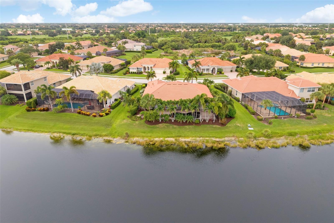
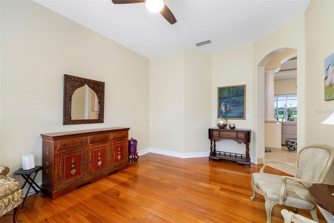
Enjoy long, private lake views and peaceful rising sun mornings from this highly desirable Francesca model in the Venetian Golf & River Club. Loved for its open concept and natural flow, this floor plan features tall ceilings with crown molding, Italian tile in the main living areas, an updated kitchen, and warm natural light that fills the home at daybreak. Impact windows and doors provide year round confidence, complemented by automated Storm Smart hurricane shutters at the front entry and across the entire lanai. A new roof was installed in 2025 for added peace of mind. The split layout offers 3 bedrooms, 3 full baths (including a convenient pool bath), an office/den, and a versatile flex room ideal for fitness, hobbies, or storage. The true dining room includes plantation shutters, and all bedrooms feature carpeting and ceiling fans for comfort. Outdoor living embraces the tranquil lake backdrop, where preserve views on both sides create a sense of privacy and calm. The large infinity edge pool and spa overlook shimmering water and morning wildlife activity, with a newer pump, pop up cleaners, and generous deck space perfect for quiet coffee moments or relaxed entertaining. A 3 car side load garage, oversized paver driveway, and additional parking pad provide excellent convenience and functionality. Located in the gated, amenity rich Venetian Golf & River Club, residents enjoy dining, fitness, tennis, pickleball, nature trails, and optional golf. All of this is just minutes from shopping, multiple beaches, dining, and I 75—an ideal blend of comfort, thoughtful updates, and peaceful lakefront living.
Financial Considerations
Price:
$1,149,900
HOA Fee:
346
Tax Amount:
$12049.3
Price per SqFt:
$366.68
Tax Legal Description:
LOT 3, VENETIAN GOLF & RIVER CLUB PHASE 3C/D
Exterior Features
Lot Size:
13387
Lot Features:
City Limits, Landscaped, Level, Near Golf Course, Sidewalk, Paved, Private
Waterfront:
No
Parking Spaces:
N/A
Parking:
Driveway, Garage Door Opener, Garage Faces Side, Oversized, Parking Pad
Roof:
Tile
Pool:
Yes
Pool Features:
Auto Cleaner, Child Safety Fence, Gunite, Heated, In Ground, Infinity, Lighting, Pool Sweep, Screen Enclosure, Self Cleaning, Tile
Interior Features
Bedrooms:
3
Bathrooms:
3
Heating:
Central, Natural Gas, Zoned
Cooling:
Central Air, Zoned
Appliances:
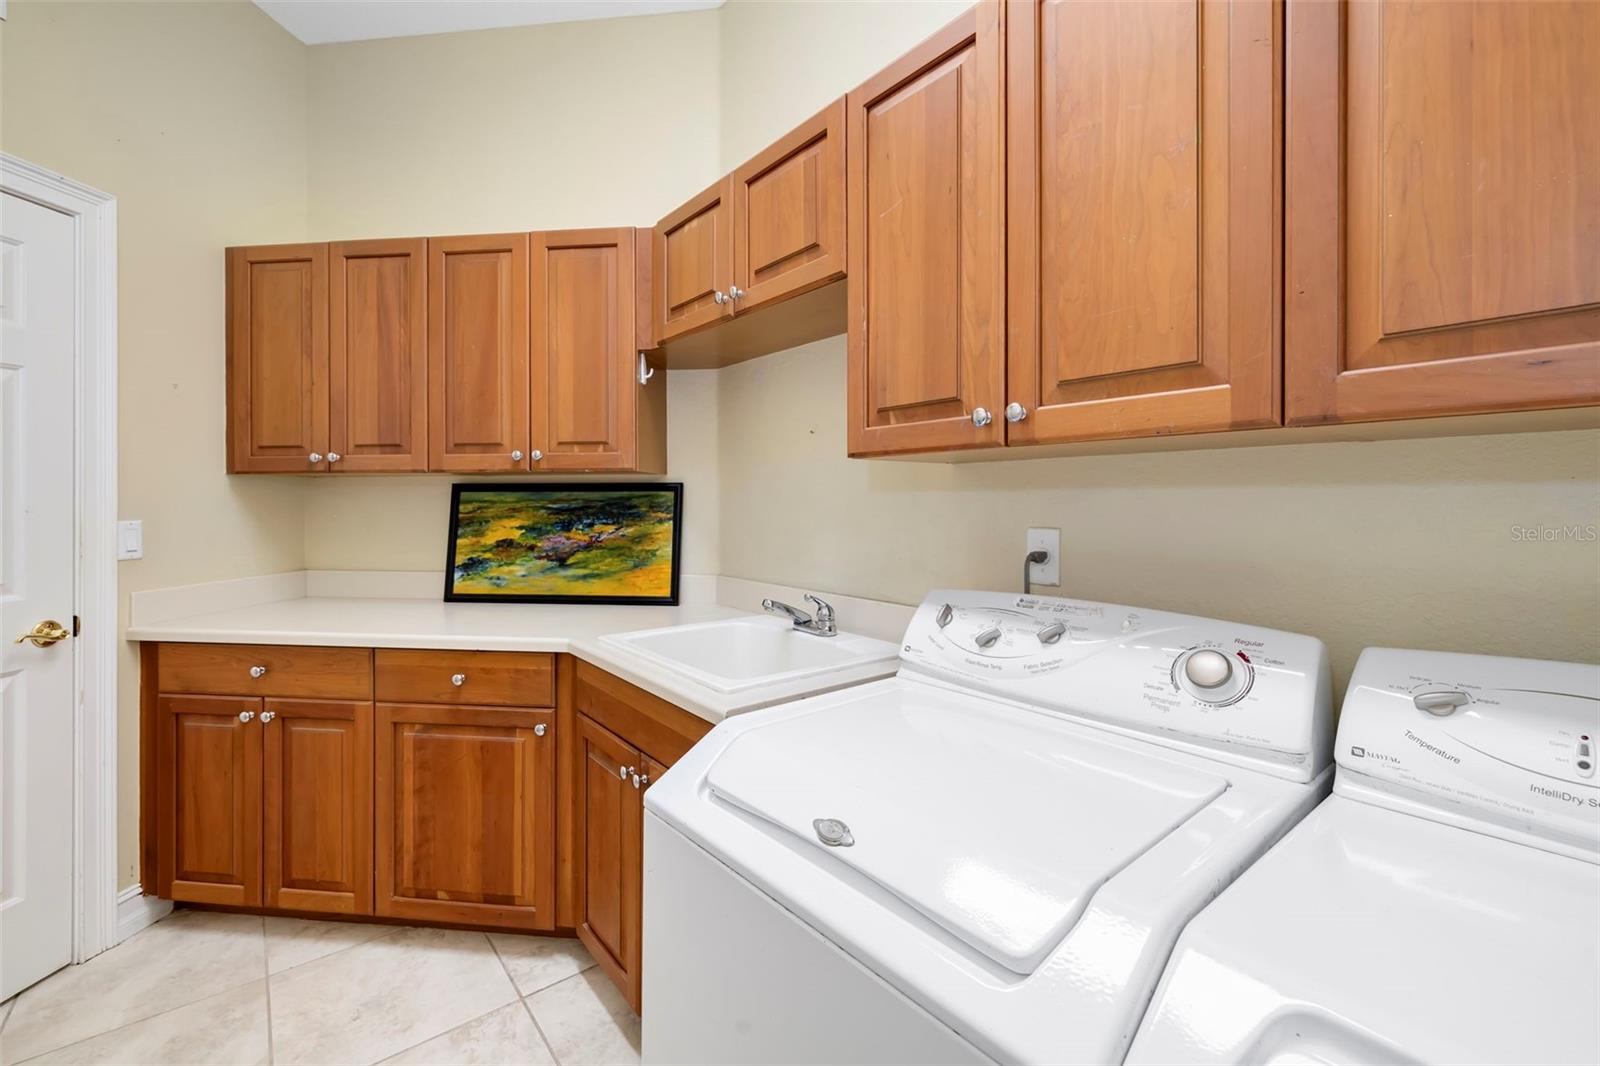
Built-In Oven, Cooktop, Dishwasher, Disposal, Dryer, Exhaust Fan, Gas Water Heater, Kitchen Reverse Osmosis System, Microwave, Refrigerator, Washer
Furnished:
Yes
Floor:
Carpet, Hardwood, Tile
Levels:
One
Additional Features
Property Sub Type:
Single Family Residence
Style:
N/A
Year Built:
2005
Construction Type:
Block, Stucco
Garage Spaces:
Yes
Covered Spaces:
N/A
Direction Faces:
West
Pets Allowed:
Yes
Special Condition:
None
Additional Features:
French Doors, Lighting, Rain Gutters, Sidewalk, Sliding Doors
Additional Features 2:
Refer to By-Laws and Rules & Regs
Map
- Address286 PESARO DR
Contact a Professional

Featured Properties
Related Properties
- Featured
- Active
Single Family Residence
1379 HAMPSTEAD TER
$ 660,000
$ 339,900
- Featured
- Active
Single Family Residence
1917 FIELDSTONE ST
$ 458,990
- Featured
- Active
Single Family Residence
8230 GOLDEN BEACH CT
$ 955,714
$ 345,490
$ 429,000
- Featured
- Active
Single Family Residence
111 S OLEANDER AVE
$ 330,000
- Featured
- Active
Single Family Residence
33816 NOBLE CREEK PL
$ 405,990
$ 276,990
- Featured
- Active
Single Family Residence
8234 GOLDEN BEACH CT
$ 812,087
- Featured
- Active
Single Family Residence
1371 GRAND FLORA LN
$ 498,990
- Featured
- Active
Single Family Residence
2590 LAKE MANOR DR