
Active
1553 ARLINGTON OAKS CT
$320,000
Features:
Property Details
Remarks
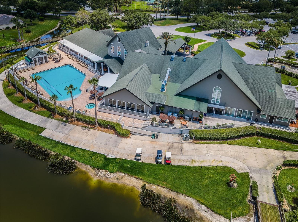
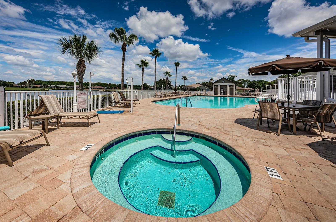
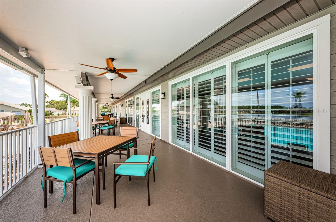
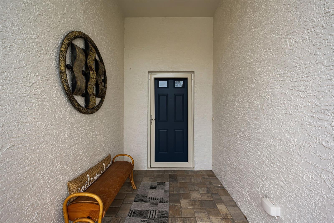
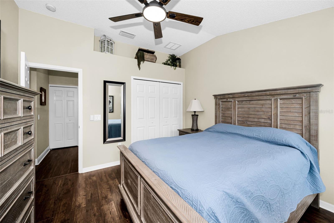
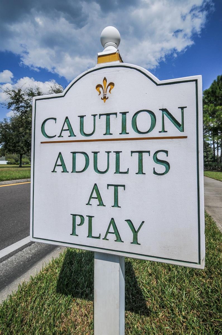
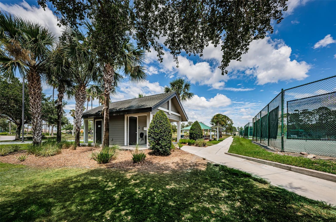
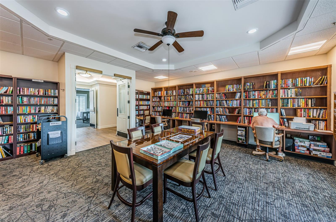
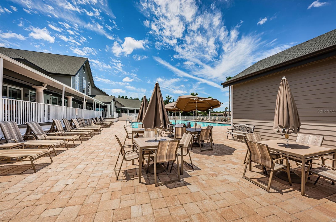
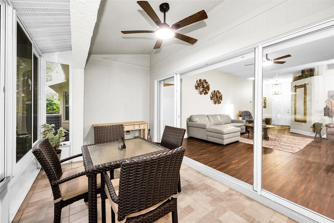
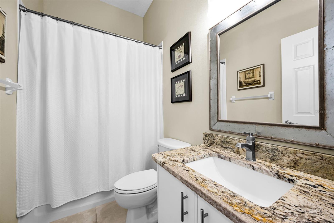
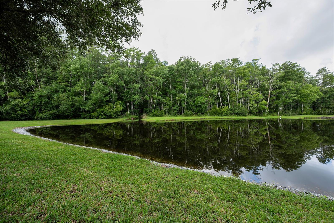
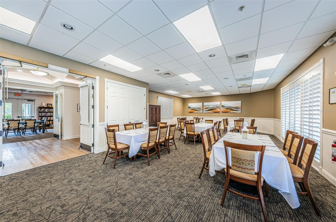
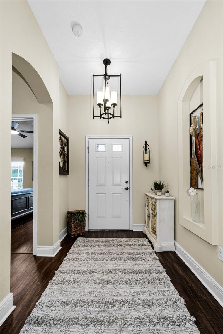
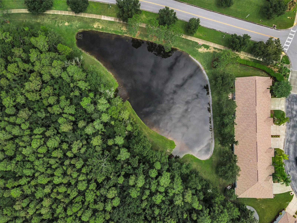
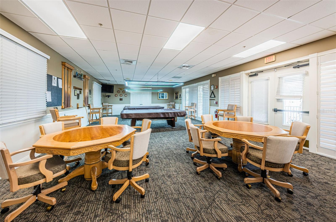
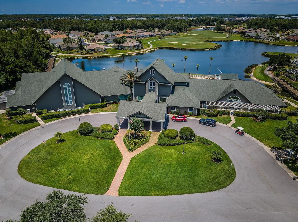
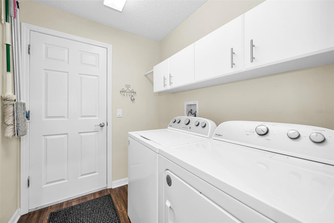
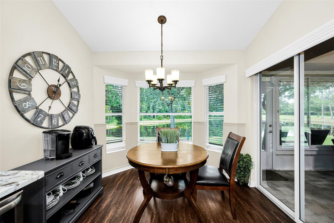
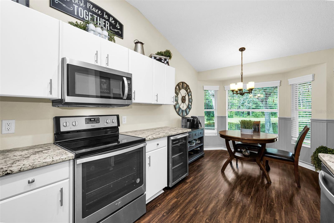
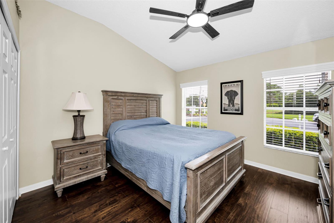
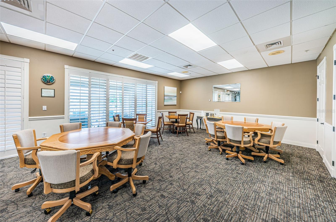
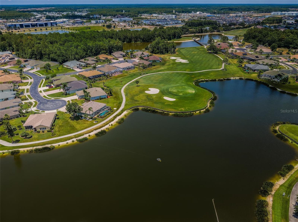
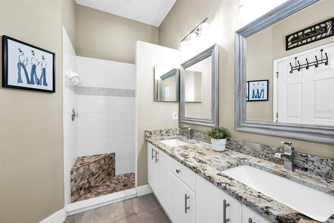
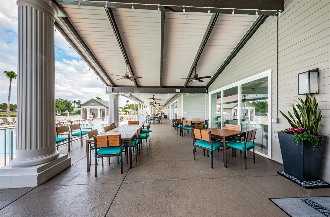
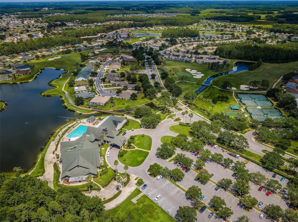
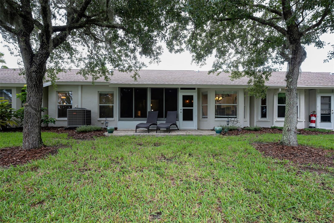
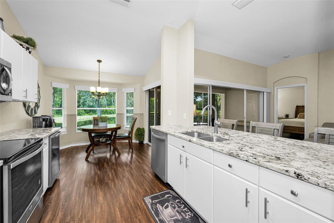
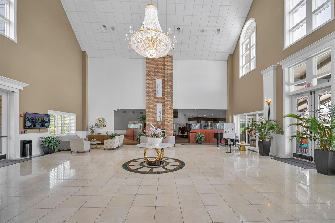
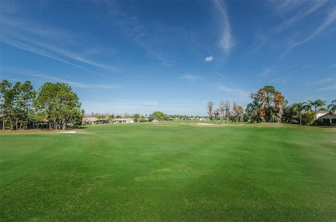
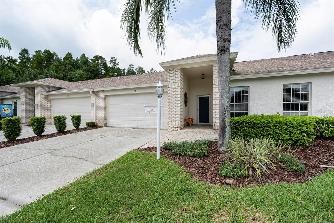
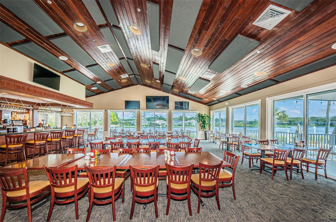
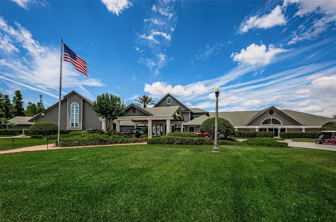
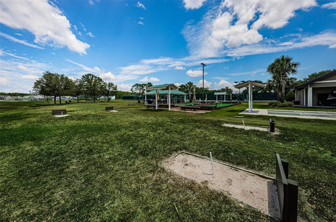
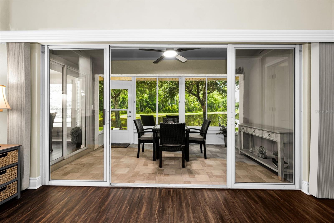
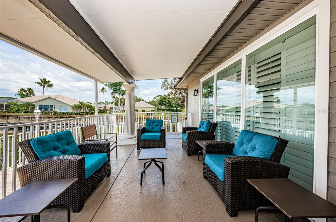
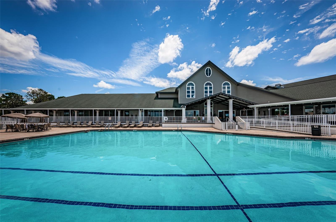
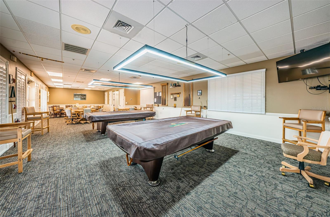
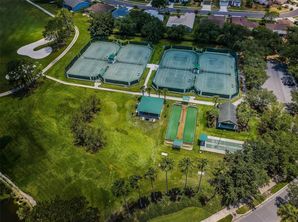
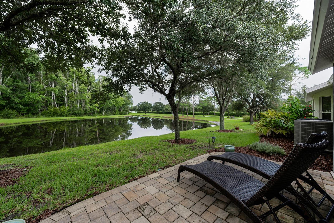
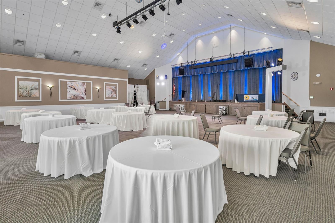
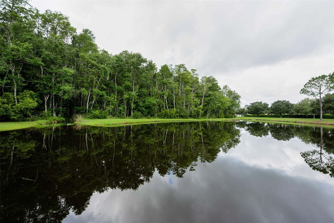
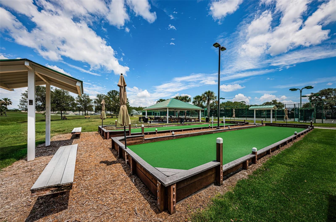
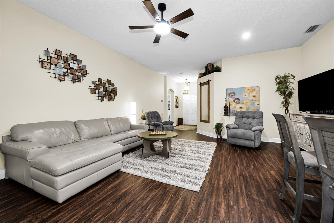
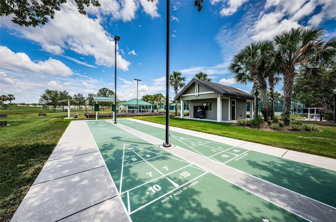
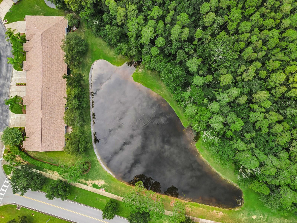
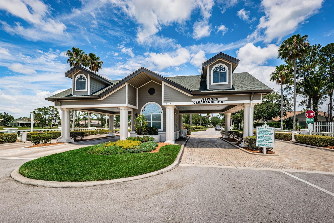
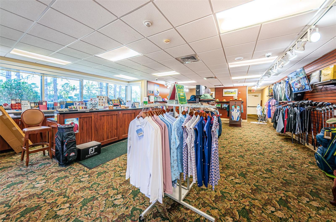
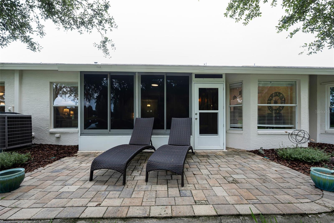
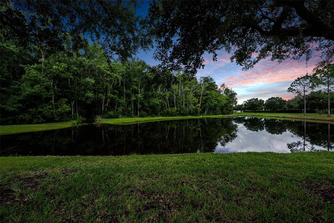
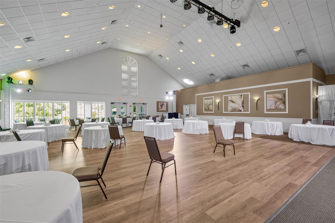
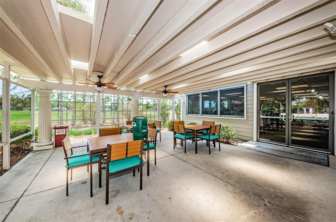
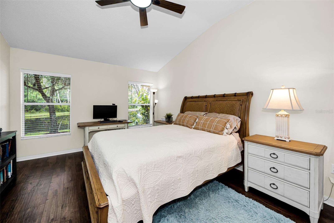
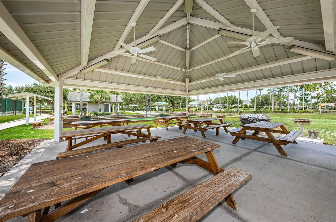
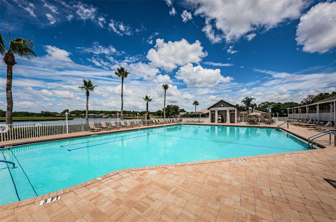
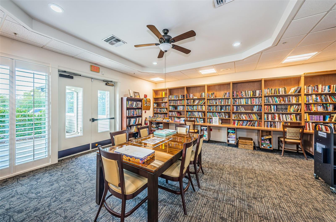
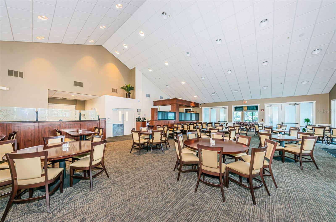
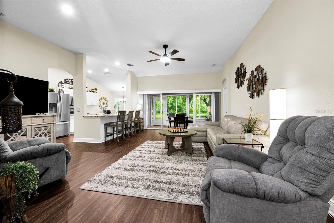
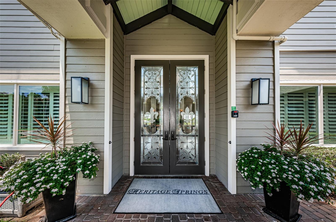
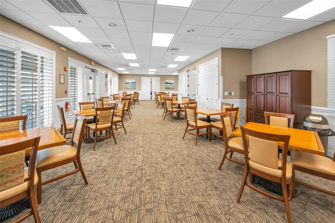
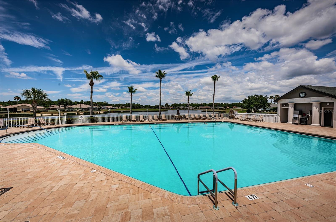
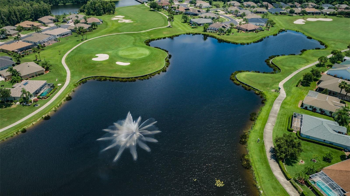
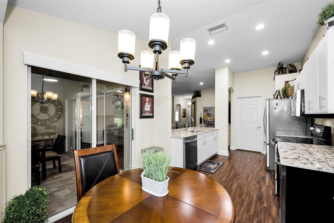
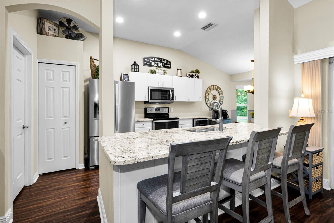
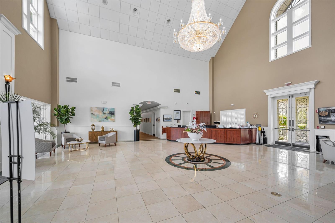
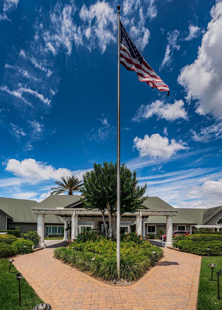
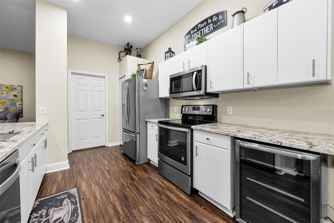
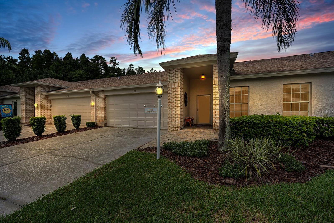
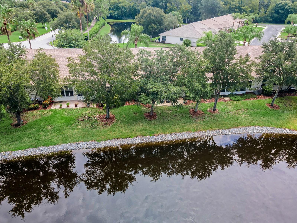
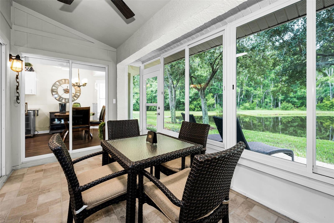
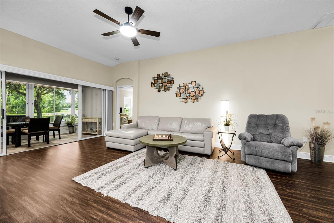
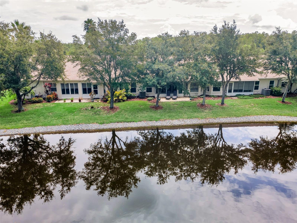
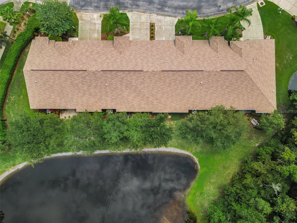
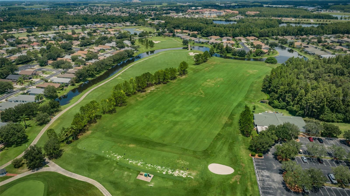
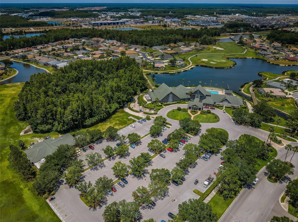
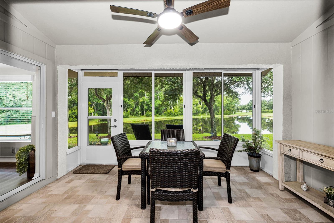
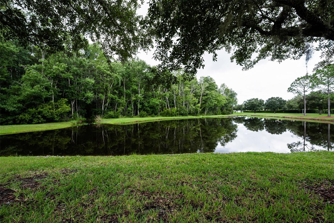
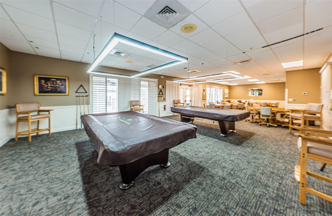
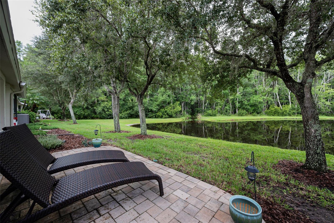
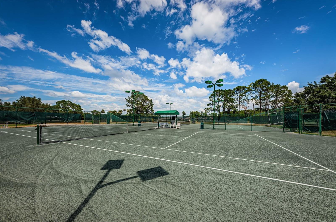
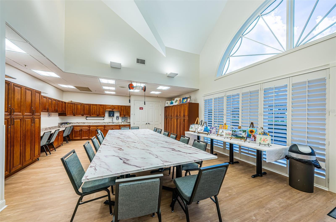
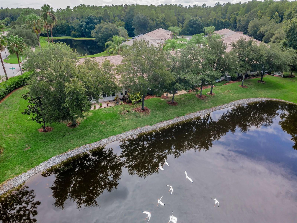
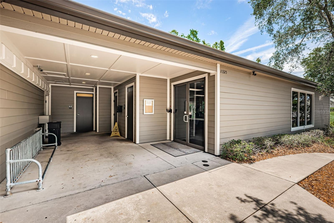
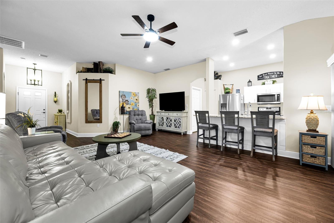
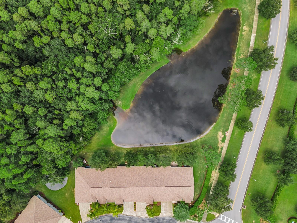
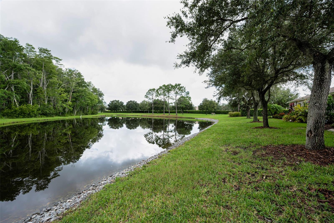
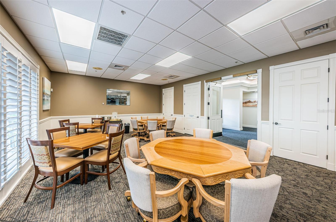
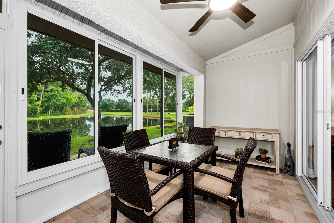
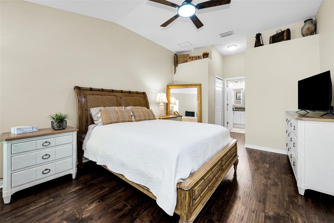
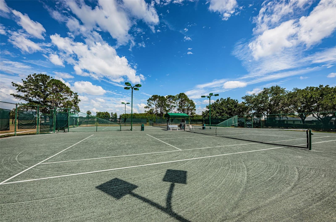
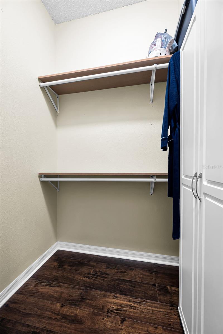
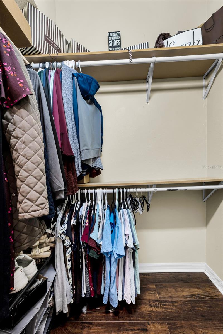
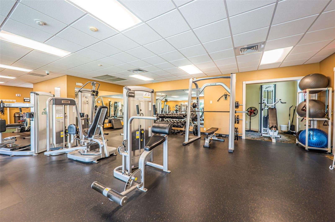
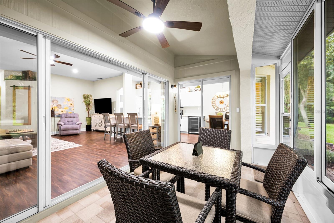
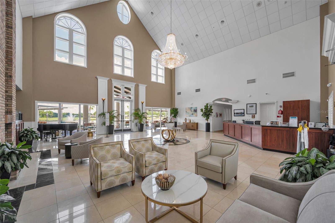
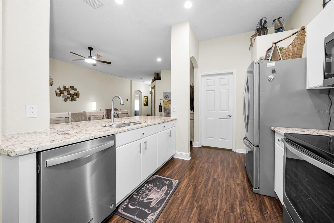
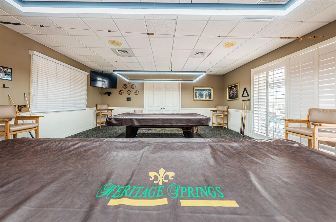
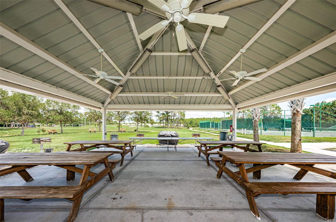
Model Perfect! Just move right into this villa that has 2 bedrooms, 2 full baths, 2 car garage! Once you enter into the foyer you will see soaring ceilings, designer style laminate flooring throughout for easy care and an architectural niche to display your art piece. There's plenty of room in the living room to entertain in which also has a set of sliders to the enclosed lanai w/paved flooring & ceiling fan. The kitchen has white cabinets w/accent lighting on top, granite counters, stainless steel appliances, mini refrigerator, pantry closet, recessed lighting, breakfast bar and a wonderful breakfast nook area w/wainscotting for that special look. The primary bedroom has a ceiling fan, two closets which one is a walk in, and the primary bathroom has been updated w/granite counters w/dual sinks plus a walk-in shower w/seat. There is a hallway w/two closets that lead you to the guest bedroom w/ceiling fan & plant shelf. The guest bathroom has granite counters and tub w/shower. The laundry room has washer, dryer and cabinets. What a fabulous view of the pond & forest that you and your guest will enjoy from the enclosed lanai and the patio w/pavers! This home has newer items roof 2022, washer & dryer 2022. This gate community offers many events & activities that your social calendar will always be full! There is a golf course, tennis courts, pavilion w/picnic tables & grills, bocce, shuffleboard, horseshoes, heated pool & spa, arts & crafts room, card & game room, computer & library room, club house w/restaurant, lounge and performing arts center, fitness center.
Financial Considerations
Price:
$320,000
HOA Fee:
346
Tax Amount:
$5178.92
Price per SqFt:
$233.07
Tax Legal Description:
HERITAGE SPRINGS VILLAGE 24 AND VILLAGE 24A PB 50 PG 088 LOT 13A
Exterior Features
Lot Size:
3992
Lot Features:
In County, Street Dead-End
Waterfront:
Yes
Parking Spaces:
N/A
Parking:
Garage Door Opener
Roof:
Shingle
Pool:
No
Pool Features:
N/A
Interior Features
Bedrooms:
2
Bathrooms:
2
Heating:
Central, Electric
Cooling:
Central Air
Appliances:
Dishwasher, Disposal, Dryer, Electric Water Heater, Microwave, Range, Refrigerator, Washer
Furnished:
Yes
Floor:
Ceramic Tile, Laminate
Levels:
One
Additional Features
Property Sub Type:
Villa
Style:
N/A
Year Built:
2005
Construction Type:
Block, Stucco
Garage Spaces:
Yes
Covered Spaces:
N/A
Direction Faces:
East
Pets Allowed:
No
Special Condition:
None
Additional Features:
Sliding Doors
Additional Features 2:
See HOA docs for lease restrictions
Map
- Address1553 ARLINGTON OAKS CT
Contact a Professional

Featured Properties
Related Properties
- Featured
- Active
Villa
4301 WHISPERING OAKS DR
$ 299,900
- Featured
- Active
Villa
18135 CHERISHED LOOP
$ 398,999
- Featured
- Active
Villa
510 PALMER CIR
$ 325,000
- Featured
- Active
Villa
2905 TRUSTEE AVE
$ 439,000
- Featured
- Active
Villa
1766 N ENSIGN PT
$ 268,000
- Featured
- Active
Villa
1745 MORELOS RD
$ 259,999
- Featured
- Active
Villa
11722 CURRIE LN #F1
$ 425,000
- Featured
- Active
Villa
1930 RHETT RD
$ 319,900
- Featured
- Active
Villa
15828 8TH PL E
$ 335,990
- Featured
- Active
Villa
5064 WHISPERING OAKS DR
$ 344,800
- Featured
- Active
Villa
15832 8TH PL E
$ 335,990
- Featured
- Active
Villa
954 AVALON AVE