
Active
1766 N ENSIGN PT
$268,000
Features:
Property Details
Remarks
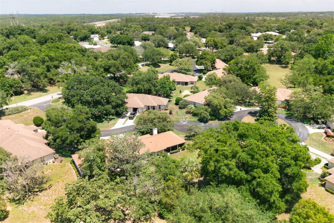
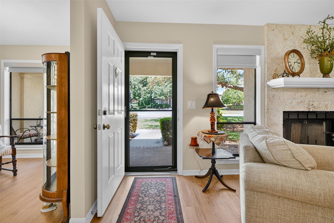
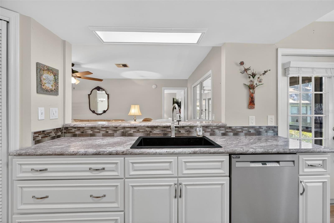
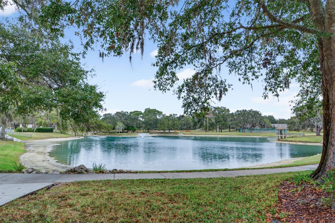
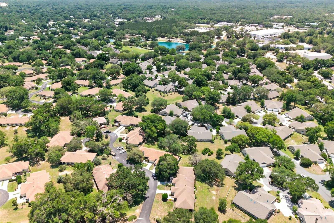
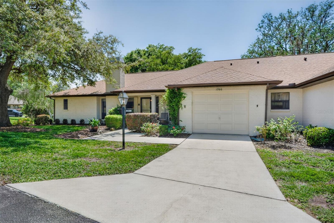
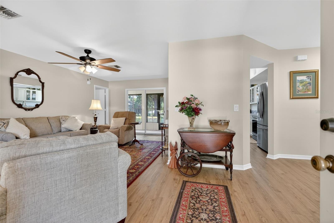
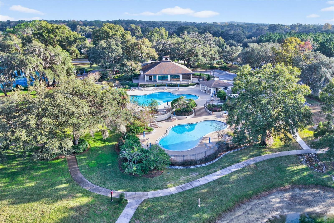
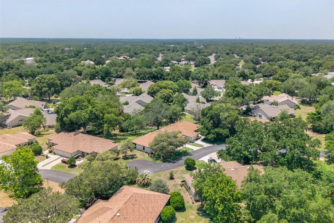
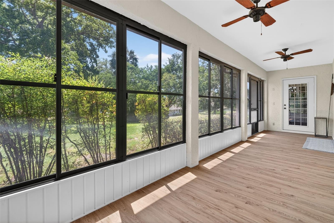
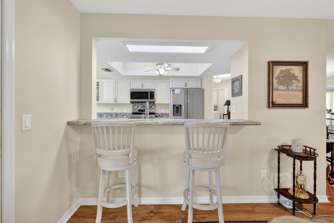
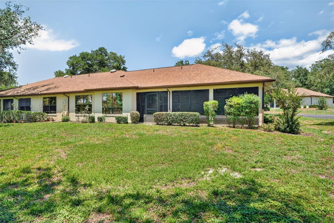
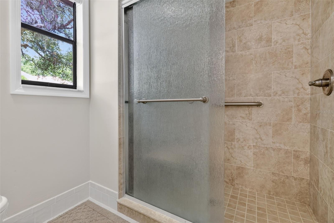
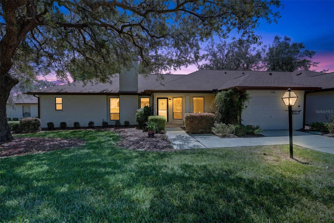
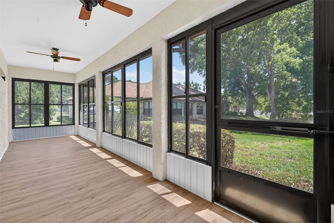
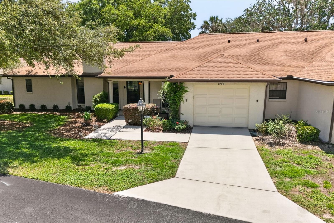
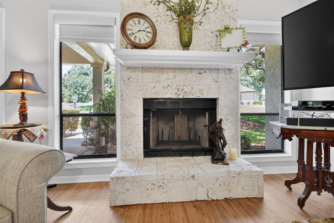
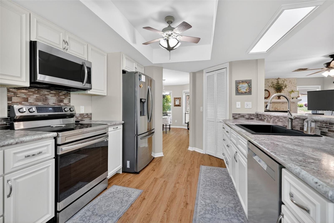
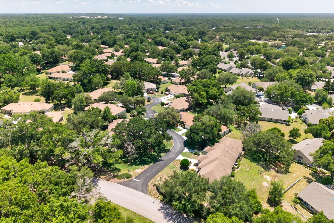
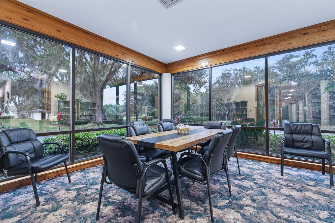
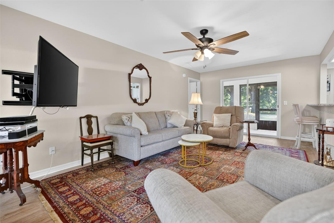
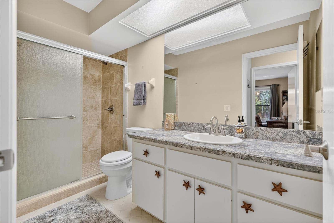
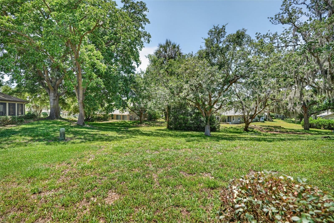
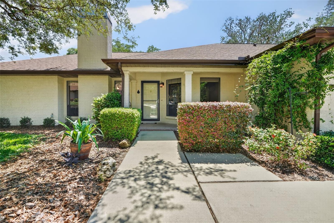
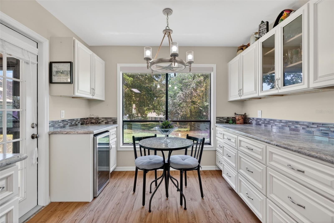
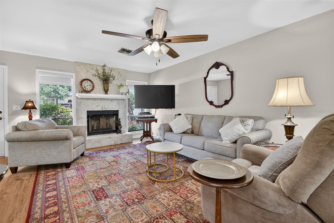
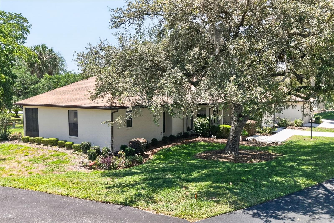
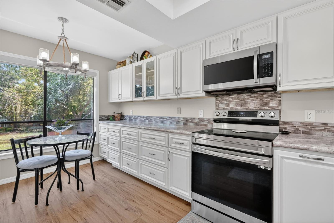
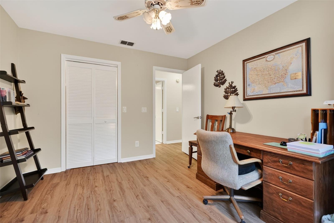
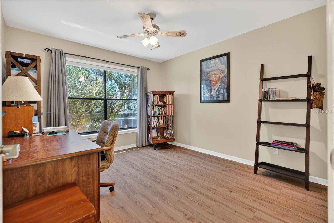
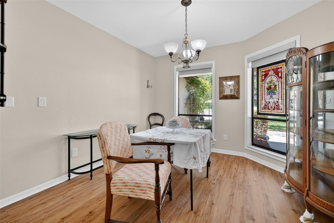
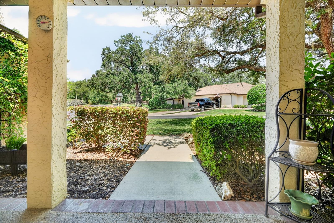
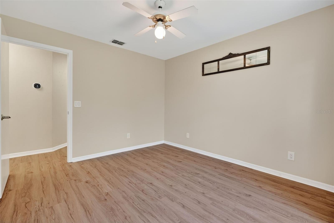
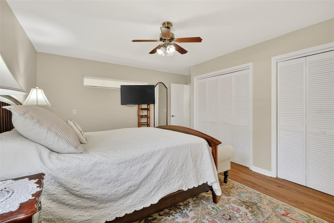
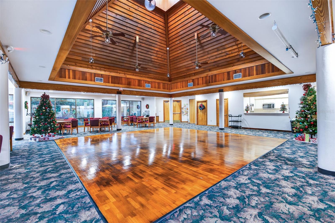
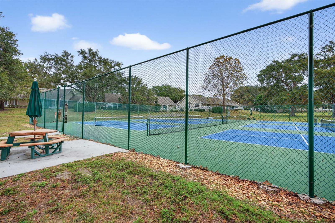
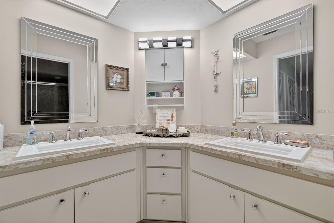
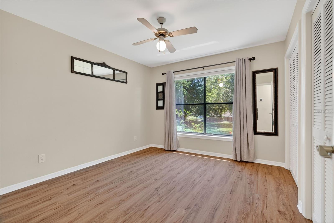
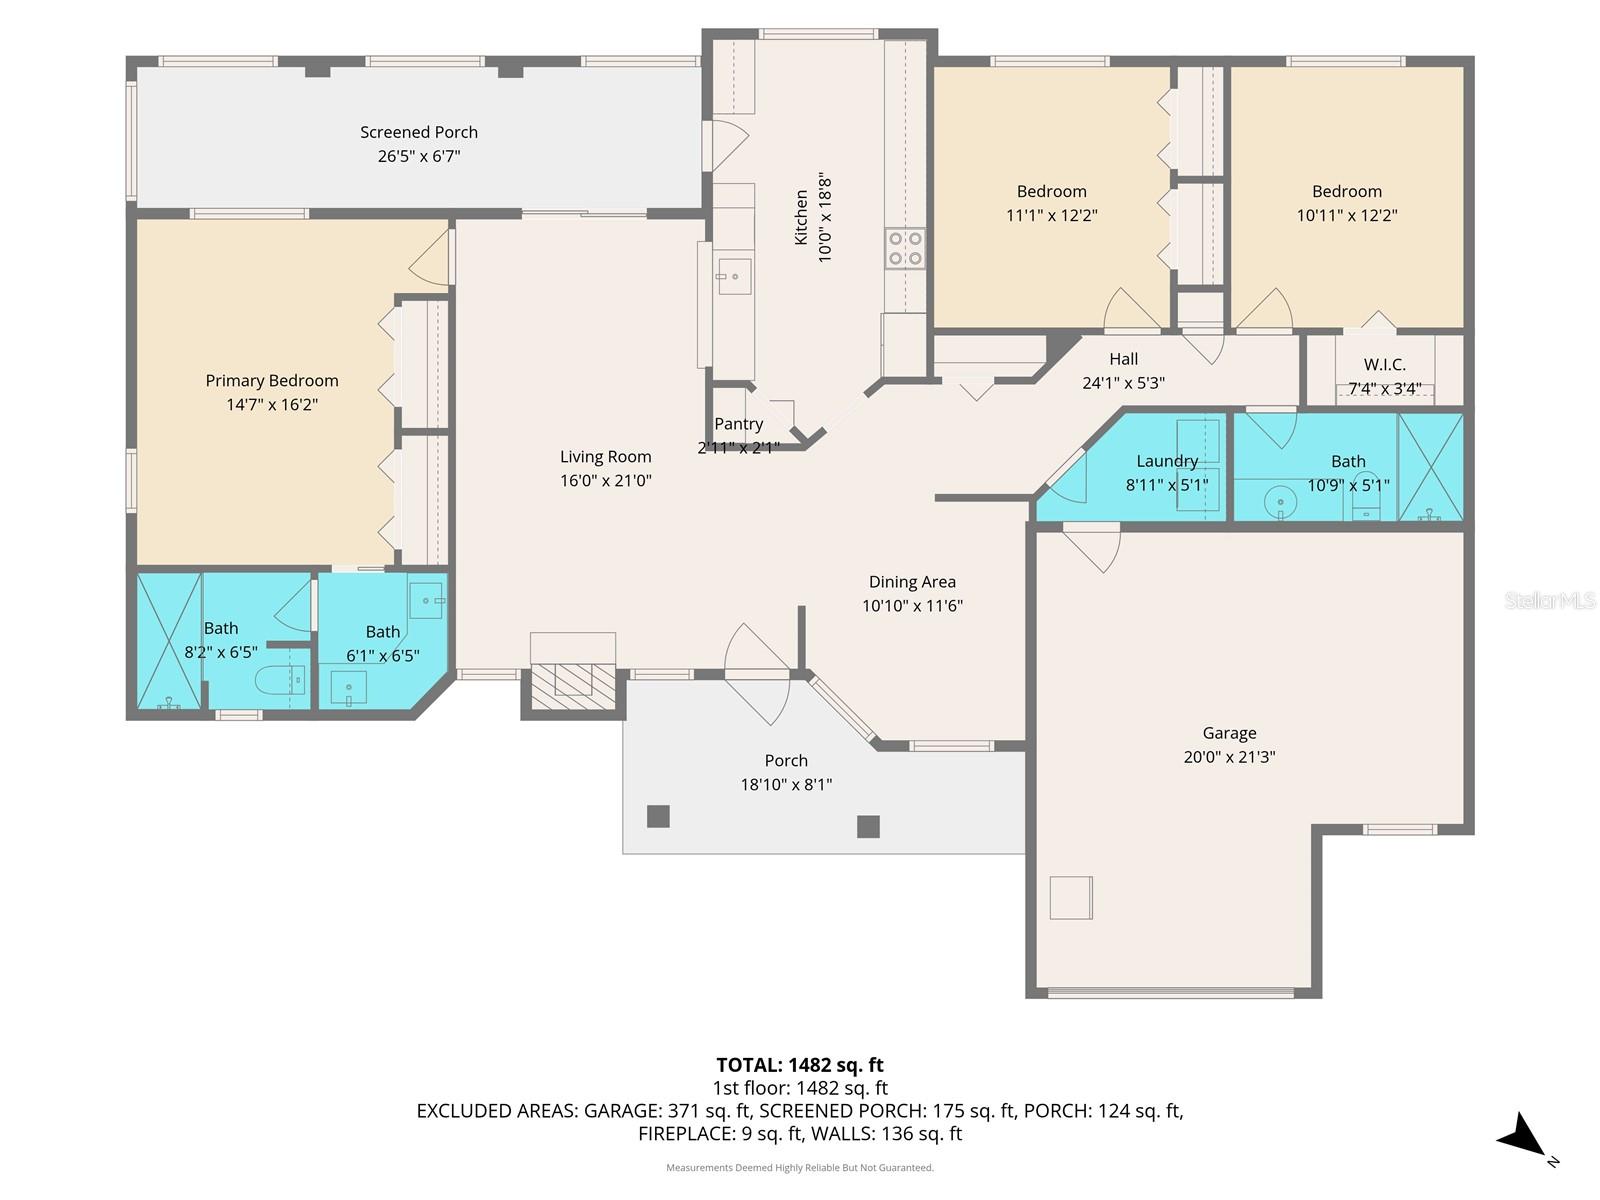
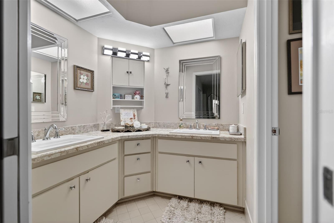
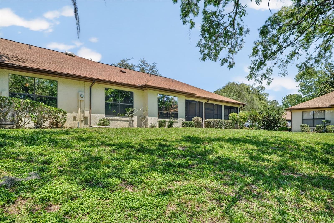
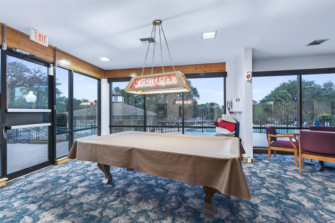
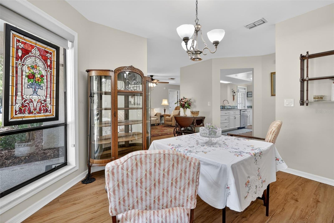
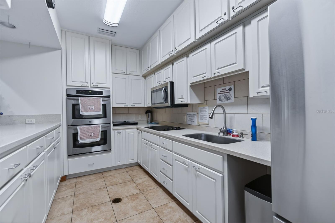
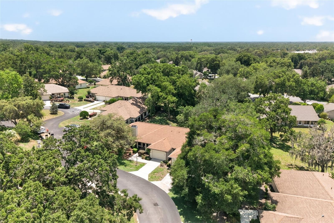
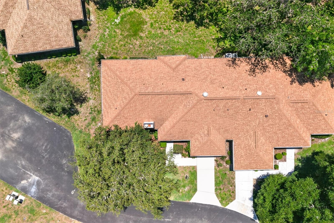
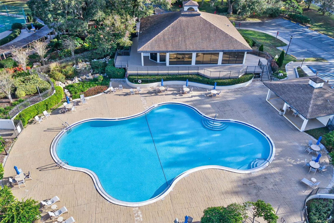
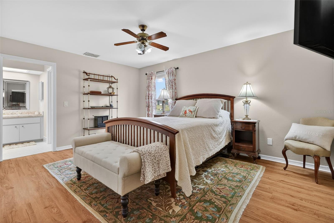
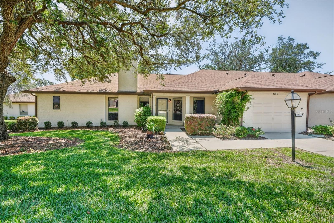
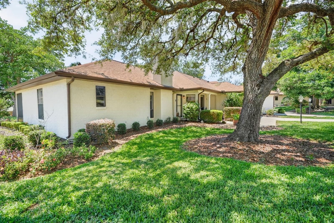
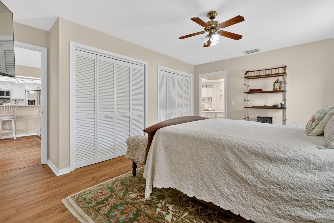
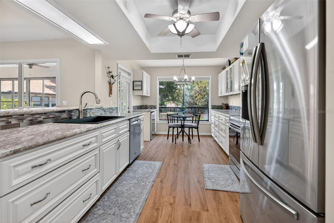
ELEGANTLY RENOVATED KITCHEN, END UNIT, LARGE BACKYARD! Welcome to this beautifully updated 3 bedroom, 2 bath split floor plan residence. When you step inside you will appreciate this EXQUISITE RENOVATION which is the perfect blend of comfort, style and low-maintenance living. The kitchen will be the first to catch your eye, it has been opened up into the living area featuring a bar that allows seating and a seamless flow from the living and kitchen spaces. The tastefully renovated kitchen is a must see, not only is it open to the living space but the 3 season room and the dining room! The fireplace in the living room is a beautiful focal point flanked with windows. Another EYE CATCHER are the beautiful new high end luxury vinyl floors throughout which adds to the flow of this home. The roomy primary bedroom offers two large closets and an upgraded primary suite featuring double sinks and a walk in shower. Being a split floor plan, the other side of the home offers 2 bedrooms or possible office and another updated bathroom with a walk in shower. This home has a three season room that almost vasts the length of the home with a natural view of trees and lawn. The oversized one car garage has an enormous "bump out" allowing a possible workshop or plenty of extra storage. MeadowCrest has a beautiful Clubhouse with a kitchen, BBQ Area, two community pools, walking trails that border beautiful ponds, Gazebo, tennis courts, pickleball, dog park and underground utilities.
Financial Considerations
Price:
$268,000
HOA Fee:
370
Tax Amount:
$2168
Price per SqFt:
$170.81
Tax Legal Description:
ARBOR COURT 4TH ADD PB 13 PG 73 LOT 127
Exterior Features
Lot Size:
6119
Lot Features:
N/A
Waterfront:
No
Parking Spaces:
N/A
Parking:
N/A
Roof:
Shingle
Pool:
No
Pool Features:
N/A
Interior Features
Bedrooms:
3
Bathrooms:
2
Heating:
Heat Pump
Cooling:
Central Air
Appliances:
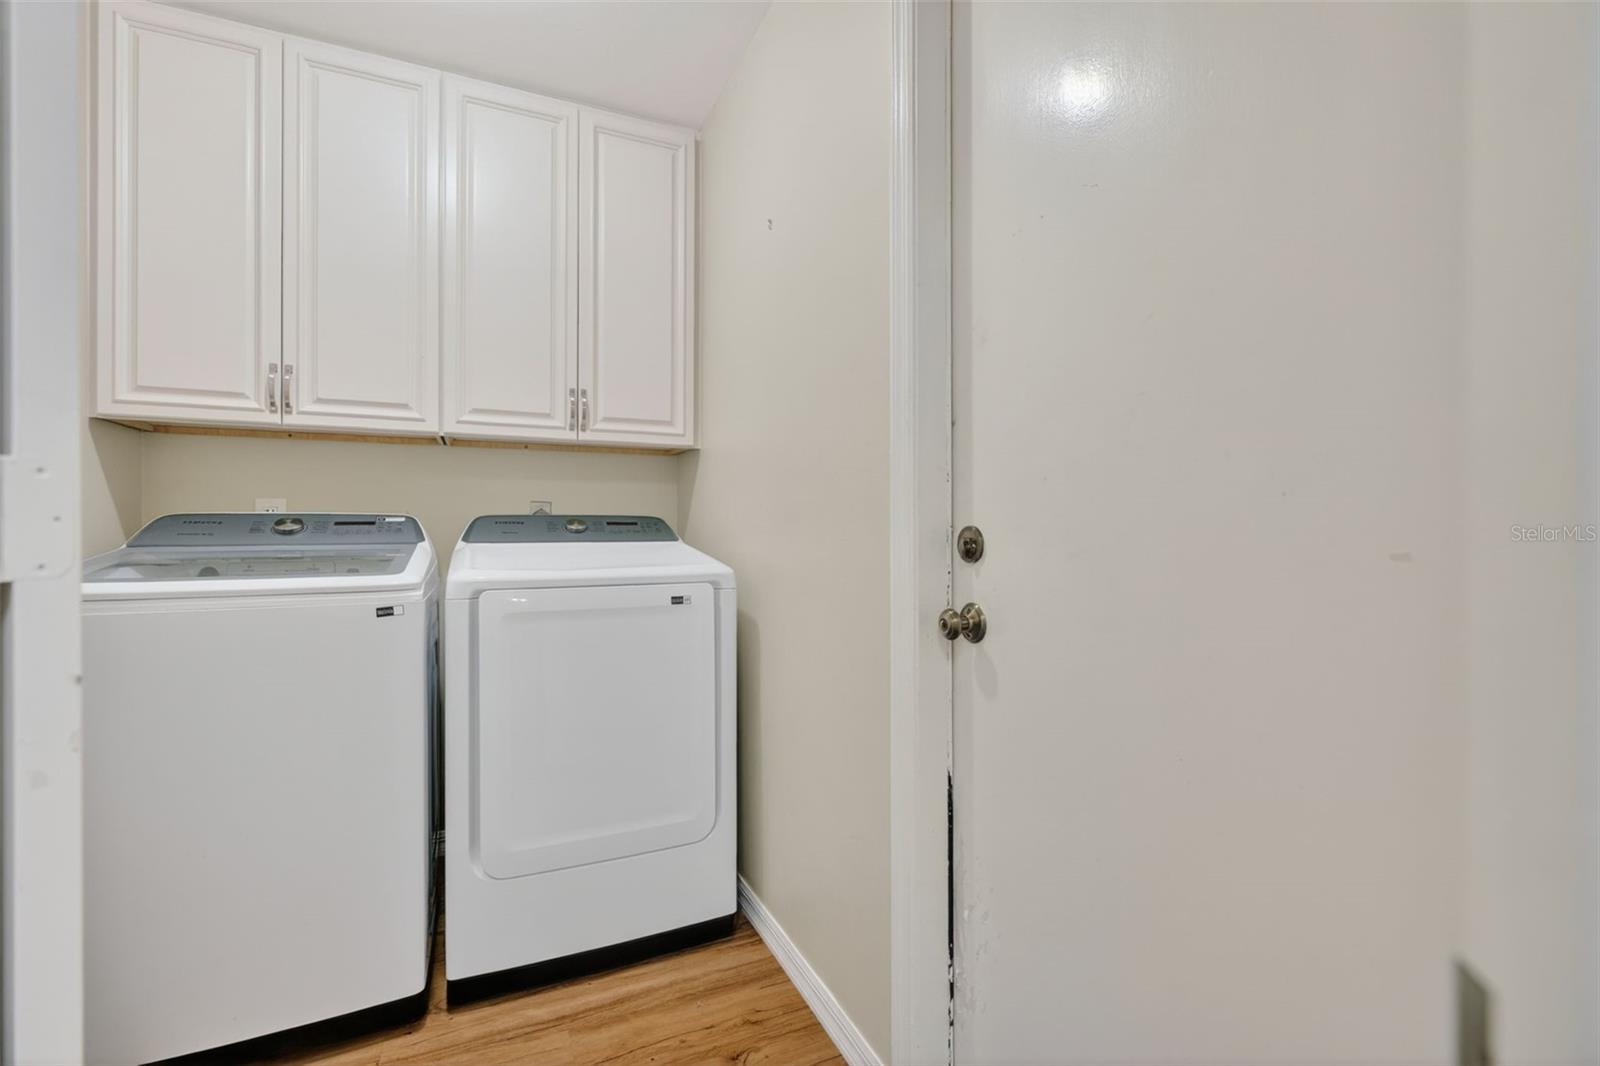
Cooktop, Disposal, Dryer, Microwave, Range, Refrigerator, Washer
Furnished:
Yes
Floor:
Ceramic Tile, Luxury Vinyl
Levels:
One
Additional Features
Property Sub Type:
Villa
Style:
N/A
Year Built:
1988
Construction Type:
Stucco, Frame
Garage Spaces:
Yes
Covered Spaces:
N/A
Direction Faces:
South
Pets Allowed:
No
Special Condition:
None
Additional Features:
Lighting
Additional Features 2:
Call HOA to verify....lease minimum 12 months
Map
- Address1766 N ENSIGN PT
Contact a Professional

Featured Properties
Related Properties
- Featured
- Active
Villa
18135 CHERISHED LOOP
$ 398,999
- Featured
- Active
Villa
510 PALMER CIR
$ 325,000
- Featured
- Active
Villa
2905 TRUSTEE AVE
$ 439,000
- Featured
- Active
Villa
1745 MORELOS RD
$ 259,999
- Featured
- Active
Villa
11722 CURRIE LN #F1
$ 425,000
- Featured
- Active
Villa
1930 RHETT RD
$ 319,900
- Featured
- Active
Villa
15828 8TH PL E
$ 335,990
- Featured
- Active
Villa
5064 WHISPERING OAKS DR
$ 344,800
- Featured
- Active
Villa
15832 8TH PL E
$ 335,990
- Featured
- Active
Villa
954 AVALON AVE
$ 259,900
- Featured
- Active
Villa
2265 BANCROFT CIR S #C
$ 235,000
- Featured
- Active
Villa
13584 CIRCA CROSSING DR