

Active
8620 PERSEA CT
$349,900
Features:
Property Details
Remarks
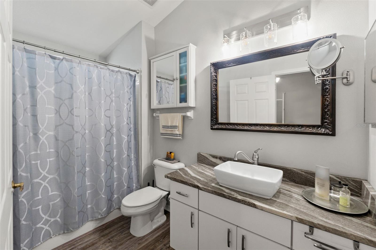
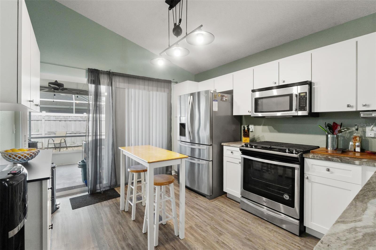
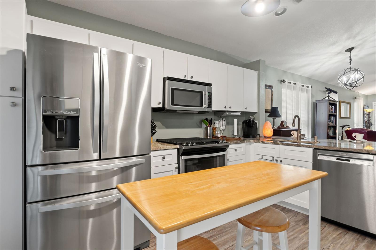
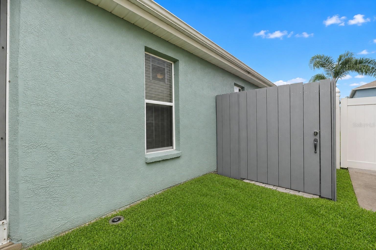
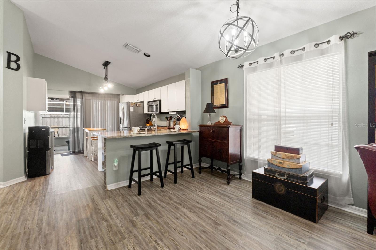
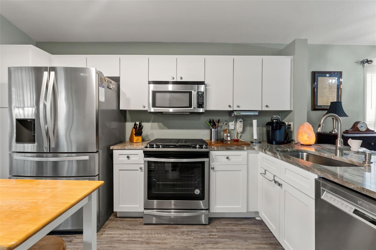
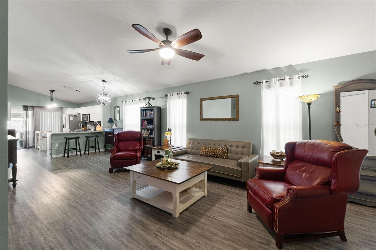
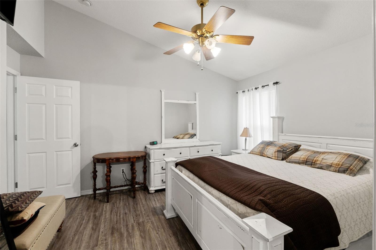
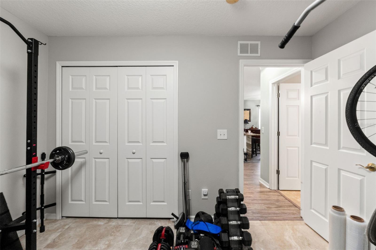
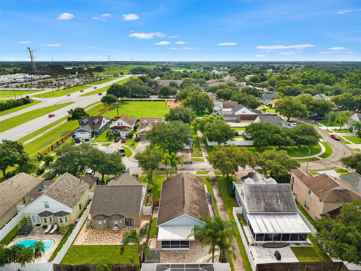
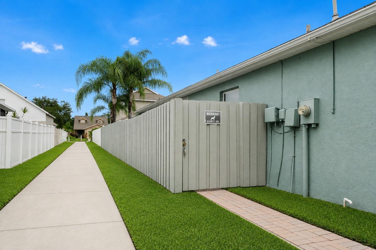
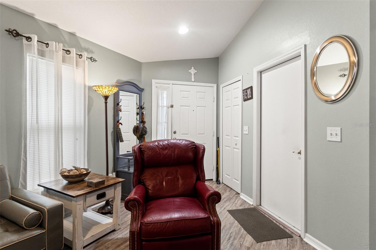
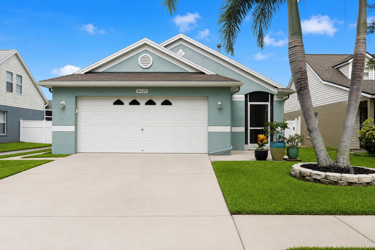
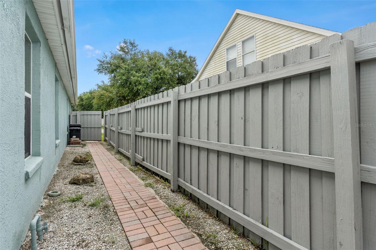
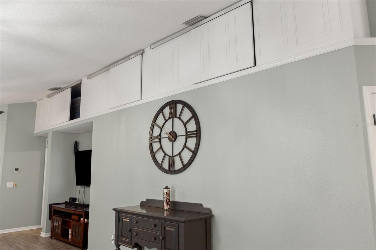
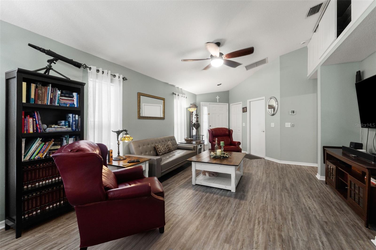
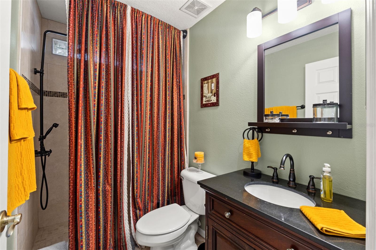
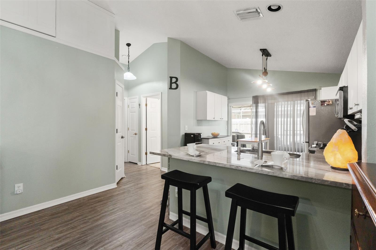
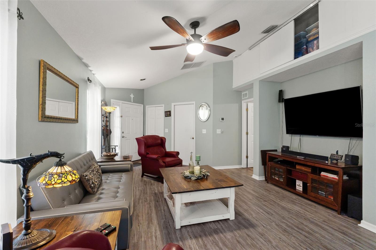
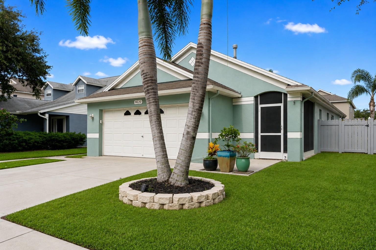
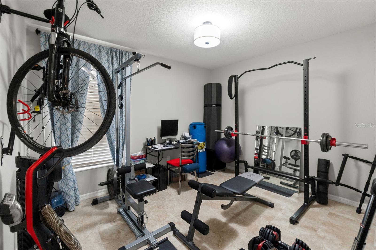
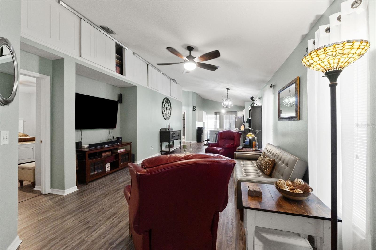
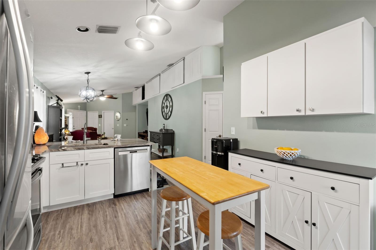
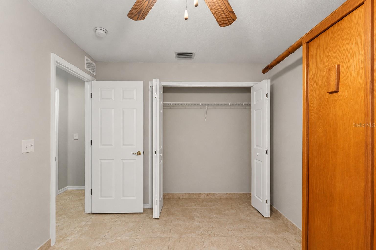
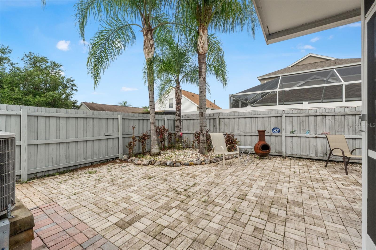
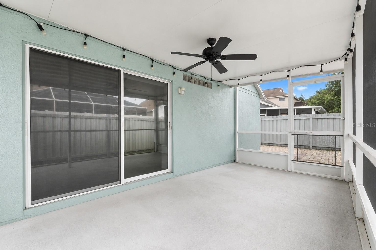
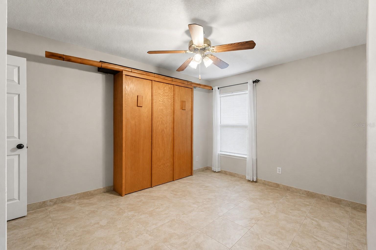
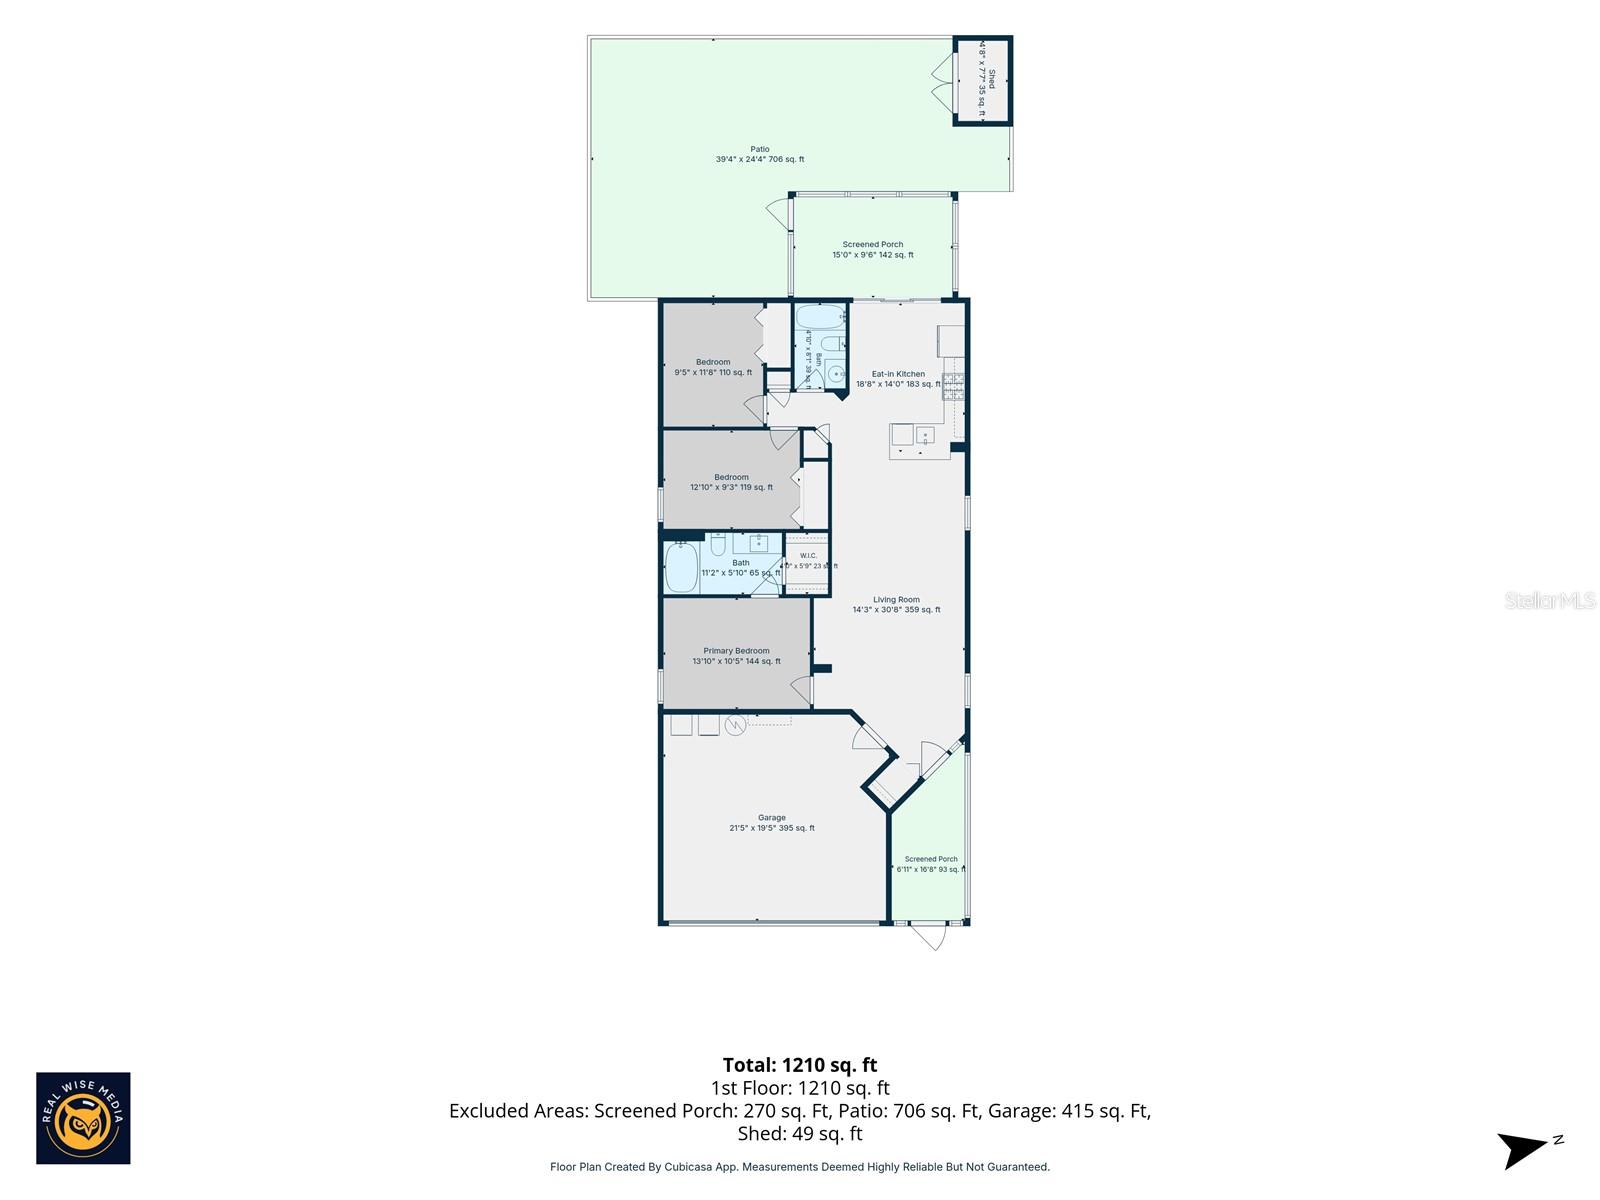
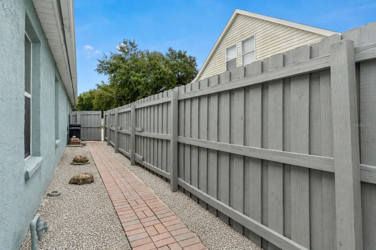
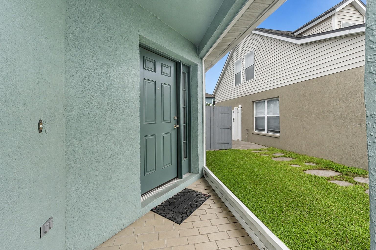
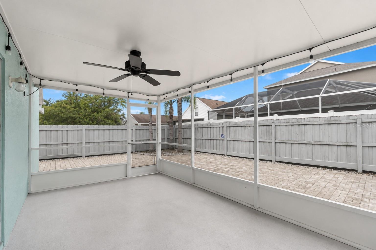
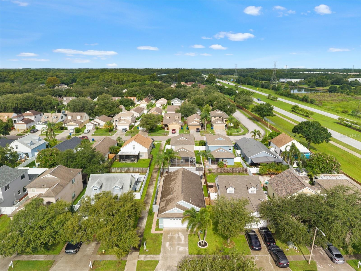
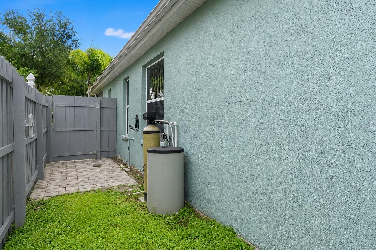
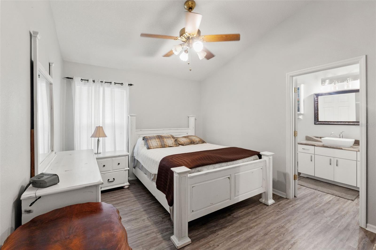
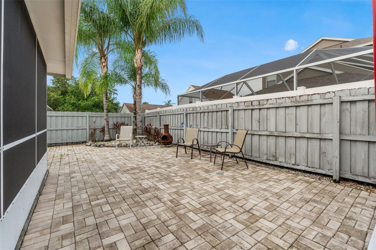
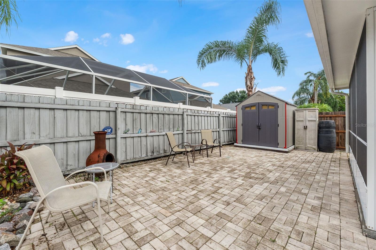
Tucked away on a peaceful cul-de-sac in the highly sought-after Thousand Oaks community of Trinity, this beautifully maintained 3-bedroom, 2-bath home is the perfect blend of comfort, style, and convenience. From the moment you step inside, you'll appreciate the bright, open floor plan featuring soaring ceilings and waterproof luxury gray vinyl plank flooring that flows seamlessly throughout the home. The updated kitchen is both beautiful and functional, offering granite countertops, Whirlpool refrigerator and gas range, Bosch stainless steel dishwasher, and plenty of space to cook, gather, and entertain. The spacious primary suite provides a private retreat with a relaxing garden tub and generous storage, while ceiling fans in every room keep the home comfortable year-round. Step outside and discover your own backyard escape. The fully fenced yard is surrounded by swaying palm trees and features a screened lanai and charming paved courtyard, creating the perfect setting for morning coffee, weekend barbecues, or quiet evenings under the Florida sky. Additional upgrades include a Fleck metered water softener system, a 2-year-old gas water heater, and a spacious 2-car garage. Even better, the home has already been professionally inspected, giving buyers added confidence and peace of mind. Ideally located just minutes from top-rated schools, Trinity Hospital, shopping, restaurants, parks, and only about six miles from the Suncoast Parkway, this home offers the lifestyle you've been looking for. Don't miss your opportunity to own a move-in-ready home in one of Trinity's most desirable neighborhoods.
Financial Considerations
Price:
$349,900
HOA Fee:
160
Tax Amount:
$237.08
Price per SqFt:
$280.37
Tax Legal Description:
THOUSAND OAKS MULTI-FAMILY PB 40 PG 009 LOT 16 OR 9298 PG 3540
Exterior Features
Lot Size:
4515
Lot Features:
N/A
Waterfront:
No
Parking Spaces:
N/A
Parking:
Driveway
Roof:
Shingle
Pool:
No
Pool Features:
N/A
Interior Features
Bedrooms:
3
Bathrooms:
2
Heating:
Central, Electric
Cooling:
Central Air
Appliances:
Dishwasher, Dryer, Gas Water Heater, Microwave, Range, Refrigerator, Washer, Water Softener
Furnished:
Yes
Floor:
Luxury Vinyl, Tile
Levels:
One
Additional Features
Property Sub Type:
Single Family Residence
Style:
N/A
Year Built:
2001
Construction Type:
Block, Concrete, Stucco
Garage Spaces:
Yes
Covered Spaces:
N/A
Direction Faces:
East
Pets Allowed:
Yes
Special Condition:
None
Additional Features:
Other, Private Yard, Rain Gutters, Sidewalk, Sliding Doors
Additional Features 2:
Buyer and Buyer's Agent to verify all leasing restrictions with city and/or county.
Map
- Address8620 PERSEA CT
Contact a Professional

Featured Properties
Related Properties
- Featured
- Active
Single Family Residence
9188 N COMMODORE DR
$ 230,000
- Featured
- Active
Single Family Residence
5004 ENSIGN LOOP
$ 999,999
$ 489,000
$ 420,000
- Featured
- Active
Single Family Residence
1502 AQUINO LANE
$ 329,000
$ 240,000
- Featured
- Active
Single Family Residence
1790 WILLIAMS MANOR AVE
$ 299,900
- Featured
- Active
Single Family Residence
27512 BREAKERS DR
$ 499,000
- Featured
- Active
Single Family Residence
6234 SPARLING HILLS CIR
$ 275,000
$ 369,000
- Featured
- Active
Single Family Residence
518 62ND AVE NE
$ 410,000
- Featured
- Active
Single Family Residence
5730 LOMA VISTA DR W