
Active
11644 PARABLE CT
$749,900
Features:
Property Details
Remarks
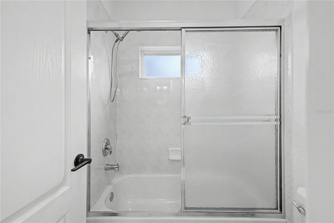
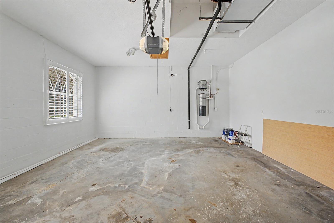
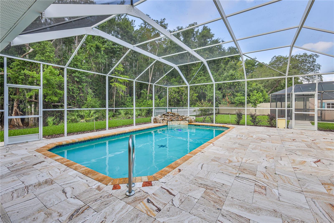
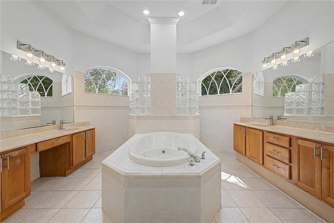
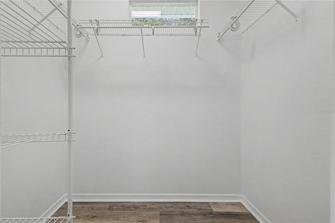

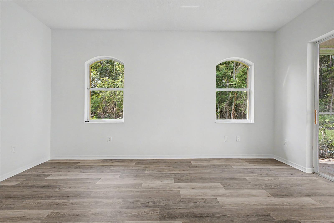
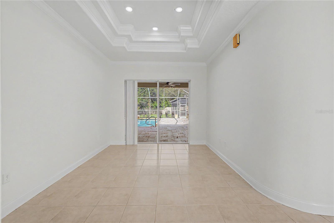
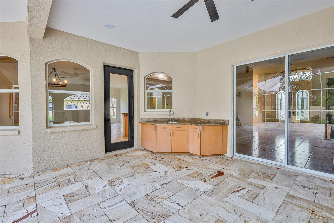
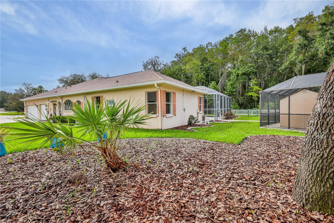
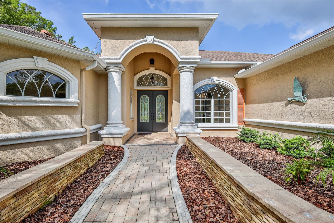
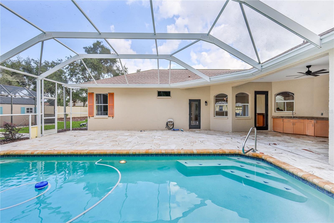
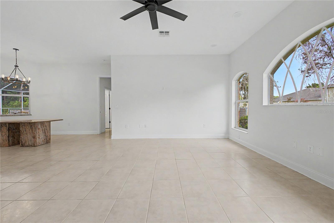
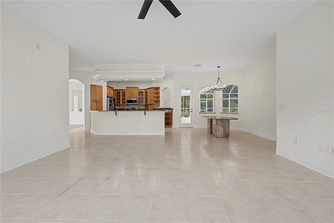
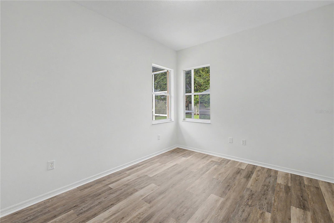
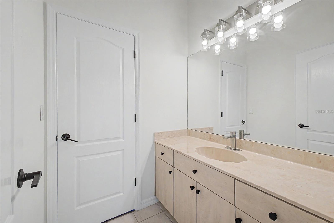
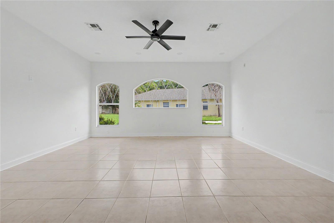
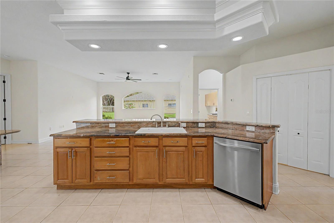
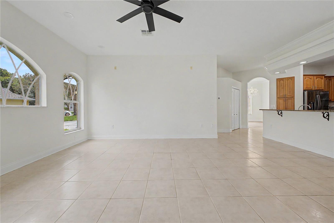
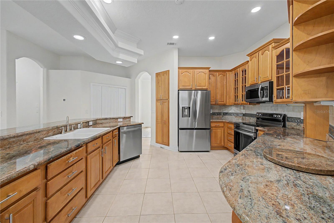
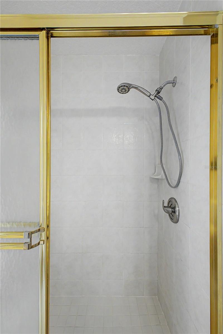
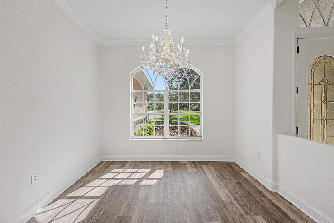
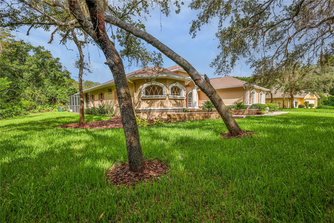
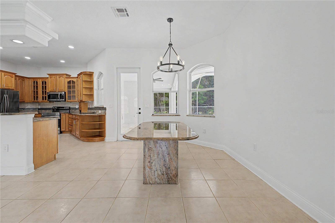
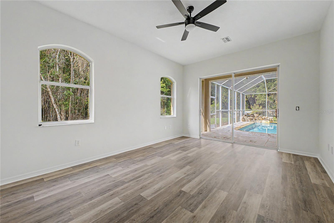
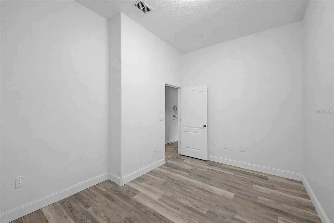
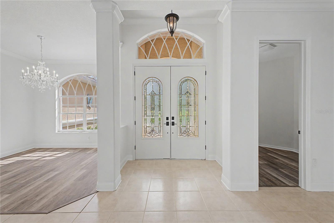
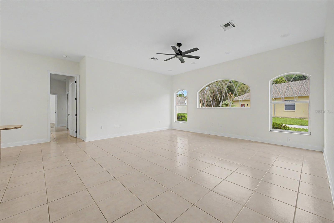
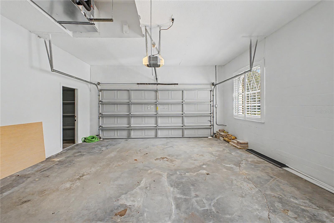
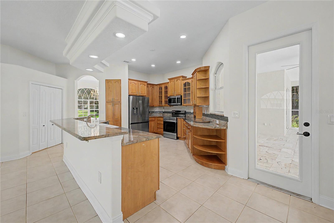
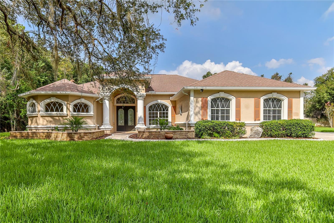
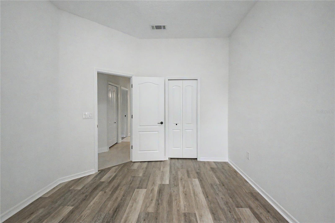
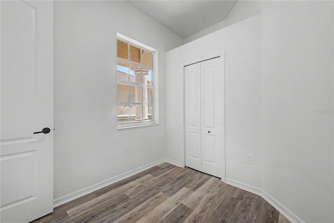
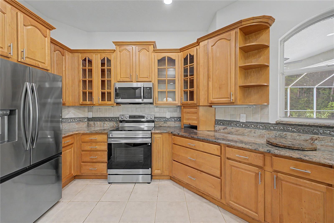
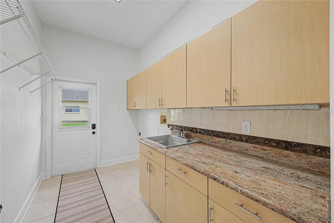
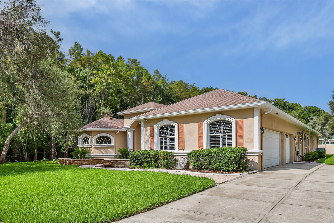
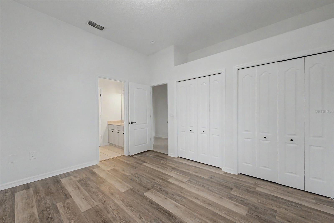
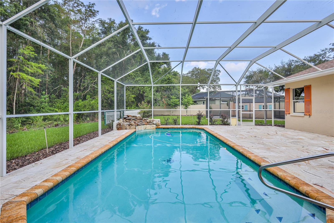
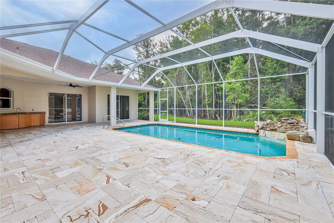
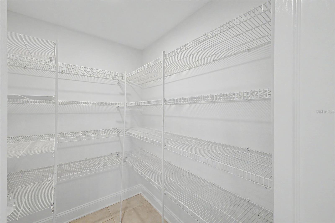
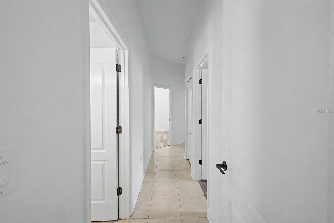
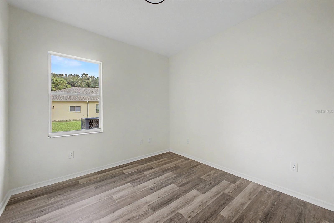
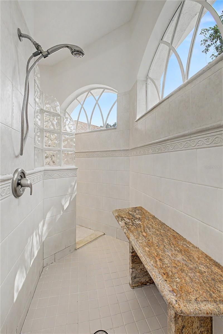
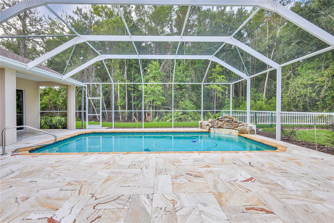
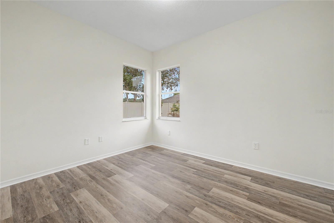
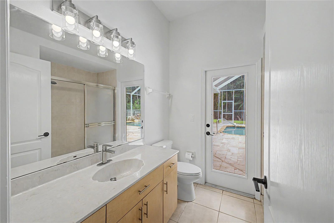
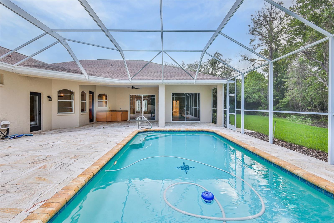
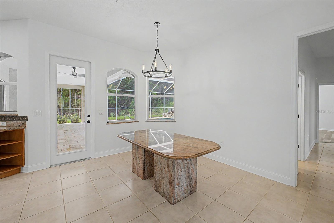
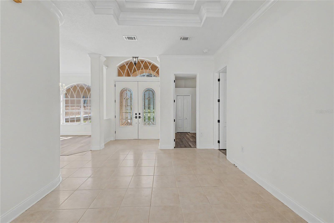
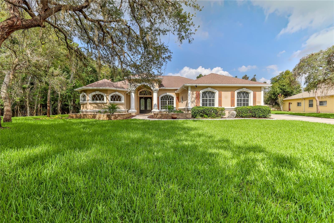
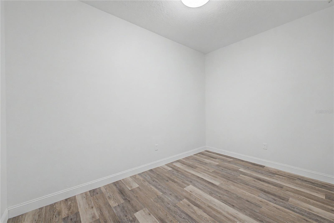
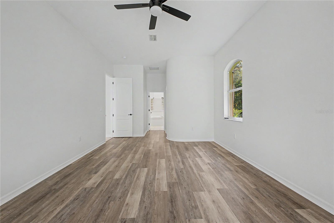
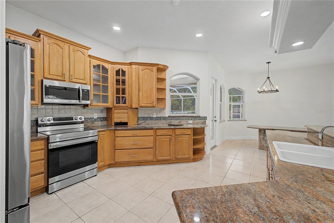
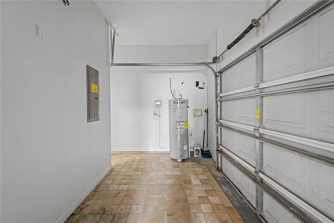
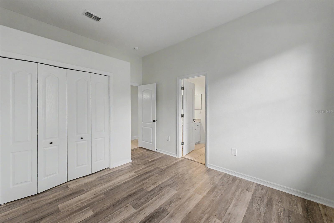
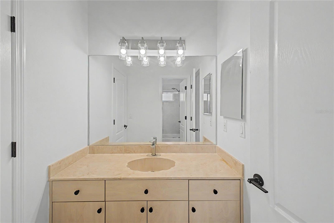
Fabulous custom built home with 5 bedrooms PLUS a fitness room / home office * 3 full bathrooms * primary bathroom with dual vanities, whirlpool garden tub and pass through shower with granite bench * Jack & Jill bathroom serves bedrooms 3 & 4 * family/guest bathroom with pool access * fully equipped kitchen with solid wood cabinetry and BRAND NEW stainless steel appliances * granite countertops * laundry room with BRAND NEW utility tub, washer and dryer hook up * walk in pantry * breakfast bar * breakfast room overlooking pool * formal dining room * formal living room with double tray ceiling and sliding doors onto covered lanai / pool area * double door opening to entry foyer * 14 x 28 pool with gorgeous travertine pool deck and stone feature waterfall * covered Lanai with ceiling fan and lights * Over 1.5 acres * private fenced gardens * outside building within screen enclosure ideal to house chickens or simply additional storage * spacious driveway with extended parking area * beautiful mature landscaping * very private wooded lot situated on quiet culled sac within the most sought after gated community of custom homes * Near to an array of shops, excellent schools, hospitals, restaurants, golf courses, waterfront dining, beaches and nature trails. Suncoast parkway 10 minutes. Tampa airport 35 minutes.
Financial Considerations
Price:
$749,900
HOA Fee:
380
Tax Amount:
$3953
Price per SqFt:
$258.5
Tax Legal Description:
RESERVE AT GOLDEN ACRES PHASE 5 PB 38 PGS 17-18 LOT 49
Exterior Features
Lot Size:
65948
Lot Features:
Cul-De-Sac, In County, Oversized Lot
Waterfront:
No
Parking Spaces:
N/A
Parking:
Driveway, Garage Door Opener, Golf Cart Parking, Oversized
Roof:
Shingle
Pool:
Yes
Pool Features:
Gunite, Lighting, Screen Enclosure
Interior Features
Bedrooms:
5
Bathrooms:
3
Heating:
Central, Electric
Cooling:
Central Air
Appliances:
Dishwasher, Electric Water Heater, Ice Maker, Microwave, Range, Refrigerator
Furnished:
Yes
Floor:
Ceramic Tile, Luxury Vinyl, Travertine
Levels:
One
Additional Features
Property Sub Type:
Single Family Residence
Style:
N/A
Year Built:
2000
Construction Type:
Block, Stucco
Garage Spaces:
Yes
Covered Spaces:
N/A
Direction Faces:
East
Pets Allowed:
No
Special Condition:
None
Additional Features:
Dog Run, Kennel, Rain Gutters, Sliding Doors, Storage
Additional Features 2:
Please check with current HOA rules
Map
- Address11644 PARABLE CT
Contact a Professional

Featured Properties
Related Properties
$ 549,900
$ 414,500
$ 950,000
- Featured
- Active
Single Family Residence
33525 ALWAYS DREAMING CT
$ 375,000
- Featured
- Active
Single Family Residence
1618 CRYSTALVIEW TRL
$ 287,000
$ 1,390,000
$ 349,000
- Featured
- Active
Single Family Residence
4505 WHITWORTH LN
$ 530,000
- Featured
- Active
Single Family Residence
6008 SPARROWHEAD WAY
$ 495,000
- Featured
- Active
Single Family Residence
4136 W FINDLAY ST
$ 529,999
- Featured
- Active
Single Family Residence
14249 QUEENSIDE ST
$ 435,000
- Featured
- Active
Single Family Residence
18822 MAJESTIC OAK CT