
Active
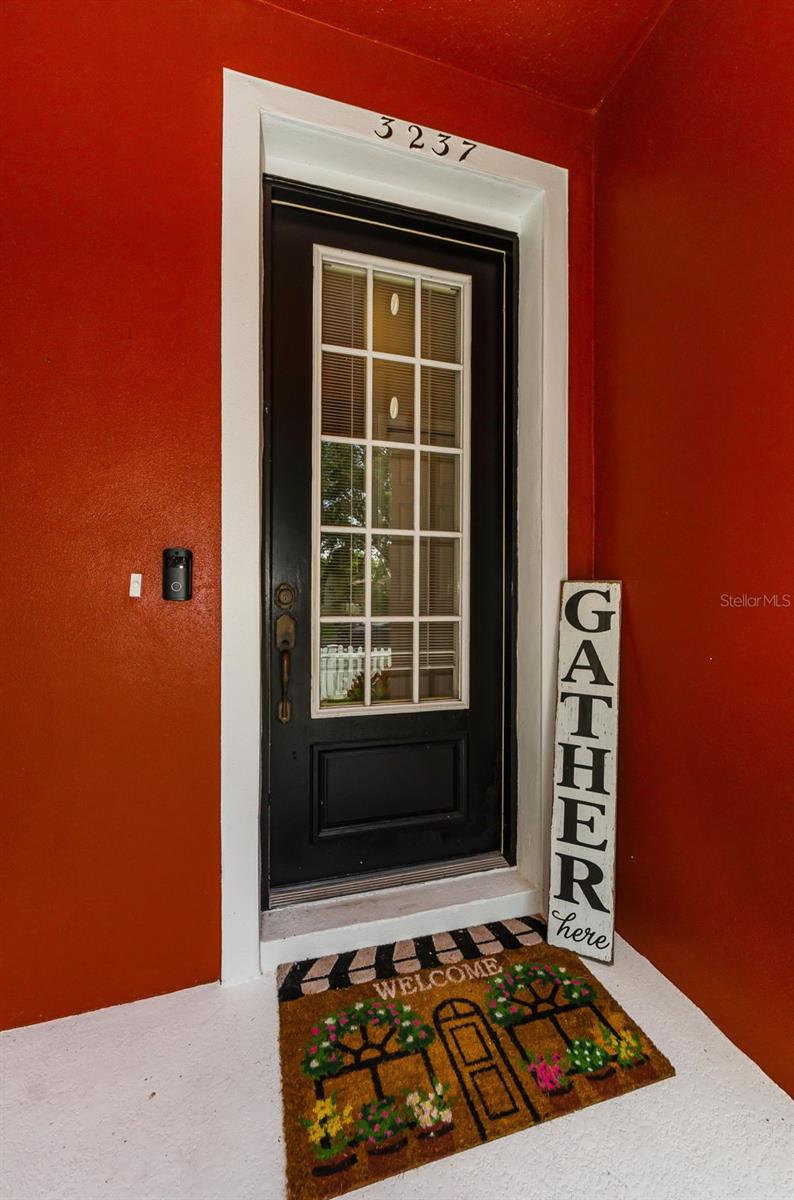
3237 TOWN AVE
$425,000
Features:
Property Details
Remarks
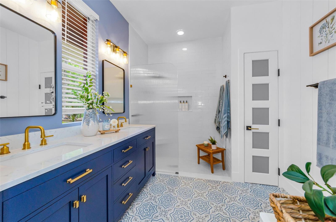
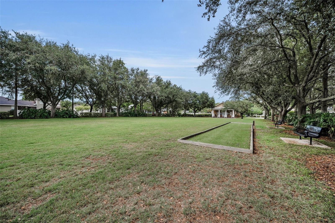
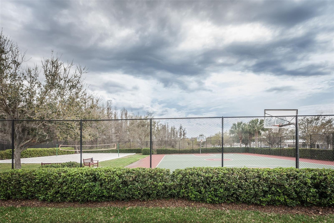
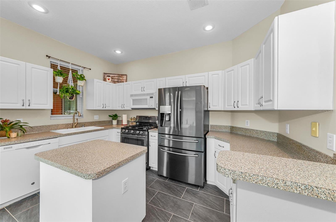
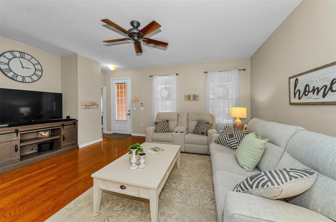
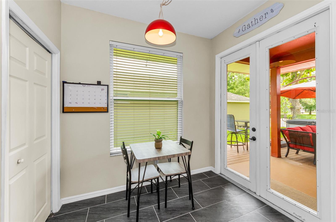
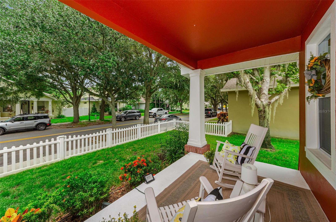
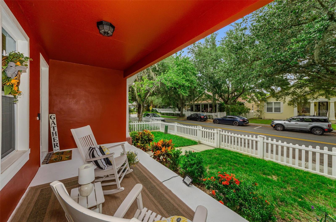
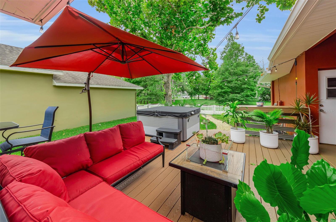
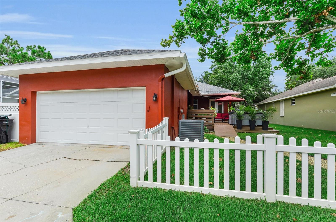
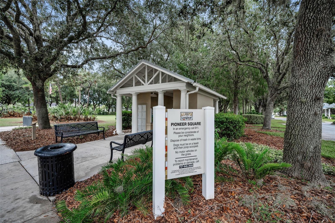
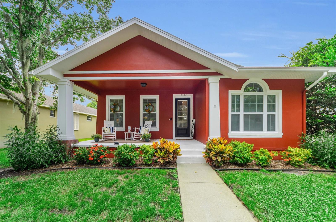
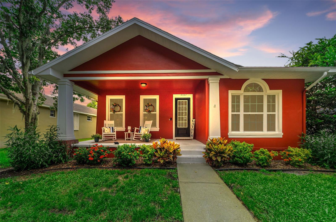
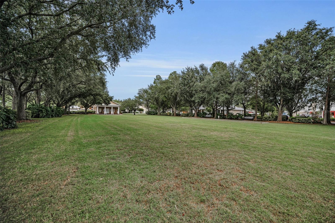
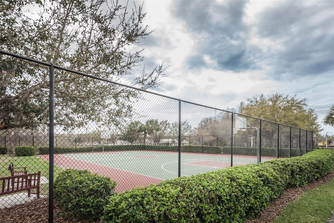
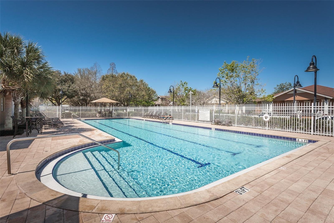
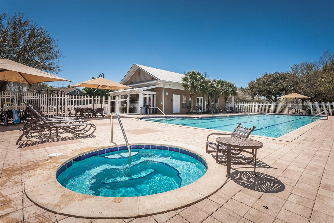
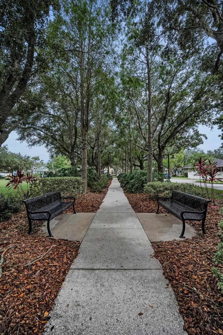
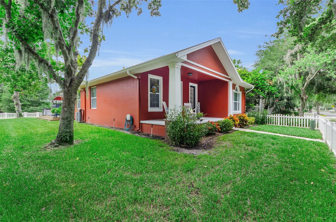
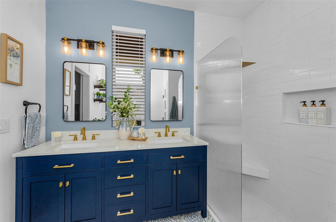
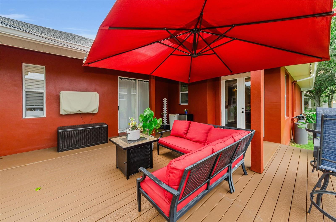
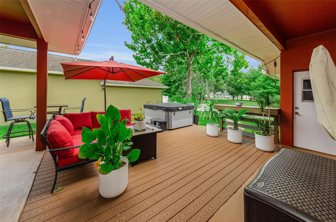
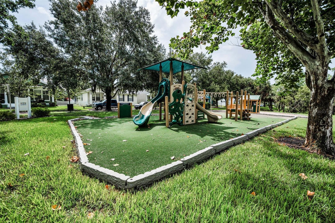
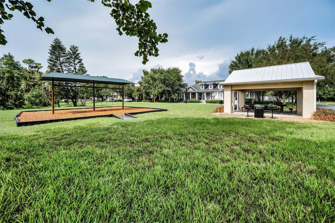
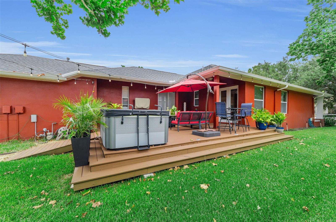
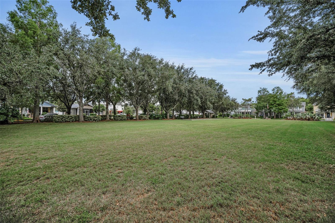
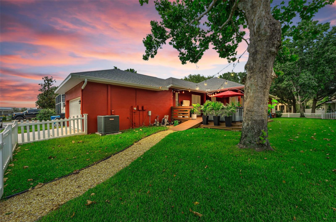
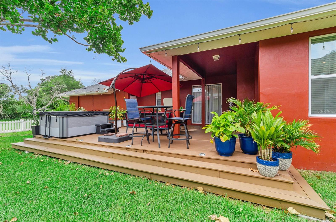
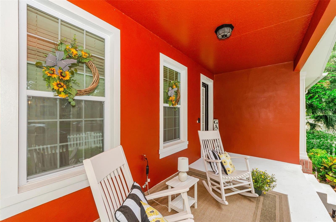
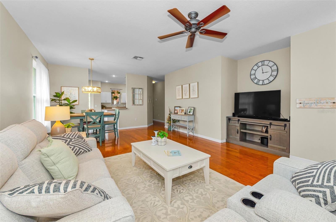
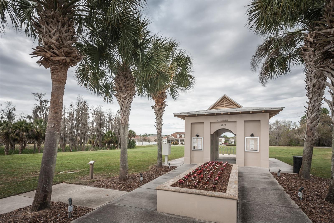
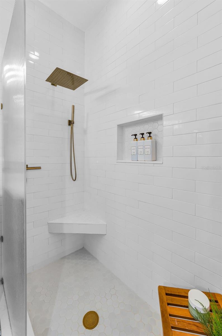
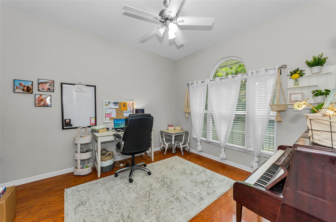
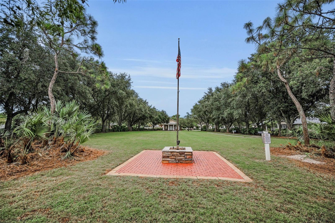
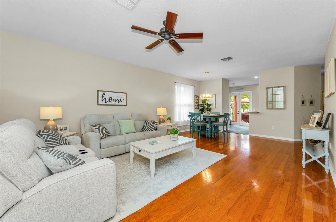
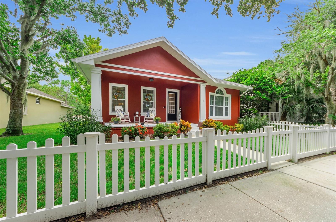
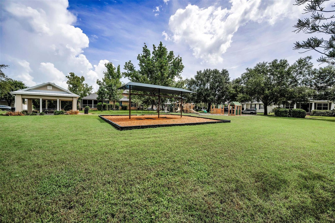
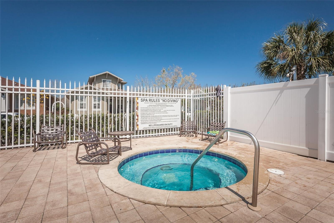
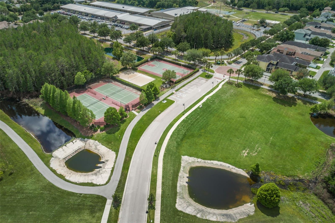
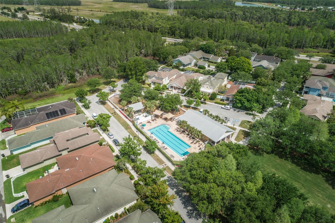
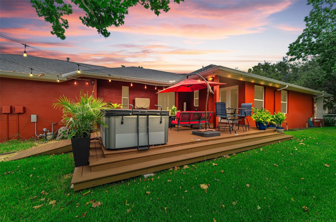
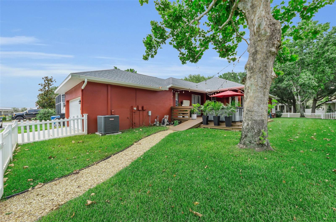
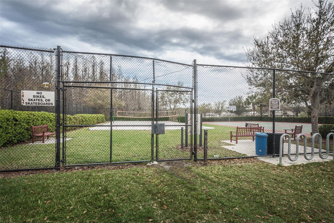
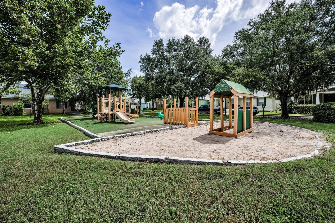
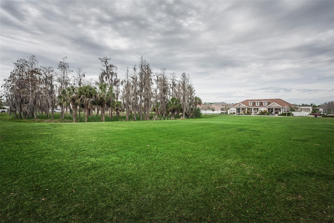
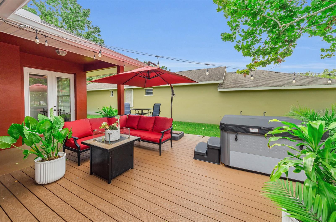
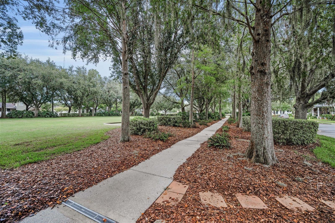
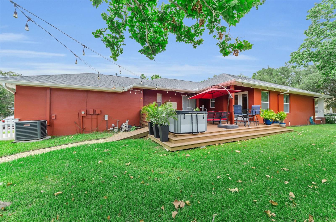
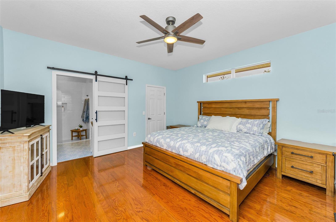
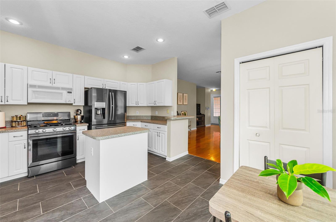
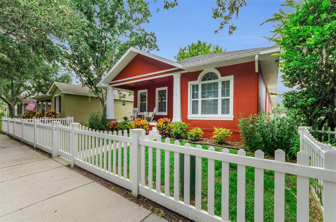
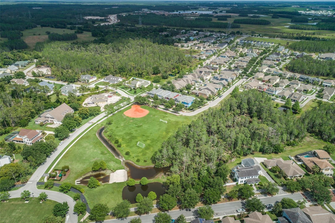
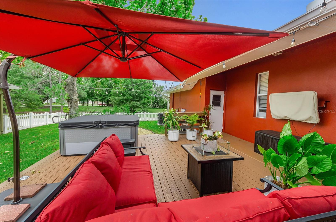
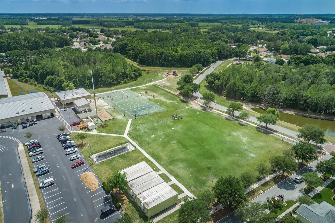
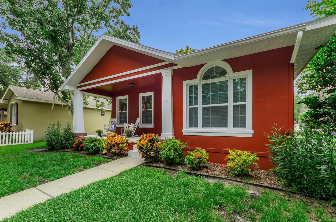
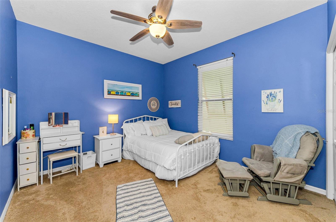
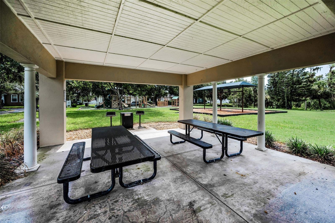
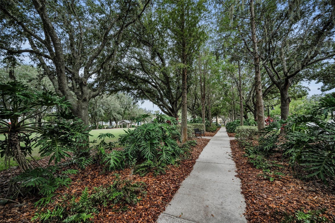
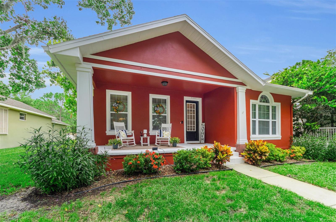
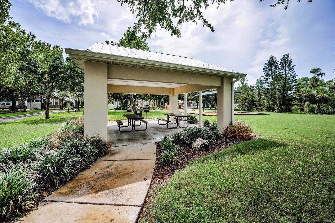
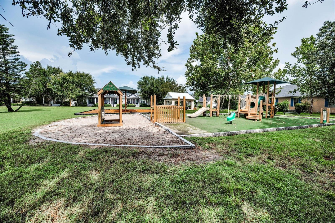
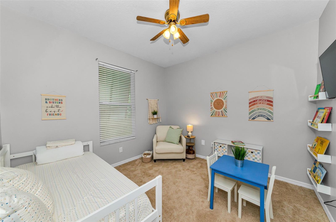
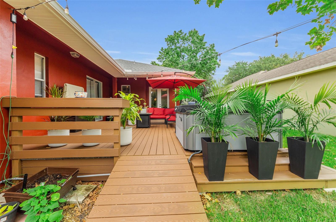
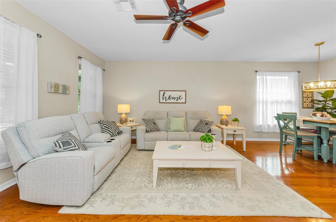
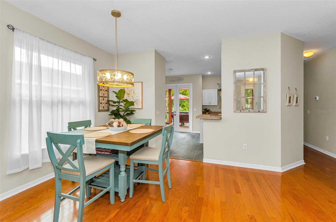
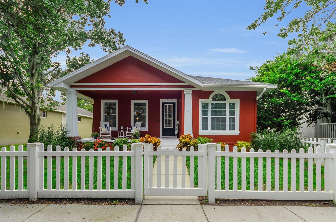
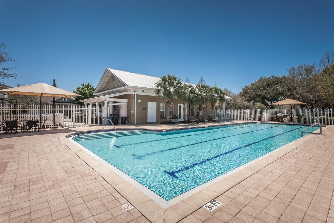
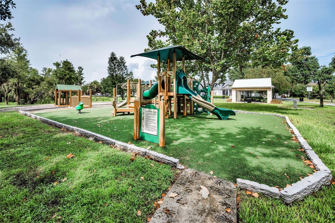
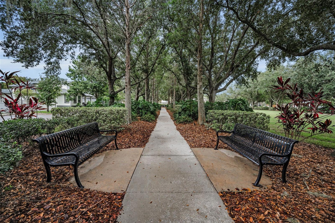
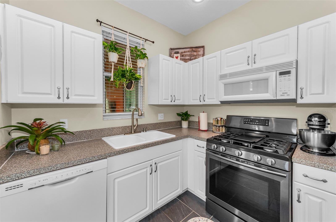
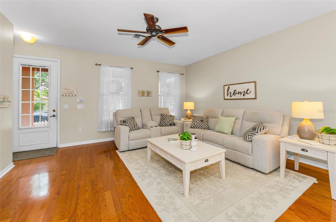
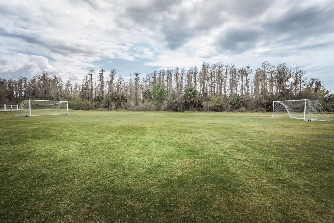
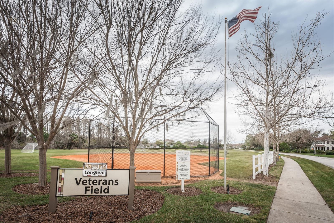
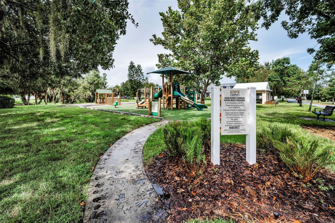
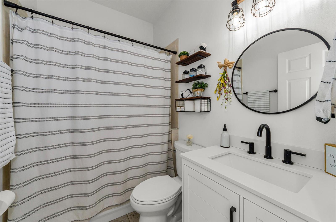
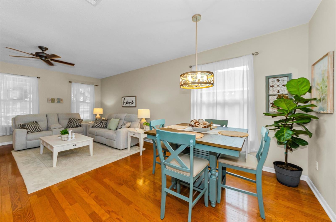
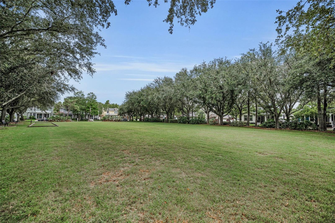

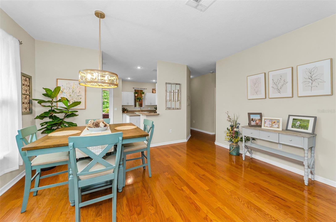
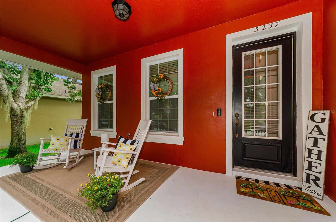
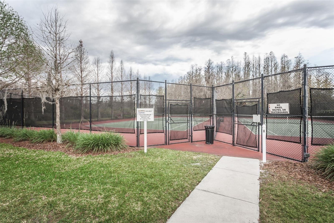
Picture-perfect 4-bedroom, 2-bath home with charming curb appeal in the highly sought after Longleaf Community. The home has a welcoming front porch, and classic picket fence situated on an oversized lot perfect for pets, play or future pool. There is an open floor plan, beautiful wood floors, and thoughtful upgrades throughout. The totally remodeled primary and secondary baths add a fresh, modern touch, while the new A/C, Roof 2022 and recently painted interior and exterior offer peace of mind. A new dishwasher and microwave are being installed to match the existing appliances. Step outside to enjoy the oversized deck constructed of composite material perfect for entertaining and relaxing. Ideally located within walking distance to Longleaf Elementary School, neighborhood restaurant, ice cream shop, and coffee shop, and just minutes from the Starkey bike trail, Starkey Park and Starkey Market. Community features include a heated pool & spa, playgrounds, walking trails, baseball and soccer fields, basketball, volleyball, tennis and pickle ball courts, and frequent neighborhood events.
Financial Considerations
Price:
$425,000
HOA Fee:
185
Tax Amount:
$5094.14
Price per SqFt:
$241.34
Tax Legal Description:
LONGLEAF PHASE ONE PB 37 PGS 140-147 LOT 3 BLOCK 7 OR 5759 PG 1997
Exterior Features
Lot Size:
6050
Lot Features:
Landscaped, Sidewalk
Waterfront:
No
Parking Spaces:
N/A
Parking:
Garage Faces Rear
Roof:
Shingle
Pool:
No
Pool Features:
N/A
Interior Features
Bedrooms:
4
Bathrooms:
2
Heating:
Central
Cooling:
Central Air
Appliances:
Dishwasher, Microwave, Range, Refrigerator
Furnished:
Yes
Floor:
Tile, Wood
Levels:
One
Additional Features
Property Sub Type:
Single Family Residence
Style:
N/A
Year Built:
2001
Construction Type:
Block, Stucco
Garage Spaces:
Yes
Covered Spaces:
N/A
Direction Faces:
Northeast
Pets Allowed:
Yes
Special Condition:
None
Additional Features:
Sidewalk, Sliding Doors
Additional Features 2:
Buyer & agent to verify.
Map
- Address3237 TOWN AVE
Contact a Professional

Featured Properties
Related Properties
$ 979,000
$ 325,000
$ 365,000
- Featured
- Active
Single Family Residence
3143 STONECASTLE RD
$ 290,000
- Featured
- Active
Single Family Residence
111 FALLING WATER DR
$ 820,000
$ 325,000
- Featured
- Active
Single Family Residence
1226 49TH AVE N
$ 410,000
$ 419,999
- Featured
- Active
Single Family Residence
2908 BANANA PALM DR
$ 525,000
$ 374,900
$ 315,000
- Featured
- Active
Single Family Residence
12662 SHIMMERING OAK CIR