

Active
5102 MANOR DR
$295,000
Features:
Property Details
Remarks
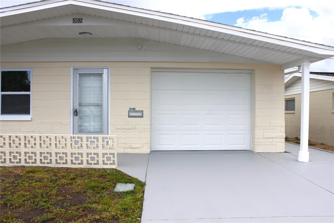
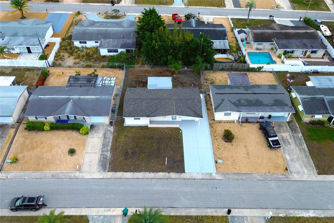
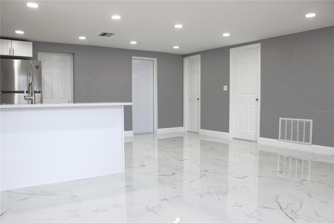
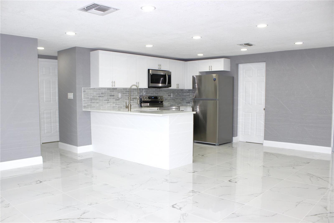
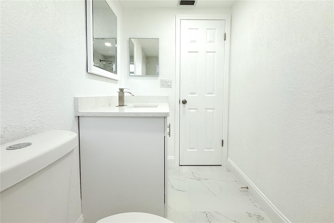
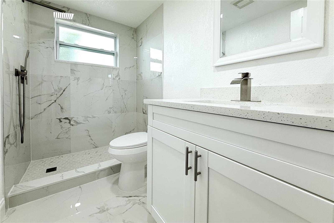
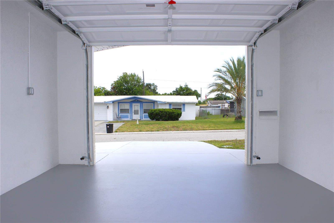
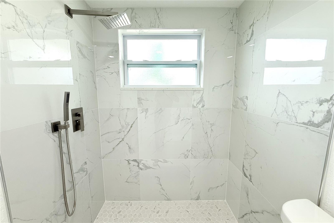
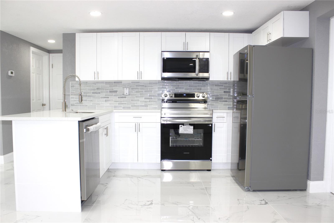
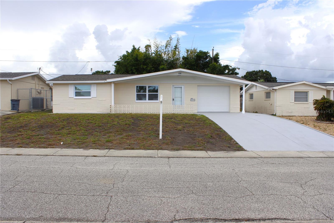
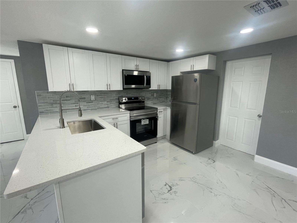
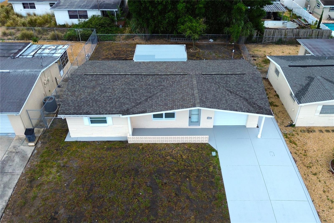
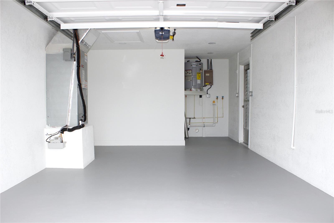
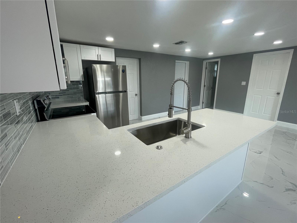
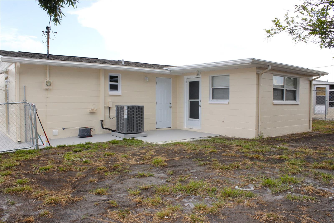
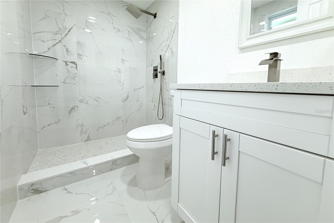
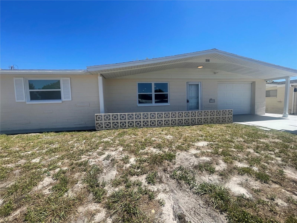
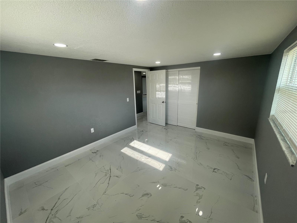
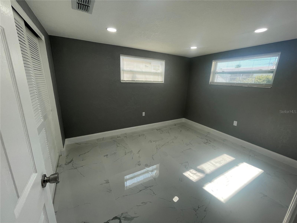
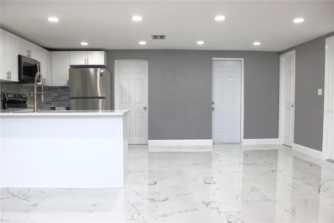
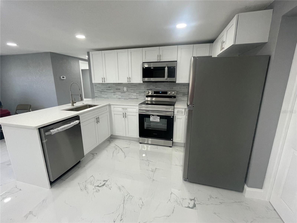
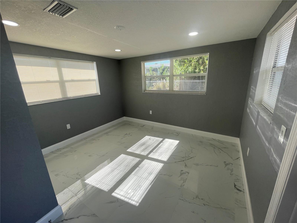
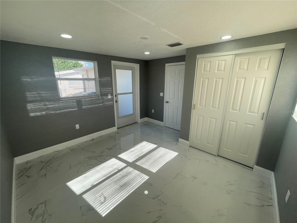
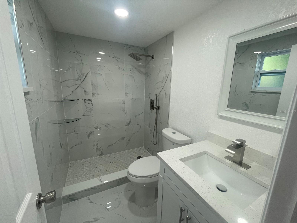
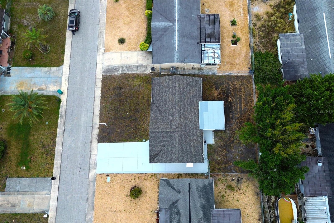
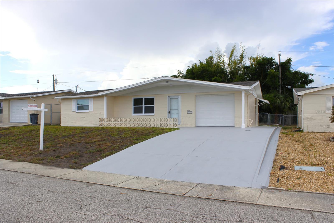
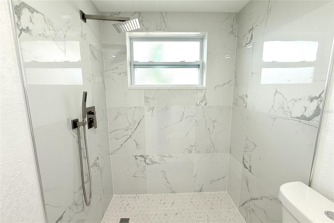
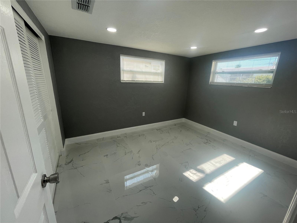
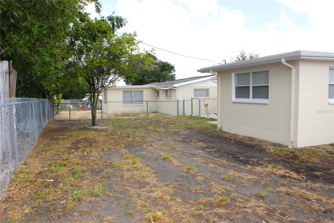
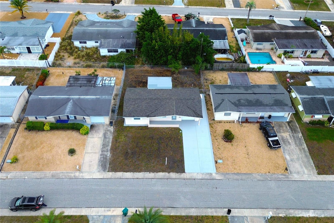
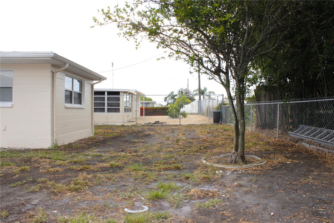
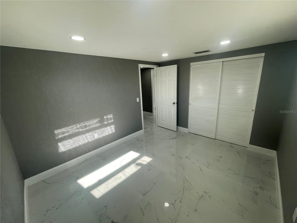
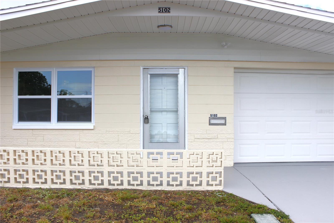
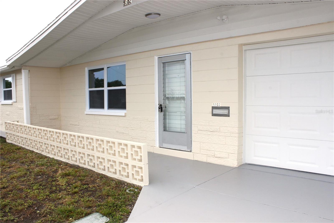
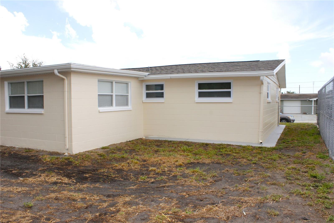
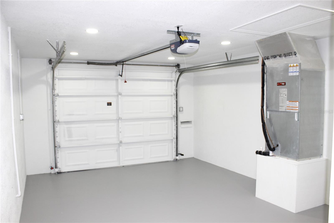
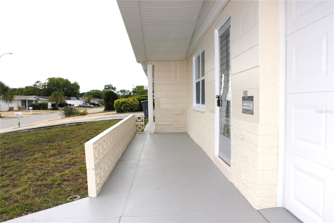
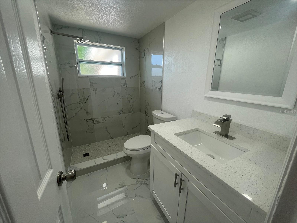
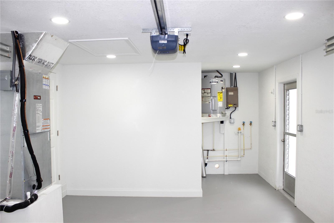
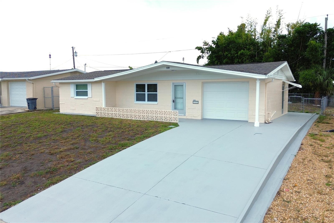
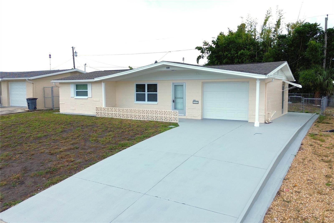
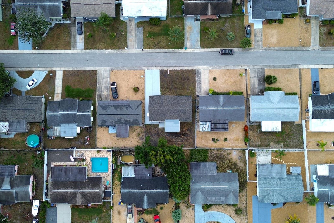
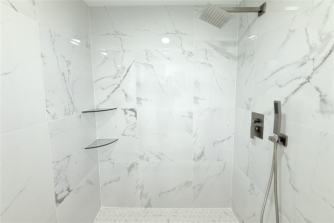
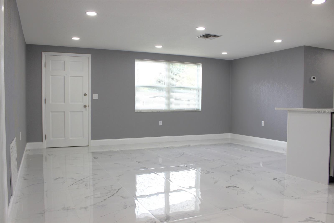
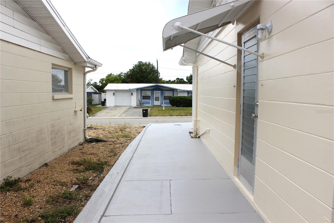
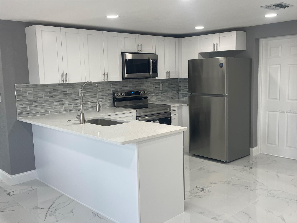
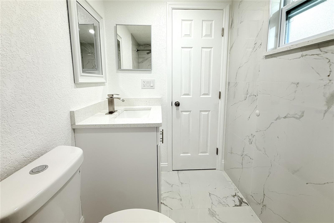
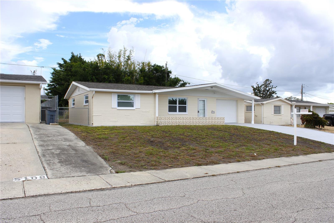
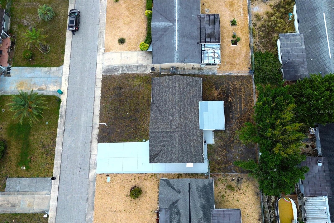
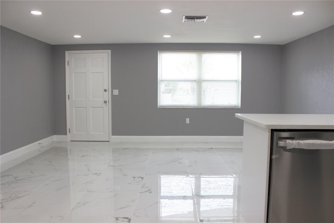
UPDATED BRIGHT HOME IN COLONIAL HILLS SUBDIVISION WITH 3BR/2BATH/1-CAR GARAGE. An excellent location in a well-established family neighborhood. As you approach the home, you will see the spacious foyer leading to an elegant front door. Step inside and discover an open layout with a generous living and dining room area, a perfect space for gatherings and entertaining guests. To the front left is the beautiful kitchen with new cabinets, modern quartz countertops and backsplash, and new stainless steel appliances, with an open dining room beside it for delightful meals and celebrations. From the entrance, to your front left is Bedroom 3, and to your right is the updated guest bathroom featuring new floor-to-ceiling shower tile, a modern shower fixture, and a new vanity with a quartz top. You also have access to the garage, which has freshly painted flooring and great lighting, making it ideal for use as a man cave or playroom. From the entrance to your left, you will find the second updated bathroom with new shower tile, a modern shower fixture, and a new vanity, along with the primary bedroom and Bedroom 2. The home features LED lighting fixtures, exceptional ceramic tile flooring, and 5” floor molding trim throughout — a combination hard to find today. The home also includes new 6-panel doors, new Double pane windows throughout the house, and freshly painted interior and exterior finishes. Major updates include: ROOF INSTALLED IN 2026, AC SYSTEM 2026, PUBLIC SEWER, NO HOA, NO CDD, AND NO FLOOD INSURANCE REQUIRED. Come see it before it gets under contract
Financial Considerations
Price:
$295,000
HOA Fee:
N/A
Tax Amount:
$2300.35
Price per SqFt:
$261.52
Tax Legal Description:
COLONIAL HILLS UNIT 4 PB 9 PGS 100 & 101 LOT 188 AKA COM AT THE NE COR OF LOT 169 COLONIAL HILLS UNIT TWO PB 9 PG 30 FOR POB TH ALG THE NORTH LINE OF LOT 169 N89DG 53' 37"W 60.00 FT TH NORTH 85.00 FT TH S89DG 53' 37"E 60.00 FT TH SOUTH 85.00 FT TO POB TH SOUTH 6.00 FT THEREOF SUBJECT TO AN EASEMENT FOR DRAINAGE & OR UTILITIES OR 1696 PG 1061
Exterior Features
Lot Size:
5100
Lot Features:
N/A
Waterfront:
No
Parking Spaces:
N/A
Parking:
N/A
Roof:
Shingle
Pool:
No
Pool Features:
N/A
Interior Features
Bedrooms:
3
Bathrooms:
2
Heating:
Central
Cooling:
Central Air
Appliances:
Dishwasher, Electric Water Heater, Microwave, Range, Refrigerator
Furnished:
Yes
Floor:
Ceramic Tile
Levels:
One
Additional Features
Property Sub Type:
Single Family Residence
Style:
N/A
Year Built:
1968
Construction Type:
Block
Garage Spaces:
Yes
Covered Spaces:
N/A
Direction Faces:
North
Pets Allowed:
No
Special Condition:
None
Additional Features:
Sidewalk
Additional Features 2:
N/A
Map
- Address5102 MANOR DR
Contact a Professional

Featured Properties
Related Properties
- Featured
- Active
Single Family Residence
820 DRUID HILLS RD
$ 579,000
$ 749,900
- Featured
- Active
Single Family Residence
9860 LAST LIGHT GLN
$ 365,000
- Featured
- Active
Single Family Residence
4191 67TH AVE N
$ 369,000
- Featured
- Active
Single Family Residence
707 N GLENWOOD AVE
$ 689,000
$ 439,900
$ 250,000
$ 720,000
- Featured
- Active
Single Family Residence
1623 MAGNOLIA AVE
$ 1,100,000
- Featured
- Active
Single Family Residence
26354 NW 94TH AVE
$ 599,000
- Featured
- Active
Single Family Residence
8615 WARWICK SHORE XING
$ 919,000
- Featured
- Active
Single Family Residence
15041 CAMROSE AVE