
Active
10776 APALACHICOLA DR
$799,990
Features:
Property Details
Remarks
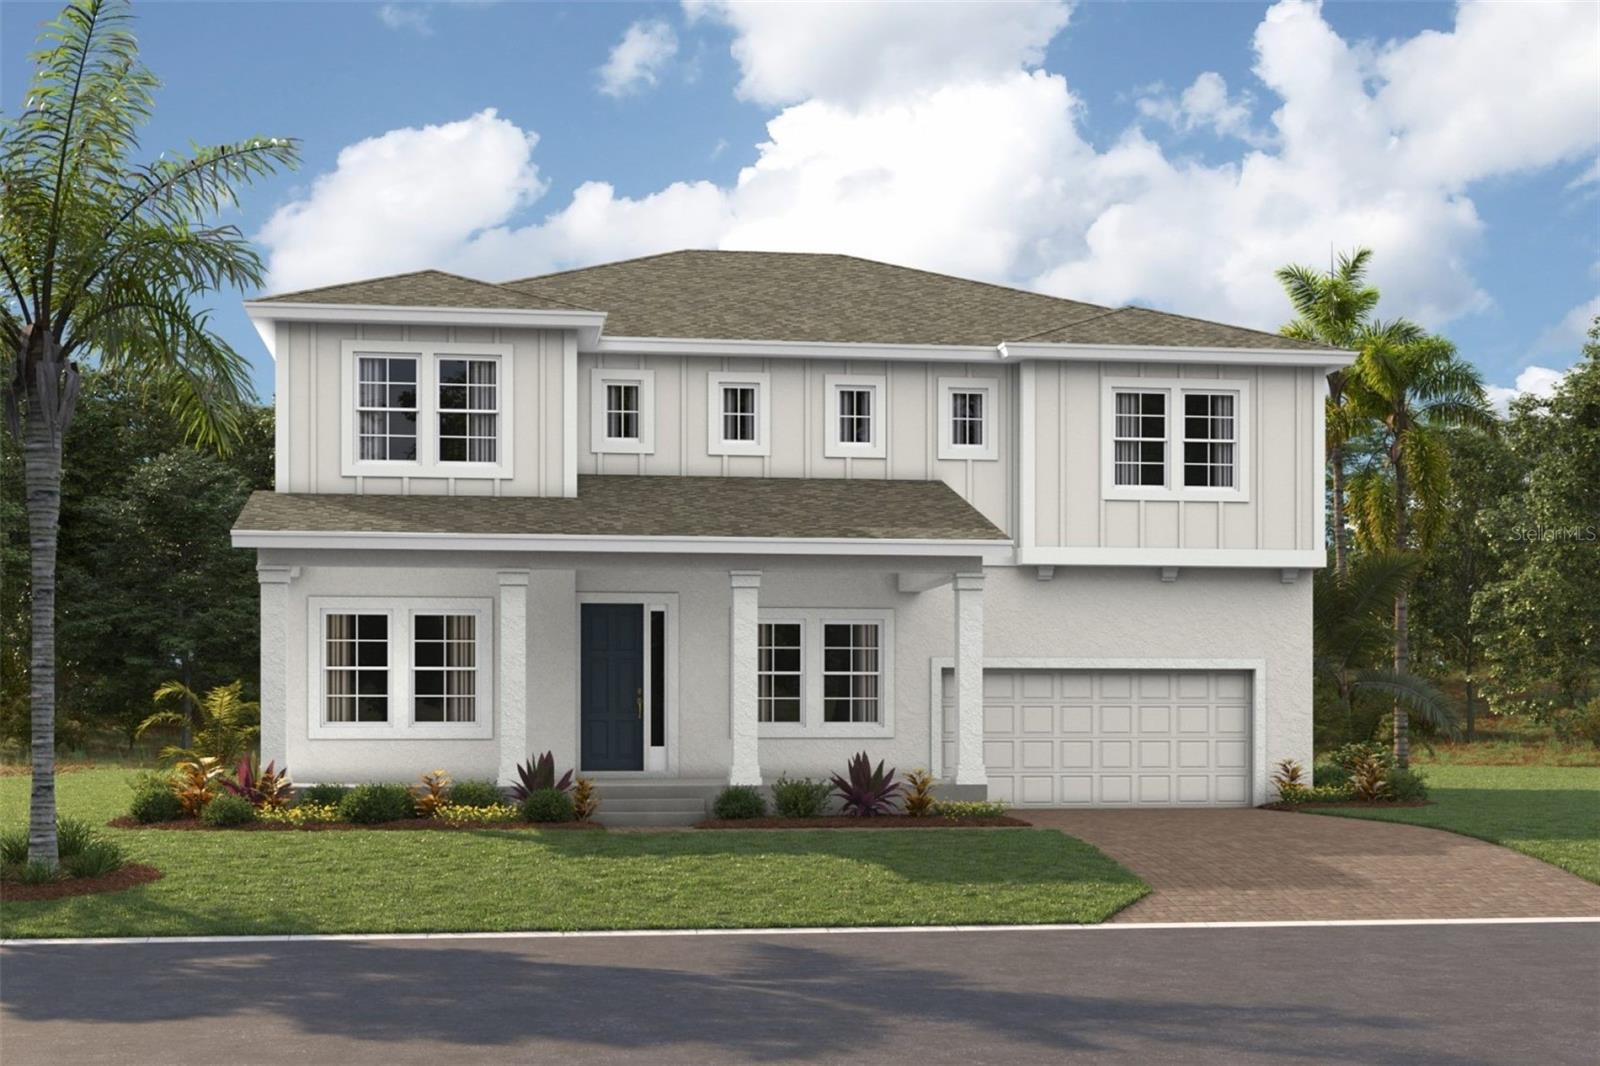
Under Construction. SanibelThis Sanibel is currently under construction and will be ready Oct/Nov! This home features Maddox Painted Harbor cabinets, Frost Whte MSI Quartz countertops, Home Nutmeg LVP flooring, and more. The Sanibel is a beautifully designed home from the Artisan Series, featuring 3,484 sq. ft. of spacious and thoughtfully planned living space. With 5 bedrooms, 4 bathrooms, and a 3-car garage, this expansive floorplan provides plenty of room for comfortable everyday living and entertaining. The open-concept design creates a seamless flow between the main living areas, while abundant natural light enhances the bright and welcoming atmosphere throughout the home. Thoughtfully designed spaces combine style and functionality, creating a home that feels both inviting and spacious. With modern finishes, timeless architectural details, and a versatile layout, the Sanibel is designed to complement a variety of lifestyles while providing the space and comfort to truly feel at home. Images shown are for illustrative purposes only and may differ from actual home. Completion date subject to change.
Financial Considerations
Price:
$799,990
HOA Fee:
175
Tax Amount:
$2646
Price per SqFt:
$229.62
Tax Legal Description:
LONGLEAF NEIGHBORHOOD FOUR PHASE I PB 95 PG 127 BLOCK 3 LOT 3
Exterior Features
Lot Size:
5000
Lot Features:
N/A
Waterfront:
No
Parking Spaces:
N/A
Parking:
N/A
Roof:
Tile
Pool:
No
Pool Features:
N/A
Interior Features
Bedrooms:
5
Bathrooms:
4
Heating:
Central
Cooling:
Central Air
Appliances:
Dishwasher, Disposal, Microwave, Range
Furnished:
Yes
Floor:
Carpet, Tile
Levels:
Two
Additional Features
Property Sub Type:
Single Family Residence
Style:
N/A
Year Built:
2026
Construction Type:
Block, Stucco
Garage Spaces:
Yes
Covered Spaces:
N/A
Direction Faces:
Northeast
Pets Allowed:
Yes
Special Condition:
None
Additional Features:
Sliding Doors
Additional Features 2:
See HOA Bylaws
Map
- Address10776 APALACHICOLA DR
Contact a Professional

Featured Properties
Related Properties
- Featured
- Active
Single Family Residence
3215 SUMMER CRUISE DR
$ 319,900
$ 480,000
$ 454,900
- Featured
- Active
Single Family Residence
1634 ADRIAN ST #0
$ 229,000
$ 300,000
$ 394,900
- Featured
- Active
Single Family Residence
185 ROOSEVELT AVE
$ 259,900
- Featured
- Active
Single Family Residence
5127 HANGING MOSS LN
$ 675,000
$ 259,900
$ 259,900
$ 327,000