
Active
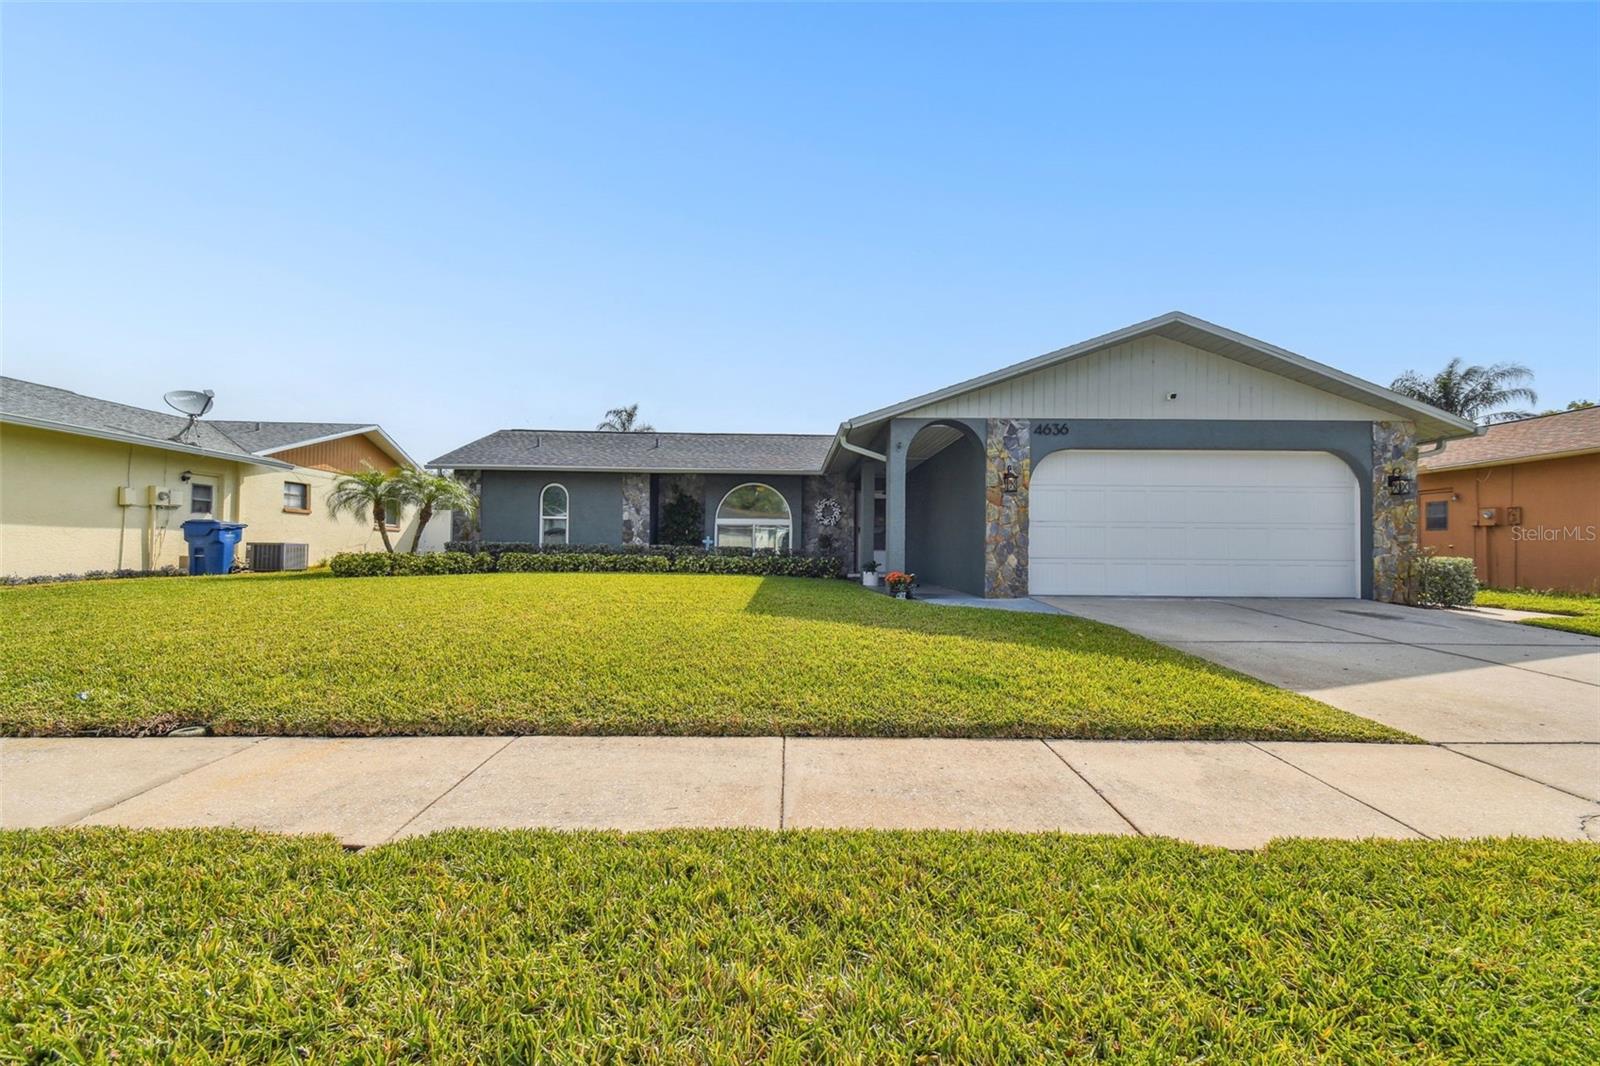
4636 WHITETAIL LN
$359,999
Features:
Property Details
Remarks
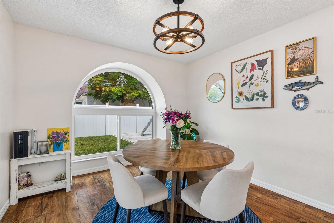
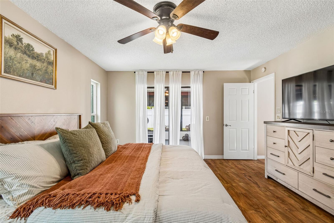
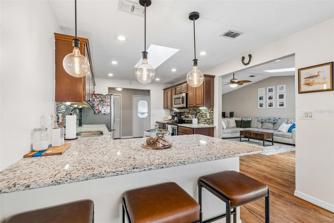
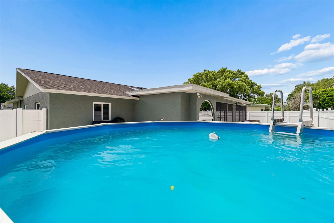
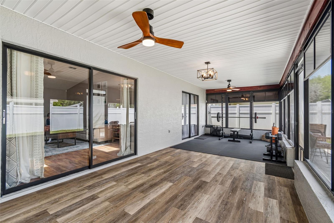
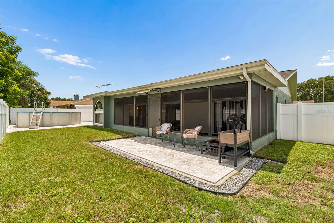
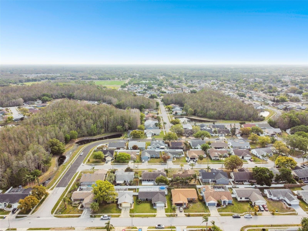
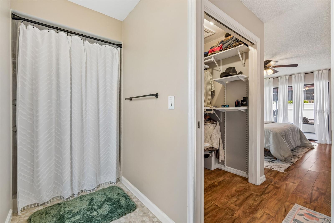
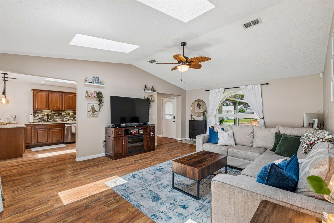
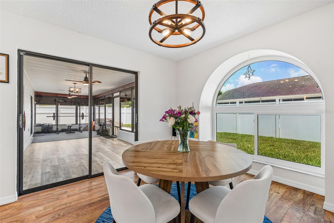
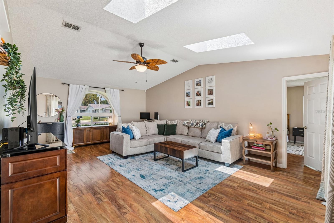
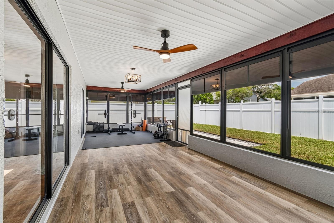
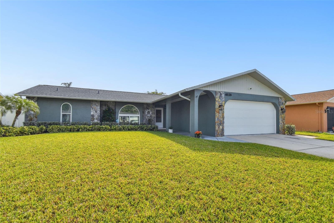
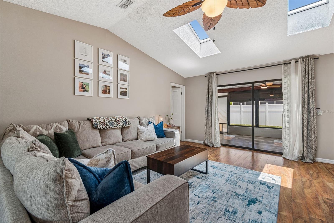
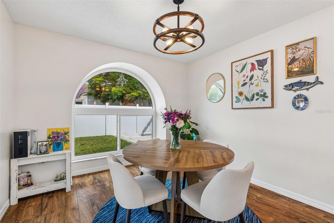
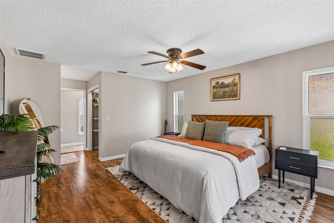
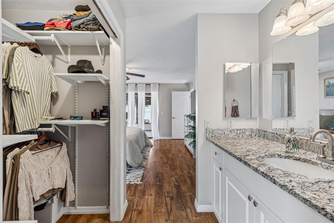
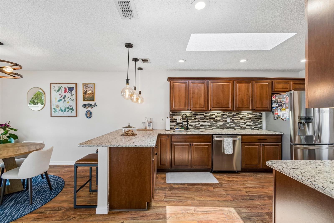
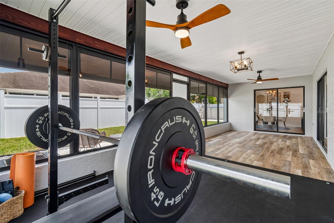
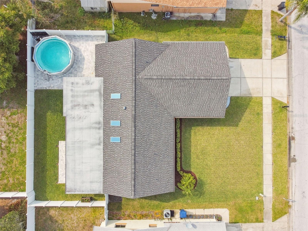
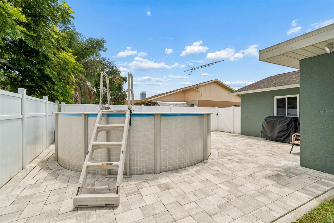
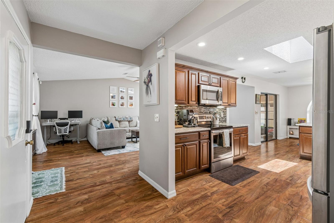
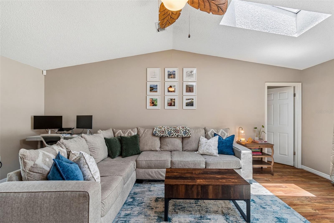
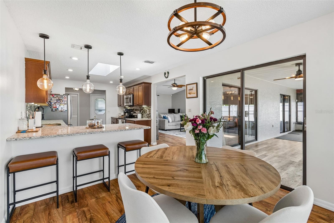
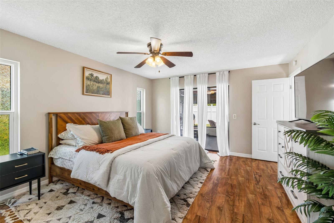
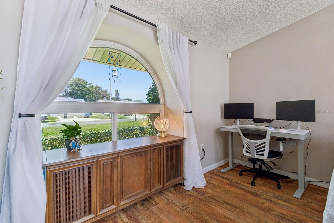
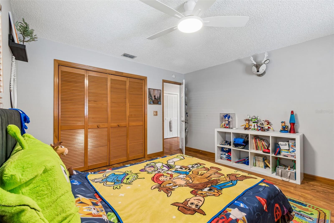
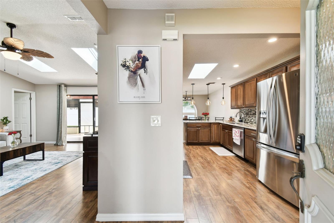
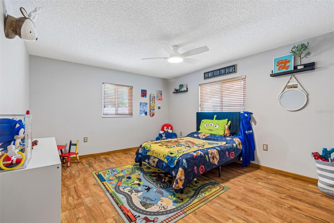
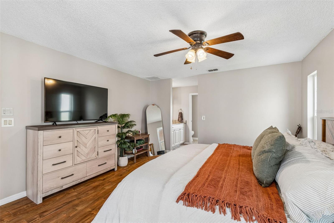
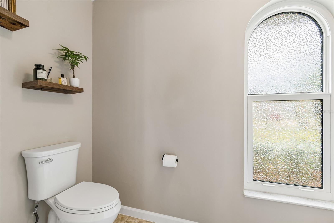
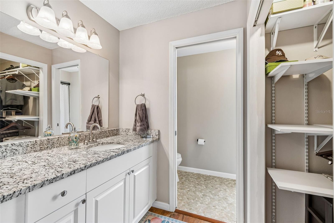
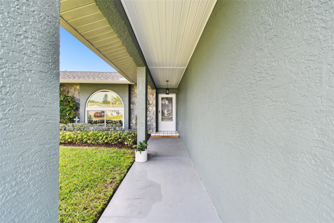
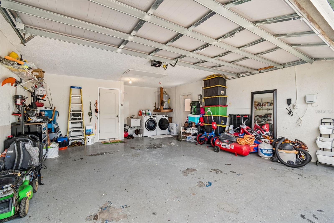
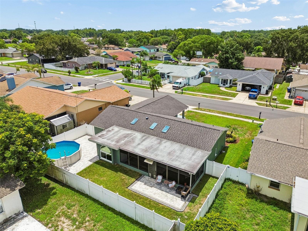
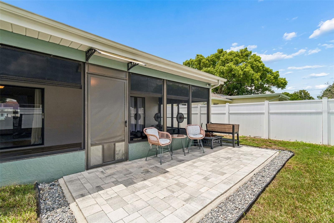
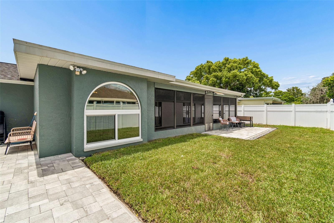
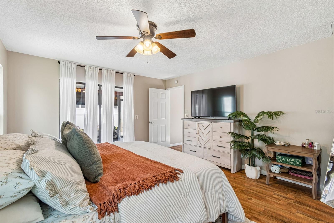
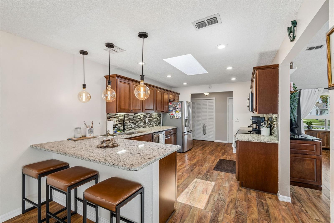
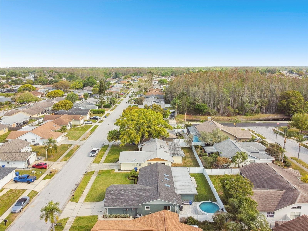
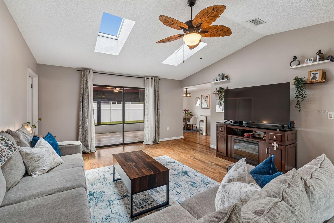
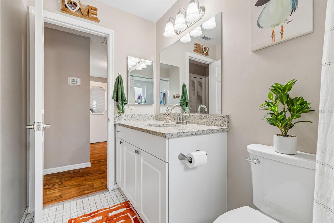
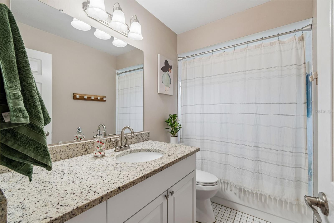
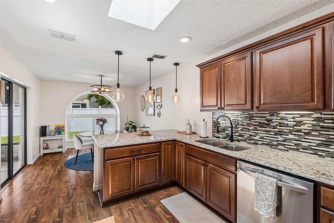
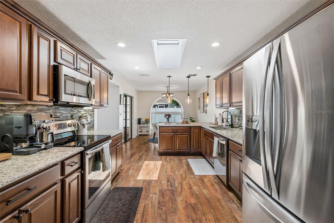
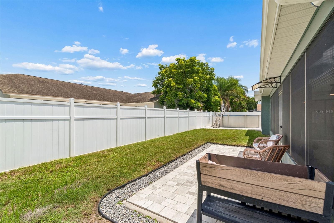
Nestled in the desirable Park Lake Estates community, this charming two-bedroom, two-bathroom home is perfect for those looking to embrace the Florida lifestyle. Step inside to a welcoming interior featuring a thoughtfully designed split floor plan that provides privacy and comfort. The kitchen is equipped with brand-new appliances, and just off the kitchen you’ll find a dedicated eating space with a dining table nook, perfect for casual meals and everyday dining. Offering 1,426 square feet of comfortable living space, the home’s functional layout is designed for both everyday living and effortless entertaining. The two bedrooms are well-sized and positioned on opposite sides of the home, enhancing the split floor plan. Step outside to the covered back porch, currently set up as a home gym, overlooking the backyard and above-ground pool that is perfect for cooling off, relaxing, or enjoying Florida’s beautiful weather year-round. A French drain has also been installed, adding practical value and improved drainage to the outdoor space. Additional features include a spacious two-car garage with plenty of storage, along with a washer and dryer conveniently located inside and included with a warranty. Situated in an X flood zone and just minutes from shopping, dining, parks, and all that New Port Richey has to enjoy, this Park Lake Estates home combines convenience, functionality, and easy Florida living.
Financial Considerations
Price:
$359,999
HOA Fee:
N/A
Tax Amount:
$4080.04
Price per SqFt:
$252.45
Tax Legal Description:
PARK LAKE ESTATES UNIT FIVE-B PHASE TWO PB 25 PG-51-53 LOT 22
Exterior Features
Lot Size:
6555
Lot Features:
N/A
Waterfront:
No
Parking Spaces:
N/A
Parking:
N/A
Roof:
Shingle
Pool:
Yes
Pool Features:
Above Ground
Interior Features
Bedrooms:
2
Bathrooms:
2
Heating:
Central
Cooling:
Central Air
Appliances:
Cooktop, Dishwasher, Disposal, Dryer, Electric Water Heater, Microwave, Refrigerator, Washer
Furnished:
Yes
Floor:
Ceramic Tile, Laminate
Levels:
One
Additional Features
Property Sub Type:
Single Family Residence
Style:
N/A
Year Built:
1987
Construction Type:
Block, Stucco
Garage Spaces:
Yes
Covered Spaces:
N/A
Direction Faces:
Southwest
Pets Allowed:
No
Special Condition:
None
Additional Features:
Lighting, Private Mailbox, Rain Gutters, Sidewalk, Sliding Doors
Additional Features 2:
Buyer is responsible for verifying any and all lease restrictions, regulations, or short-term rental guidelines with the city or governing municipality.
Map
- Address4636 WHITETAIL LN
Contact a Professional

Featured Properties
Related Properties
$ 979,000
$ 325,000
$ 365,000
- Featured
- Active
Single Family Residence
3143 STONECASTLE RD
$ 290,000
- Featured
- Active
Single Family Residence
111 FALLING WATER DR
$ 820,000
$ 325,000
- Featured
- Active
Single Family Residence
1226 49TH AVE N
$ 410,000
$ 419,999
- Featured
- Active
Single Family Residence
2908 BANANA PALM DR
$ 525,000
$ 374,900
$ 315,000
- Featured
- Active
Single Family Residence
12662 SHIMMERING OAK CIR