
Active
10104 BEEFMASTER CT
$419,900
Features:
Property Details
Remarks
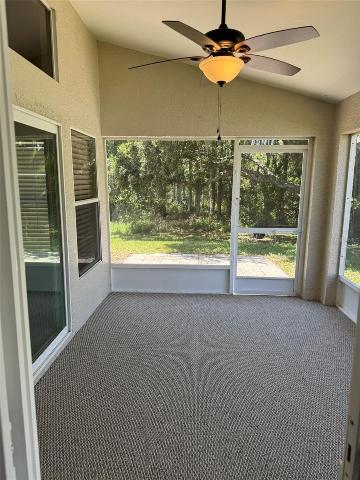
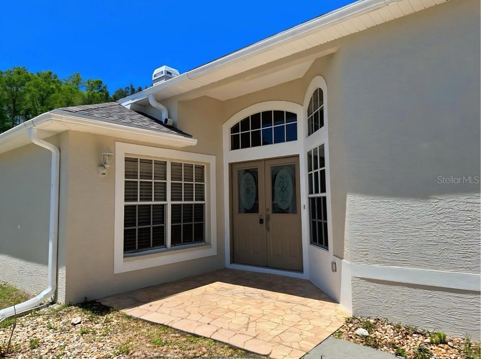
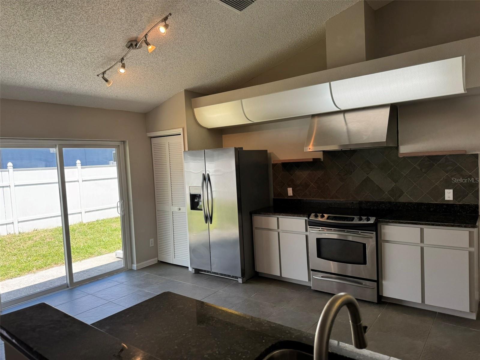
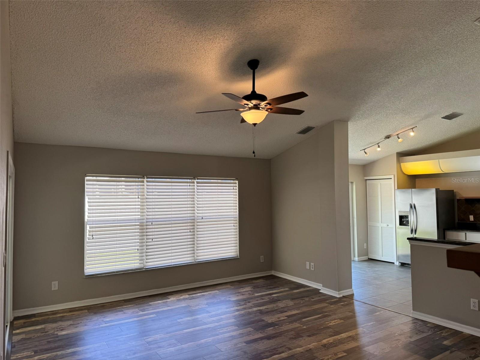
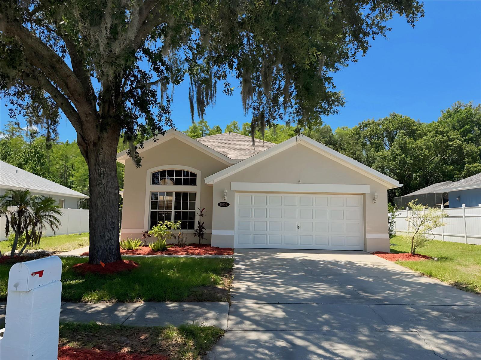
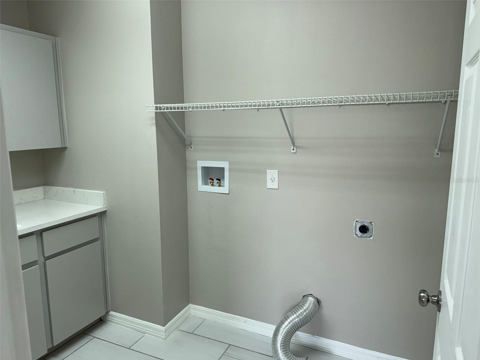
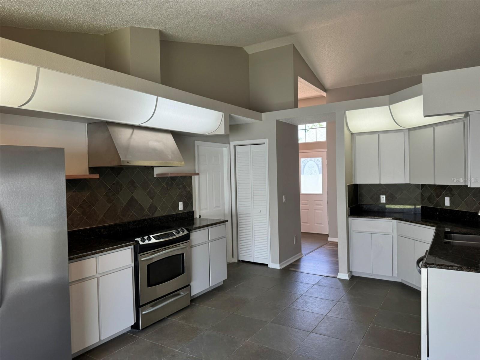
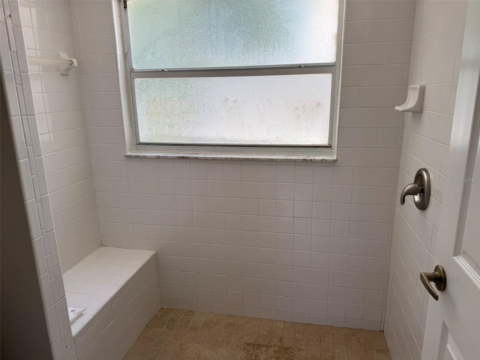
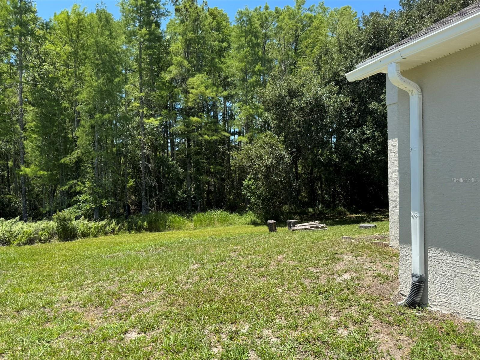
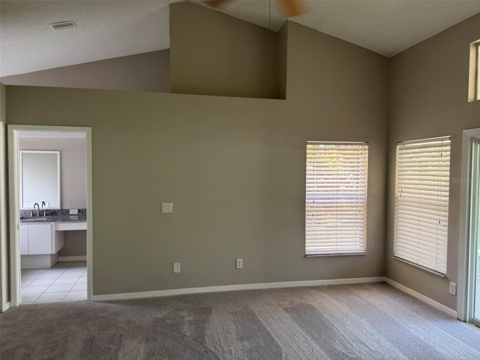
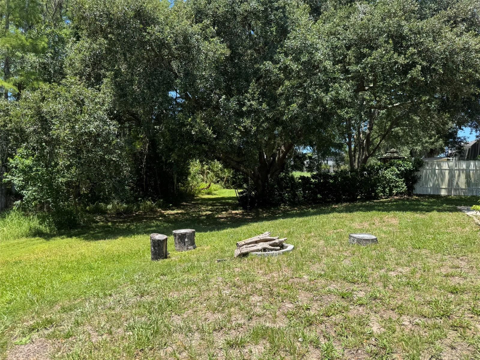
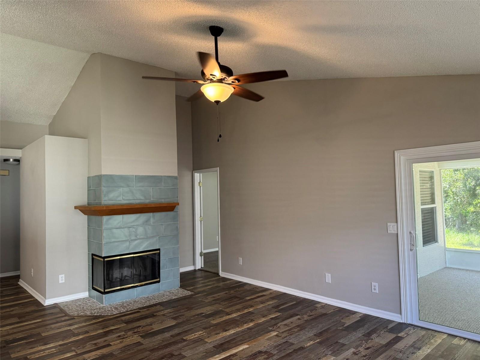
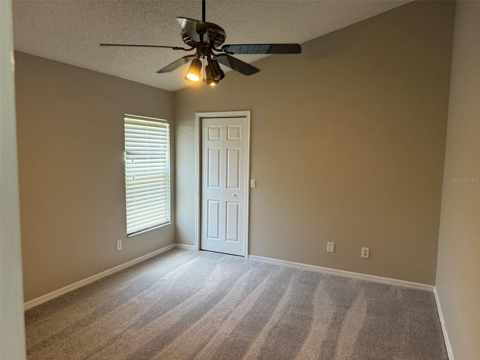
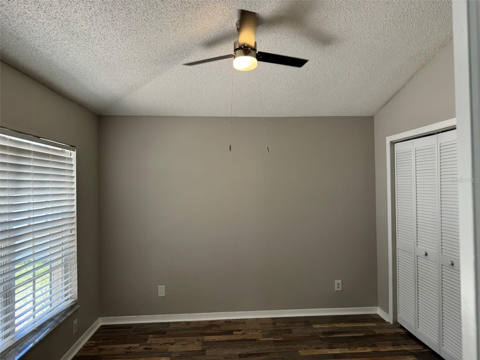
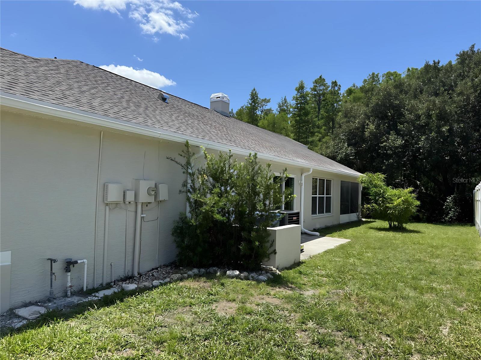
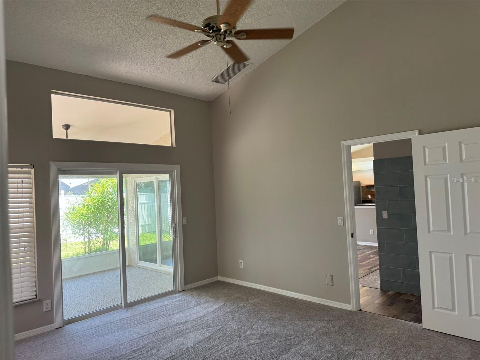
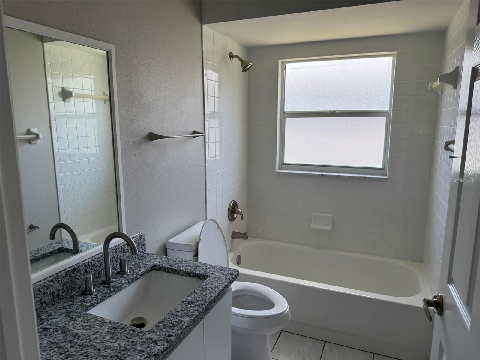
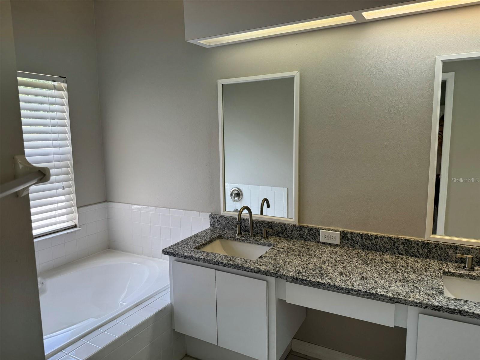
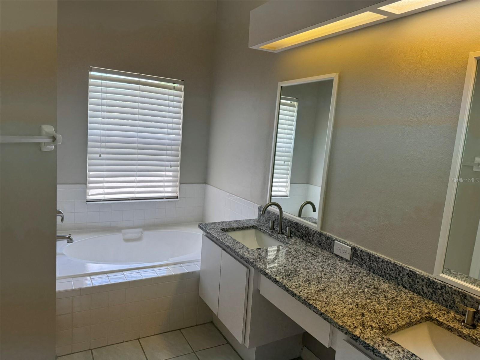
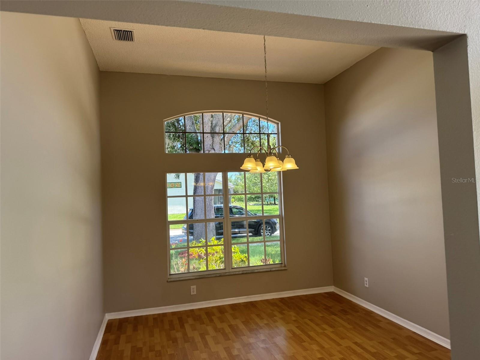
Welcome to this spacious 3-bedroom, 2-bath home in the desirable Cattleman's Crossing community of New Port Richey. Offering nearly 1,900 square feet of living space, this home features a versatile split-bedroom floor plan with flexible living areas that can easily accommodate a home office, den, or formal dining room. The open kitchen overlooks the main living area and includes granite countertops, stainless steel appliances, abundant cabinet space, and a pantry. Vaulted ceilings and large windows create a bright, open feel throughout the home, while the wood-burning fireplace adds warmth and character to the living room. The primary suite offers a walk-in closet, garden tub, separate shower, and dual vanities. Step outside to the screened lanai overlooking the private backyard with no rear neighbors, providing a peaceful setting for relaxing or entertaining. Additional features include an indoor laundry room, two-car garage, and convenient access to shopping, restaurants, schools, and the Suncoast Parkway for an easy commute. This home combines comfort, functionality, and a great location, making it an excellent opportunity for a variety of buyers.
Financial Considerations
Price:
$419,900
HOA Fee:
162
Tax Amount:
$2866.19
Price per SqFt:
$224.91
Tax Legal Description:
CATTLEMAN'S CROSSING PHASE TWO PB 31 PGS 87-88 LOT 66
Exterior Features
Lot Size:
9180
Lot Features:
N/A
Waterfront:
No
Parking Spaces:
N/A
Parking:
N/A
Roof:
Shingle
Pool:
No
Pool Features:
N/A
Interior Features
Bedrooms:
3
Bathrooms:
2
Heating:
Electric
Cooling:
Central Air
Appliances:
Dishwasher, Range, Refrigerator
Furnished:
Yes
Floor:
Carpet, Ceramic Tile
Levels:
One
Additional Features
Property Sub Type:
Single Family Residence
Style:
N/A
Year Built:
1995
Construction Type:
Stucco
Garage Spaces:
Yes
Covered Spaces:
N/A
Direction Faces:
North
Pets Allowed:
Yes
Special Condition:
Real Estate Owned
Additional Features:
Private Yard
Additional Features 2:
Pet Restrictions: Contact Association representative to confirm pet restrictions.
Map
- Address10104 BEEFMASTER CT
Contact a Professional

Featured Properties
Related Properties
$ 270,000
$ 330,000
- Featured
- Active
Single Family Residence
4990 GOOD DAY LANE
$ 572,870
- Featured
- Active
Single Family Residence
6616 CORAL COVE DR
$ 359,999
- Featured
- Active
Single Family Residence
5 PECAN RIDGE CT
$ 444,998
- Featured
- Active
Single Family Residence
9303 HERITAGE OAK CT
$ 519,900
$ 299,900
- Featured
- Active
Single Family Residence
4598 CLEARWATER HARBOR DR S
$ 2,495,000
$ 750,000
- Featured
- Active
Single Family Residence
31730 SUN KETTLE LOOP
$ 339,900
$ 285,000
- Featured
- Active
Single Family Residence
27 MAGNOLIA BLOSSOM LN