
Active
6014 3RD AVE
$259,900
Features:
Property Details
Remarks
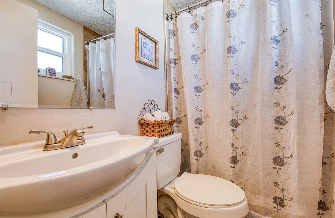
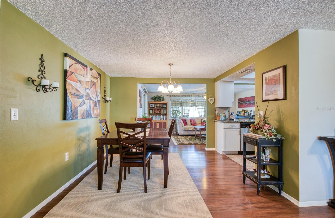
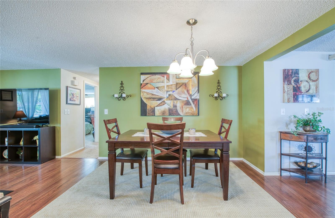
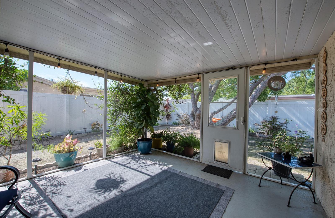
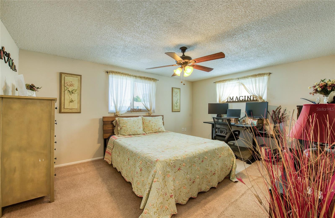
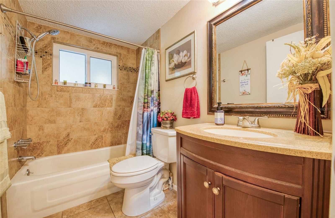
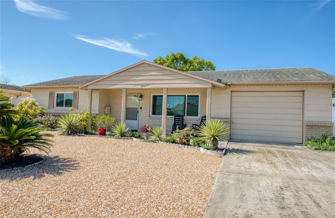
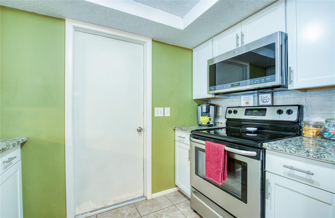
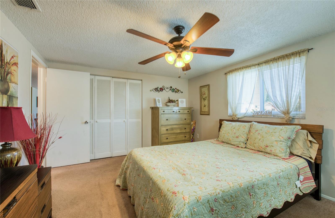
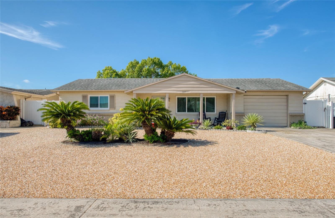
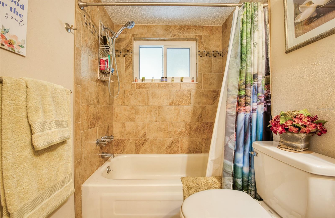
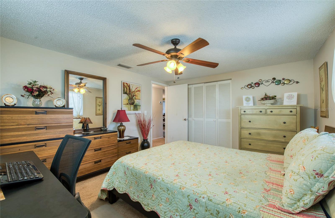
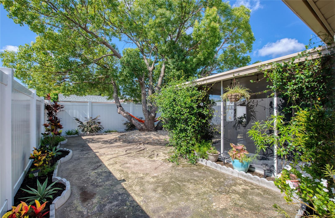
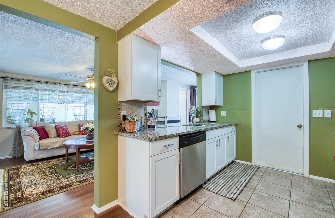
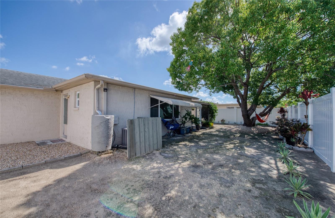
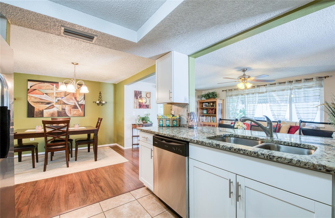
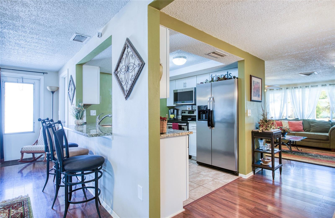
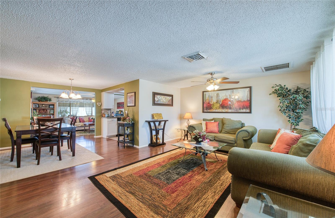
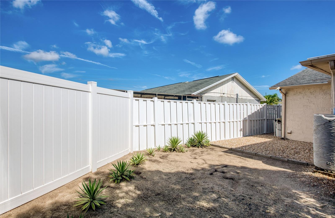
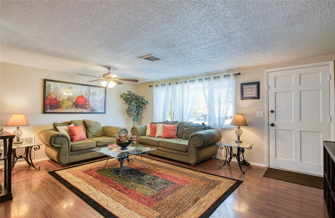
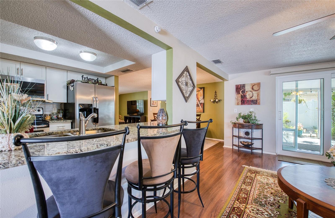
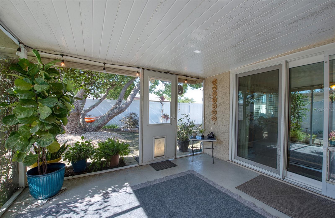
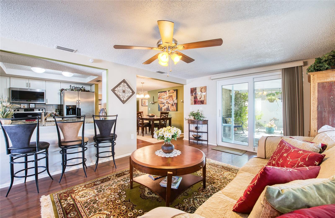
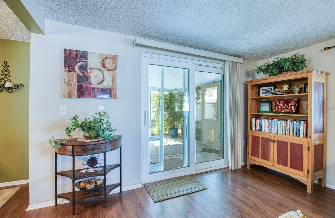
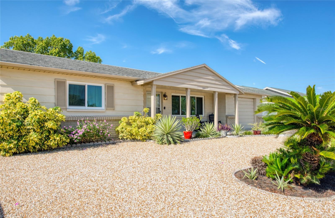
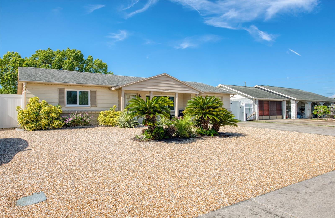
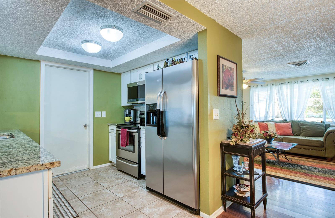
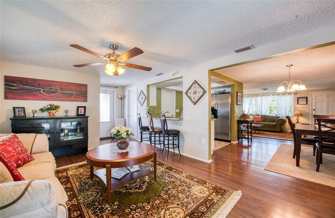
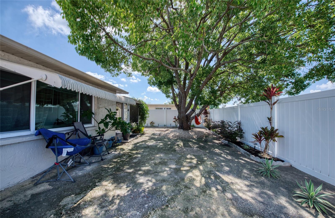
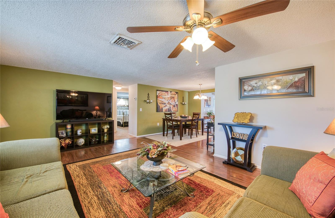
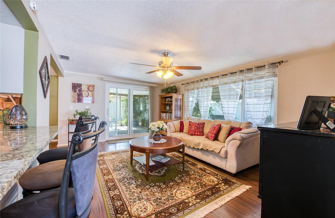
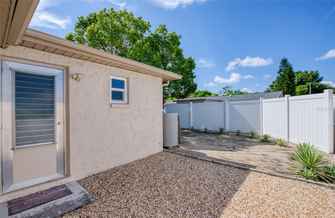
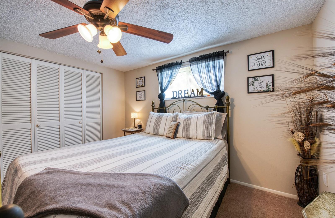
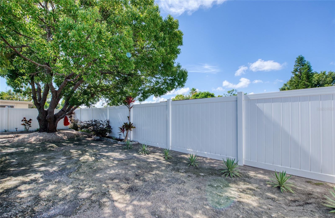
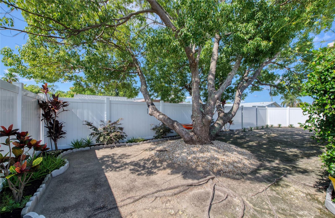
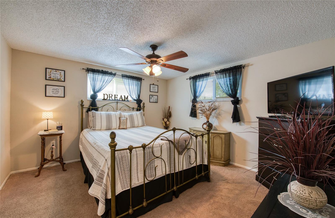
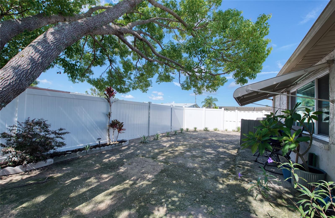
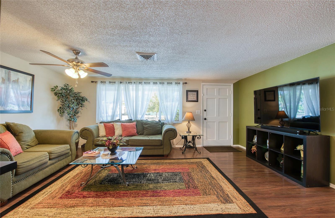
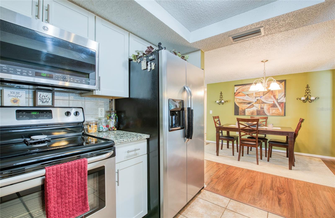
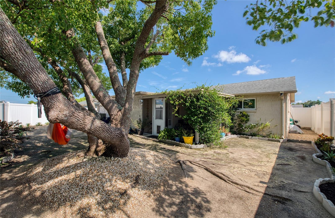
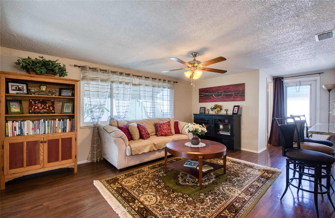
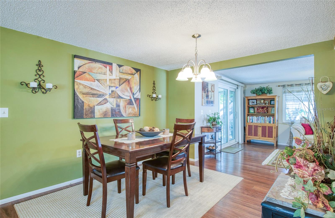
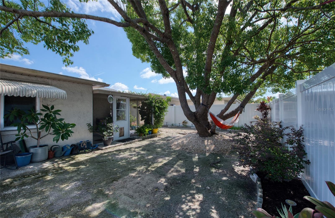
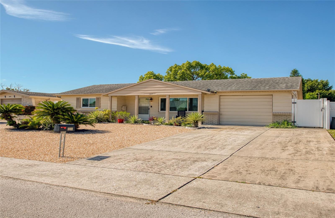
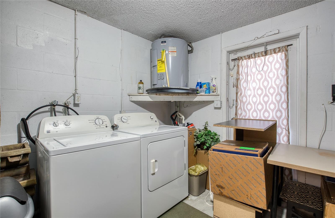
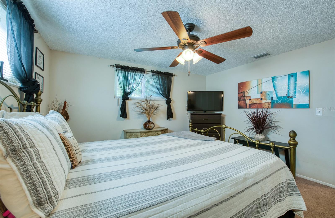
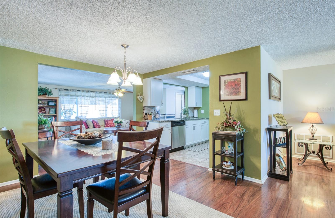
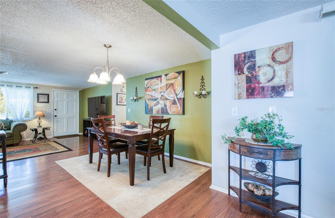
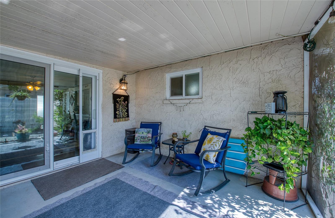
Move-in ready in New Port Richey actually means something here. Updated 2/2 ranch on a quiet, golf-cart-friendly street. NOT in a flood zone. NO HOA. $3,000 buyer credit offered by seller at closing, flexible: apply toward closing costs, prepaids, or rate buydown. Bring us your offer. The big-ticket items are already done: hurricane impact windows (2023) — lifetime non-prorated transferable warranty, HVAC ~5 years old, family room roof (2021), interior paint (2022). The kitchen was genuinely remodeled — white shaker cabinets, granite, subway tile backsplash, stainless appliances, and a wide pass-through that fits 3 bar stools. Both hall baths are tiled. The one nearest the larger bedroom has a tub/shower combo with tile surround. The second has a walk-in tiled shower with a glass mosaic accent band and matching mosaic floor. The floor plan lives bigger than 1,176 sq ft: front living room, separate dining room, kitchen at the center, rear family room with sliders to a screened patio. Laminate in main living areas, ceramic tile in baths, carpet in bedrooms. Larger bedroom is roughly twice the size of the second. Water softener in place. 1-car garage with laundry inside. Out back: a private xeriscaped yard anchored by a magnificent mature shade tree, white vinyl privacy fencing, hammock optional but already installed. 1.7 mi to downtown. Walk to Gulf High. Furniture available separately. Come see it before someone else does.
Financial Considerations
Price:
$259,900
HOA Fee:
N/A
Tax Amount:
$3746.59
Price per SqFt:
$221
Tax Legal Description:
TANGLEWOOD TERRACE UNIT 2 PB 11 PGS 84 85 LOT 378 LESS E 6 FT
Exterior Features
Lot Size:
5100
Lot Features:
Sidewalk, Paved
Waterfront:
No
Parking Spaces:
N/A
Parking:
Garage Door Opener
Roof:
Shingle
Pool:
No
Pool Features:
N/A
Interior Features
Bedrooms:
2
Bathrooms:
2
Heating:
Central, Electric
Cooling:
Central Air
Appliances:
Dishwasher, Dryer, Electric Water Heater, Microwave, Range, Refrigerator, Water Softener
Furnished:
Yes
Floor:
Carpet, Ceramic Tile, Laminate
Levels:
One
Additional Features
Property Sub Type:
Single Family Residence
Style:
N/A
Year Built:
1975
Construction Type:
Block, Concrete, Stucco
Garage Spaces:
Yes
Covered Spaces:
N/A
Direction Faces:
North
Pets Allowed:
No
Special Condition:
None
Additional Features:
Awning(s)
Additional Features 2:
N/A
Map
- Address6014 3RD AVE
Contact a Professional

Featured Properties
Related Properties
- Featured
- Active
Single Family Residence
4191 67TH AVE N
$ 369,000
- Featured
- Active
Single Family Residence
707 N GLENWOOD AVE
$ 689,000
$ 439,900
$ 250,000
$ 720,000
- Featured
- Active
Single Family Residence
1623 MAGNOLIA AVE
$ 1,100,000
- Featured
- Active
Single Family Residence
26354 NW 94TH AVE
$ 599,000
- Featured
- Active
Single Family Residence
8615 WARWICK SHORE XING
$ 919,000
- Featured
- Active
Single Family Residence
15041 CAMROSE AVE
$ 425,000
$ 389,988
- Featured
- Active
Single Family Residence
2835 18TH AVE N
$ 449,000
- Featured
- Active
Single Family Residence
200 LEWIS BLVD SE