
Active
5011 ENSIGN LOOP
$319,999
Features:
Property Details
Remarks
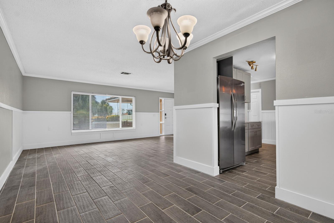
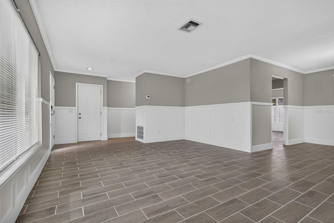
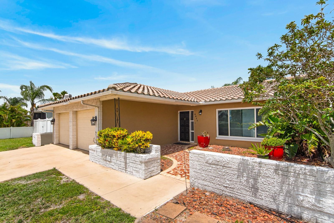
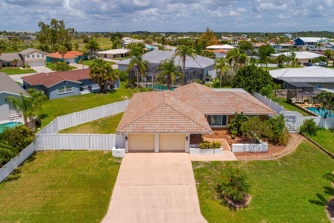
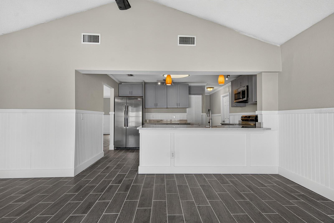
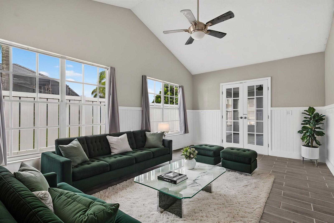
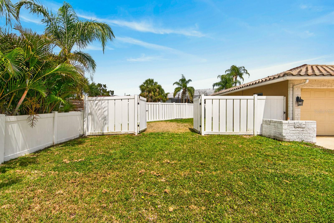
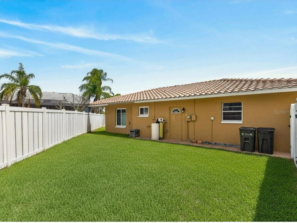
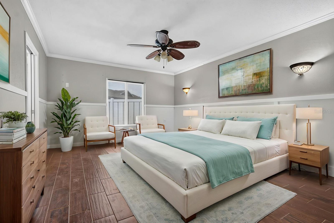
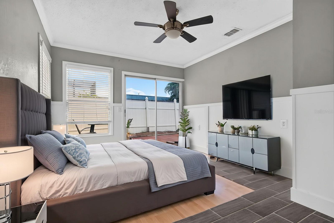
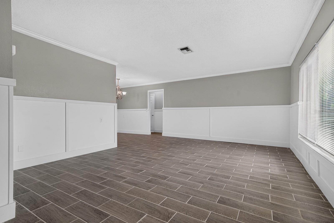
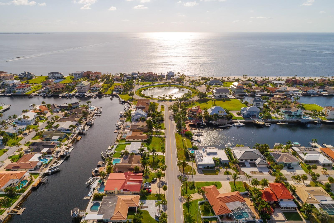
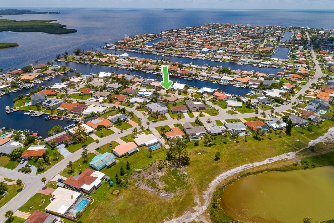
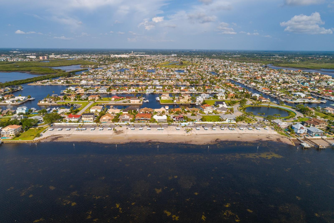
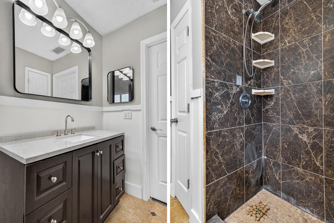
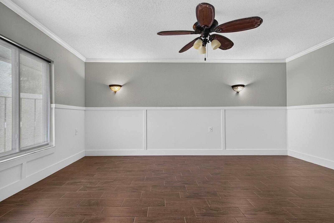
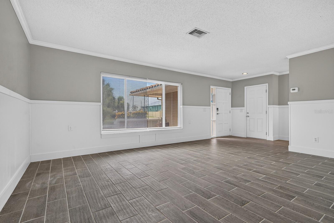
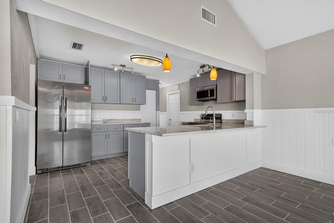
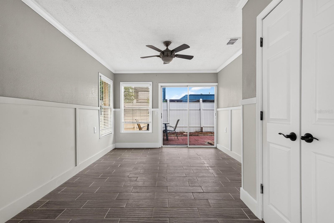
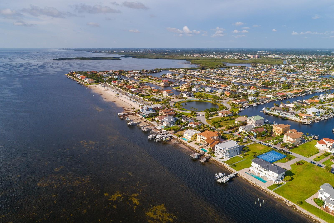
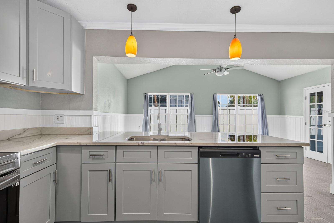
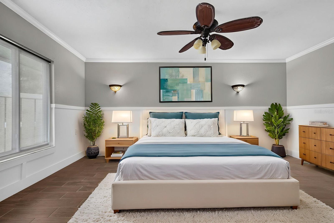
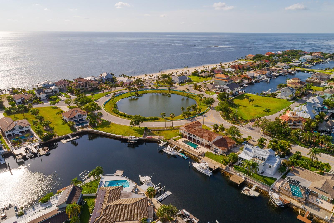
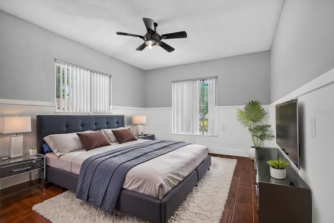
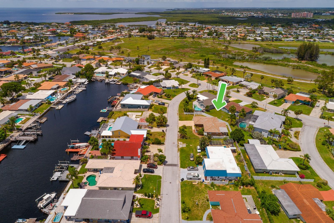
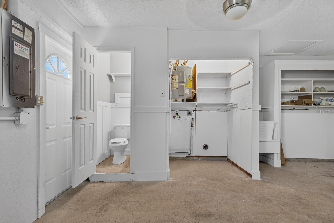
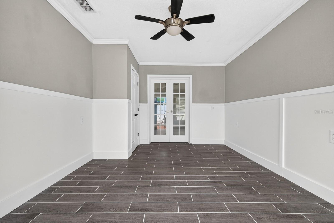
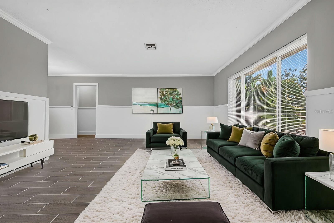
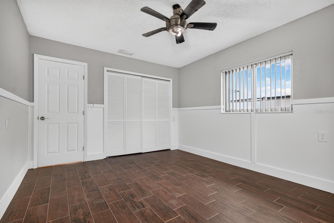
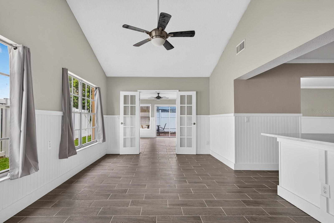
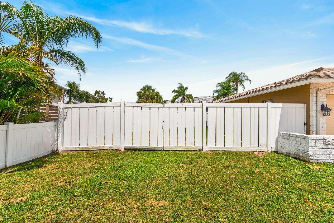
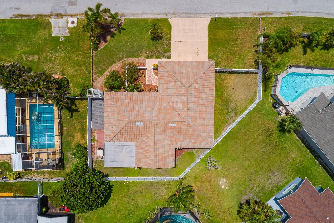
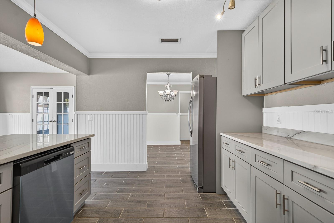
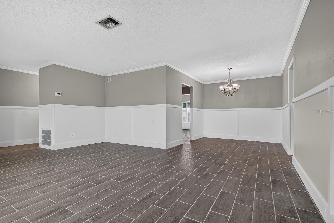
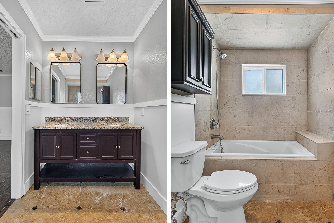
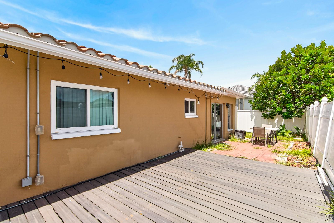
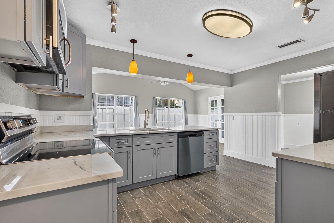
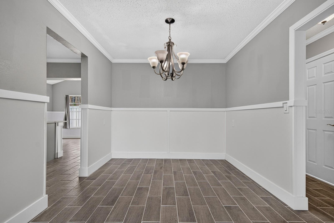
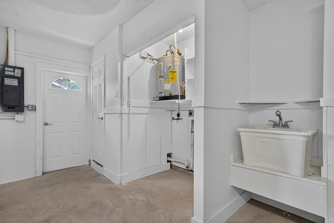
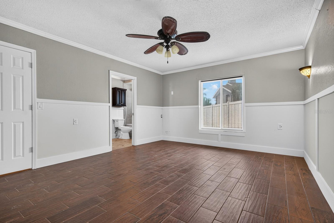
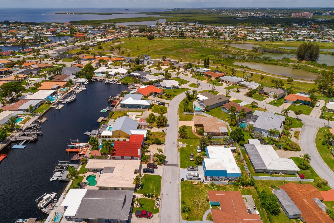
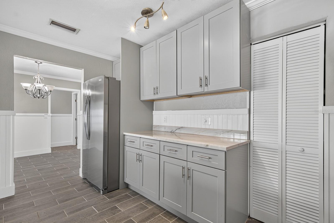
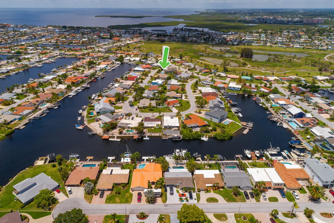
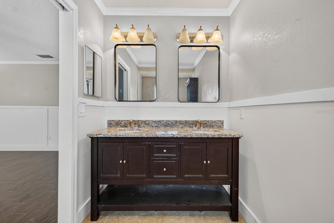
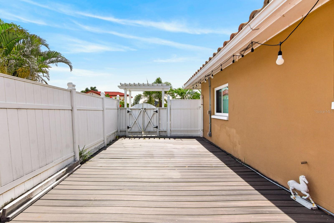
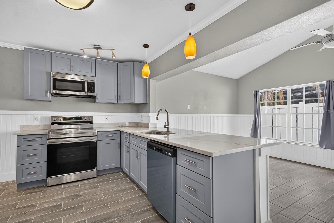
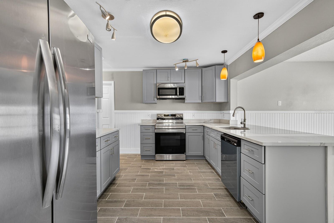
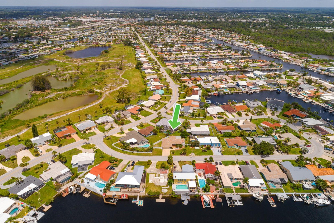
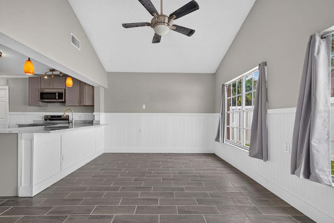
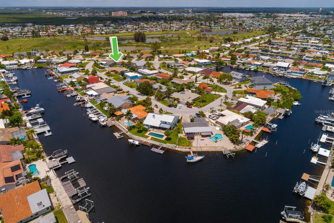
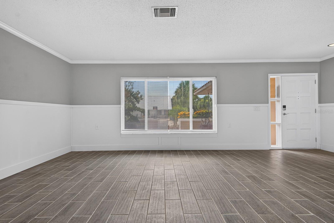
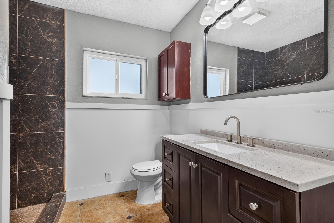
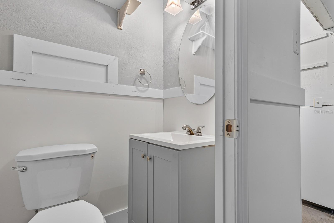
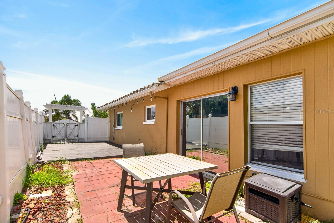
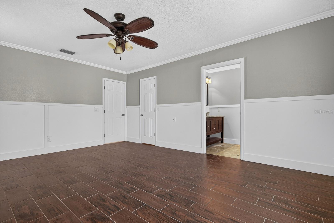
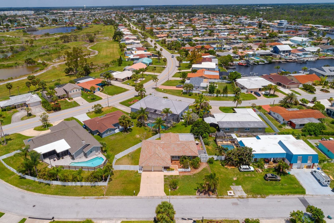
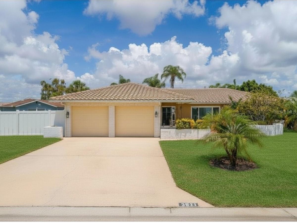
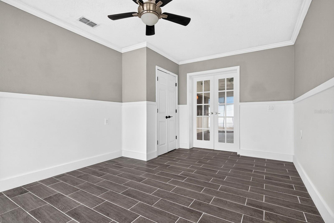
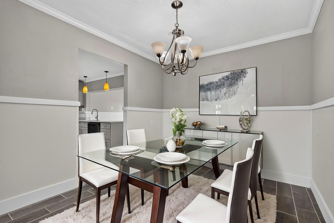
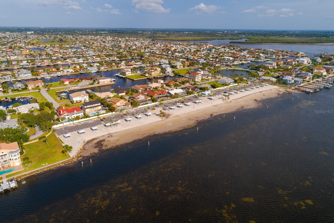
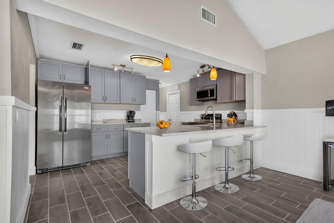
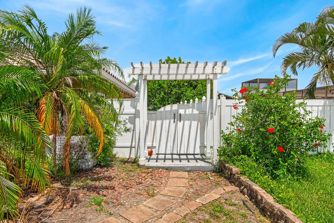
Virtually Staged. Functional coastal living with built-in peace of mind in Gulf Harbors! This 3-bedroom, 2-bathroom home features a split floor plan and has been updated with a resilient horizontal split-wall system using removable drywall on the lower half—offering a practical design for future coastal maintenance. The interior layout includes a living and dining area finished with gray tile floors, board-and-batten wainscoting, and crown molding. The kitchen is equipped with new cabinets, granite countertops, stainless steel appliances, and a breakfast bar that opens directly into the family room. For privacy, the primary bedroom sits on its own side of the home, featuring hand-scraped wood-look tile floors, a walk-in closet, and an attached en-suite bathroom. On the opposite side, French doors lead to the second bedroom, which includes a slider to the outdoor patio. The third bedroom also features matching wood-look tile, and the guest bathroom has been updated with a granite-top vanity and tile shower. Outside, the property features a fully fenced backyard. Residents can also take advantage of the optional Gulf Harbors Private Beach Club ($200/year) for access to the beach, showers, and grills, as well as the Civic Association ($125/year). Schedule your look today to see the layout and features for yourself!
Financial Considerations
Price:
$319,999
HOA Fee:
125
Tax Amount:
$5012
Price per SqFt:
$201.76
Tax Legal Description:
FLOR-A-MAR SEC C8 PB 10 PG 104 LOT 40 BLK 18 LESS THE SOUTH 18.00 FT THEREOF OR 9404 PG 1692
Exterior Features
Lot Size:
7448
Lot Features:
Cleared, Flood Insurance Required, City Limits, Landscaped, Level, Near Marina, Sidewalk, Paved
Waterfront:
No
Parking Spaces:
N/A
Parking:
Driveway, Garage Door Opener, Off Street, On Street
Roof:
Tile
Pool:
No
Pool Features:
N/A
Interior Features
Bedrooms:
3
Bathrooms:
3
Heating:
Central, Electric
Cooling:
Central Air
Appliances:
Dishwasher, Disposal, Microwave, Range, Refrigerator
Furnished:
Yes
Floor:
Tile
Levels:
One
Additional Features
Property Sub Type:
Single Family Residence
Style:
N/A
Year Built:
1973
Construction Type:
Block, Concrete, Stucco
Garage Spaces:
Yes
Covered Spaces:
N/A
Direction Faces:
North
Pets Allowed:
Yes
Special Condition:
None
Additional Features:
Private Mailbox, Rain Gutters, Sidewalk, Sliding Doors
Additional Features 2:
Please verify with the City of New Port Richey and Pasco County zoning departments regarding current ordinances, permits, and limitations for short-term or transient leasing.
Map
- Address5011 ENSIGN LOOP
Contact a Professional

Featured Properties
Related Properties
- Featured
- Active
Single Family Residence
4191 67TH AVE N
$ 369,000
- Featured
- Active
Single Family Residence
707 N GLENWOOD AVE
$ 689,000
$ 439,900
$ 250,000
$ 720,000
- Featured
- Active
Single Family Residence
1623 MAGNOLIA AVE
$ 1,100,000
- Featured
- Active
Single Family Residence
26354 NW 94TH AVE
$ 599,000
- Featured
- Active
Single Family Residence
8615 WARWICK SHORE XING
$ 919,000
- Featured
- Active
Single Family Residence
15041 CAMROSE AVE
$ 425,000
$ 389,988
- Featured
- Active
Single Family Residence
2835 18TH AVE N
$ 449,000
- Featured
- Active
Single Family Residence
200 LEWIS BLVD SE