
Active
7405 EVESBOROUGH LN
$650,000
Features:
Property Details
Remarks
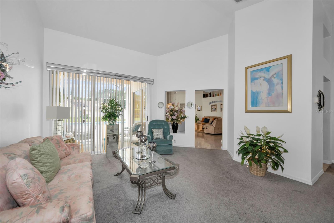
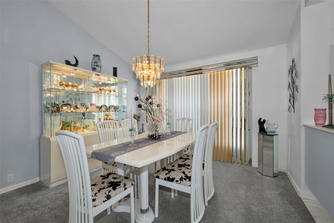
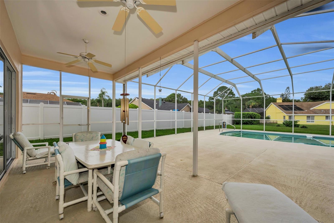
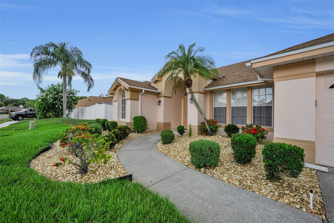
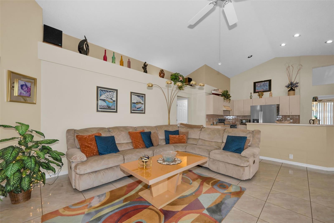
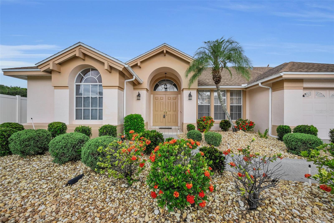
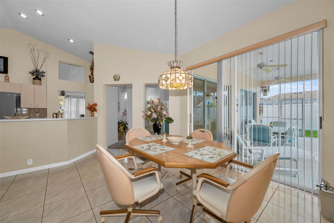
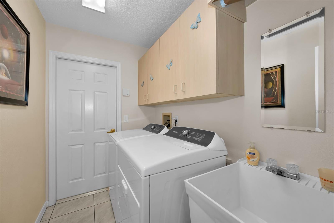
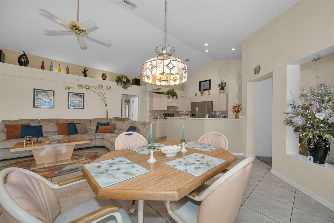
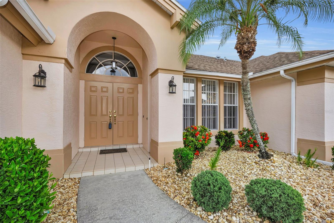
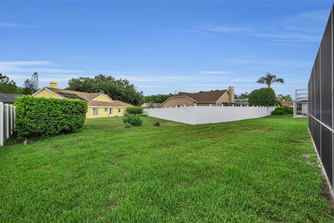
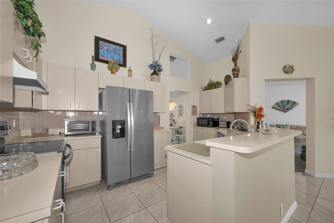
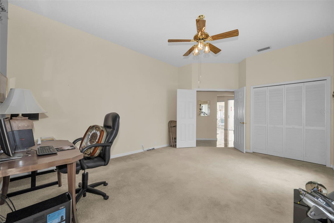
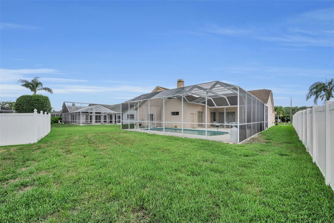
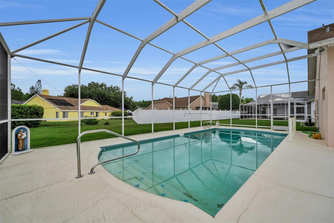
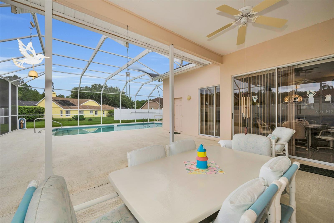
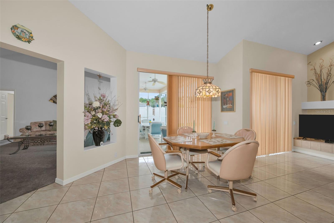
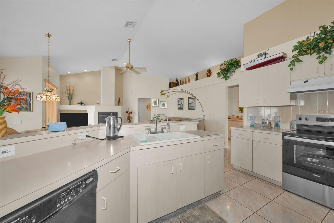
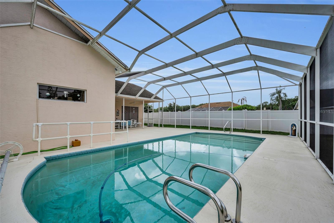
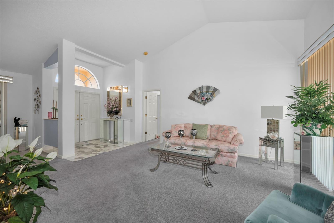
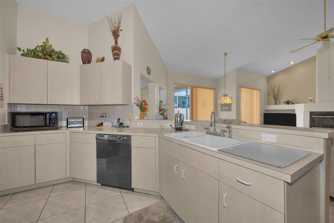
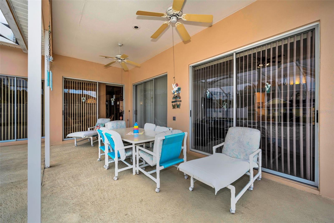
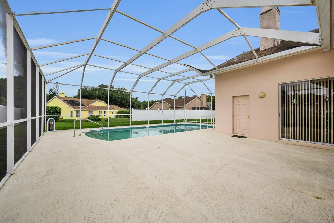
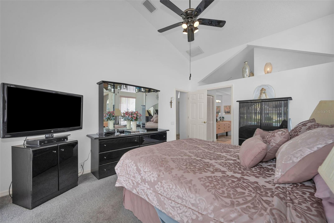
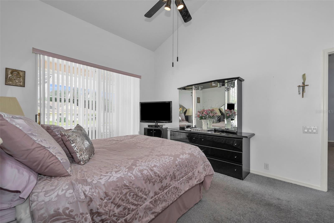
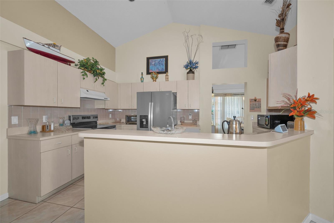
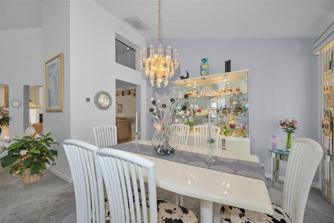
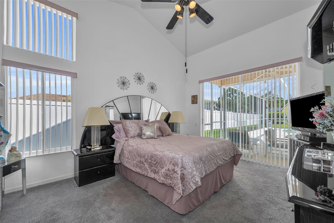
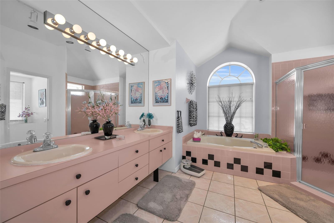
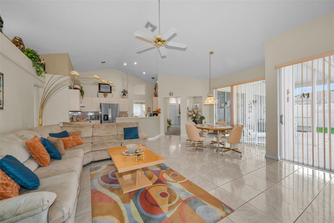
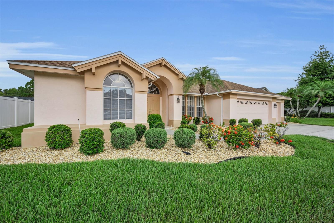
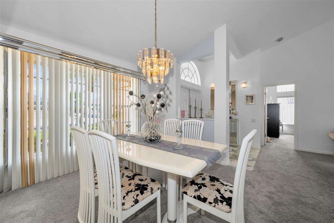
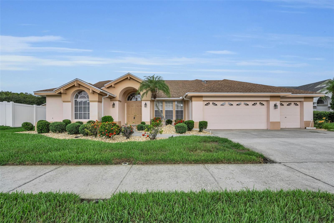
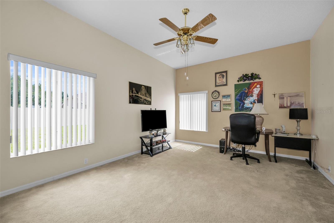
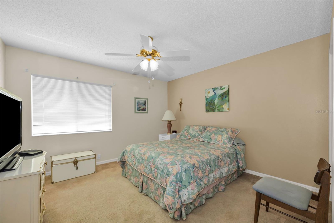
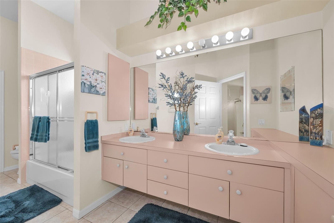
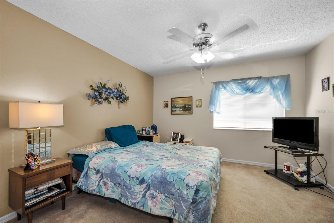
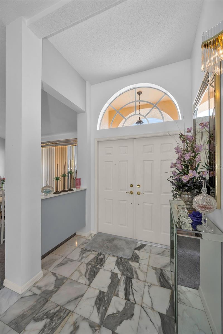
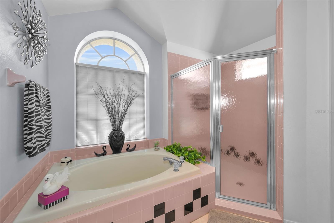
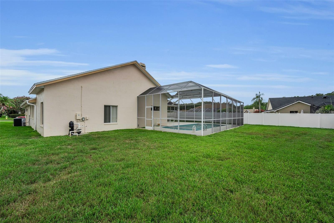
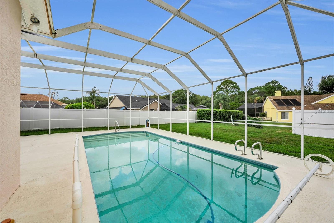
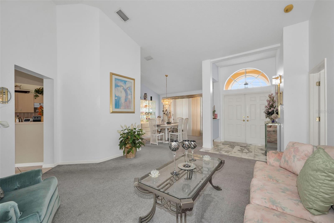
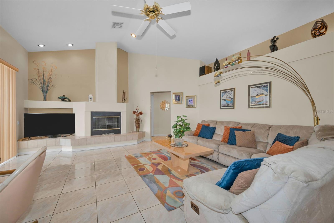
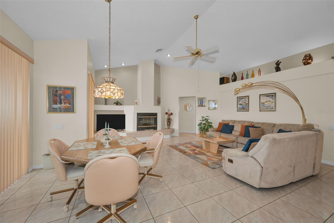
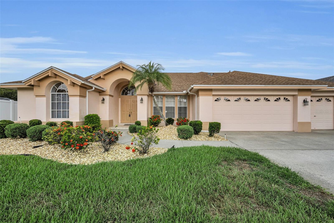
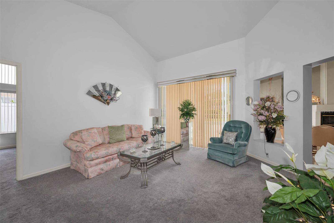
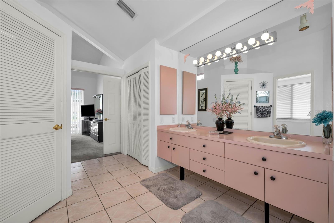
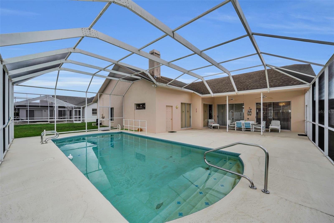
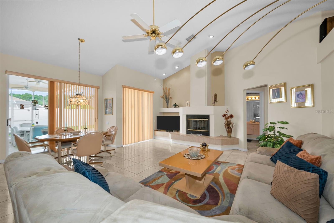
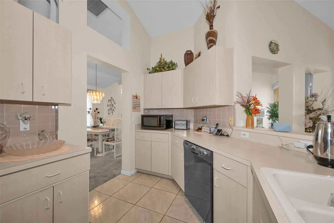
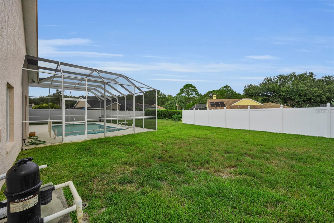
Welcome to Wyndtree! This beautifully maintained 4-bedroom, 2-bathroom pool home offers 2,308 square feet of spacious living and an ideal floor plan designed for both everyday comfort and entertaining. Constructed with durable concrete block exterior walls, this home features separate living and family rooms, providing versatile spaces for gathering, relaxing, and hosting guests. The spacious island kitchen is the heart of the home and features stainless steel appliances, abundant cabinetry, and a cozy breakfast nook with sliding glass doors that open to the screened pool area, creating a seamless indoor-outdoor living experience. A combination of tile and carpet flooring throughout adds both style and comfort. Step outside to your private backyard oasis featuring a sparkling swimming pool, cool deck, and screened enclosure—perfect for enjoying Florida's year-round sunshine. The inviting family room showcases a cozy fireplace, creating the perfect setting for cooler evenings and family gatherings. Additional highlights include an inside laundry room complete with built-in cabinetry and a utility sink, a sprinkler system, and numerous recent updates, including a new A/C (2020), new stove and refrigerator (2025), and new washer and dryer (2024). With low HOA fees of just $245 per quarter and a desirable location in the sought-after Wyndtree subdivision, this exceptional home offers the perfect blend of comfort, functionality, and Florida lifestyle living.
Financial Considerations
Price:
$650,000
HOA Fee:
245
Tax Amount:
$3479
Price per SqFt:
$281.63
Tax Legal Description:
WYNDTREE PHASE 2 REPLAT PB 28 PGS 69-74 LOT 28 OR 3097 PG 196
Exterior Features
Lot Size:
10200
Lot Features:
N/A
Waterfront:
No
Parking Spaces:
N/A
Parking:
N/A
Roof:
Shingle
Pool:
Yes
Pool Features:
Deck, Gunite, In Ground, Tile
Interior Features
Bedrooms:
4
Bathrooms:
2
Heating:
Central, Electric
Cooling:
Central Air
Appliances:
Dishwasher, Disposal, Dryer, Range, Refrigerator, Washer
Furnished:
Yes
Floor:
Carpet, Ceramic Tile
Levels:
One
Additional Features
Property Sub Type:
Single Family Residence
Style:
N/A
Year Built:
1993
Construction Type:
Block, Concrete, Stucco
Garage Spaces:
Yes
Covered Spaces:
N/A
Direction Faces:
South
Pets Allowed:
No
Special Condition:
None
Additional Features:
Private Mailbox, Private Yard, Sidewalk, Sliding Doors
Additional Features 2:
Check with management company for any lease restrictions.
Map
- Address7405 EVESBOROUGH LN
Contact a Professional

Featured Properties
Related Properties
- Featured
- Active
Single Family Residence
820 DRUID HILLS RD
$ 579,000
$ 749,900
- Featured
- Active
Single Family Residence
9860 LAST LIGHT GLN
$ 365,000
- Featured
- Active
Single Family Residence
4191 67TH AVE N
$ 369,000
- Featured
- Active
Single Family Residence
707 N GLENWOOD AVE
$ 689,000
$ 439,900
$ 250,000
$ 720,000
- Featured
- Active
Single Family Residence
1623 MAGNOLIA AVE
$ 1,100,000
- Featured
- Active
Single Family Residence
26354 NW 94TH AVE
$ 599,000
- Featured
- Active
Single Family Residence
8615 WARWICK SHORE XING
$ 919,000
- Featured
- Active
Single Family Residence
15041 CAMROSE AVE