
Active
1135 DEAN ST
$335,000
Features:
Property Details
Remarks
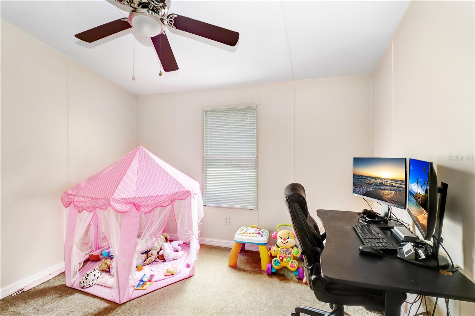
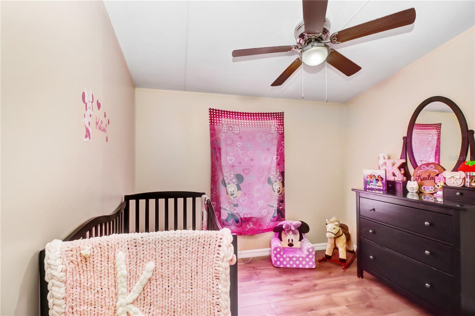
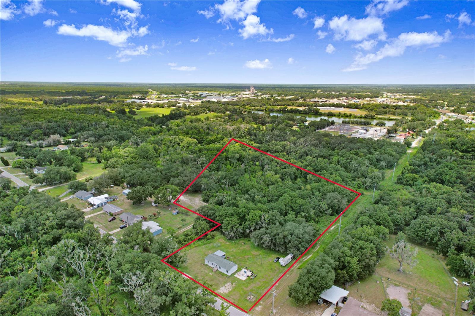
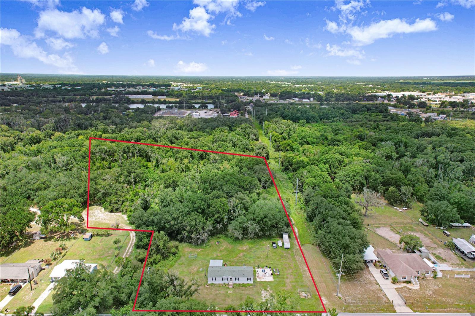
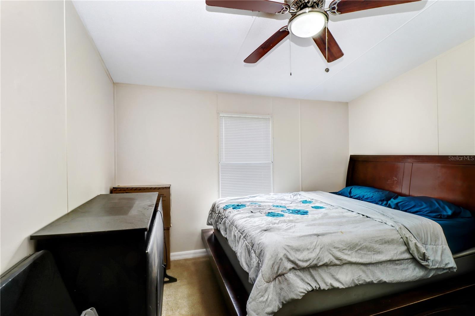
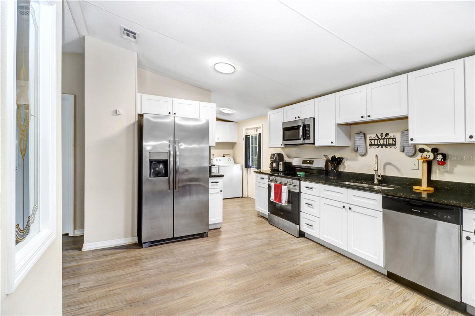
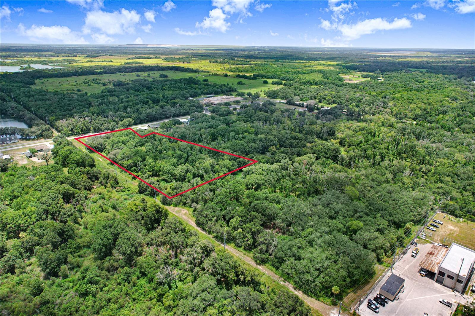
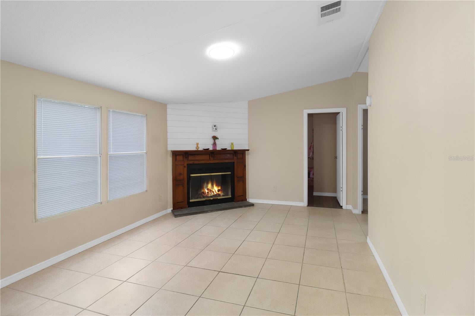
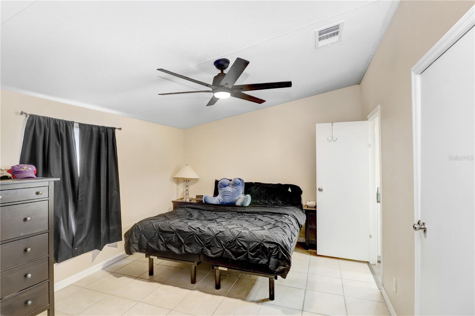
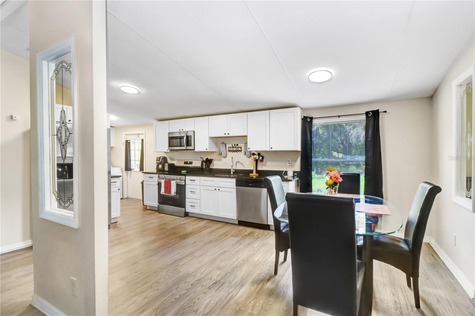
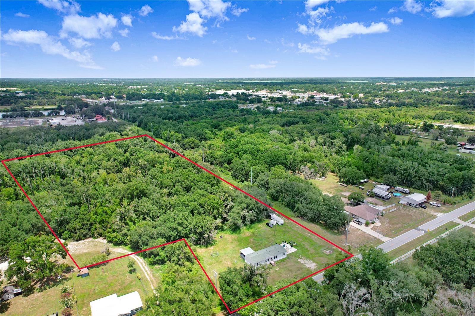
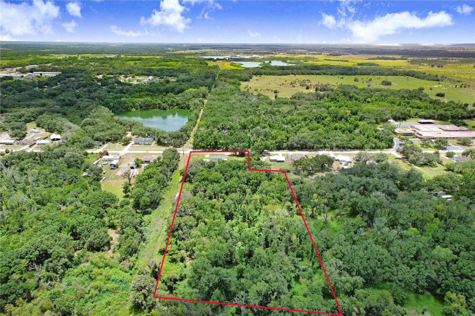
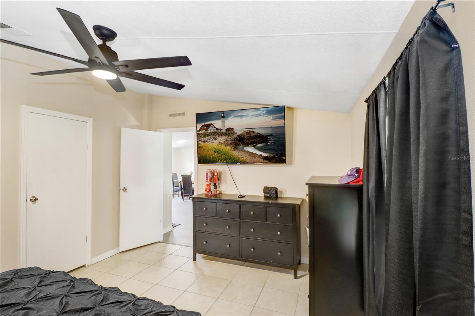
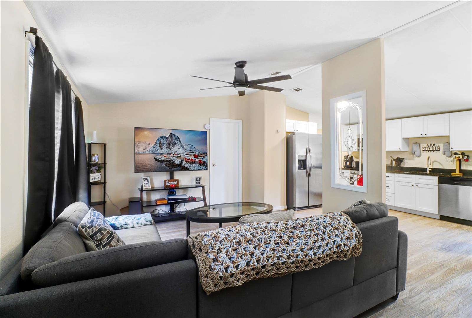
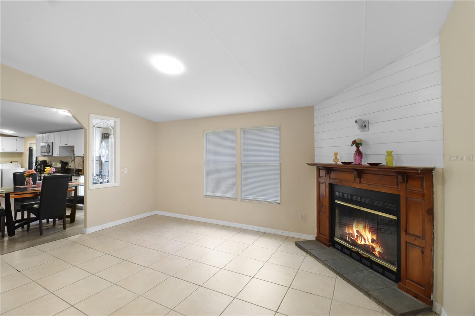
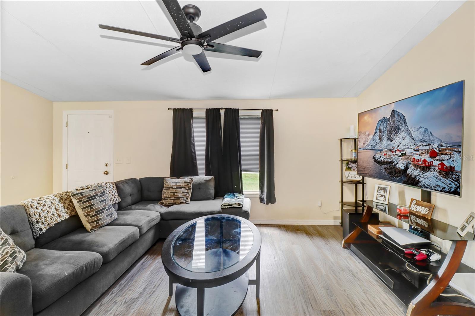
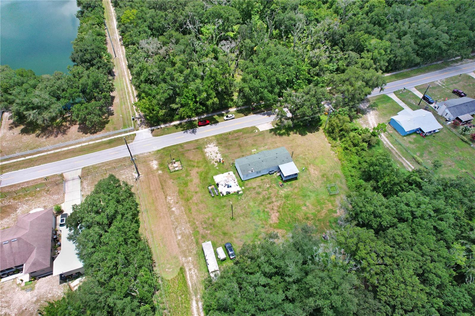
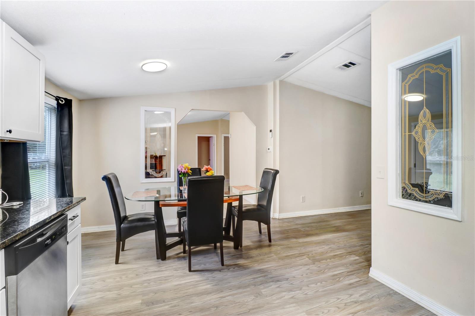
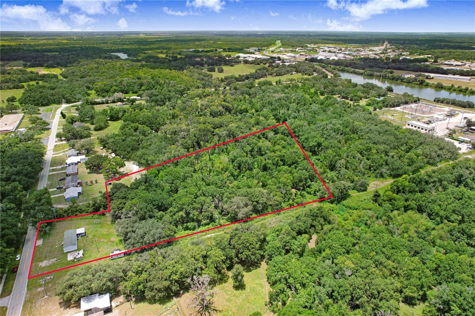
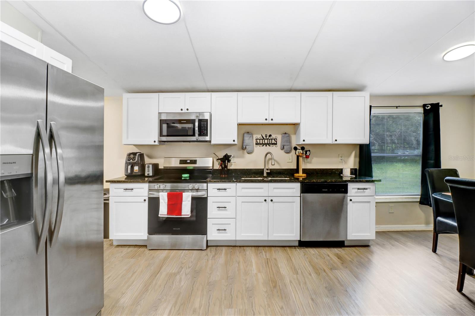
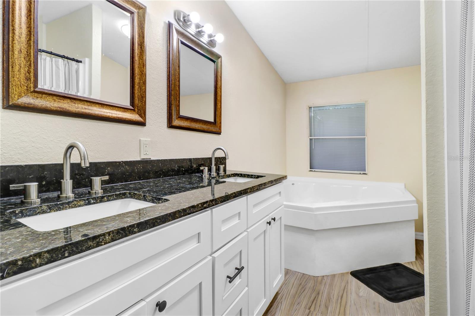
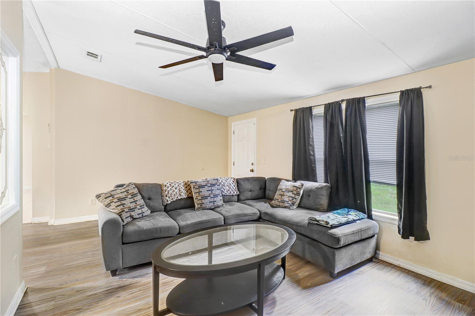
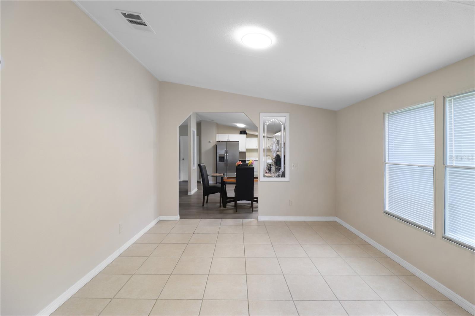
If you’ve been searching for that perfect blend of wide-open space and modern interior comfort, this is the one. Set on over five sprawling acres, this four-bedroom, two-bathroom home offers a rare sense of freedom and a connection to the outdoors that’s hard to find. The property stretches all the way back to a winding creek, providing a serene backdrop for your morning coffee or evening wind-down. Inside, the heart of the home has been thoughtfully upgraded with quality finishes that defy the standard. The kitchen is a standout, featuring solid wood cabinetry and sleek stone countertops that create plenty of prep space for the home chef. The open layout flows naturally, making it easy to transition from meal prep to relaxation. Step outside onto the expansive covered deck—a true extension of the living space. It’s the ideal spot for al fresco dining or simply taking in the views of your massive backyard. With four bedrooms, there is plenty of room to craft a dedicated home office, a hobby studio, or a guest retreat. This is more than just a house; it’s a private escape with room to breathe, all while keeping those high-end touches you love.
Financial Considerations
Price:
$335,000
HOA Fee:
N/A
Tax Amount:
$4856.13
Price per SqFt:
$211.49
Tax Legal Description:
COM SW COR OF SE1/4 OF NW1/4 RUN N89-48-45E ALONG S LINE OF SE1/4 OF NW1/4 1036.87 FT N0-11-15W 24.66 FT TO N R/W OF DEAN ST & SE COR OF PROPERTY IN OR 9077-869 & POB N3-24-05W 150.38 FT S89-48- 45W 52.19 FT TO E LINE OF PROPERTY IN OR 6753-675 N3-53 -51W 758.96 FT TO POINT IN CANAL S66-37-17E ALONG SAID CANAL 385.03 FT TO W R/W OF DIESEL RD S0-29-24E ALONG SAID R/W 753.6 FT TO N R/W OF DEAN ST S89-48-45W ALONG SAID R/W 247.41 FT TO POB
Exterior Features
Lot Size:
231230
Lot Features:
N/A
Waterfront:
No
Parking Spaces:
N/A
Parking:
N/A
Roof:
Concrete
Pool:
No
Pool Features:
N/A
Interior Features
Bedrooms:
4
Bathrooms:
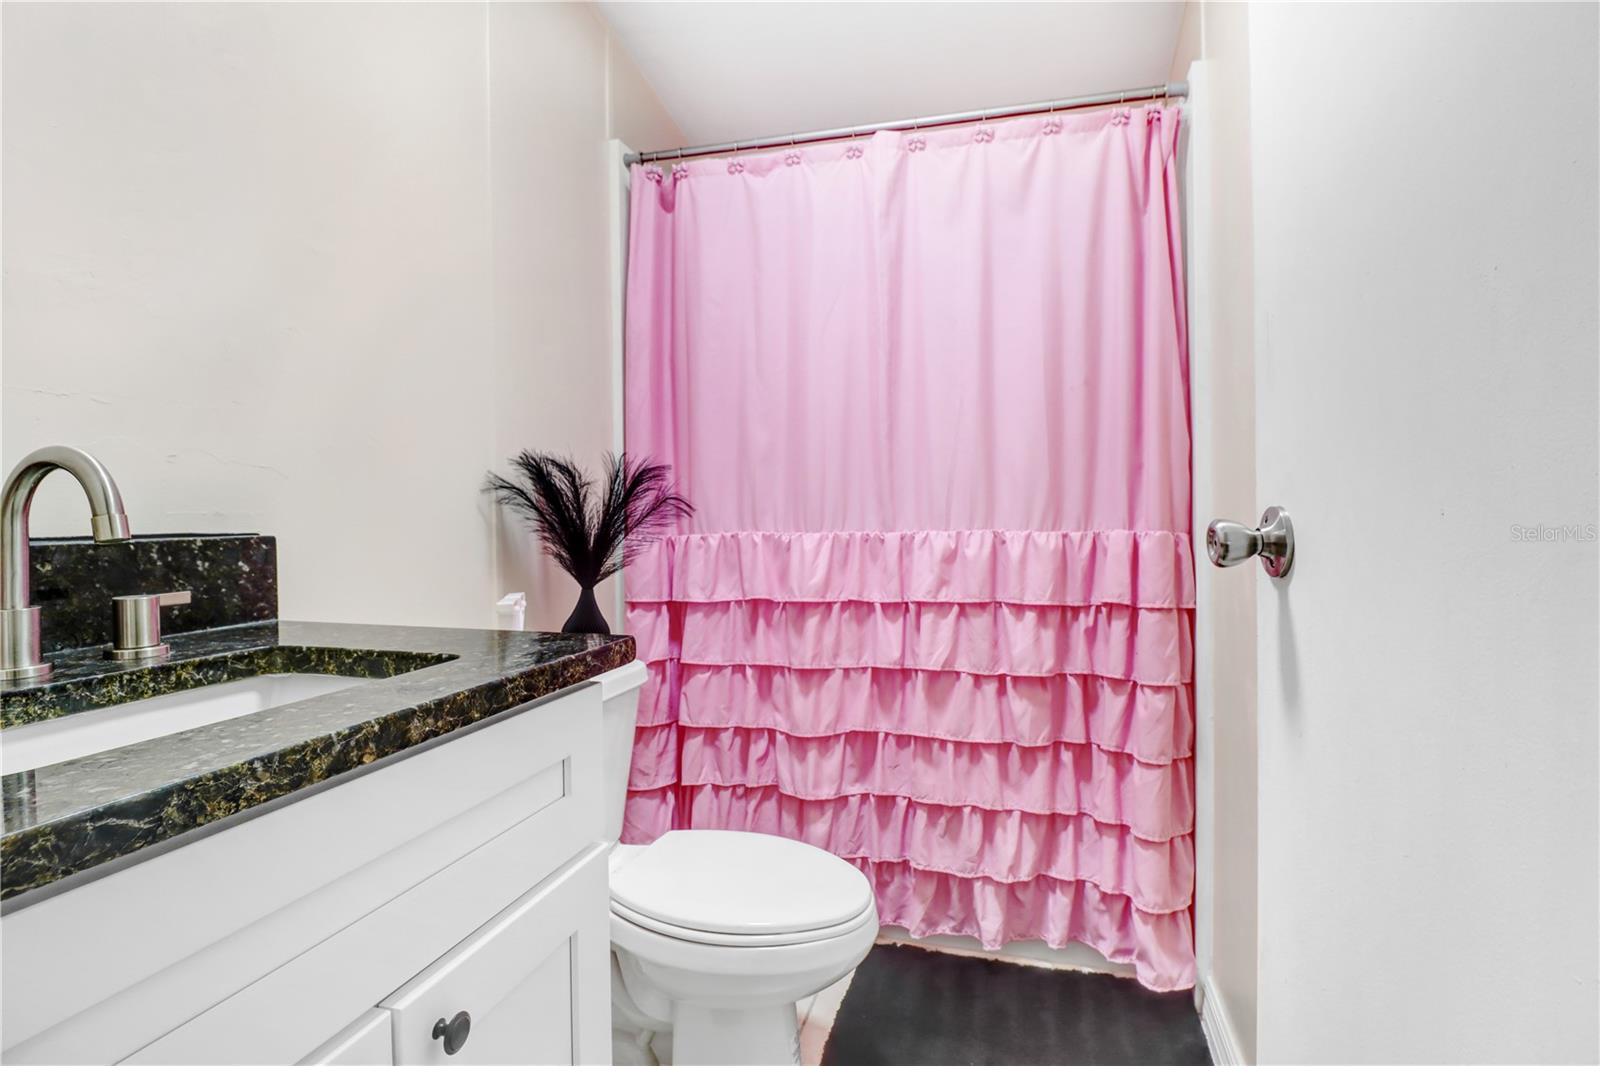
2
Heating:
Electric
Cooling:
Central Air
Appliances:
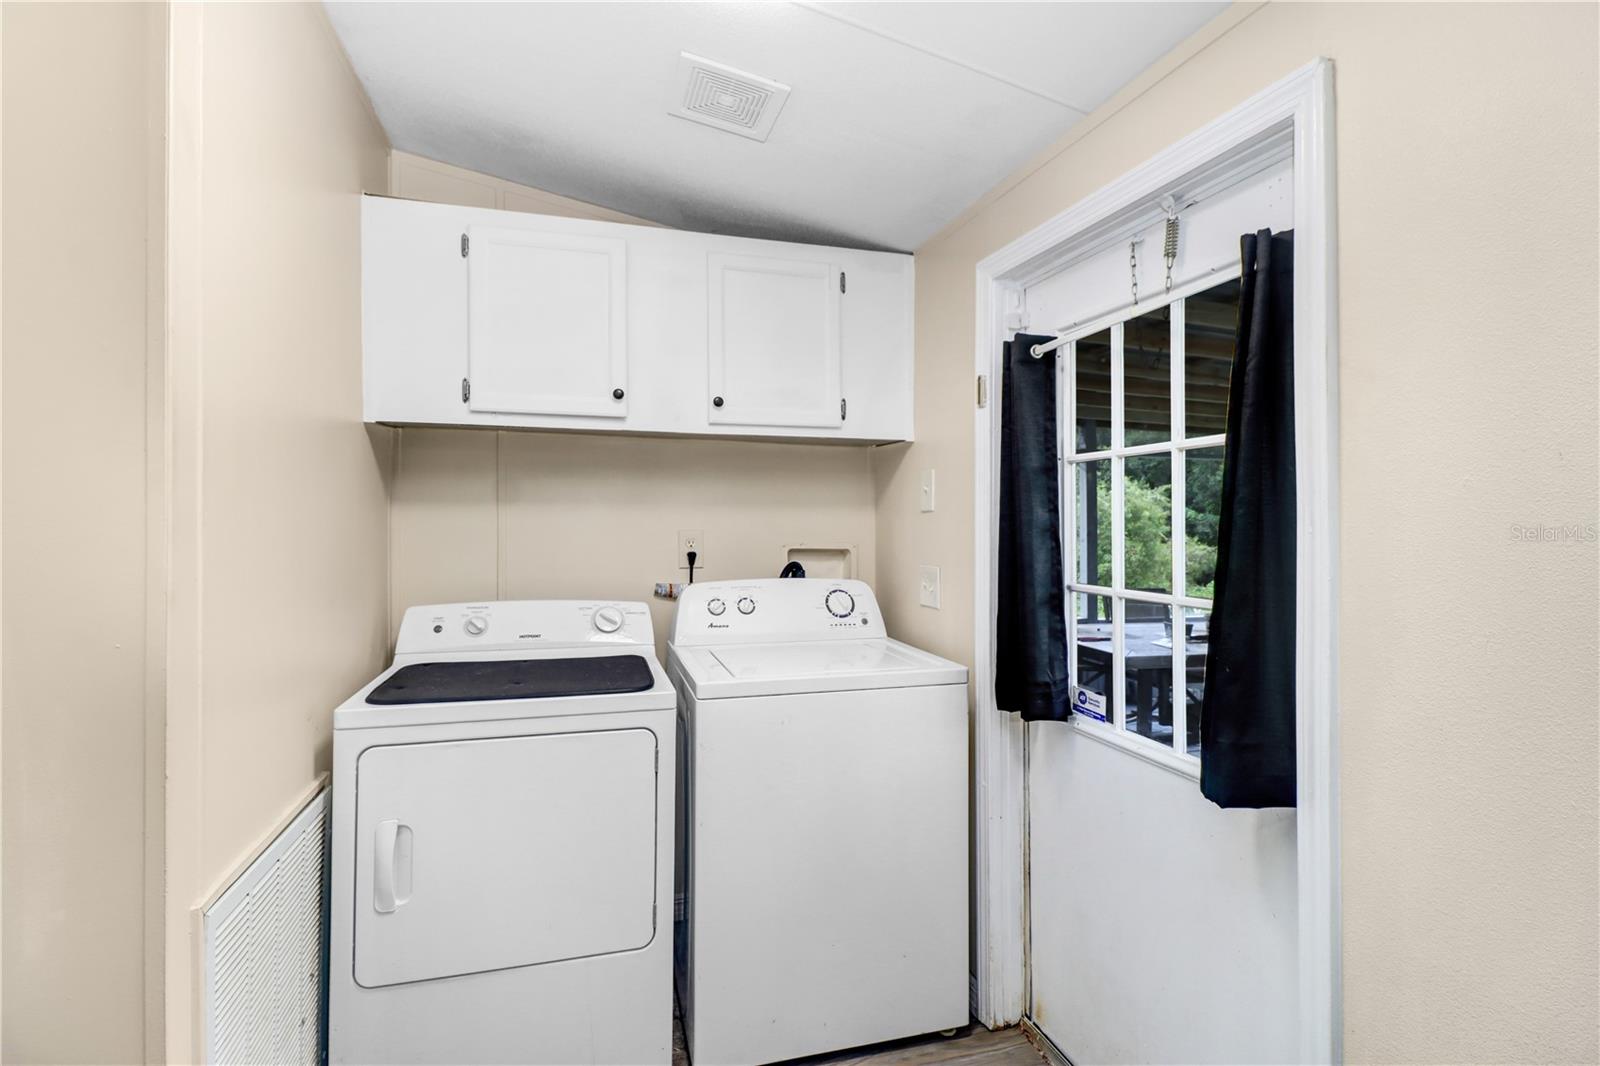
Built-In Oven, Dishwasher, Disposal, Microwave, Refrigerator
Furnished:
Yes
Floor:
Luxury Vinyl
Levels:
One
Additional Features
Property Sub Type:
Manufactured Home
Style:
N/A
Year Built:
2001
Construction Type:
Vinyl Siding
Garage Spaces:
No
Covered Spaces:
N/A
Direction Faces:
Southeast
Pets Allowed:
No
Special Condition:
None
Additional Features:
Private Mailbox
Additional Features 2:
N/A
Map
- Address1135 DEAN ST
Contact a Professional

Featured Properties
Related Properties
- Featured
- Active
Manufactured Home
6702 FORESTVIEW LN
$ 365,000
- Featured
- Active
Manufactured Home
3523 SE 35TH AVE
$ 219,500
$ 304,000
- Featured
- Active
Manufactured Home
9145 LINCOLN RD
$ 349,900
- Featured
- Active
Manufactured Home
11587 SE FOSTER AVE
$ 369,500
- Featured
- Active
Manufactured Home
3224 MANATEE RD
$ 204,000
- Featured
- Active
Manufactured Home
1706 CHARLESTON LN
$ 250,000
- Featured
- Active
Manufactured Home
12841 SE 103RD TER
$ 222,900
- Featured
- Active
Manufactured Home
174 CLUBVIEW DR #4
$ 230,000
- Featured
- Active
Manufactured Home
14240 LOST LAKE RD
$ 699,000
- Featured
- Active
Manufactured Home
4321 SPARTAN DR
$ 284,600
- Featured
- Active
Manufactured Home
82085 1ST AVE N #85