
Active
174 CLUBVIEW DR #4
$230,000
Features:
Property Details
Remarks
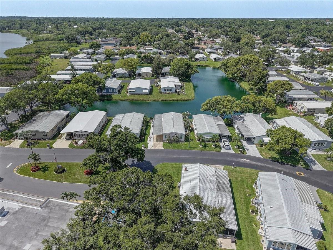
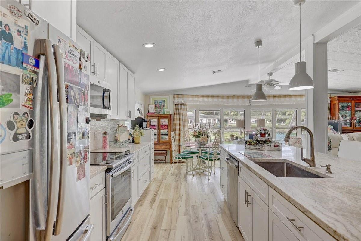
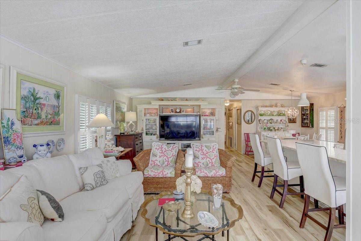
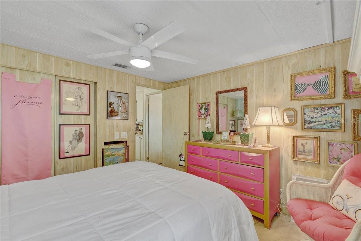
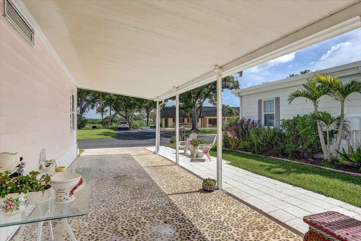
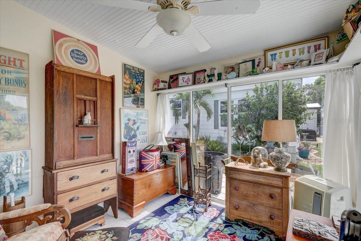
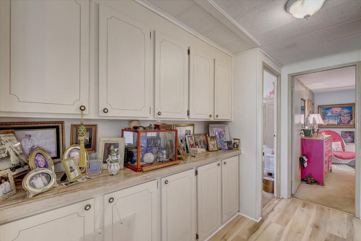
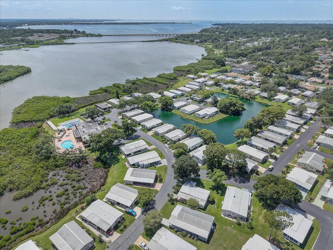
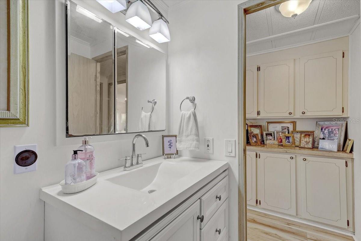
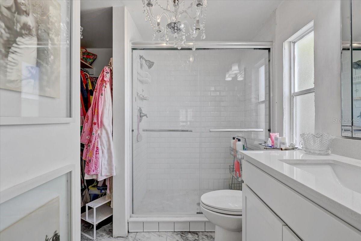
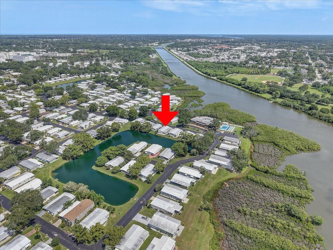
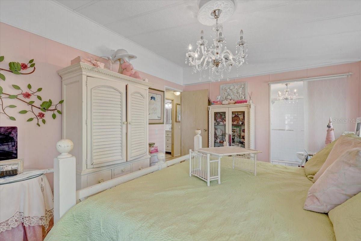
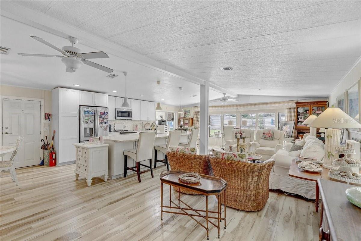
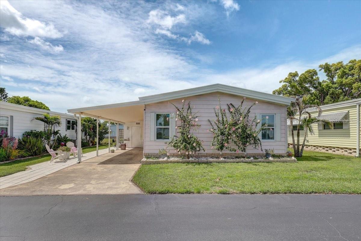
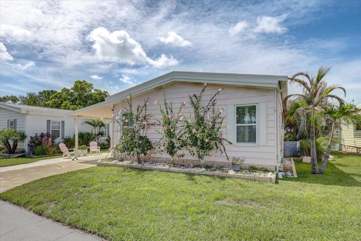
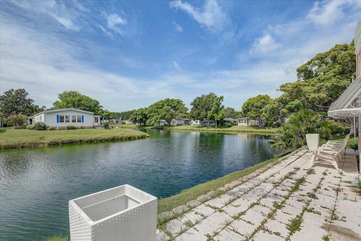
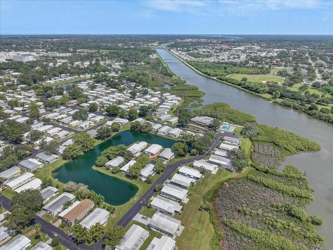
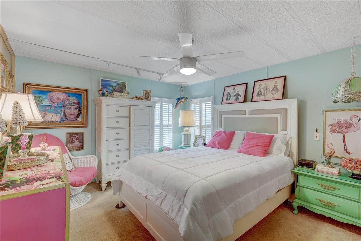
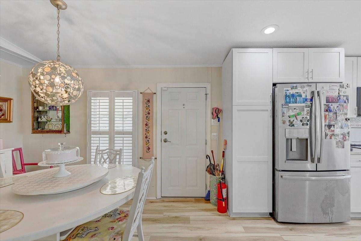
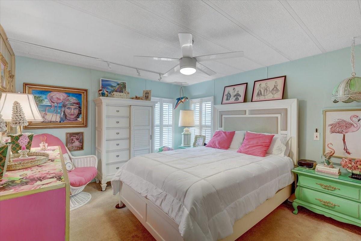
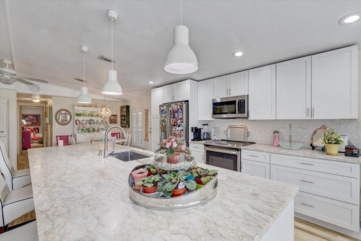
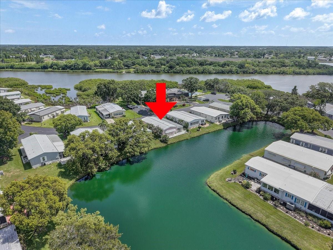
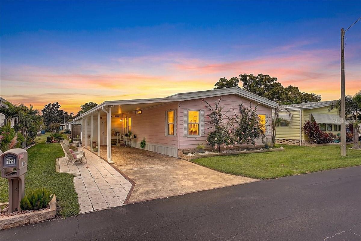
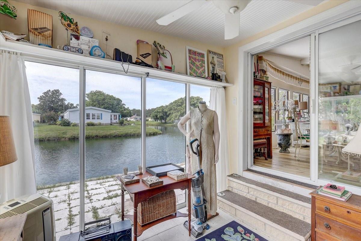
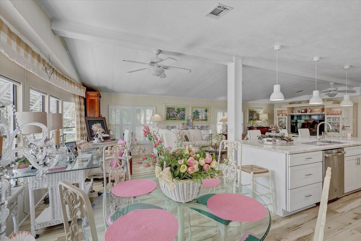
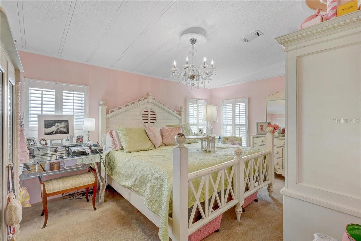
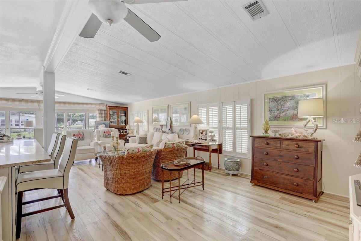
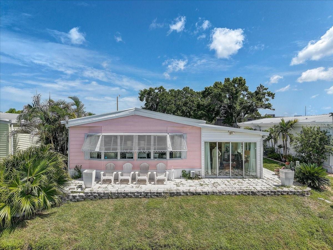
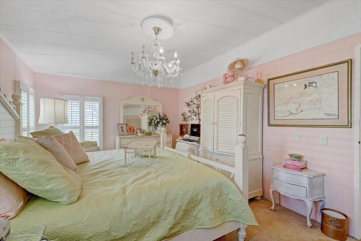
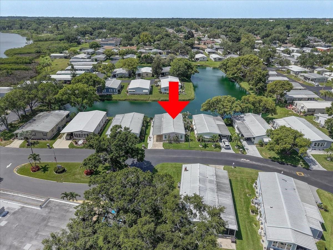
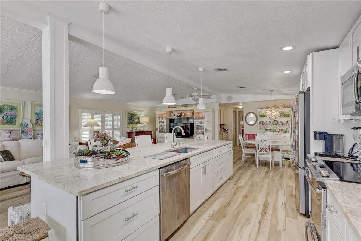
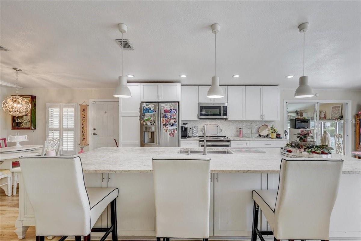
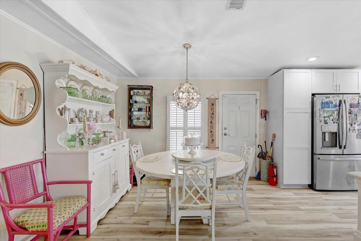
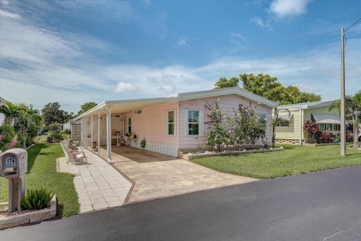
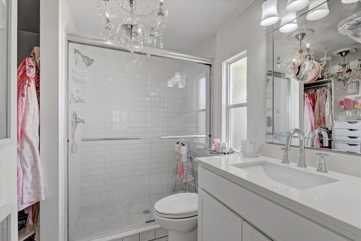
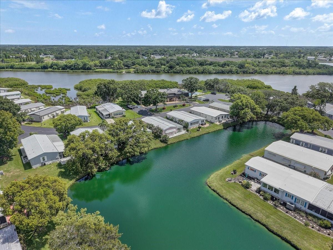
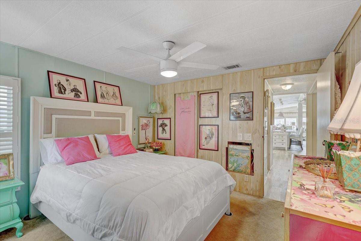
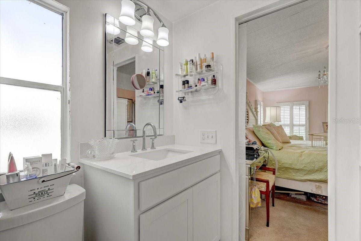
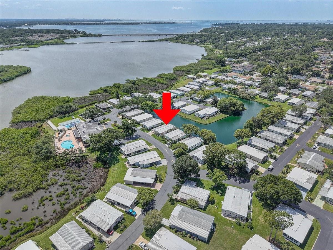
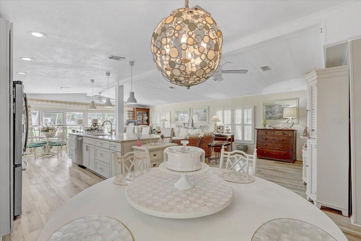
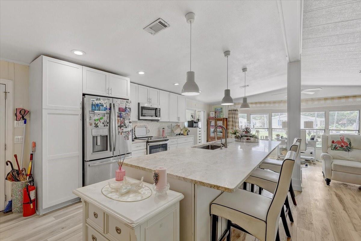
Welcome to easy Florida living in the highly sought-after Briar Creek Phase II, a resident-owned 55+ community in the heart of Safety Harbor! This beautifully updated lakefront home offers peaceful water views, tasteful updates, and a low-maintenance lifestyle in one of the area's most desirable active adult communities. Step inside to a bright, welcoming interior featuring modern updates throughout, creating a comfortable space that's truly move-in ready. Recent improvements include a newer HVAC system and newer water heater, providing added value and peace of mind. One of the home's standout features is the spacious south-facing bay window, offering beautiful panoramic views of the lake and filling the living area with natural light. Whether you're enjoying your morning coffee or simply relaxing at home, the tranquil waterfront setting provides the perfect backdrop for everyday living. Briar Creek Phase II is a friendly, resident-owned 55+ community offering an active lifestyle with outstanding amenities, including a clubhouse, heated pool and spa, pickleball and shuffleboard courts, and a full calendar of social activities. The low monthly HOA fee adds to the appeal of this well-maintained community. Conveniently located just minutes from charming downtown Safety Harbor, Philippe Park, shopping, dining, golf, Tampa International Airport, and the Gulf beaches, this move-in-ready lakefront home is an opportunity you won't want to miss!
Financial Considerations
Price:
$230,000
HOA Fee:
250
Tax Amount:
$0
Price per SqFt:
$169.37
Tax Legal Description:
BRIAR CREEK MOBILE HOME COMMUNITY II CONDO BLK Q, LOT 4
Exterior Features
Lot Size:
4012
Lot Features:
N/A
Waterfront:
Yes
Parking Spaces:
N/A
Parking:
Off Street, Portico
Roof:
Other
Pool:
No
Pool Features:
N/A
Interior Features
Bedrooms:
2
Bathrooms:
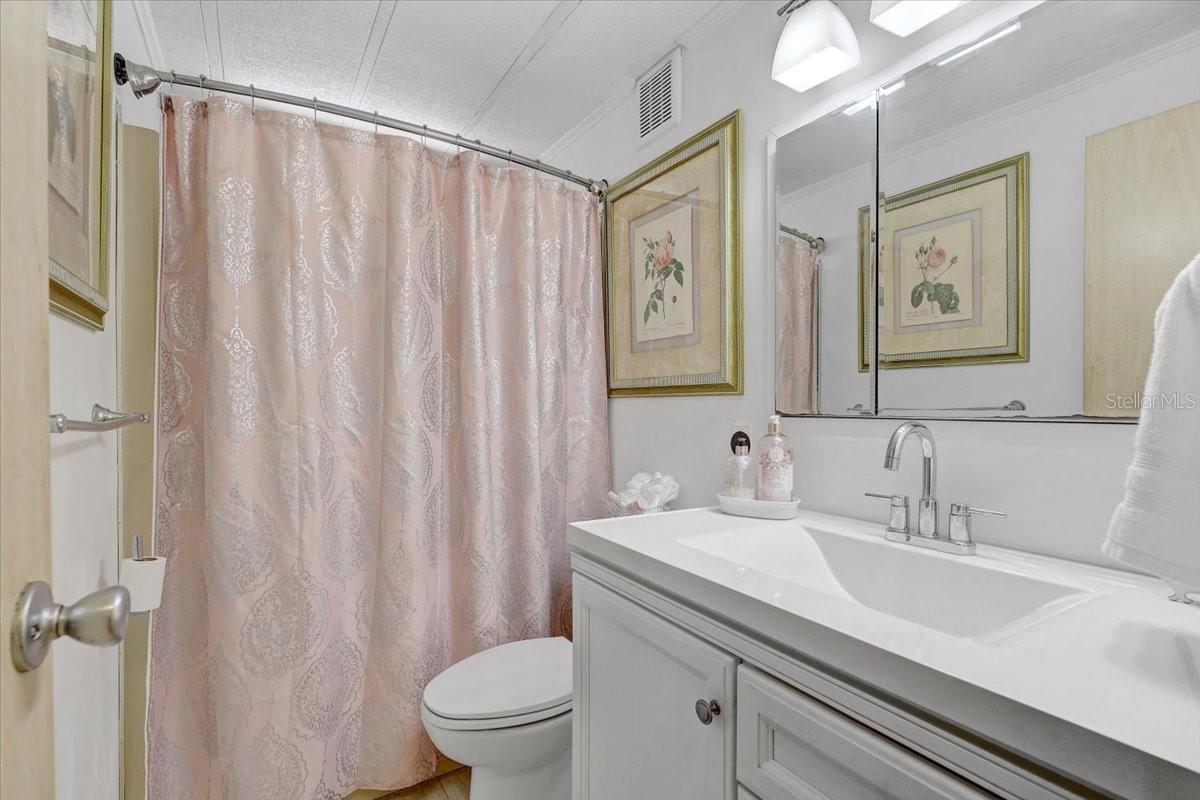
2
Heating:
Central
Cooling:
Central Air
Appliances:
Built-In Oven, Dishwasher, Electric Water Heater, Microwave, Range, Refrigerator, Washer
Furnished:
Yes
Floor:
Carpet, Luxury Vinyl
Levels:
One
Additional Features
Property Sub Type:
Manufactured Home
Style:
N/A
Year Built:
1985
Construction Type:
Vinyl Siding, Frame
Garage Spaces:
No
Covered Spaces:
N/A
Direction Faces:
North
Pets Allowed:
Yes
Special Condition:
None
Additional Features:
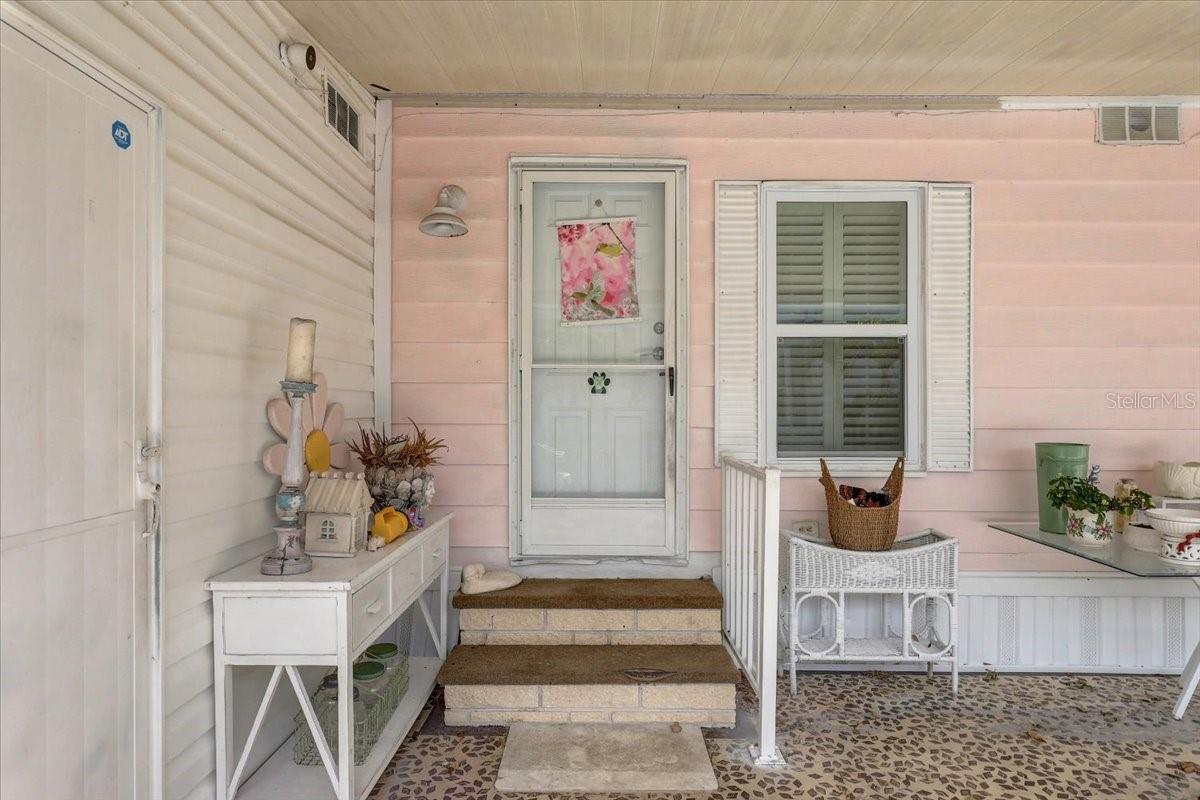
Awning(s), Private Entrance, Storage
Additional Features 2:
Buyer/Buyer's agent to verify all lease restrictions with the Homeowner's Association.
Map
- Address174 CLUBVIEW DR #4
Contact a Professional

Featured Properties
Related Properties
- Featured
- Active
Manufactured Home
12841 SE 103RD TER
$ 222,900
- Featured
- Active
Manufactured Home
14240 LOST LAKE RD
$ 699,000
- Featured
- Active
Manufactured Home
4321 SPARTAN DR
$ 284,600
- Featured
- Active
Manufactured Home
82085 1ST AVE N #85
$ 260,000
- Featured
- Active
Manufactured Home
33320 LARKIN RD
$ 669,900
- Featured
- Active
Manufactured Home
9209 FONTAINE DR
$ 245,000
- Featured
- Active
Manufactured Home
12615 OLD DADE CITY RD
$ 389,000
- Featured
- Active
Manufactured Home
2700 JUNCTION RD
$ 575,000
- Featured
- Active
Manufactured Home
9831 NE 100TH ST
$ 250,000
- Featured
- Active
Manufactured Home
10607 BAY HILLS CIR
$ 239,000
- Featured
- Active
Manufactured Home
36125 WHITE FIR WAY
$ 295,000
- Featured
- Active
Manufactured Home
12185 198TH TER