




Sold
4453 FAIRWAY OAKS DR
$424,900
Features:
Property Details
Remarks
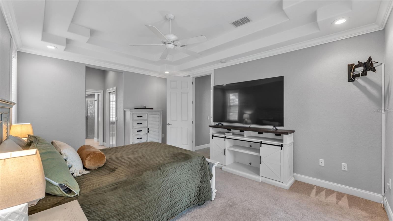
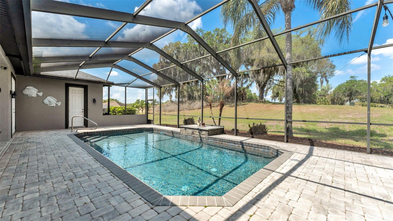
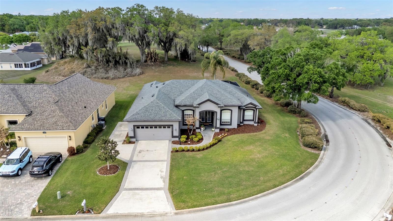
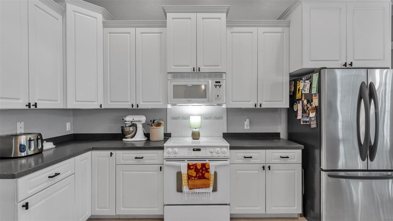
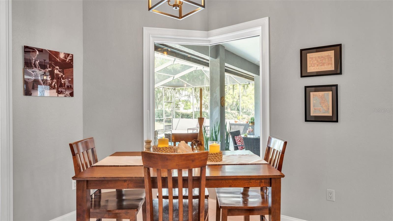
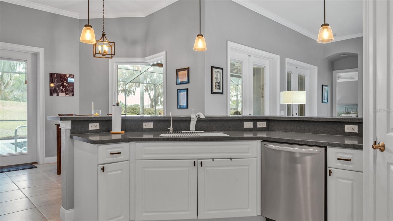
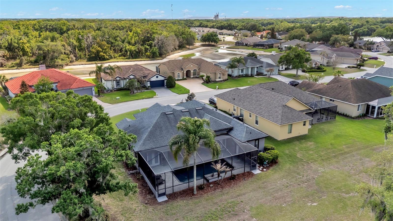
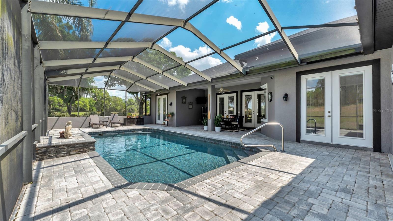
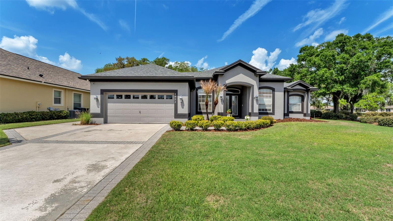
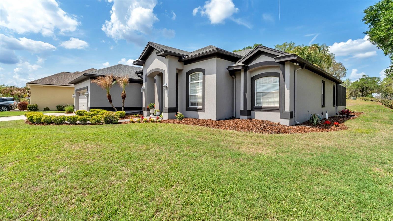
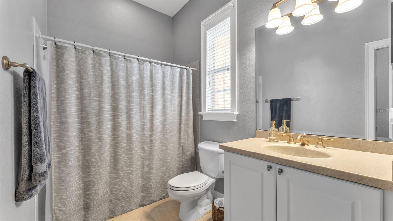
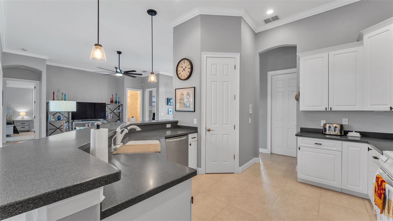
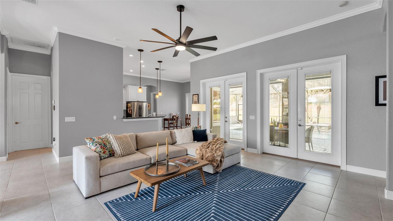
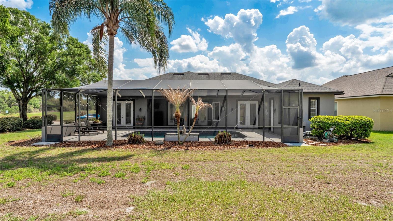
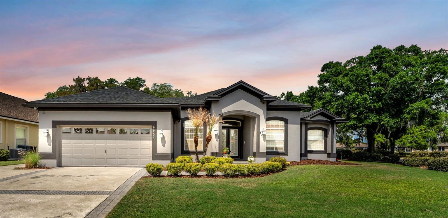
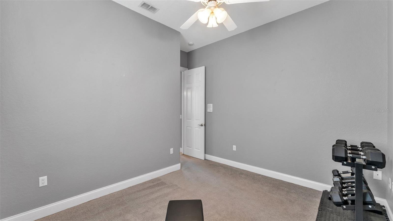
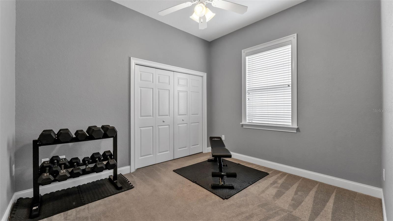
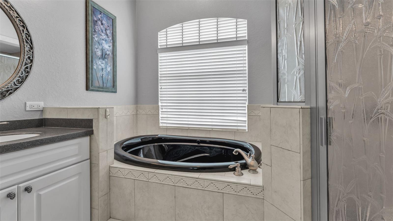
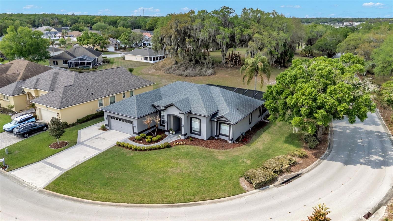
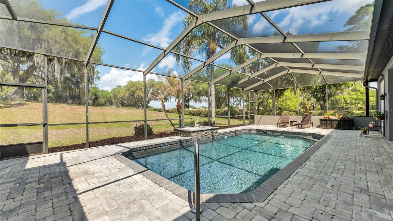
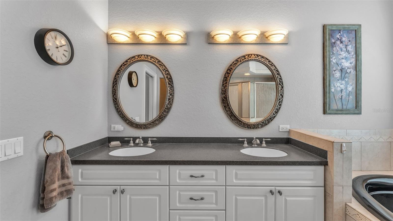
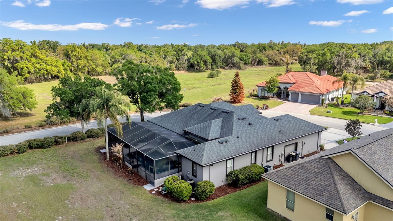
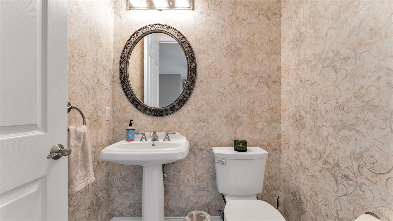
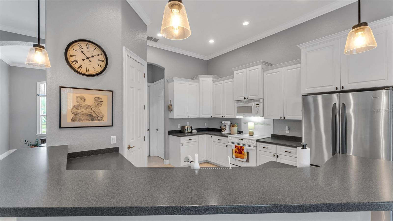
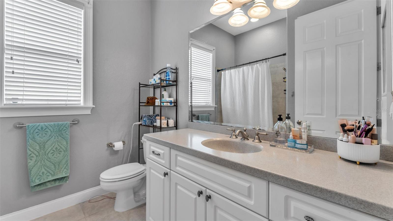
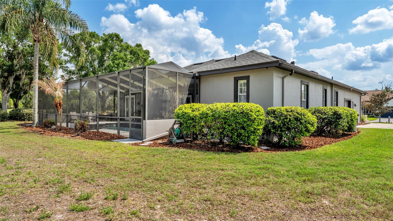
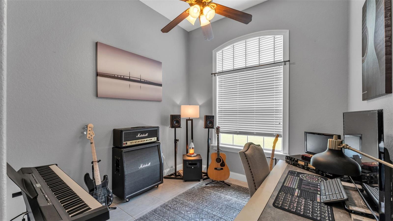
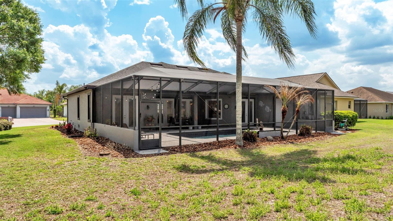
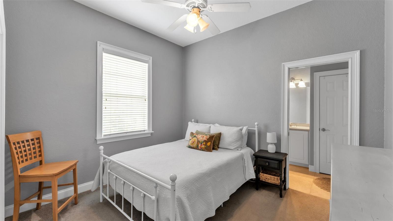
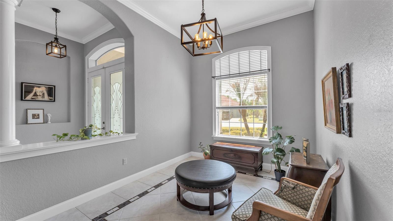
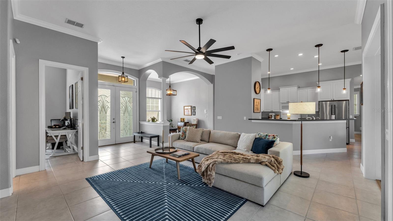
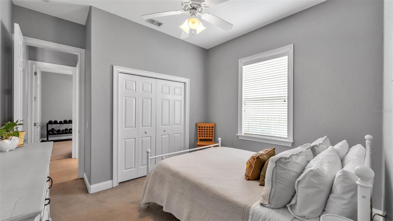
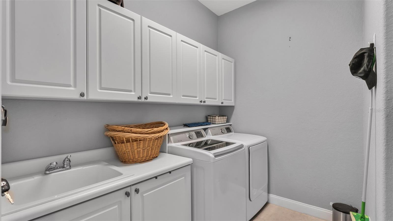
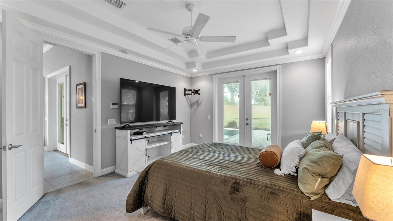
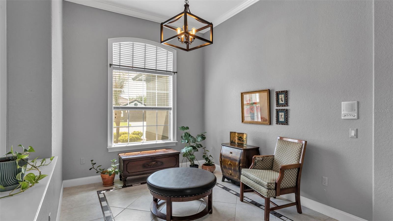
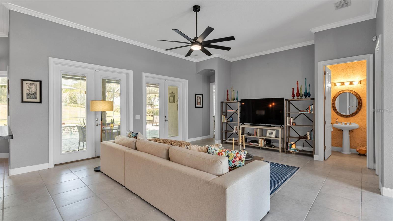
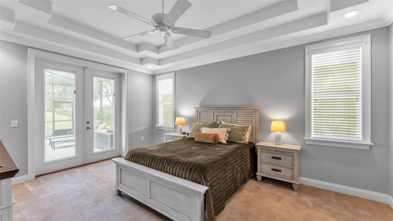
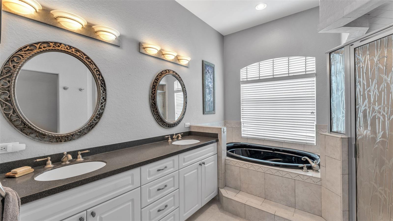
Discover the perfect pool home just in time for the summer, ideally located in the gated Fairway Oaks enclave of the Imperialakes community. A custom-built residence, ideally situated on a private corner lot with no rear neighbors—offering both privacy and timeless elegance. From the moment you enter the bright, welcoming foyer, you’ll appreciate the upscale finishes and thoughtful architectural details throughout, including bullnose corners, decorative columns, extensive architectural mouldings, wood-trimmed windows with custom sills, soaring ceilings, crown moulding through-out and impressive 8-foot doors. The home features a well-designed split floor plan with 3 bedrooms, 3 full baths, and a convenient half bath plus an office! Just off the entry, the formal dining room showcases crown molding and elevated ceilings, while a versatile office/den and guest half bath are thoughtfully positioned at the front of the home. At the heart of the home, the spacious great room is filled with natural light and anchored by double French doors that open to the lanai and pool area—creating a seamless indoor-outdoor living experience. Tile flooring flows throughout the main living areas, enhancing both style and durability. The HOA covers basic lawncare, internet and cable! The kitchen is designed for both function and gathering, offering a walk-in pantry, breakfast bar, and a charming breakfast nook overlooking the sparkling pool—perfect for casual dining with a view. Privately tucked away, the luxurious primary suite is a true retreat featuring a double trey ceiling, French doors with built-in blinds leading to the lanai, and dual walk-in closets. The en-suite bath offers a spa-like experience with dual vanities, Corian countertops, a jetted garden tub, a walk-in shower with bench and multiple shower heads, and a private toilet area. On the opposite side of the home, bedroom two features its own en-suite bath with direct access to the pool—ideal for guests or multigenerational living—while the third bedroom is conveniently located near an additional full bath. Additional highlights include a spacious laundry room with utility sink, built-in cabinetry, and included washer and dryer. Step outside to your private outdoor oasis, where a beautifully finished pebble-tec pool, expansive covered lanai, and elegant paver decking create the perfect setting for entertaining or relaxing year-round. The extended two-car garage includes a separate golf cart entry, adding both functionality and convenience. This exceptional home combines quality craftsmanship, thoughtful design, and resort-style living—schedule your private showing today.
Financial Considerations
Price:
$424,900
HOA Fee:
773
Tax Amount:
$3597
Price per SqFt:
$195.63
Tax Legal Description:
FAIRWAY OAKS FIRST ADDITION PB 97 PG 43 LYING IN SEC 34 & 35 TWP 29 RGE 23 LOT 1
Exterior Features
Lot Size:
14649
Lot Features:
Corner Lot, In County, Landscaped, Level, Sidewalk, Paved
Waterfront:
No
Parking Spaces:
N/A
Parking:
Driveway, Garage Door Opener, Golf Cart Parking, Oversized
Roof:
Shingle
Pool:
Yes
Pool Features:
In Ground, Screen Enclosure
Interior Features
Bedrooms:
3
Bathrooms:
4
Heating:
Central, Electric
Cooling:
Central Air
Appliances:
Dishwasher, Disposal, Dryer, Electric Water Heater, Microwave, Range, Refrigerator, Washer
Furnished:
Yes
Floor:
Carpet, Ceramic Tile
Levels:
One
Additional Features
Property Sub Type:
Single Family Residence
Style:
N/A
Year Built:
2003
Construction Type:
Block, Stucco
Garage Spaces:
Yes
Covered Spaces:
N/A
Direction Faces:
South
Pets Allowed:
Yes
Special Condition:
None
Additional Features:
French Doors, Lighting, Private Mailbox, Sidewalk
Additional Features 2:
No known lease restrictions. Buyer and or buyer's agent should contact the HOA to confirm all information, or contact the county with all questions.
Map
- Address4453 FAIRWAY OAKS DR
Contact a Professional

Featured Properties
Related Properties
- Featured
- Active
Single Family Residence
2218 BRACKNELL FOREST TRL
$ 284,900
- Featured
- Active
Single Family Residence
9112 SE 41ST COURT RD
$ 335,000
- Featured
- Active
Single Family Residence
725 SEA DUCK DR
$ 595,000
$ 339,900
$ 649,900
$ 385,000
- Featured
- Active
Single Family Residence
13132 PHOENIX WOODS LN
$ 409,900
- Featured
- Active
Single Family Residence
2616 WALDEN WOODS DR
$ 329,000
- Featured
- Active
Single Family Residence
2853 35TH AVE N
$ 575,000
- Featured
- Active
Single Family Residence
472 SWEETWATER WAY
$ 240,000
- Featured
- Active
Single Family Residence
14213 CREST PALM AVE
$ 1,305,741
- Featured
- Active
Single Family Residence
1308 GILLESPIE DR