
Active
1059 CEASARS CT
$925,000
Features:
Property Details
Remarks
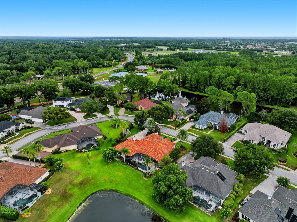
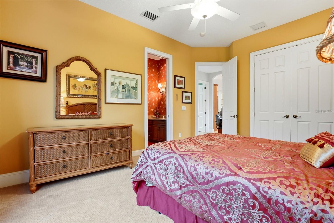
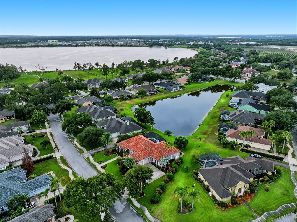
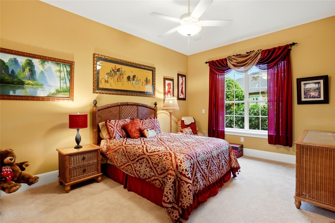
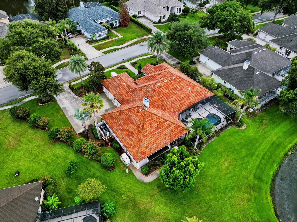
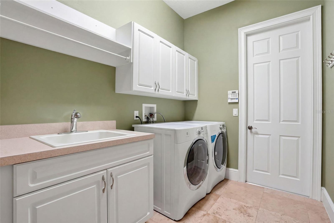
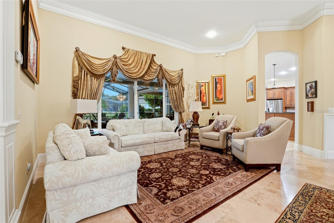
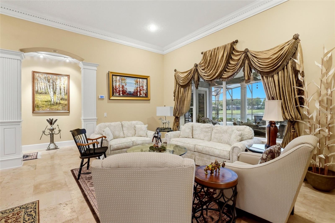
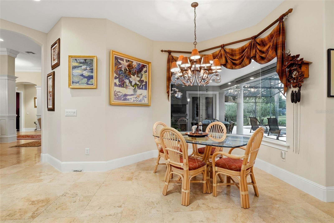
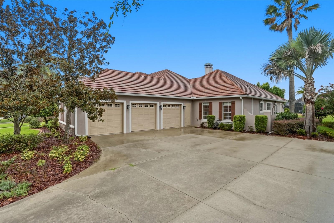
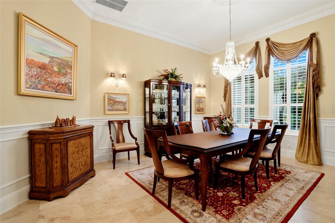
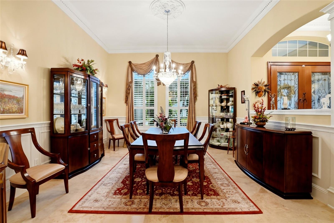
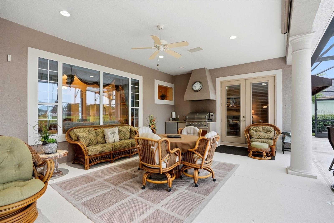
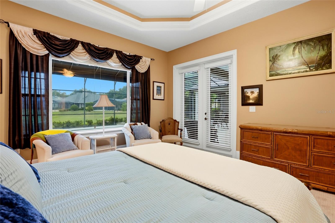
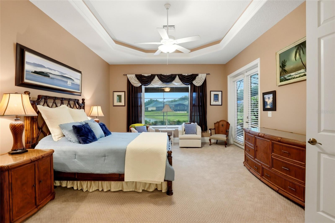
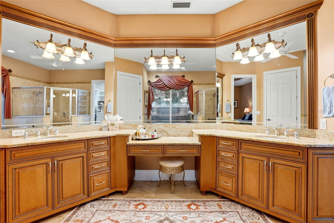
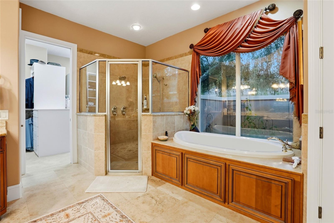
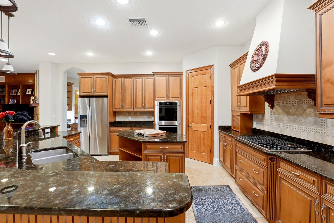
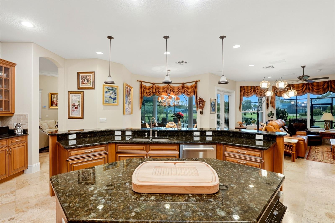
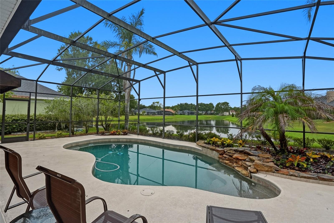
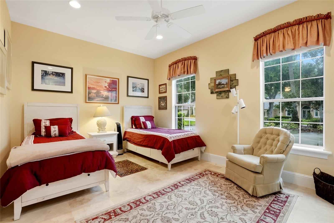
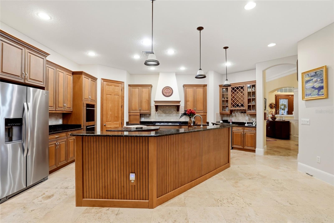
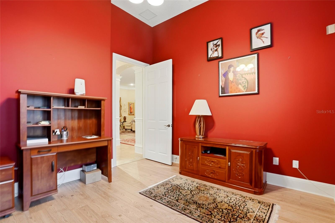
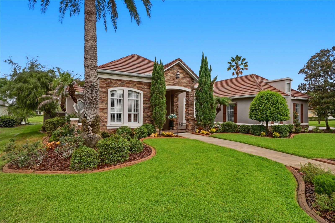
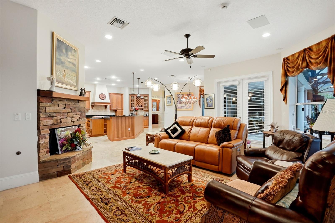
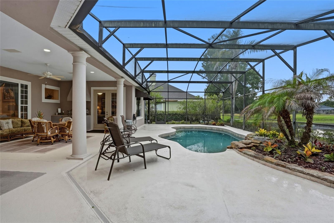
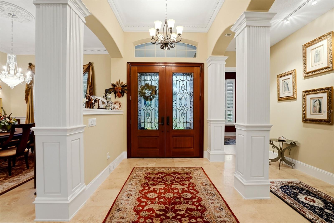
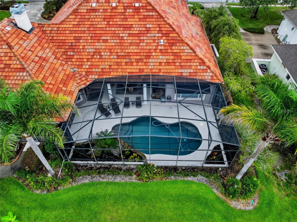
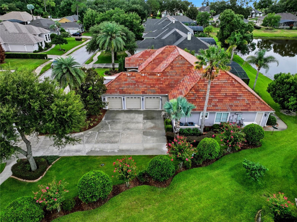
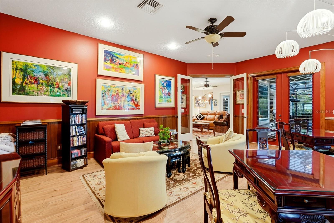
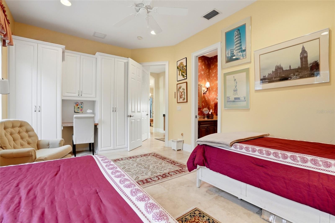
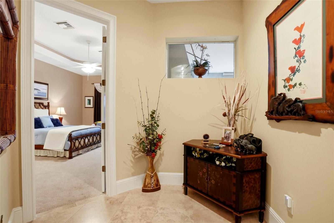
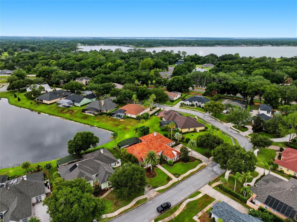
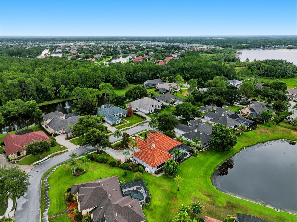
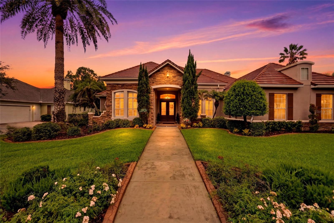
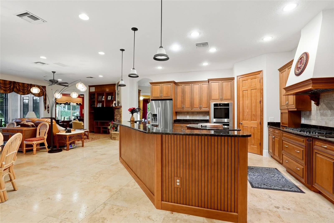
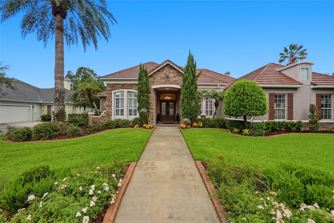
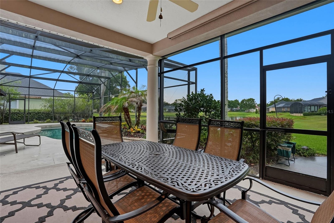
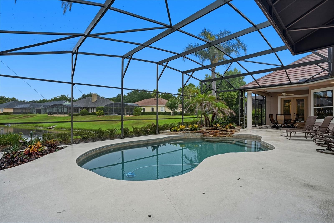
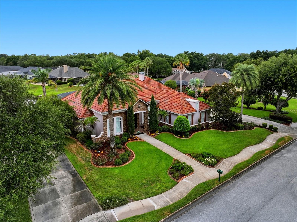
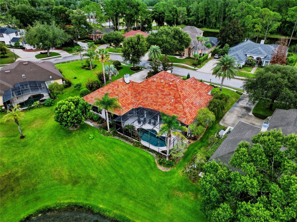
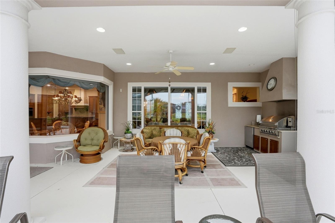
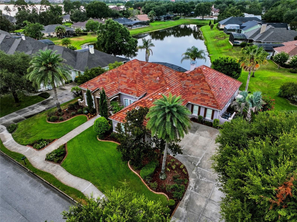
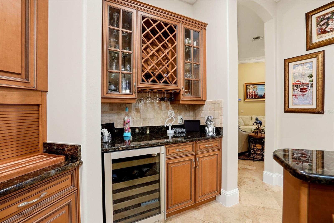
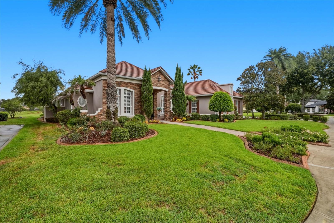
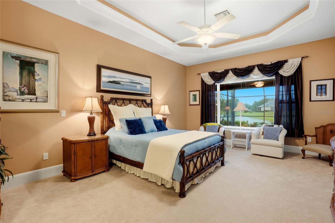
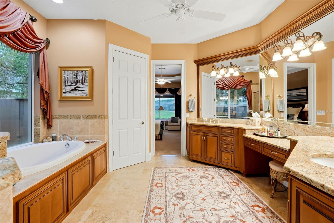
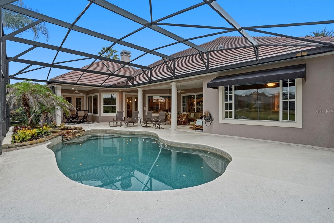
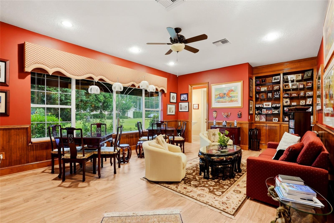
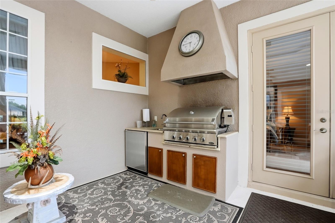
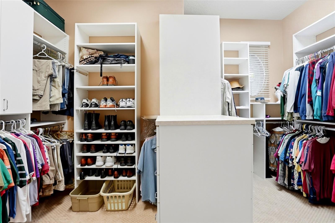
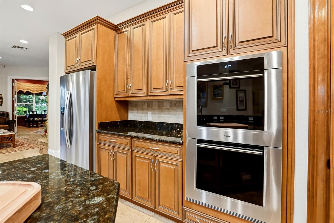
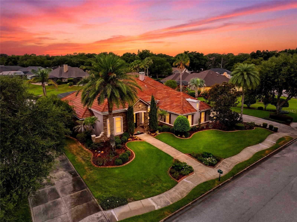
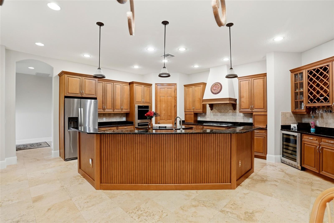
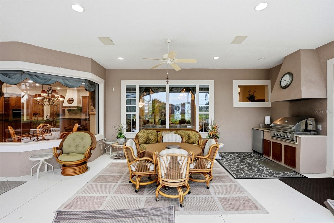
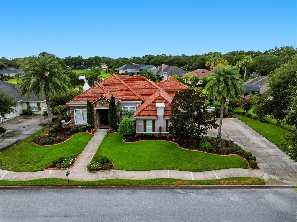
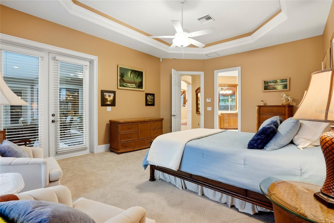
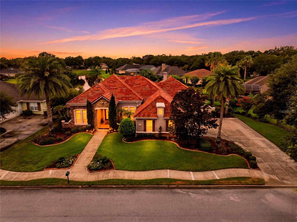
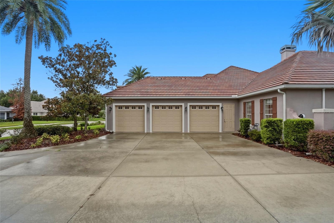
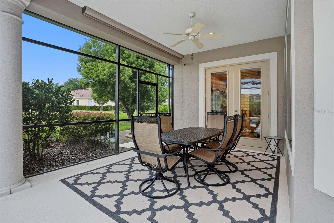
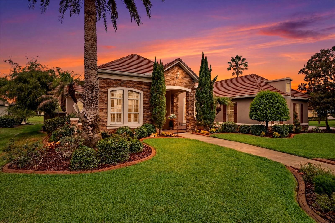
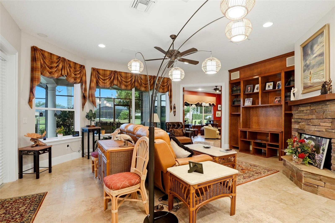
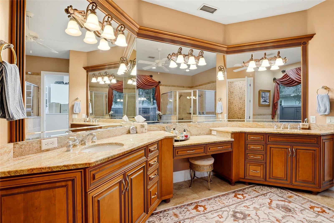
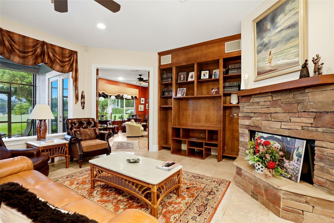
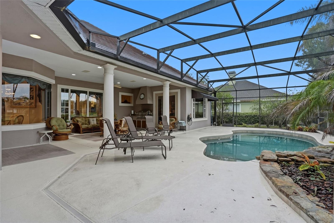
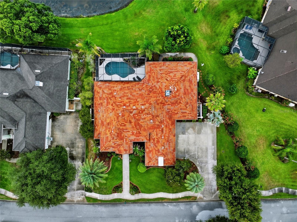
Welcome to Mount Dora, Florida, where comfort, space, and exceptional indoor-outdoor living come together. Tucked away in a peaceful residential setting, this impressive home is designed for both entertaining and everyday living. Step outside to your own private retreat featuring a beautiful swimming pool, an outdoor grill and entertaining area, and elegant travertine flooring that creates the perfect setting for relaxing or hosting family and friends. Inside, the home continues to impress with a Butler’s pantry, a dedicated game/billiard room, and a massive walk-in closet offering exceptional storage. A whole-home generator provides additional convenience and peace of mind. Located just minutes from the charm of historic Downtown Mount Dora, with its restaurants, boutique shopping, festivals, waterfront parks, and entertainment, this property offers the perfect combination of a private retreat and convenient Central Florida lifestyle. This is a home built to entertain, relax, and enjoy the Florida lifestyle—inside and out. Schedule your private showing today!
Financial Considerations
Price:
$925,000
HOA Fee:
1999
Tax Amount:
$9241.1
Price per SqFt:
$250.95
Tax Legal Description:
MOUNT DORA LOCH LEVEN PHASE TWO SUB LOT 45 PB 41 PGS 92-93 ORB 3835 PG 910 ORB 5227 PG 287 ORB 5753 PG 1382
Exterior Features
Lot Size:
19619
Lot Features:
N/A
Waterfront:
Yes
Parking Spaces:
N/A
Parking:
N/A
Roof:
Tile
Pool:
Yes
Pool Features:
Heated, In Ground
Interior Features
Bedrooms:
3
Bathrooms:
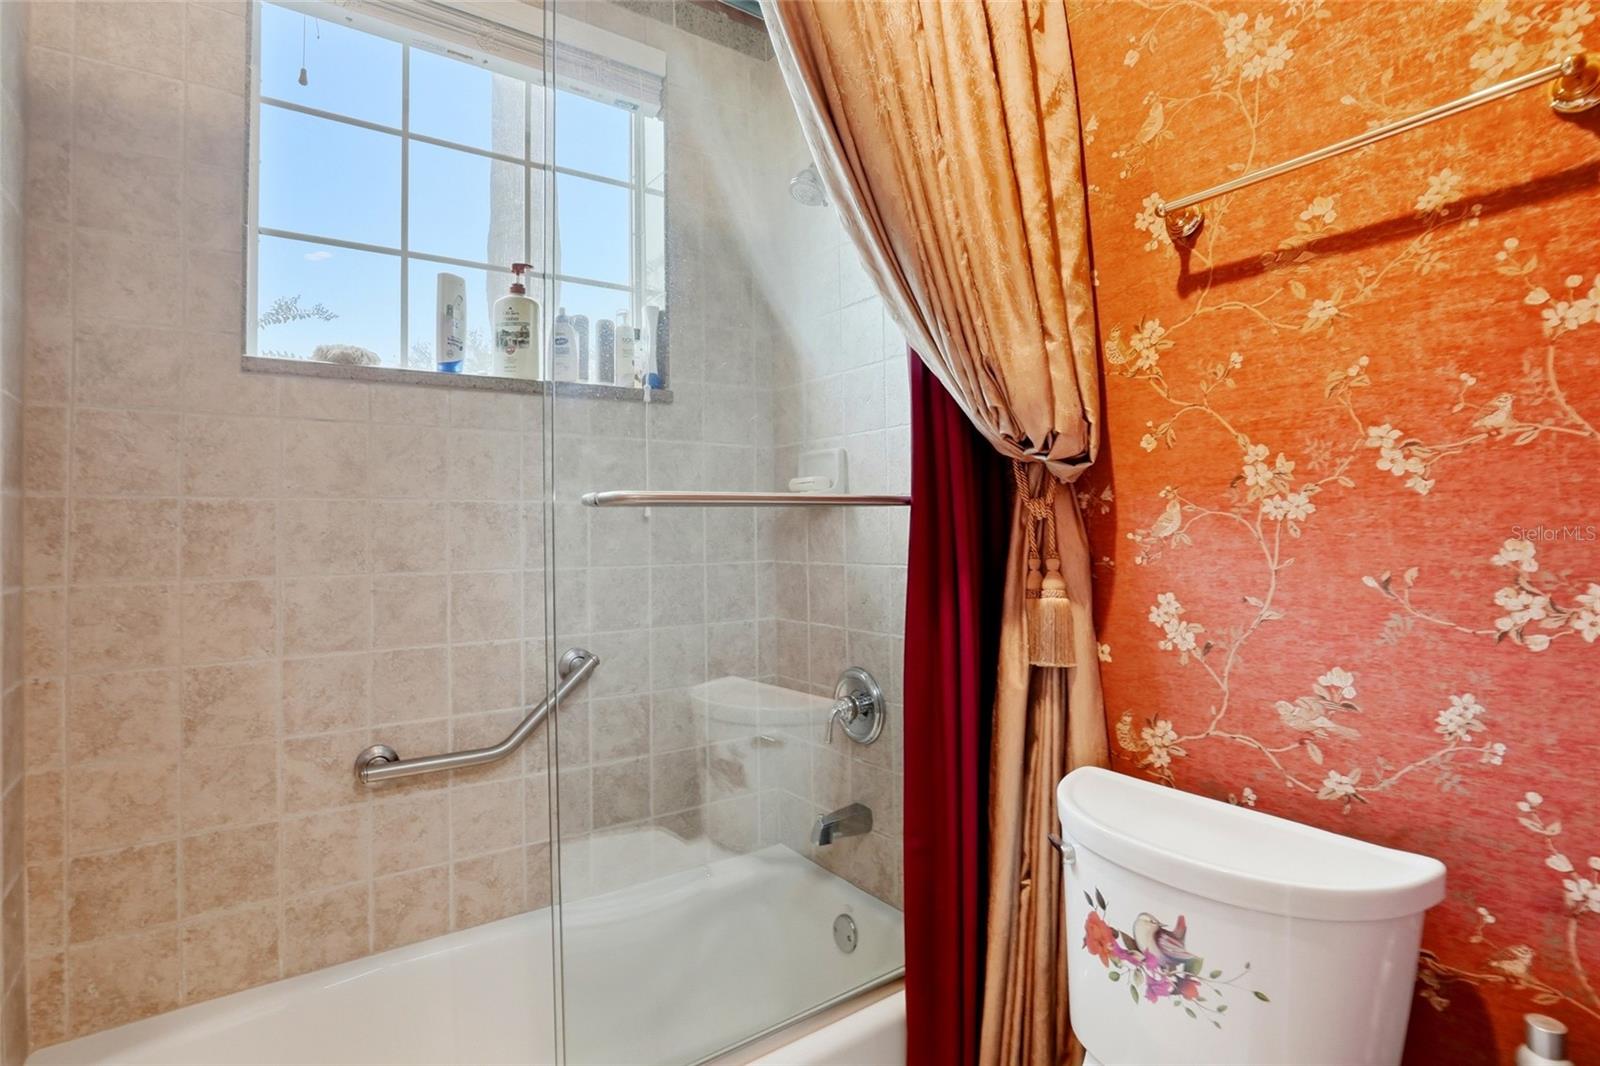
3
Heating:
Central, Electric
Cooling:
Central Air
Appliances:
Bar Fridge, Built-In Oven, Convection Oven, Dishwasher, Disposal, Dryer, Electric Water Heater, Exhaust Fan, Freezer, Ice Maker, Microwave, Range, Range Hood, Refrigerator, Washer, Wine Refrigerator
Furnished:
Yes
Floor:
Carpet, Ceramic Tile, Travertine
Levels:
One
Additional Features
Property Sub Type:
Single Family Residence
Style:
N/A
Year Built:
2004
Construction Type:
Block, Stucco
Garage Spaces:
Yes
Covered Spaces:
N/A
Direction Faces:
Northeast
Pets Allowed:
Yes
Special Condition:
None
Additional Features:
French Doors, Lighting, Outdoor Grill, Rain Gutters, Sidewalk
Additional Features 2:
see rules and regulations
Map
- Address1059 CEASARS CT
Contact a Professional

Featured Properties
Related Properties
$ 1,275,000
- Featured
- Active
Single Family Residence
8343 WENDY ROSE WAY
$ 357,990
$ 479,900
$ 379,999
- Featured
- Active
Single Family Residence
11916 SUMMER SPRINGS DR
$ 490,000
- Featured
- Active
Single Family Residence
13429 FLADGATE MARK DR
$ 389,900
$ 459,000
- Featured
- Active
Single Family Residence
145 MAYFAIR CT #145
$ 349,000
- Featured
- Active
Single Family Residence
969 DESERT MOUNTAIN CT
$ 1,349,999
- Featured
- Active
Single Family Residence
8476 SWAN VIEW CIR
$ 429,990
- Featured
- Active
Single Family Residence
6314 WISTERIA LN
$ 610,000
- Featured
- Active
Single Family Residence
589 BLUE CYPRESS DR