
Active
30241 RUSTIC MILL ST
$485,340
Features:
Property Details
Remarks
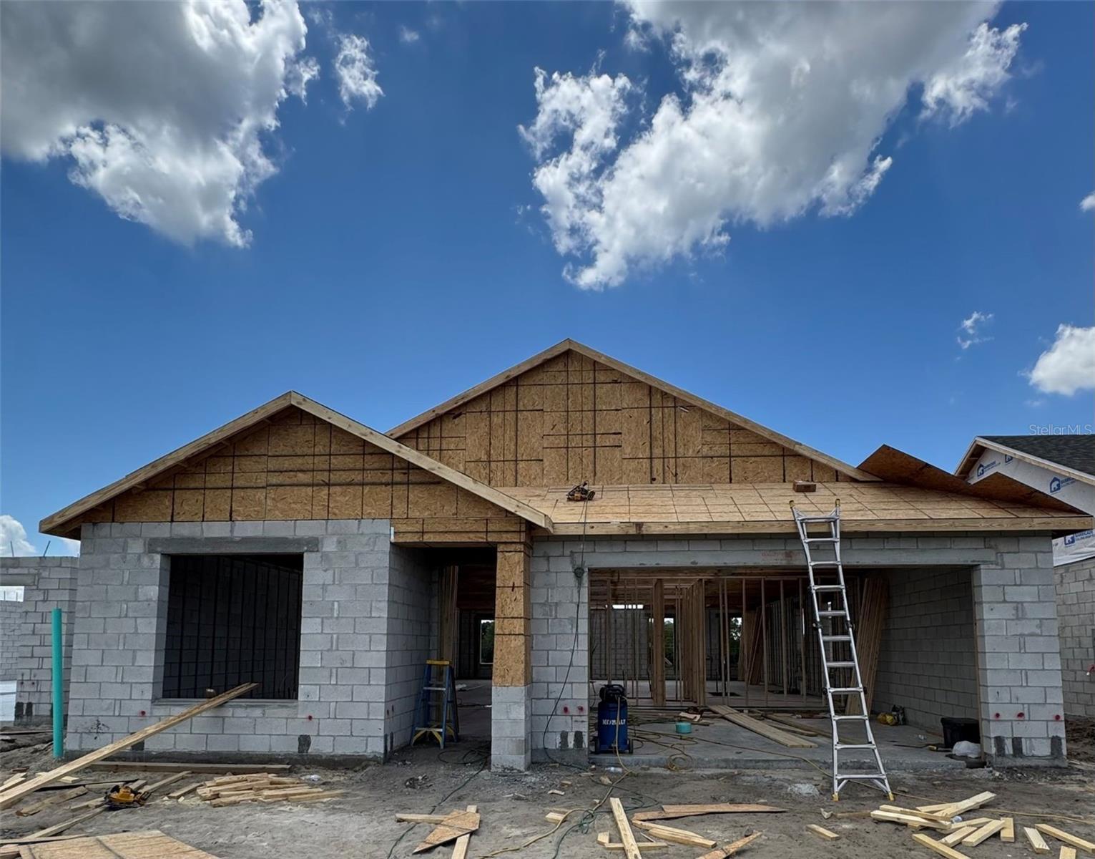
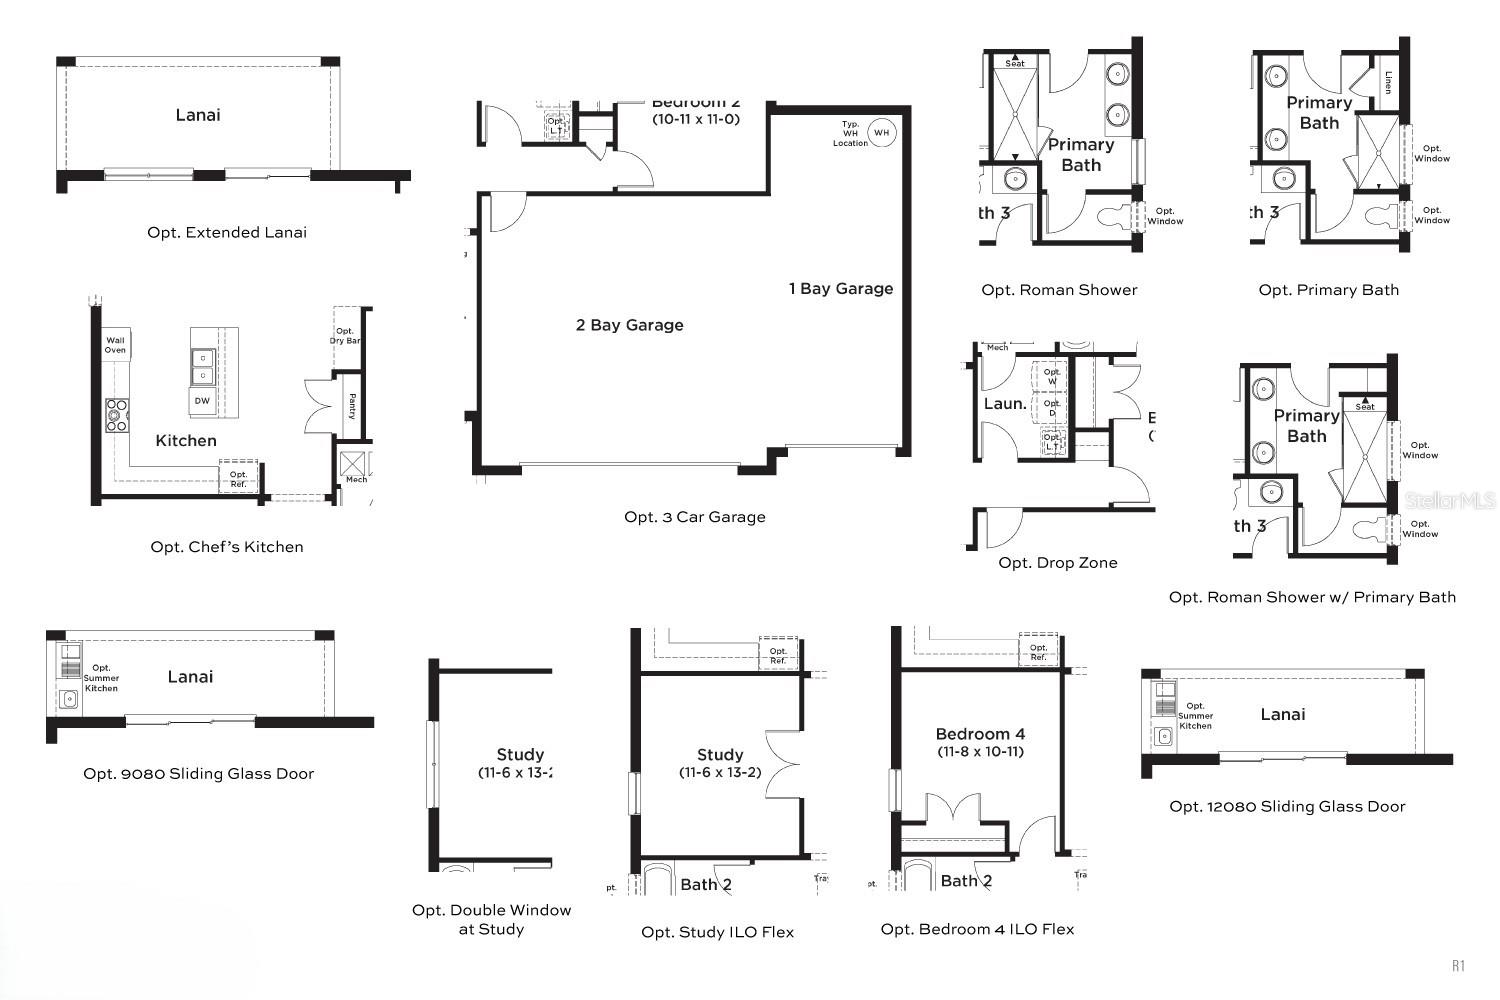
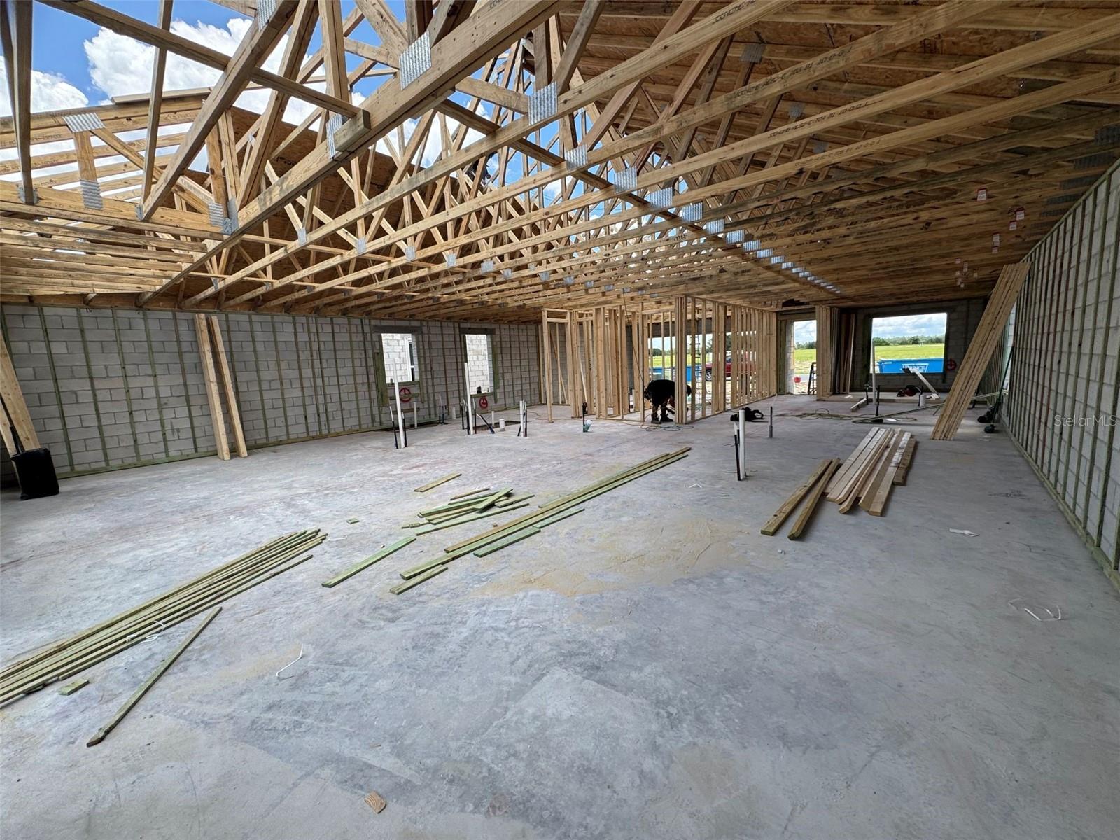
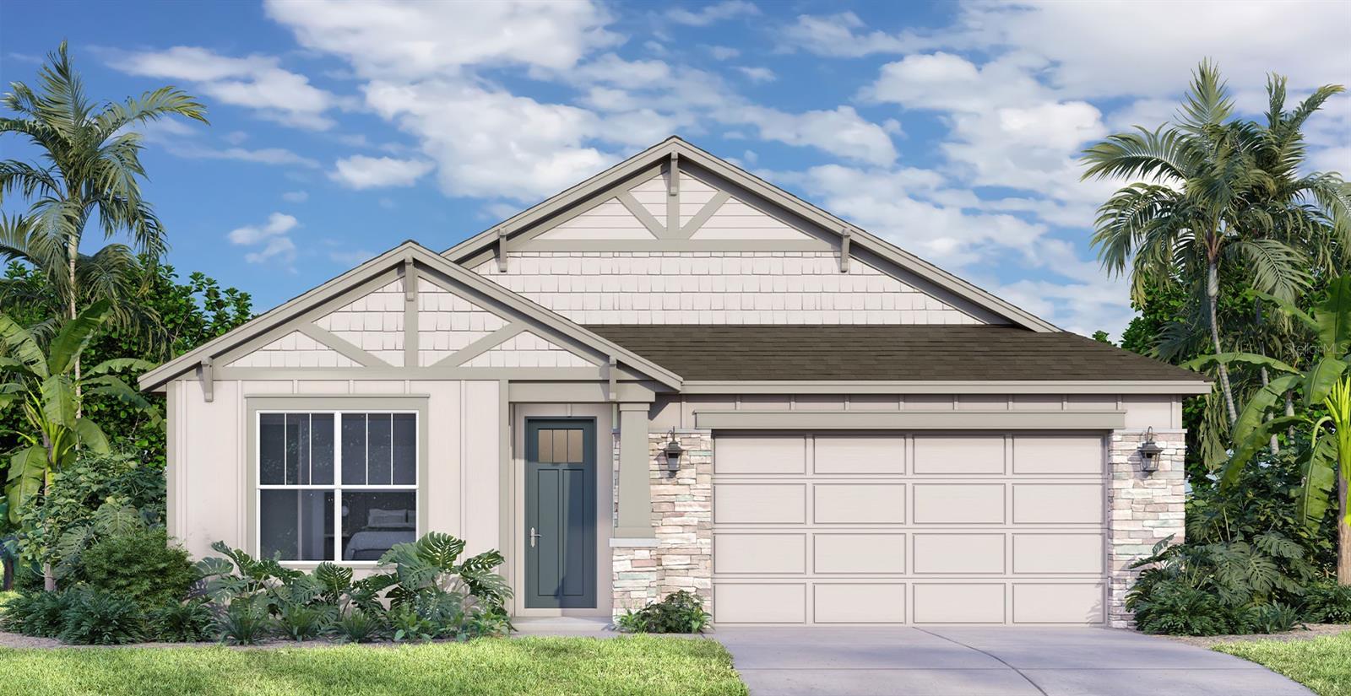
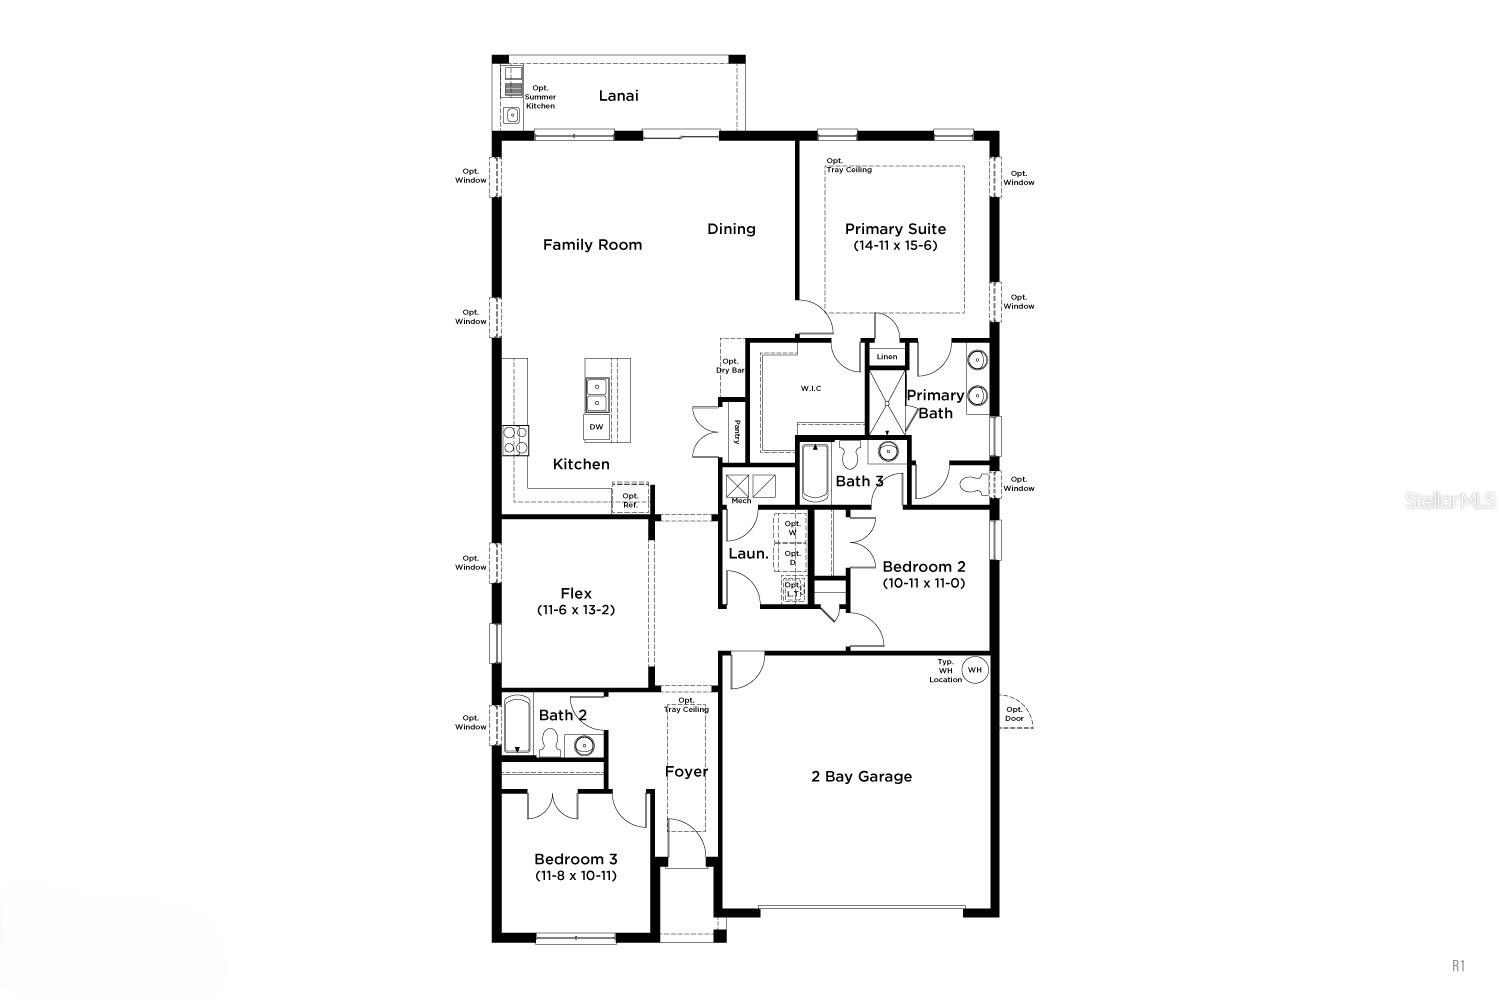
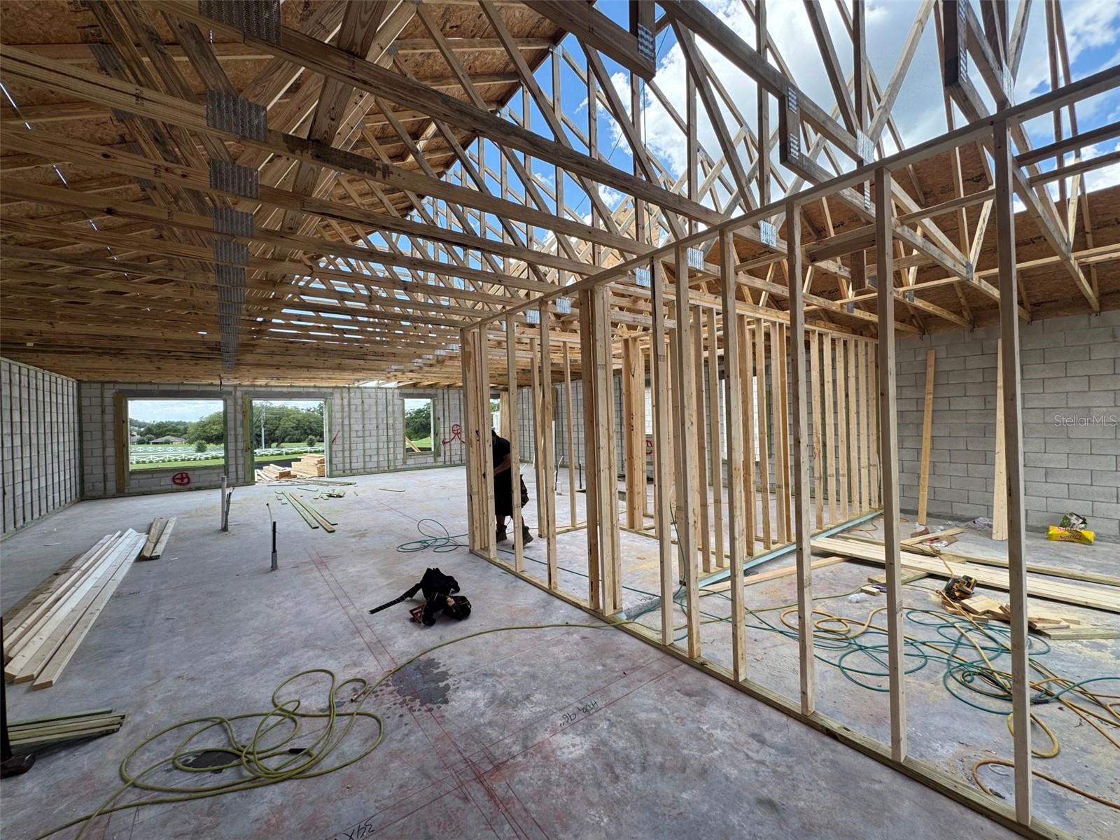
Under Construction. Welcome to this beautifully designed new construction home in the desirable Trailside community. This spacious 4-bedroom, 3-bath residence with a 2-car garage offers modern style, quality finishes, and smart home technology for today's lifestyle. The open-concept floor plan features elegant 12" x 24" ceramic tile flooring throughout the main living areas, quartz countertops, and stylish 42" upper cabinets that provide both beauty and ample storage. The well-appointed kitchen comes complete with a stainless steel refrigerator, range, and microwave, making it move-in ready. Enjoy impressive curb appeal with a brick paver driveway, walkway, and covered lanai, perfect for relaxing or entertaining outdoors. The home also features 8-foot interior doors throughout, along with an 8-foot-tall garage door that enhances both functionality and architectural appeal. Stay connected and secure with a built-in smart home package that includes an IQ smart home panel, Wi-Fi-enabled garage door opener, smart front door lock, and video doorbell. Don't miss the opportunity to own this exceptional new home in the sought-after Trailside community, where contemporary design, premium finishes, and modern convenience come together.
Financial Considerations
Price:
$485,340
HOA Fee:
93
Tax Amount:
$955.36
Price per SqFt:
$238.5
Tax Legal Description:
TRAILSIDE PHASE 1 PB 85 PG 58-67 LOT 247 ORB 6536 PG 2476
Exterior Features
Lot Size:
6098
Lot Features:
Cleared, In County, Landscaped, Sidewalk, Paved
Waterfront:
No
Parking Spaces:
N/A
Parking:
Driveway, Garage Door Opener
Roof:
Shingle
Pool:
No
Pool Features:
N/A
Interior Features
Bedrooms:
4
Bathrooms:
3
Heating:
Central, Electric, Heat Pump
Cooling:
Central Air
Appliances:
Dishwasher, Disposal, Electric Water Heater, Microwave, Range
Furnished:
Yes
Floor:
Carpet, Ceramic Tile
Levels:
One
Additional Features
Property Sub Type:
Single Family Residence
Style:
N/A
Year Built:
2026
Construction Type:
Concrete, Stucco
Garage Spaces:
Yes
Covered Spaces:
N/A
Direction Faces:
East
Pets Allowed:
Yes
Special Condition:
None
Additional Features:
Sidewalk, Sliding Doors
Additional Features 2:
Lease has to be 6 months or longer. No short term rentals.
Map
- Address30241 RUSTIC MILL ST
Contact a Professional

Featured Properties
Related Properties
- Featured
- Active
Single Family Residence
9513 SERRA CT
$ 408,000
$ 299,000
$ 230,000
$ 249,000
- Featured
- Active
Single Family Residence
13832 SHELLMORE AVE
$ 355,999
- Featured
- Active
Single Family Residence
791 ENISGROVE WAY
$ 449,000
- Featured
- Active
Single Family Residence
1455 OLYMPIC CLUB BLVD
$ 599,900
$ 425,000
$ 332,000
- Featured
- Active
Single Family Residence
7335 BLACKBIRD AVE
$ 409,000
$ 425,000
- Featured
- Active
Single Family Residence
8 JUNIPER LOOP DR