
Active
412 LEMONGRASS RD
$519,990
Features:
Property Details
Remarks
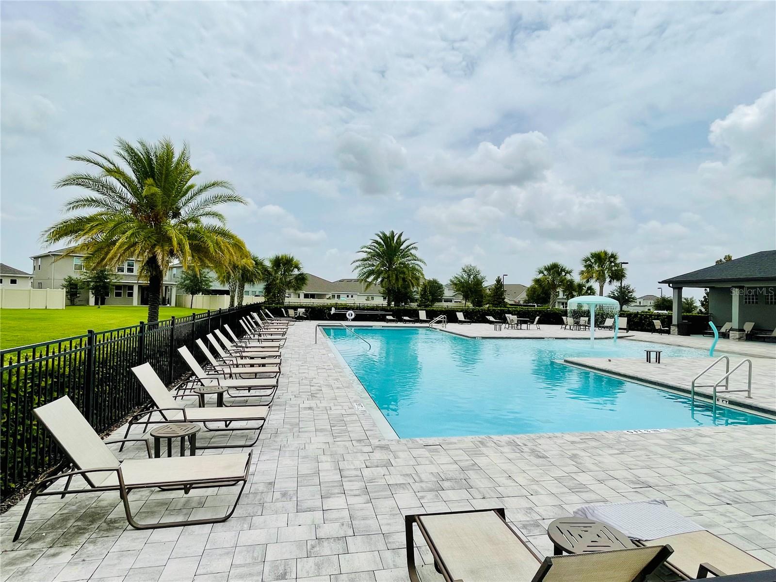
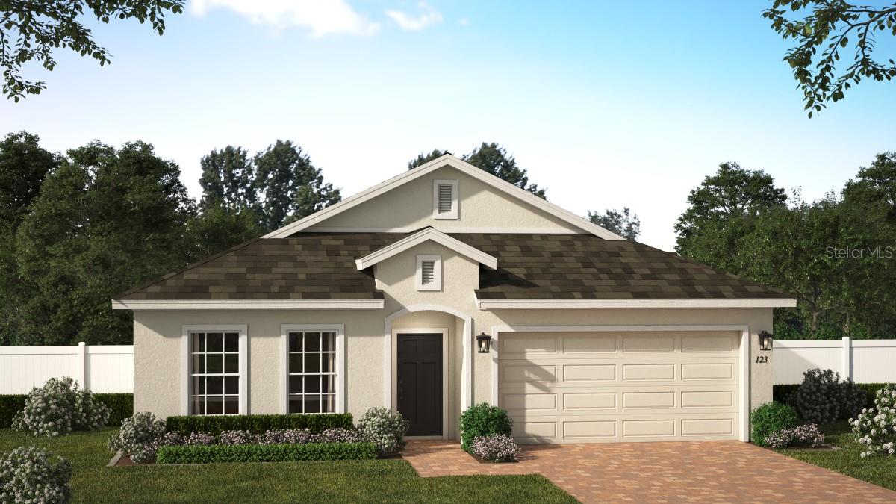
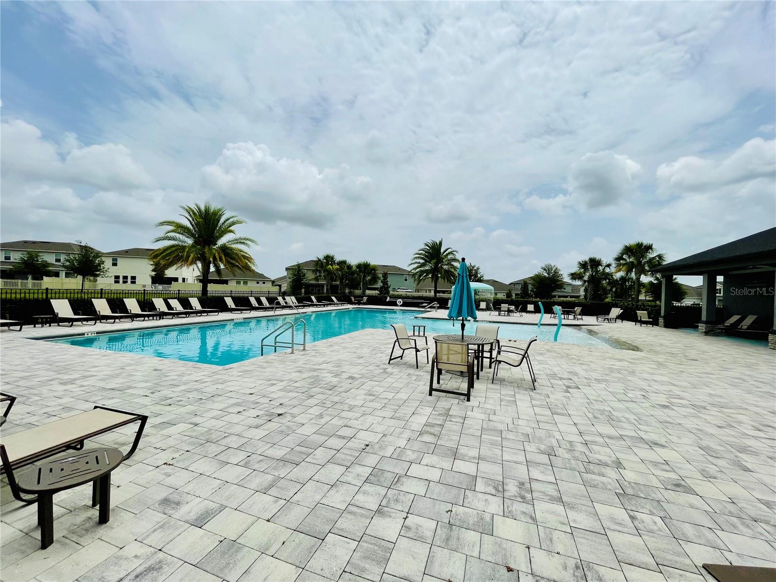
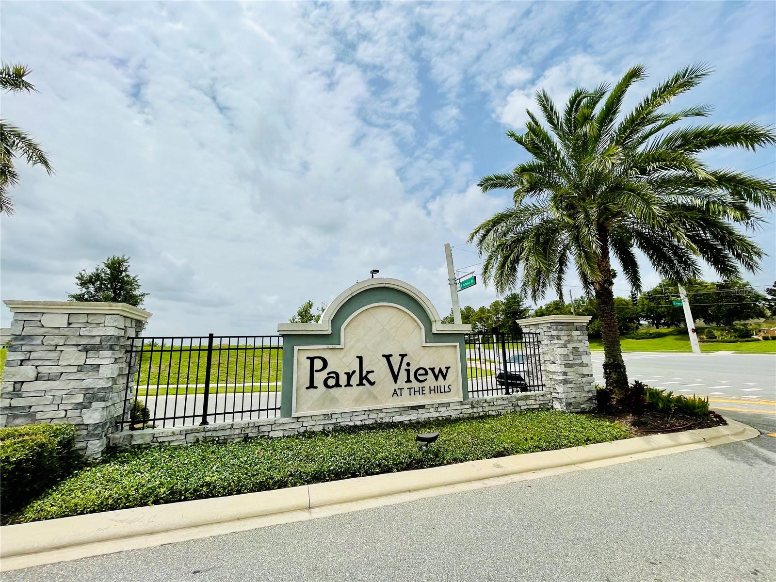
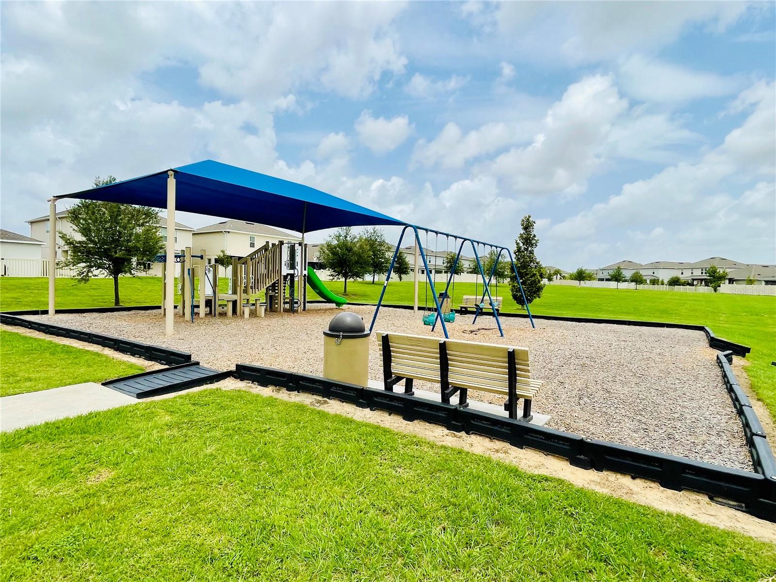
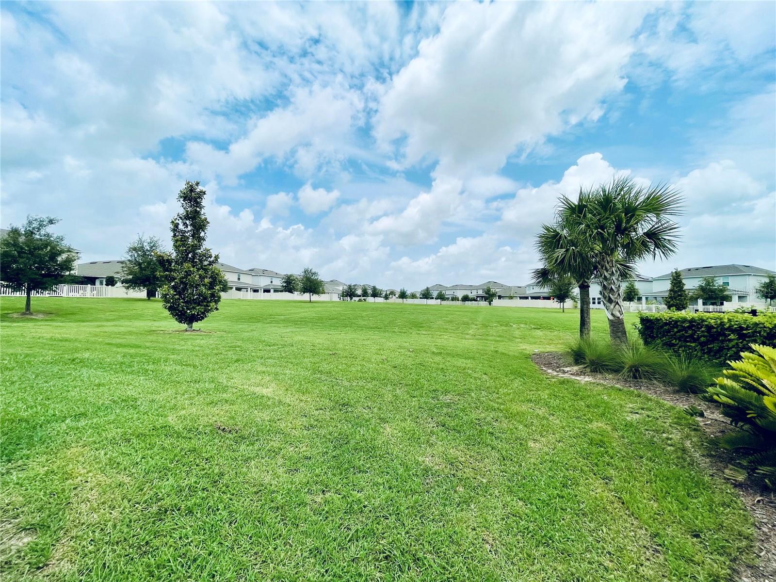
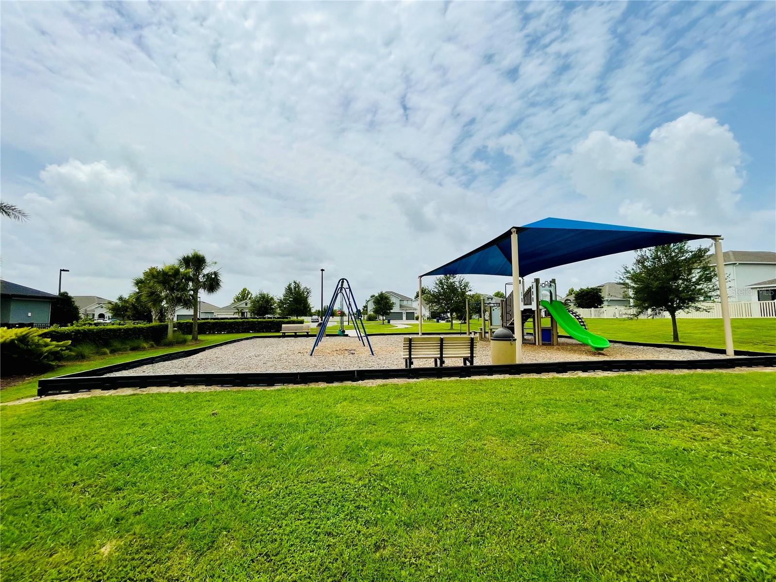
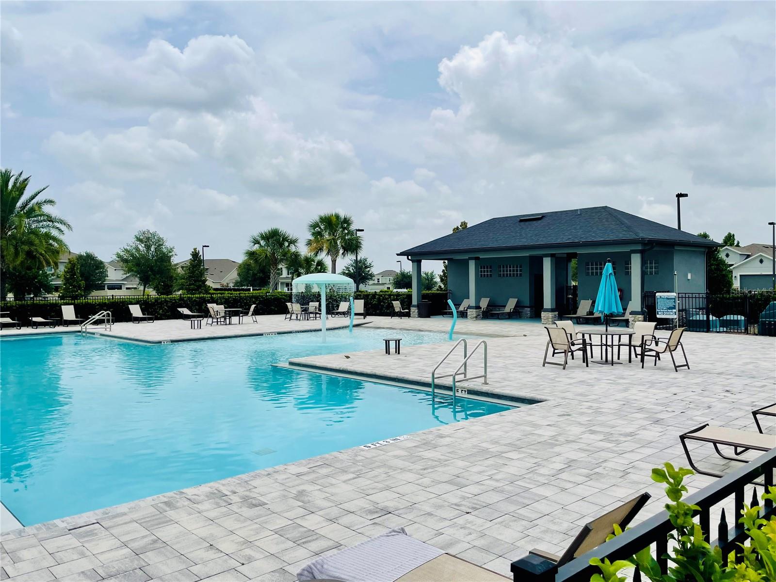
Under Construction. Step into one of our only remaining Kensington Flex plans available in the beautiful Park View at The Hills Community! This stunning open-concept home features 4 Bedrooms, 2 Baths with a 2-Car Garage and luxurious finishes throughout. The spacious Great Room flows seamlessly to the covered Lanai, ideal for entertaining or relaxing outdoors. Enjoy stylish and durable tile flooring throughout the main living areas, and 9'4" ceilings throughout. The gourmet Kitchen features 42" upper cabinets, sleek quartz countertops, large center island, and stainless steel appliances including built-in double oven and cooktop. The Primary Suite includes a luxurious ensuite Bath featuring a large walk-in closet, dual-sink vanity with quartz countertops, and a walk-in shower with wall tile surround and glass enclosure. Curb appeal shines with attractive landscaping, and a brick paver driveway and lead walk. Don't miss your chance to call this exceptional home yours! Enjoy the resort-style community pool and cabana, recreation area, and playground. The Florida Turnpike is just under a mile from community and provides easy access to all of Central Florida, including downtown Orlando, the Orlando International Airport, and all the major destinations. Enjoy the extensive outdoor recreation Minneola has to offer from biking through the city’s rolling hills, fishing, boating, or kayaking in Clermont’s Chain of Lakes or across the street at the Minneola Athletic Complex that offers fun for the whole family.
Financial Considerations
Price:
$519,990
HOA Fee:
105
Tax Amount:
$1537.73
Price per SqFt:
$247.26
Tax Legal Description:
PARK VIEW AT THE HILLS PHASE 3 A REPLAT PB 79 PG 73-76 LOT 130 ORB 6558 PG 747
Exterior Features
Lot Size:
6477
Lot Features:
Sidewalk, Paved
Waterfront:
No
Parking Spaces:
N/A
Parking:
Driveway
Roof:
Shingle
Pool:
No
Pool Features:
N/A
Interior Features
Bedrooms:
4
Bathrooms:
2
Heating:
Central, Electric
Cooling:
Central Air
Appliances:
Built-In Oven, Cooktop, Dishwasher, Disposal, Gas Water Heater, Microwave, Tankless Water Heater
Furnished:
Yes
Floor:
Carpet, Ceramic Tile
Levels:
One
Additional Features
Property Sub Type:
Single Family Residence
Style:
N/A
Year Built:
2026
Construction Type:
Block, Stucco
Garage Spaces:
Yes
Covered Spaces:
N/A
Direction Faces:
East
Pets Allowed:
Yes
Special Condition:
None
Additional Features:
Sidewalk, Sliding Doors
Additional Features 2:
N/A
Map
- Address412 LEMONGRASS RD
Contact a Professional

Featured Properties
Related Properties
$ 600,000
$ 285,000
- Featured
- Active
Single Family Residence
8933 CABOT CLIFFS DR
$ 659,000
$ 225,000
- Featured
- Active
Single Family Residence
923 BRIDGEWAY BLVD
$ 468,000
$ 425,000
$ 319,900
- Featured
- Active
Single Family Residence
8344 SW 54TH LOOP
$ 304,900
- Featured
- Active
Single Family Residence
7281 SE 120TH ST #1
$ 215,000
$ 353,000
$ 520,000
- Featured
- Active
Single Family Residence
11824 CLARE HILL AVE