
Active
11824 CLARE HILL AVE
$419,900
Features:
Property Details
Remarks
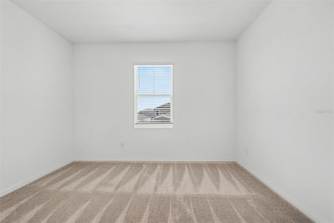
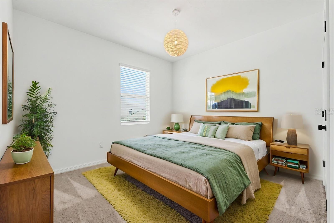
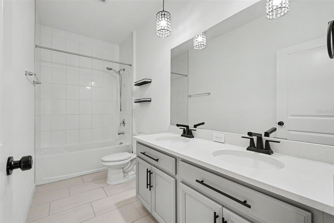
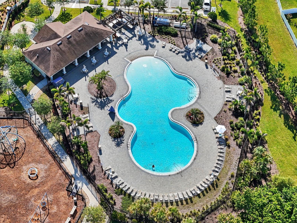
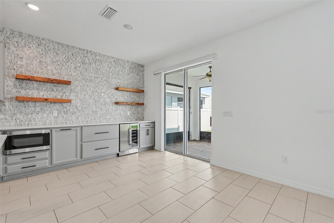
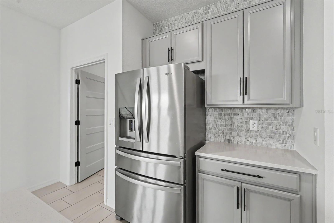
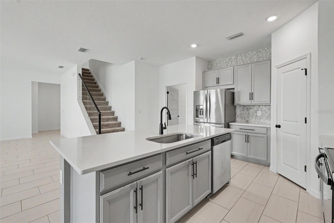
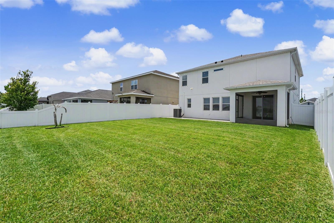
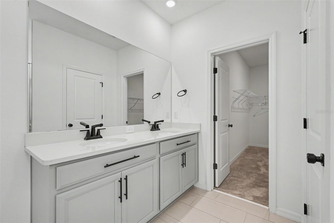
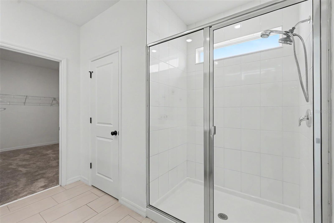
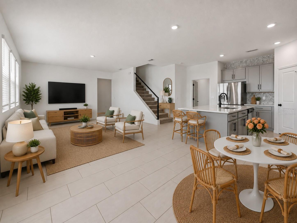
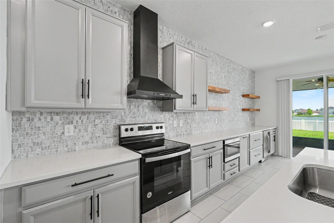
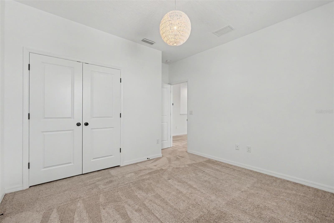
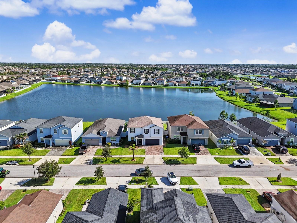
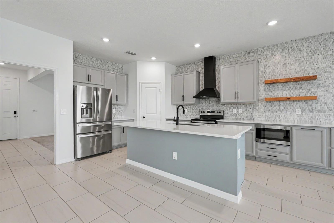
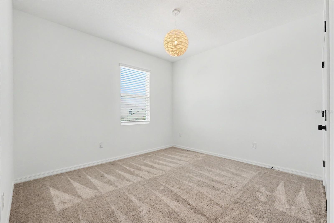
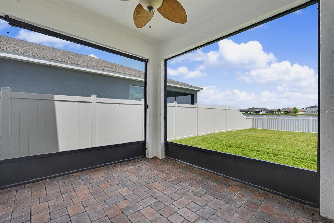
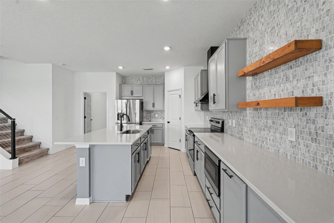
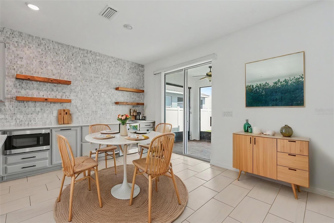
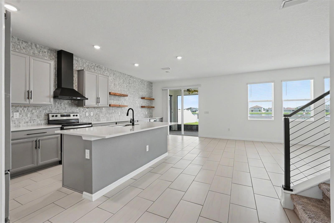
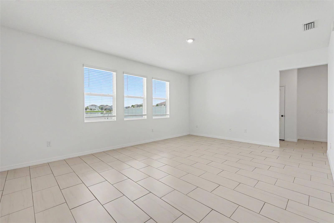
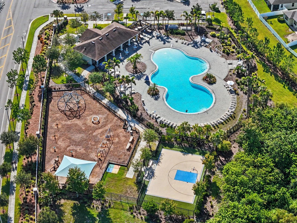
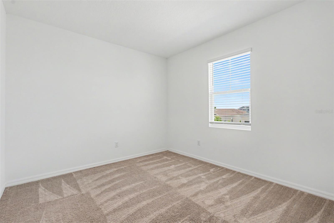
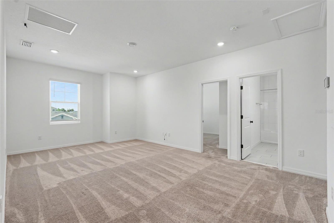
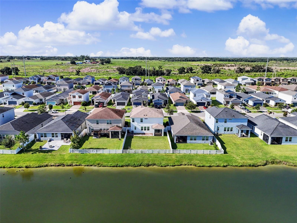
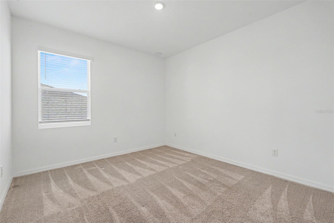
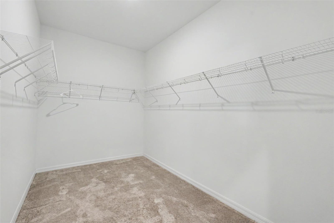
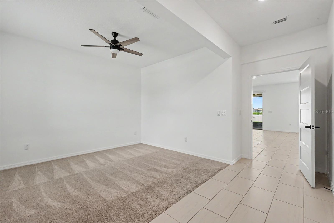
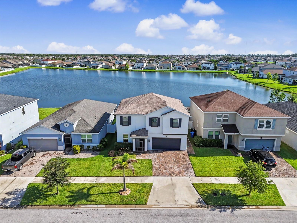
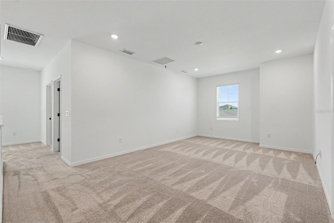
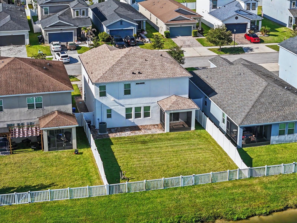
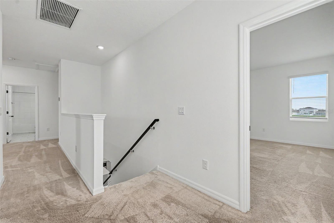
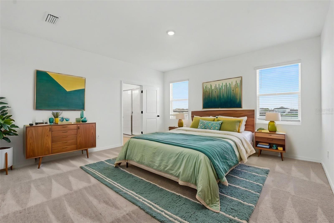
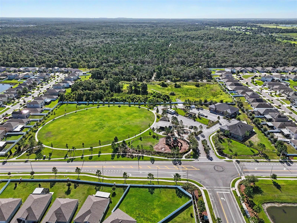
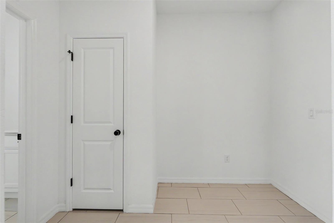
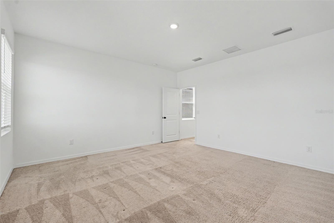
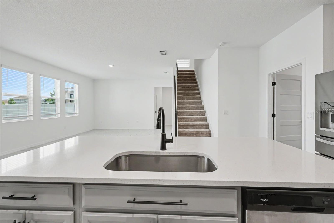
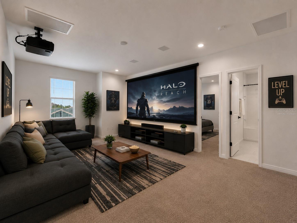
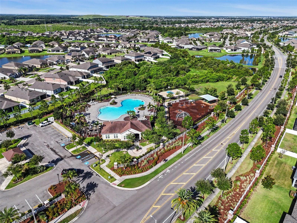
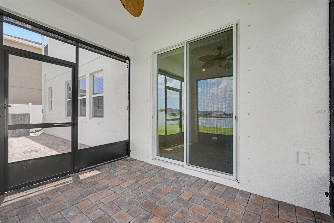
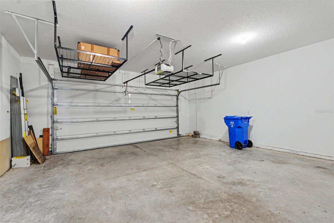
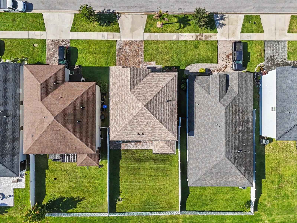
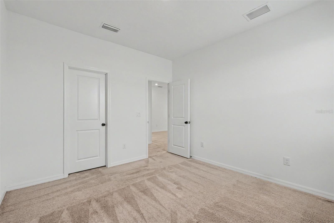
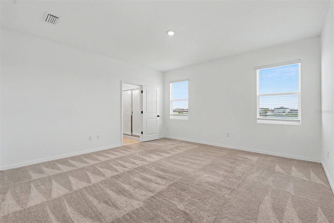
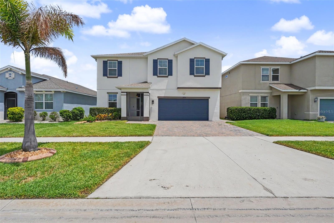
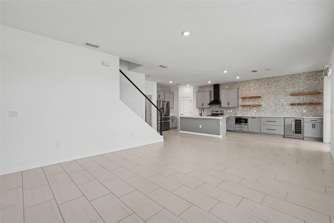
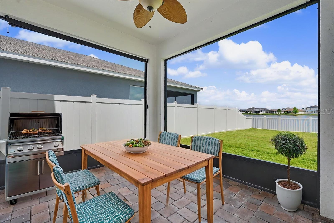
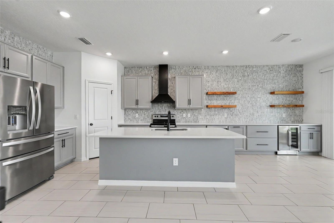
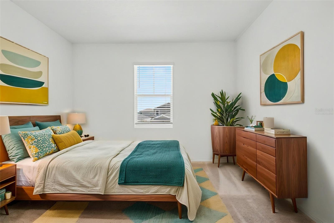
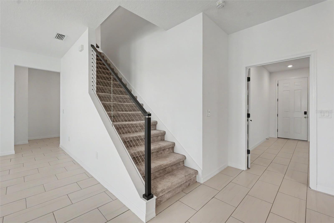
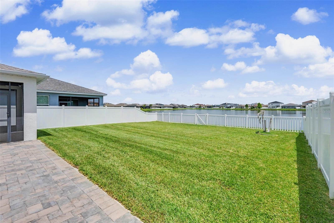
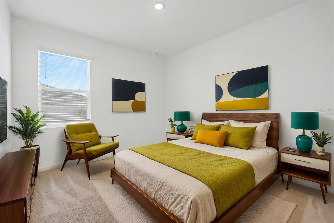
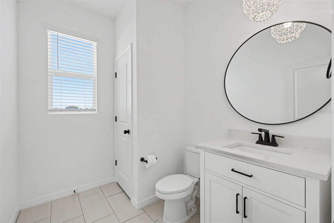
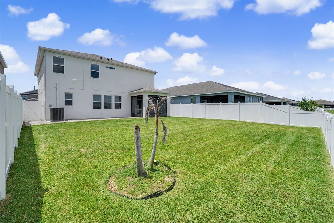
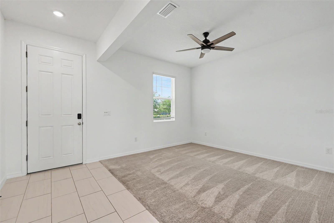
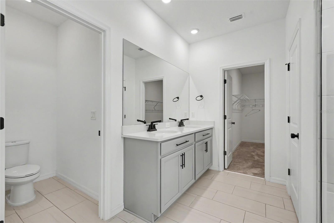
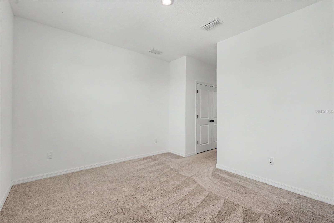
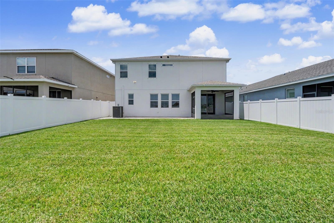
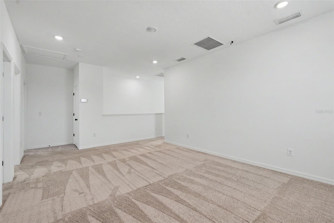
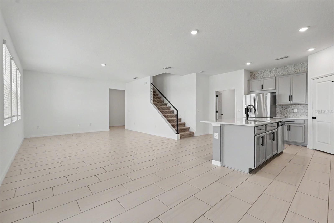
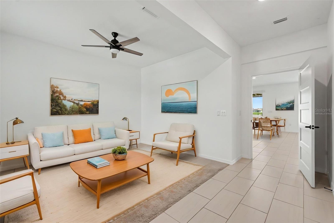
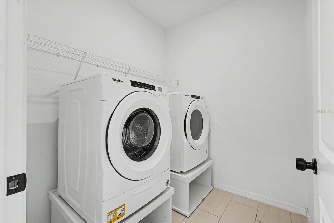
Virtually Staged. Designer upgrades, peaceful pond views, a brand-new roof, and an incredibly low HOA make this South Fork home a must-see! From the widened driveway, paver walkway, and screened front porch to the beautifully landscaped curb appeal, you'll notice the attention to detail from the moment you arrive. Inside, the open floor plan is filled with designer finishes typically found in much higher-priced homes. The stunning kitchen features extended cabinetry and countertops, a ceiling-height custom tile backsplash, drawer microwave, wine refrigerator, dark hardware throughout, upgraded pull-down faucet, and a sleek dark range hood with gesture hands-free controls. A private first-floor flex room with a door offers endless possibilities as a home office, guest room, playroom, fitness room, hobby room, or private space for multigenerational living or medical needs. Upstairs you'll find spacious bedrooms, a large bonus room wired for a projector, and beautifully updated bathrooms with floor-to-ceiling tiled showers. Relax on the screened lanai with privacy shades overlooking the tranquil pond, or entertain on the extended paver patio in the vinyl-fenced backyard. Additional upgrades include double-pane windows, custom dark cable stair railing, updated downstairs vanity, Ring doorbell, Ring driveway camera, WiFi-enabled Rain Bird irrigation system, hanging garage storage, and the washer and dryer with custom pedestals are included. Located close to shopping, dining, schools, hospitals, major highways, MacDill Air Force Base, Downtown Tampa, and Gulf Coast beaches. Truly move-in ready! With designer upgrades throughout and meticulous attention to detail, all that's left to do is unpack and enjoy!
Financial Considerations
Price:
$419,900
HOA Fee:
150
Tax Amount:
$10143
Price per SqFt:
$156.5
Tax Legal Description:
SOUTH FORK TRACT S AND TRACT T, LOT 106, BLOCK S-4
Exterior Features
Lot Size:
6000
Lot Features:
N/A
Waterfront:
No
Parking Spaces:
N/A
Parking:
N/A
Roof:
Shingle
Pool:
No
Pool Features:
N/A
Interior Features
Bedrooms:
4
Bathrooms:
3
Heating:
Electric
Cooling:
Central Air
Appliances:
Built-In Oven, Cooktop, Dishwasher, Disposal, Dryer, Electric Water Heater, Microwave, Range, Refrigerator, Washer, Wine Refrigerator
Furnished:
Yes
Floor:
Carpet, Ceramic Tile
Levels:
Two
Additional Features
Property Sub Type:
Single Family Residence
Style:
N/A
Year Built:
2020
Construction Type:
Block, Stucco
Garage Spaces:
Yes
Covered Spaces:
N/A
Direction Faces:
Northwest
Pets Allowed:
No
Special Condition:
None
Additional Features:
Private Yard, Rain Gutters
Additional Features 2:
buyer and buyer agent to verify with the HOA all pet and leasing restrictions
Map
- Address11824 CLARE HILL AVE
Contact a Professional

Featured Properties
Related Properties
$ 600,000
$ 285,000
- Featured
- Active
Single Family Residence
8933 CABOT CLIFFS DR
$ 659,000
$ 225,000
- Featured
- Active
Single Family Residence
923 BRIDGEWAY BLVD
$ 468,000
$ 425,000
$ 319,900
- Featured
- Active
Single Family Residence
8344 SW 54TH LOOP
$ 304,900
- Featured
- Active
Single Family Residence
7281 SE 120TH ST #1
$ 215,000
$ 353,000
$ 520,000
- Featured
- Active
Single Family Residence
13104 WATERFORD RUN DR