

Active
1751 SOUTHERN OAK LOOP
$419,500
Features:
Property Details
Remarks
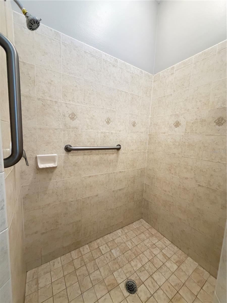
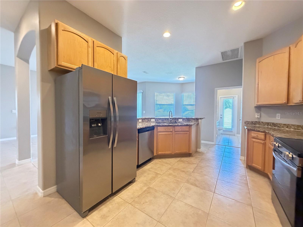
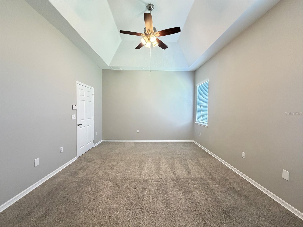
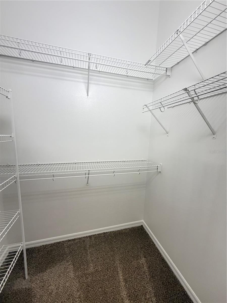
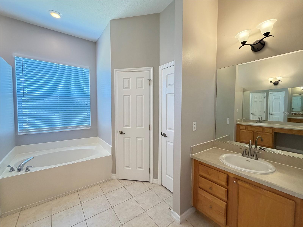
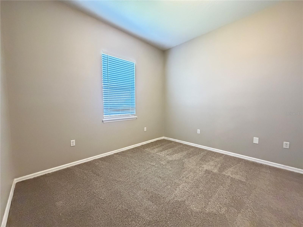
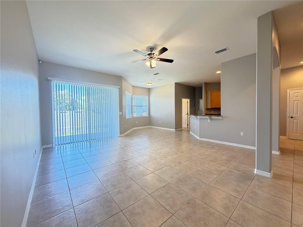
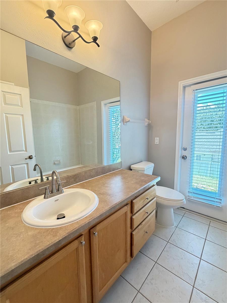
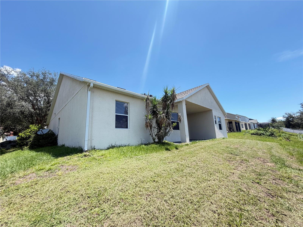
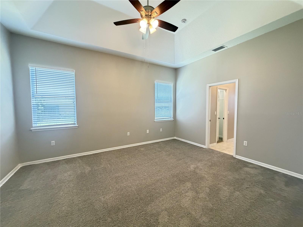
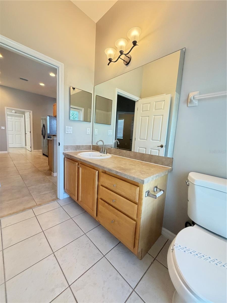
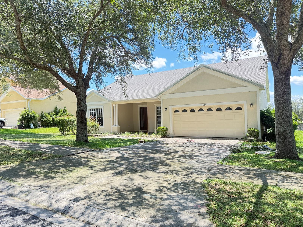
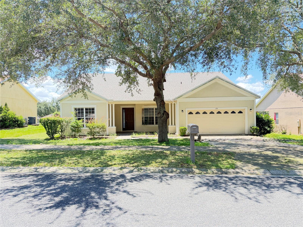
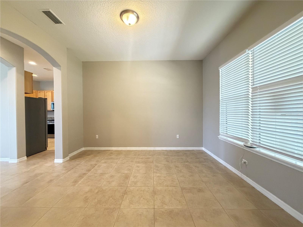
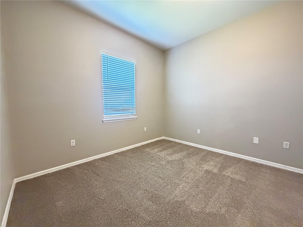
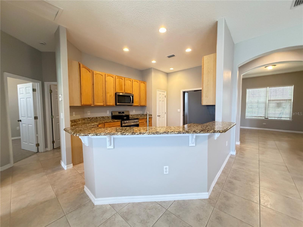
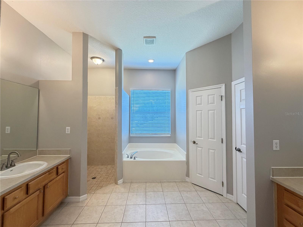
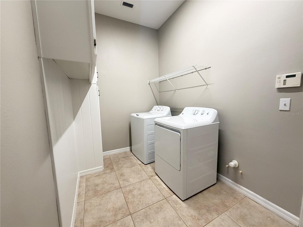
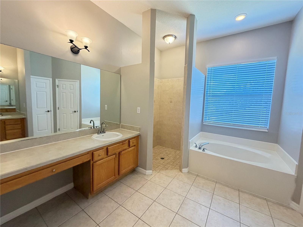
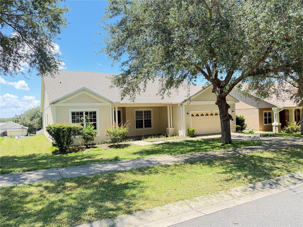
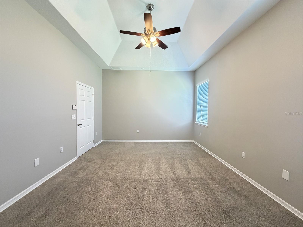
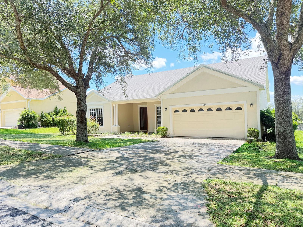
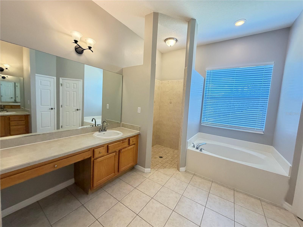
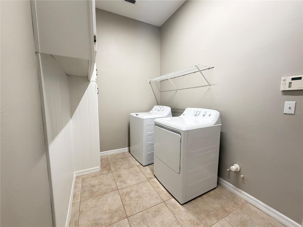
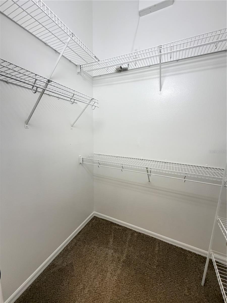
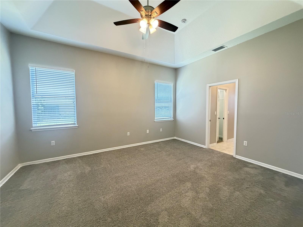
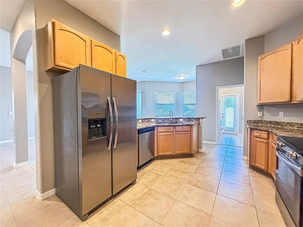
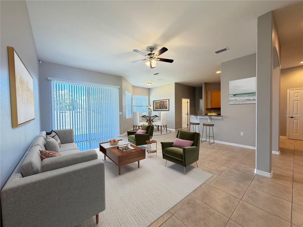
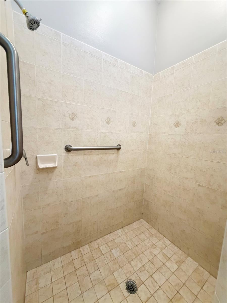
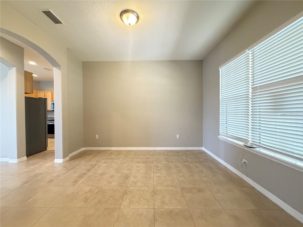
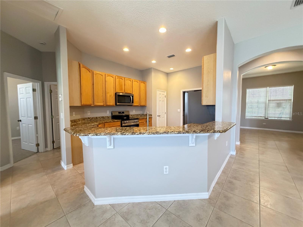
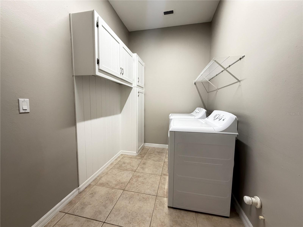
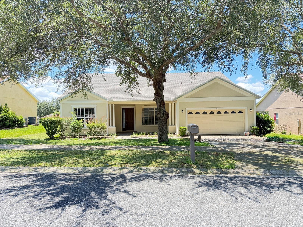
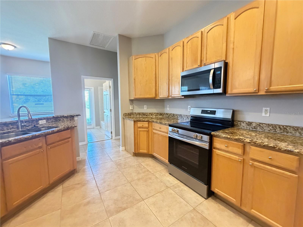
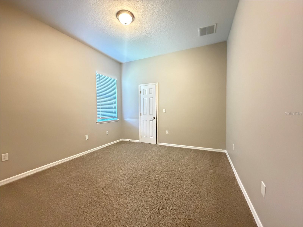
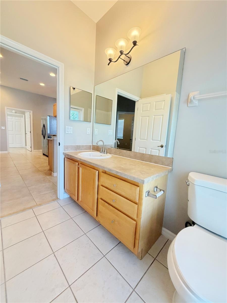
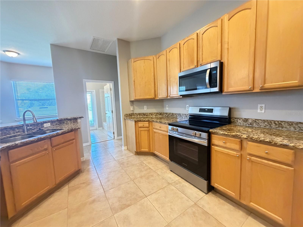
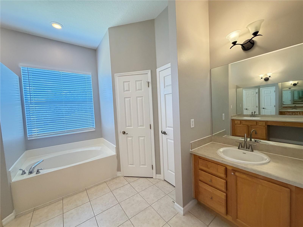
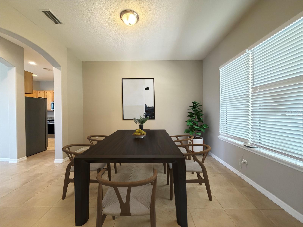
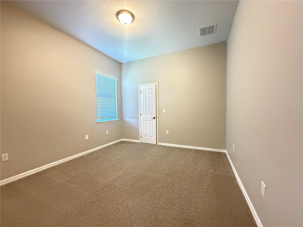
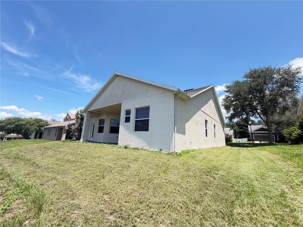
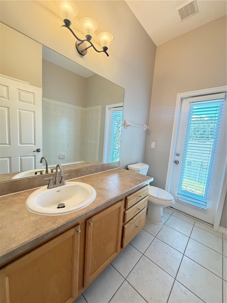
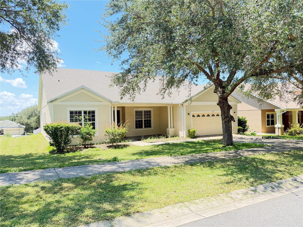
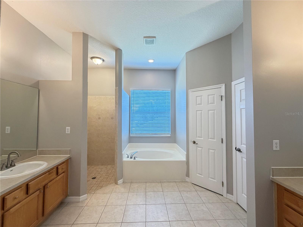
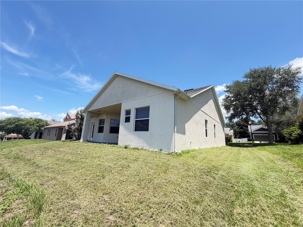
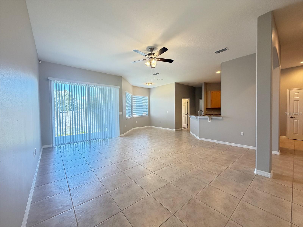
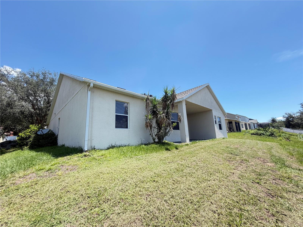
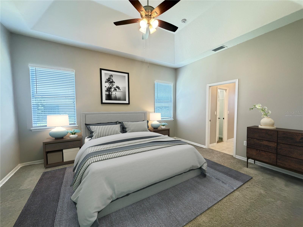
Virtually Staged. This 4-bedroom, 3-bathroom home combines an open concept design with a split bedroom floor plan that separates the owner's suite from guest quarters. The layout flows naturally from the covered front porch through connected interior spaces, creating both privacy and togetherness. Inside, plush carpeting in bedrooms provides comfort underfoot, while textured ceramic tile runs through the foyer, great room, gourmet kitchen, formal dining area, laundry room, and bathrooms for easy maintenance and durability. The owner's suite offers a private retreat with a garden tub and dual vanities in the ensuite bathroom. The kitchen anchors the home with stainless steel appliances, a stainless steel refrigerator, built-in microwave, and stone countertops. A sun-filled breakfast nook with breakfast bar seating offers casual dining that opens directly into the connected spaces. Central air conditioning maintains comfort throughout, while a smart thermostat provides energy-efficient climate control you can manage with ease. The private backyard patio extends your indoor space outdoors, complemented by an irrigated lawn and mature trees that frame the property. An architectural shingle roof tops the structure, built to last. Minneola Athletic Complex is nearby for recreation and fitness. Publix Super Market sits within convenient reach for daily shopping. Waterfront Park is just minutes away, offering outdoor activities and scenic space. The Florida Turnpike provides easy access for commuting or travel. This location balances neighborhood convenience with quick connections to regional destinations. Contact us to schedule your showing today.
Financial Considerations
Price:
$419,500
HOA Fee:
228
Tax Amount:
$6126.32
Price per SqFt:
$187.95
Tax Legal Description:
HIGHLAND OAKS PHASE II PB 53 PG 13-14 LOT 96 ORB 5404 PG 2442
Exterior Features
Lot Size:
8910
Lot Features:
Flag Lot
Waterfront:
No
Parking Spaces:
N/A
Parking:
Driveway, Garage Door Opener
Roof:
Shingle
Pool:
No
Pool Features:
N/A
Interior Features
Bedrooms:
4
Bathrooms:
4
Heating:
Central, Electric, Heat Pump
Cooling:
Central Air
Appliances:
Dishwasher, Disposal, Dryer, Electric Water Heater, Microwave, Range, Refrigerator, Washer
Furnished:
Yes
Floor:
Ceramic Tile, Luxury Vinyl
Levels:
One
Additional Features
Property Sub Type:
Single Family Residence
Style:
N/A
Year Built:
2006
Construction Type:
Block
Garage Spaces:
Yes
Covered Spaces:
N/A
Direction Faces:
North
Pets Allowed:
Yes
Special Condition:
None
Additional Features:
Sliding Doors
Additional Features 2:
Buyer or Buyer’s agent to verify
Map
- Address1751 SOUTHERN OAK LOOP
Contact a Professional

Featured Properties
Related Properties
$ 325,000
- Featured
- Active
Single Family Residence
459 E BAFFIN DR E
$ 339,000
- Featured
- Active
Single Family Residence
3638 MARLBERRY WAY
$ 430,000
- Featured
- Active
Single Family Residence
10645 SPRING SAPLING CIR
$ 1,108,610
- Featured
- Active
Single Family Residence
3516 COUNTRY VIEW CT
$ 1,332,605
- Featured
- Active
Single Family Residence
10222 LONGMEADOW AVE
$ 775,921
- Featured
- Active
Single Family Residence
15082 RIDER PASS DR
$ 746,217
$ 449,995
- Featured
- Active
Single Family Residence
1619 MAGNOLIA AVE
$ 1,100,000
- Featured
- Active
Single Family Residence
11530 OYSTER BAY CIR
$ 540,000
$ 1,060,000
- Featured
- Active
Single Family Residence
9026 EAGLE VIEW TER