
Active
1778 SUNSET RIDGE DR
$419,000
Features:
Property Details
Remarks
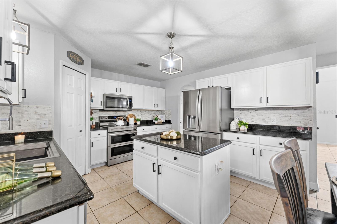
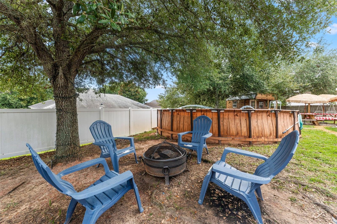
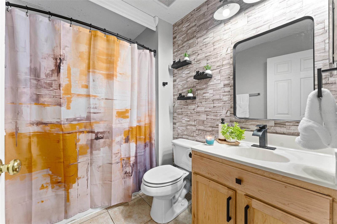
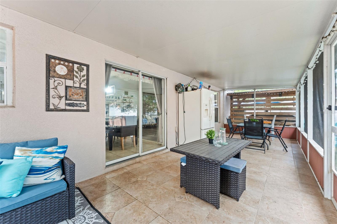
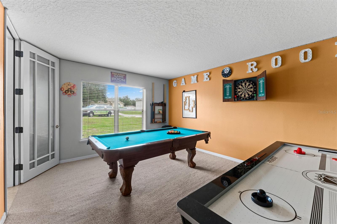
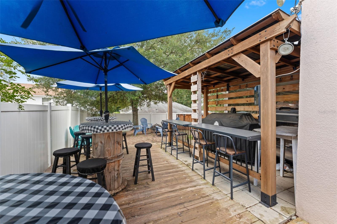
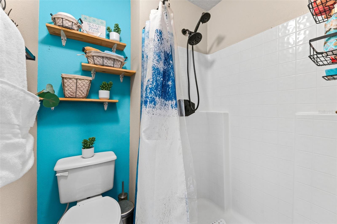
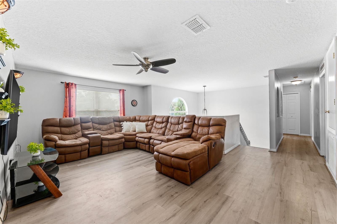
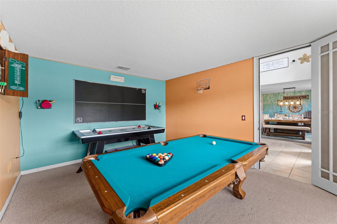
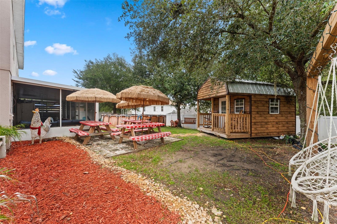
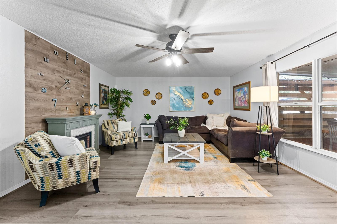
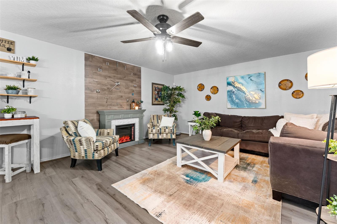
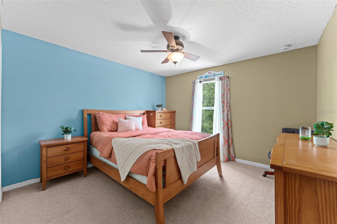
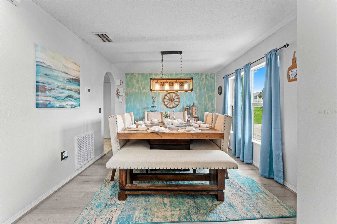
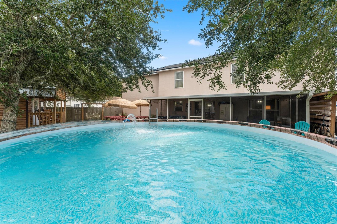
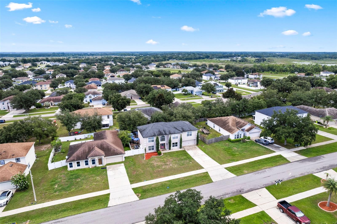
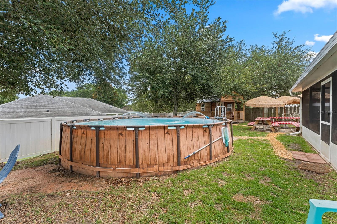
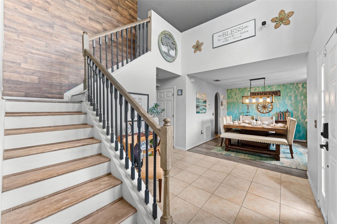
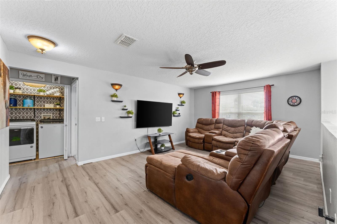
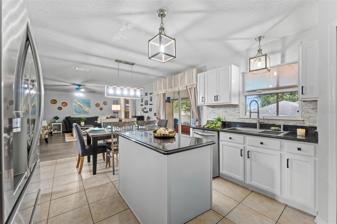
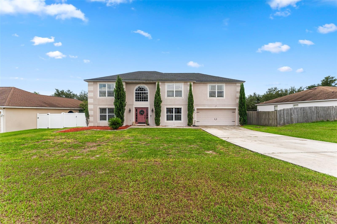
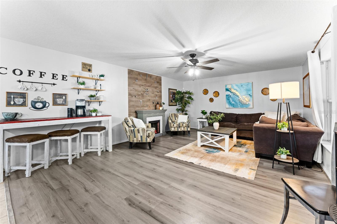
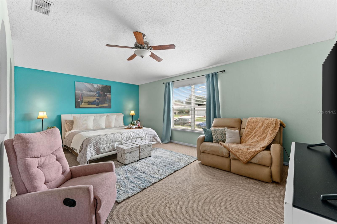
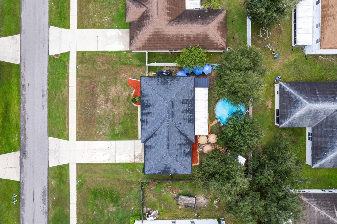
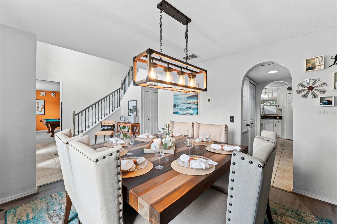
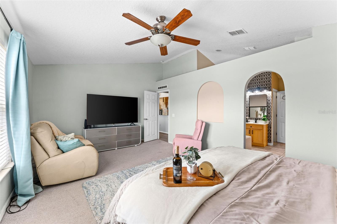
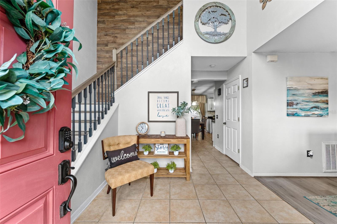
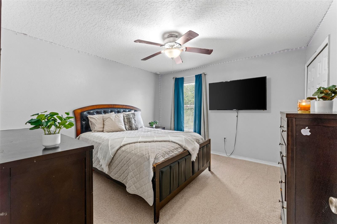
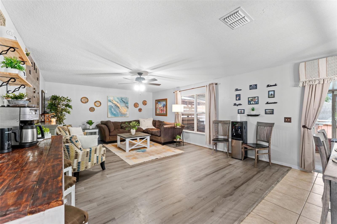
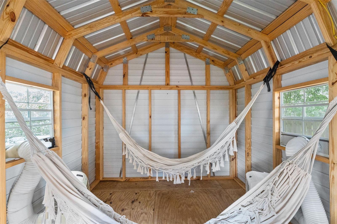
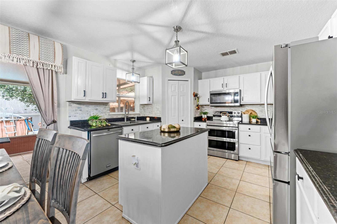
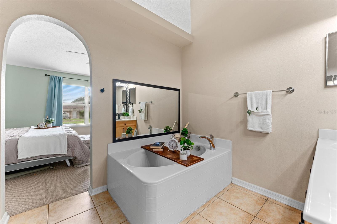
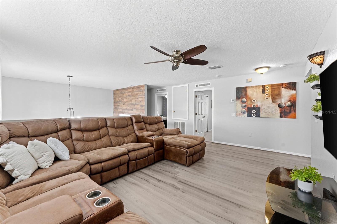
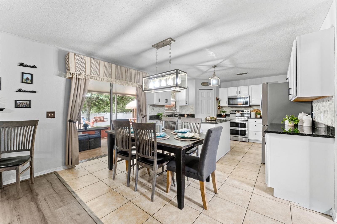
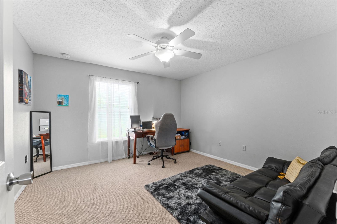
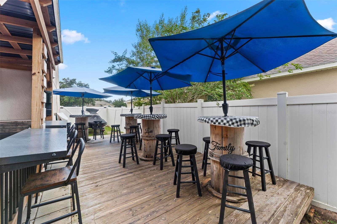
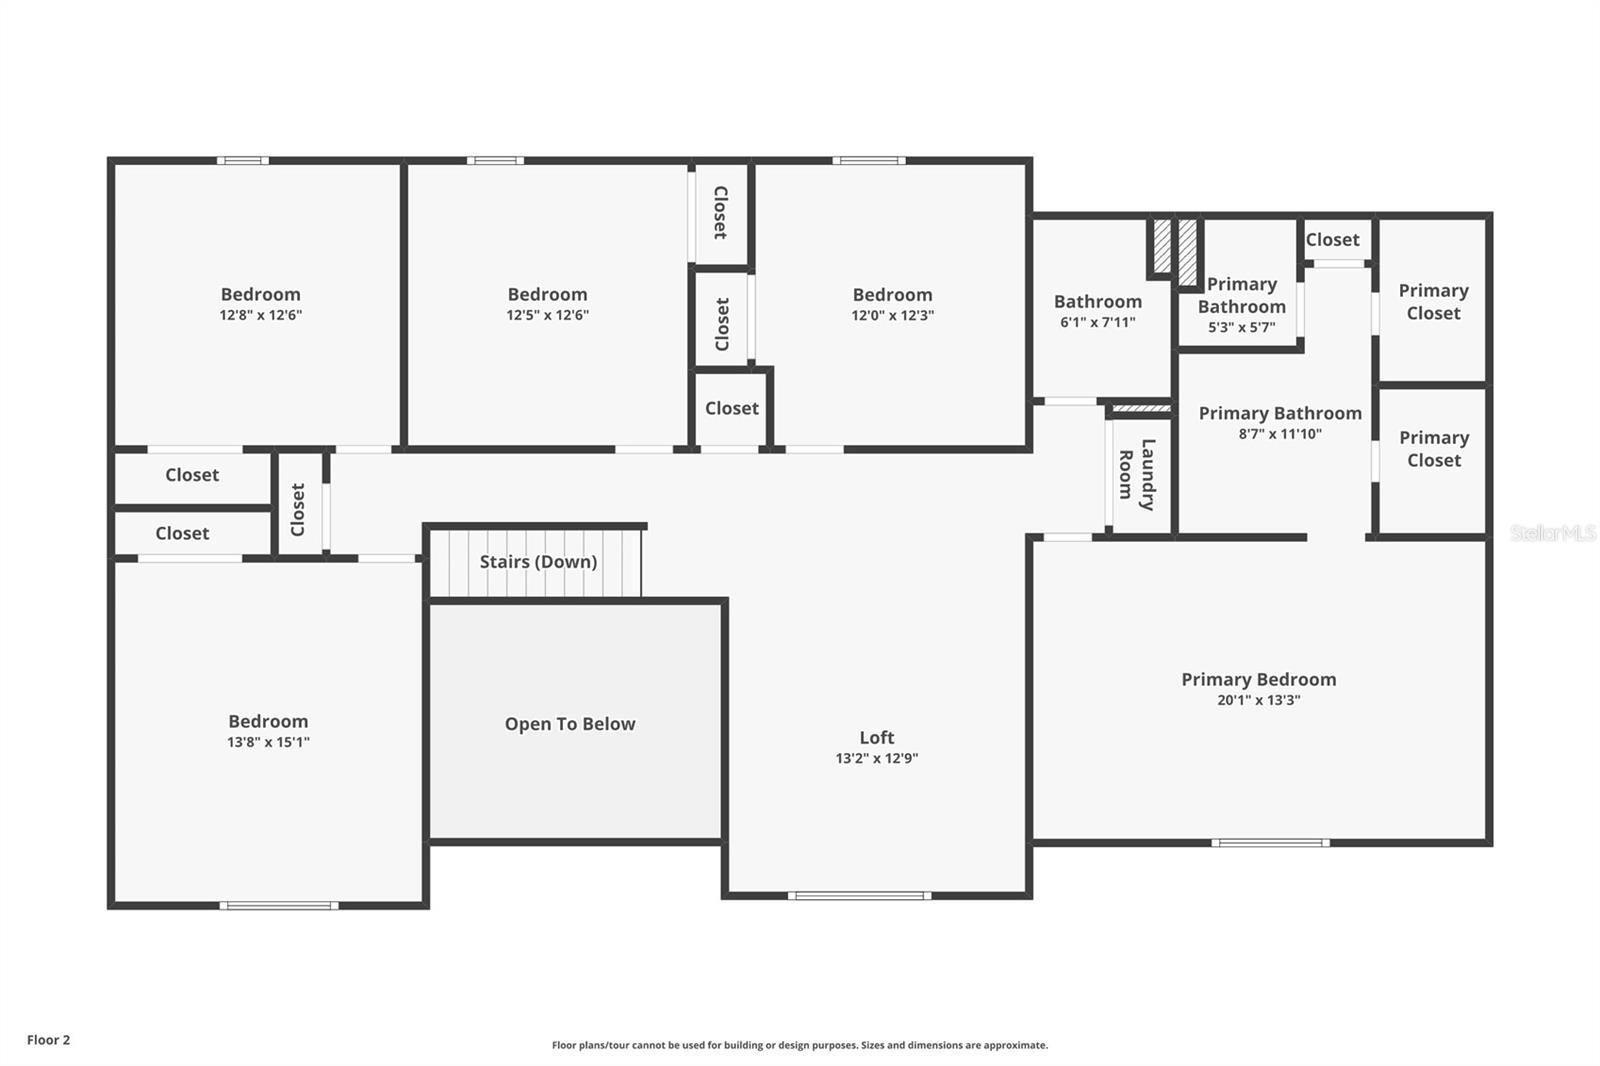
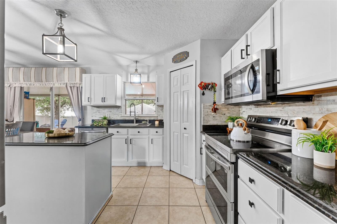
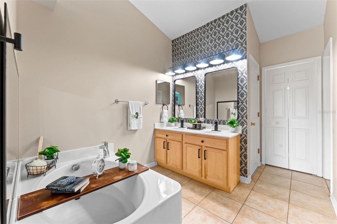
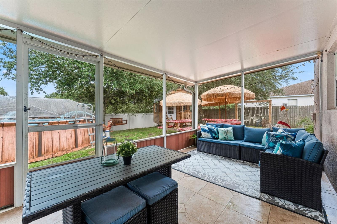
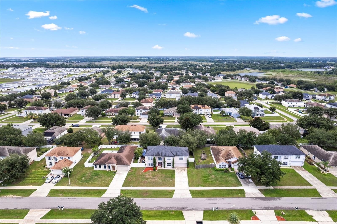
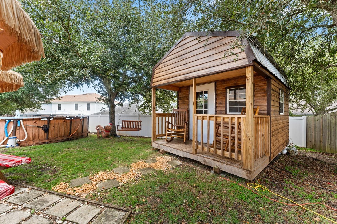
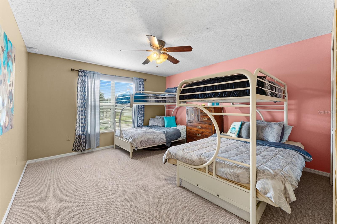
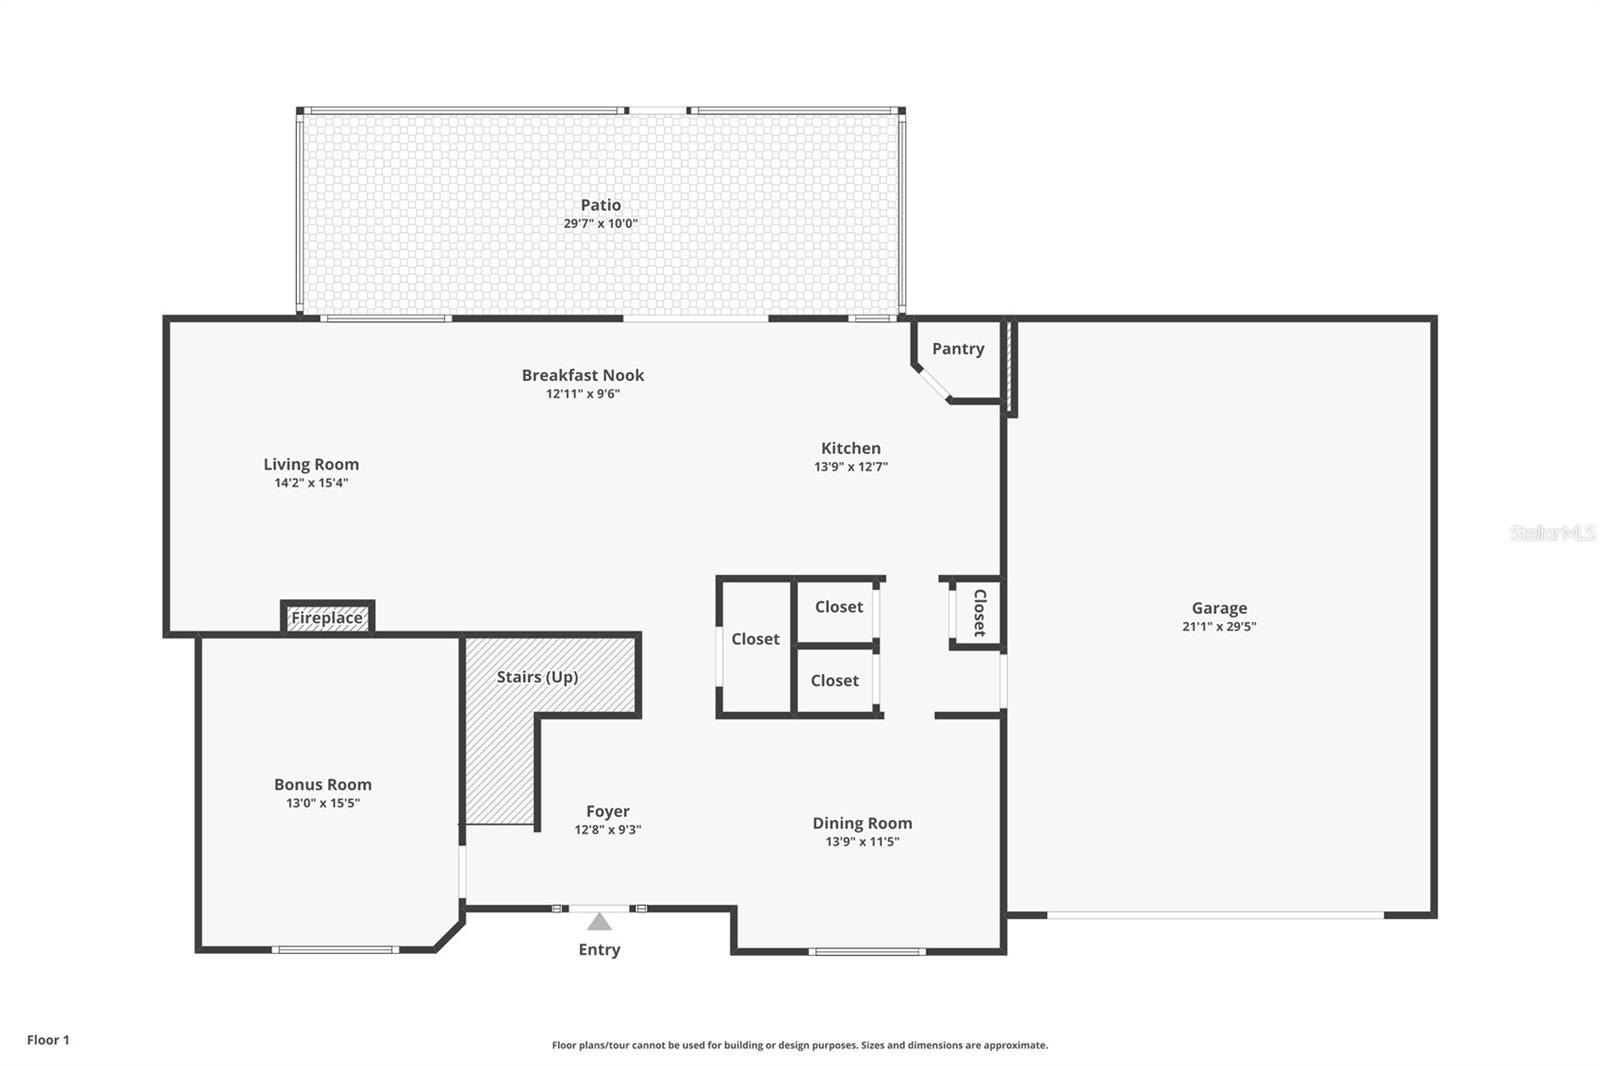
Welcome to this beautifully maintained 5-bedroom, 2.5-bathroom, two-story home located in the Mascotte Dukes Lake community. Situated on just under a quarter-acre, this spacious home offers the perfect blend of comfort, functionality, and outdoor entertaining. Step inside to an inviting foyer that opens to a formal dining room and a versatile front family room, currently designed as a game room, offering endless possibilities to fit your lifestyle. Continue into the heart of the home where the open-concept living room, dinette, and kitchen create the perfect space for gathering with family and friends. The kitchen is equipped with stone countertops, stainless steel appliances, a center island, and ample cabinet space, making meal preparation both stylish and convenient. A first-floor half bathroom adds extra functionality for guests. A beautiful staircase leads to the second floor, where you'll find a spacious primary suite featuring walk-in closets, dual vanities, a relaxing garden tub, and a separate shower. Four additional generously sized bedrooms, a full bathroom, and an expansive loft provide plenty of room for family, guests, a home office, or play area. Step outside through the sliding glass doors to your private screened patio overlooking an entertainer's dream backyard. Designed for year-round enjoyment, the outdoor space features a sparkling pool, cozy fire pit area, picnic space, a unique shed converted into a relaxing hammock retreat, and a custom covered wood patio complete with a grilling station, bar, and high-top seating—creating the ultimate setting for hosting family gatherings and weekend celebrations. Mascotte Dukes Lake residents enjoy a low HOA while being conveniently close to State Road 50, providing easy access to shopping, dining, and commuting. Publix Super Market and other everyday conveniences are just minutes away, making this home the perfect combination of location, space, and lifestyle. Don't miss the opportunity to make this exceptional Mascotte home your own, schedule your private showing today!
Financial Considerations
Price:
$419,000
HOA Fee:
88
Tax Amount:
$4163.72
Price per SqFt:
$136.39
Tax Legal Description:
DUKES LAKE PHASE III PB 54 PG 35-37 LOT 197 ORB 5406 PG 537 ORB 5422 PG 2403
Exterior Features
Lot Size:
10000
Lot Features:
N/A
Waterfront:
No
Parking Spaces:
N/A
Parking:
N/A
Roof:
Shingle
Pool:
Yes
Pool Features:
Above Ground
Interior Features
Bedrooms:
5
Bathrooms:
3
Heating:
Electric
Cooling:
Central Air
Appliances:
Dishwasher, Microwave, Range, Refrigerator
Furnished:
Yes
Floor:
Carpet, Laminate, Tile
Levels:
Two
Additional Features
Property Sub Type:
Single Family Residence
Style:
N/A
Year Built:
2005
Construction Type:
Block, Stucco, Frame
Garage Spaces:
Yes
Covered Spaces:
N/A
Direction Faces:
West
Pets Allowed:
Yes
Special Condition:
None
Additional Features:
Sidewalk, Sliding Doors
Additional Features 2:
Buyer to verify with the HOA: Buyers are responsible to confirm by referencing the HOA CCR, by contacting the HOA management company and/or municipality during inspection period.
Map
- Address1778 SUNSET RIDGE DR
Contact a Professional

Featured Properties
Related Properties
$ 289,999
- Featured
- Active
Single Family Residence
3628 SAPPHIRE HOLLOW WAY
$ 360,000
- Featured
- Active
Single Family Residence
10332 ABBOTSFORD DR
$ 835,000
$ 329,900
$ 365,000
$ 615,000
- Featured
- Active
Single Family Residence
1122 WILDMEADOW RUN
$ 675,000
$ 985,000
$ 514,700
- Featured
- Active
Single Family Residence
38190 SHALE STONE CT
$ 525,000
$ 469,000
- Featured
- Active
Single Family Residence
1551 RIDGEBACK LN