
Active
4105 ANGEL WING CT
$710,000
Features:
Property Details
Remarks
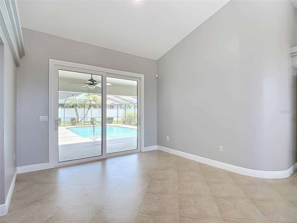
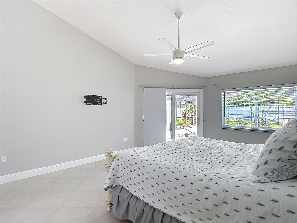
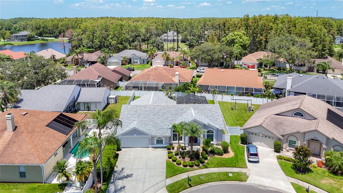
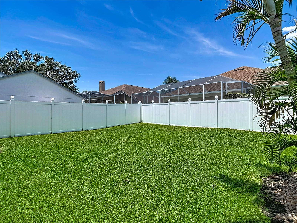
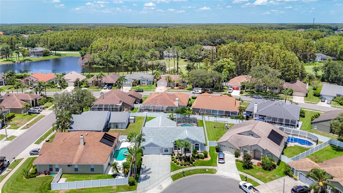
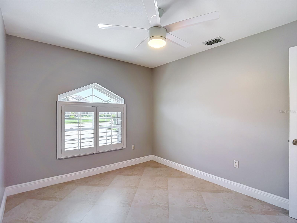
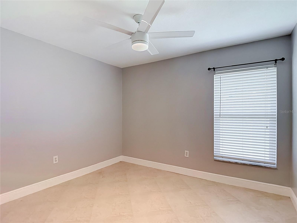
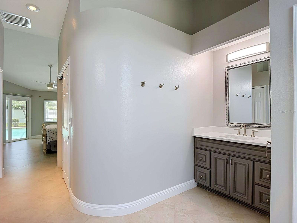
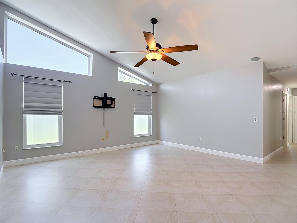
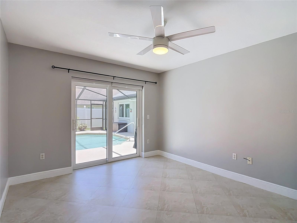
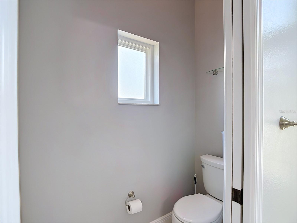
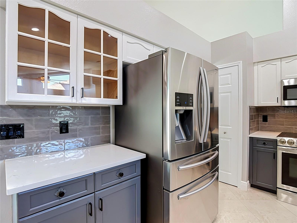
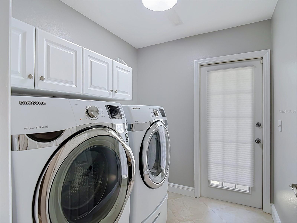
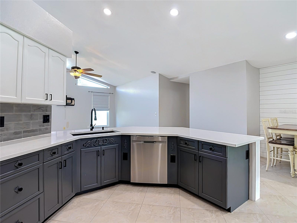
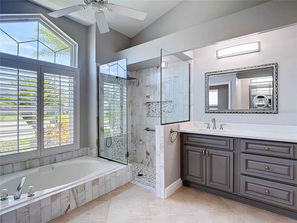
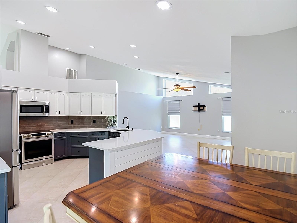
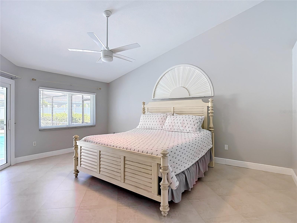
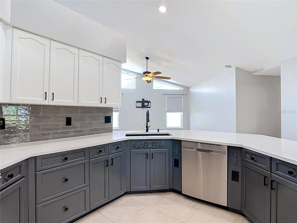
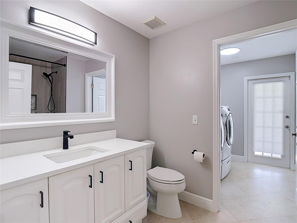
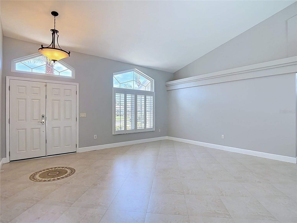
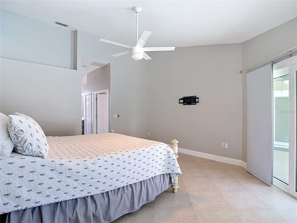
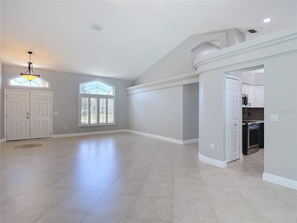
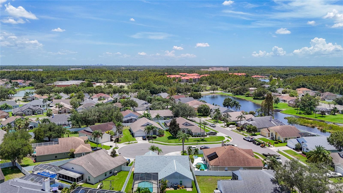
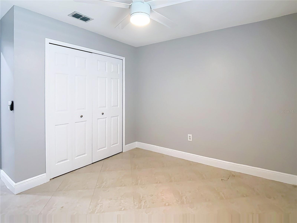
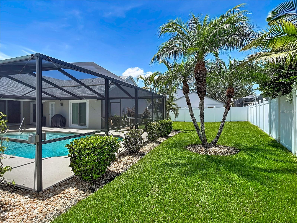
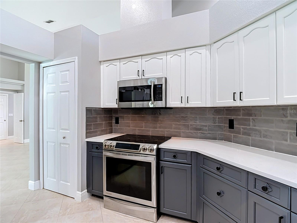
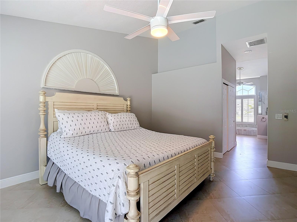
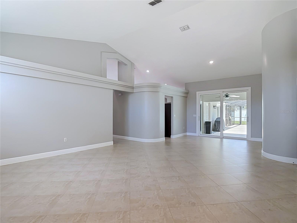
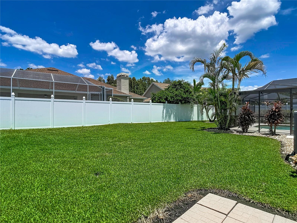
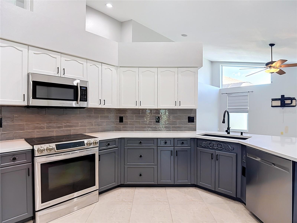
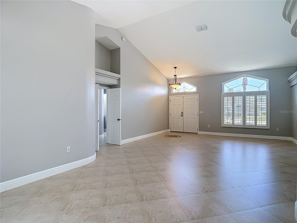
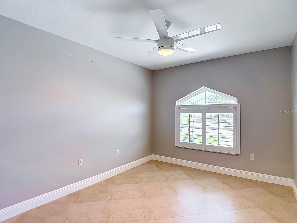
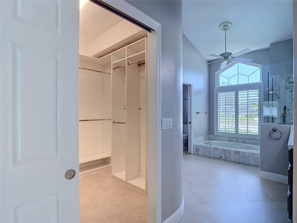
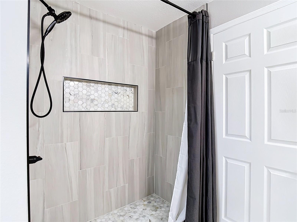
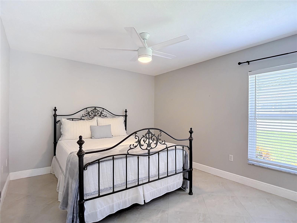
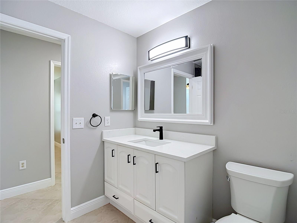
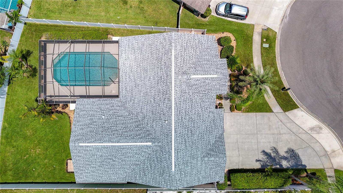
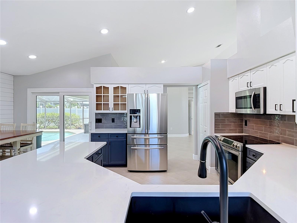
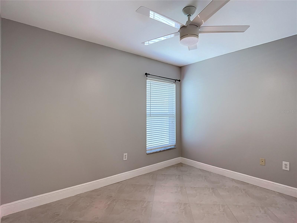
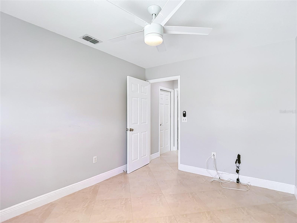
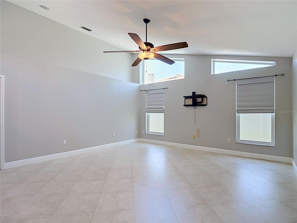
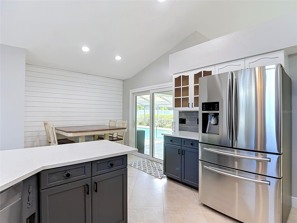
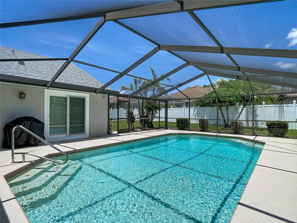
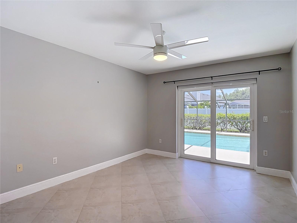
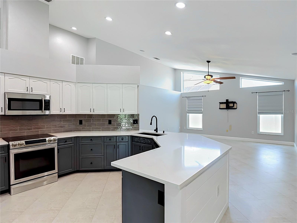
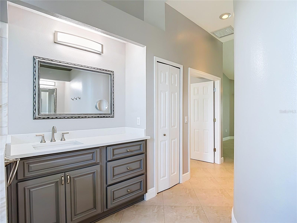
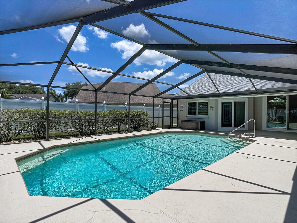
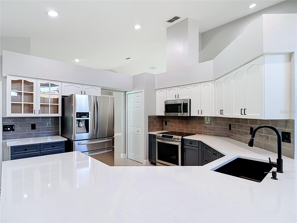
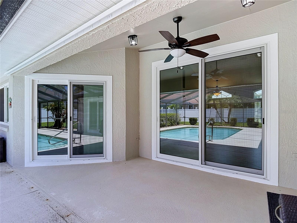
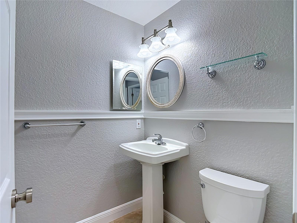
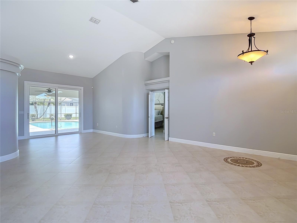
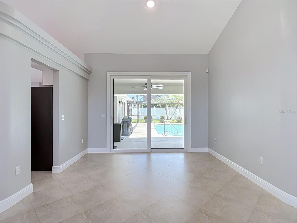
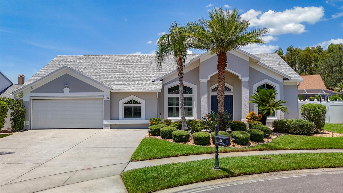
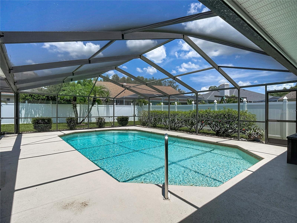
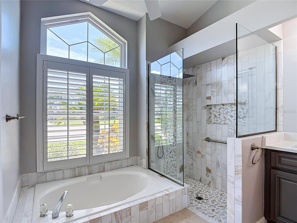
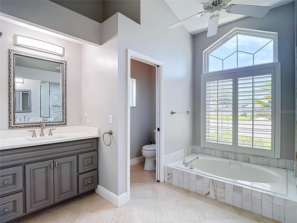
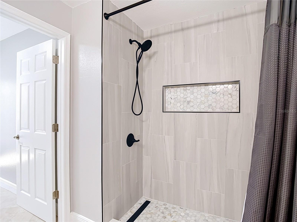
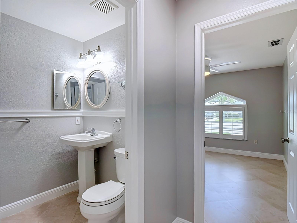
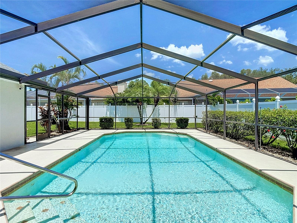
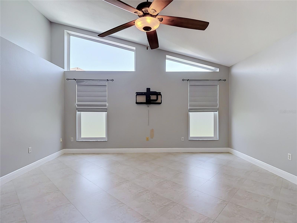
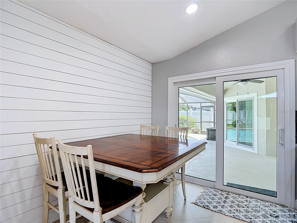
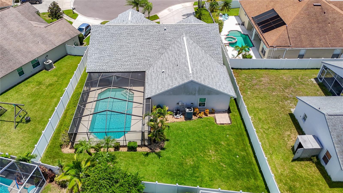
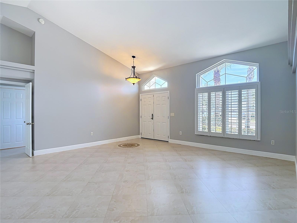
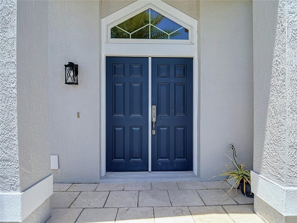
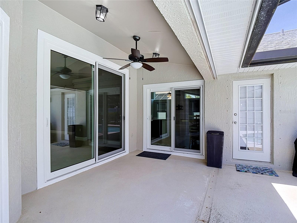
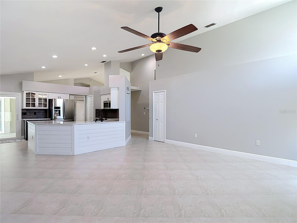
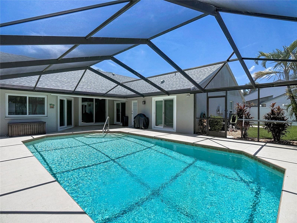
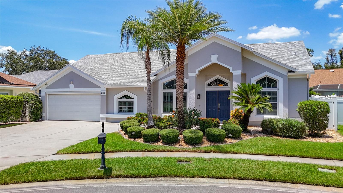
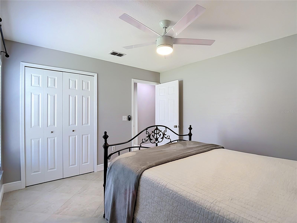
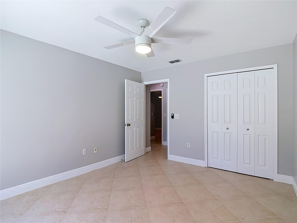
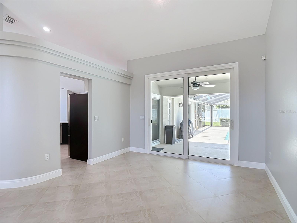
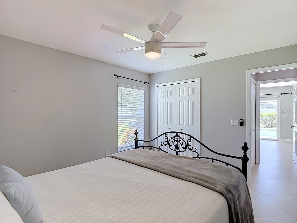
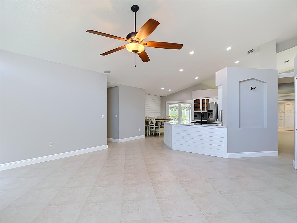
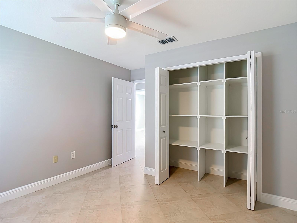
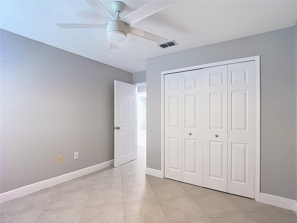
Beautiful mint condition home located in the highly sought-after neighborhood of Calusa Trace. The spacious 2475 sq ft, 4 bedroom, 2.5 bath home has been meticulously maintained showing pride of ownership. The property is beautifully landscaped and well-manicured. This home offers a great balance of comfort, style and Florida living. Walk through the front doors into the foyer and enter the bright living room and dining room. The eat-in kitchen features updated cabinets, quartz countertops and flows into the family room. Vaulted ceilings and large windows fill the space with natural light. The spacious primary bedroom offers a large en-suite bathroom and walk-in closet. Sliding doors in the primary bedroom, dining room, kitchen and guest bedroom all lead out to the screened-in covered lanai and large pool, great for entertaining offering year-round enjoyment. The full guest bath with walk-in shower also leads out to the pool area providing convenience and flexibility. This fantastic home offers peace of mind with recent improvements including NEW ROOF 2025, NEW WINDOWS AND EXTERIOR DOORS 2026. The Calusa Trace community is filled with beautiful homes and tree lined walkways, has a low HOA and no CDD’s. Minutes from restaurants, shopping, St Joseph’s Hospital North, Veterans Expressway and is in a great school district with “A” rated schools. Schwarzkopf Elementary School is within walking distance, Martinez Middle School and Steinbrenner High School are both nearby. If you’re looking for the perfect, move-in ready home in a beautiful neighborhood this is it! MUST SEE!
Financial Considerations
Price:
$710,000
HOA Fee:
637
Tax Amount:
$4936.84
Price per SqFt:
$286.87
Tax Legal Description:
CALUSA TRACE UNIT THREE LOT 21 BLOCK 2
Exterior Features
Lot Size:
10062
Lot Features:
Cul-De-Sac, City Limits, Level
Waterfront:
No
Parking Spaces:
N/A
Parking:
Driveway, Garage Door Opener
Roof:
Shingle
Pool:
Yes
Pool Features:
Gunite, In Ground, Outside Bath Access, Pool Sweep, Screen Enclosure, Tile
Interior Features
Bedrooms:
4
Bathrooms:
3
Heating:
Electric
Cooling:
Central Air
Appliances:
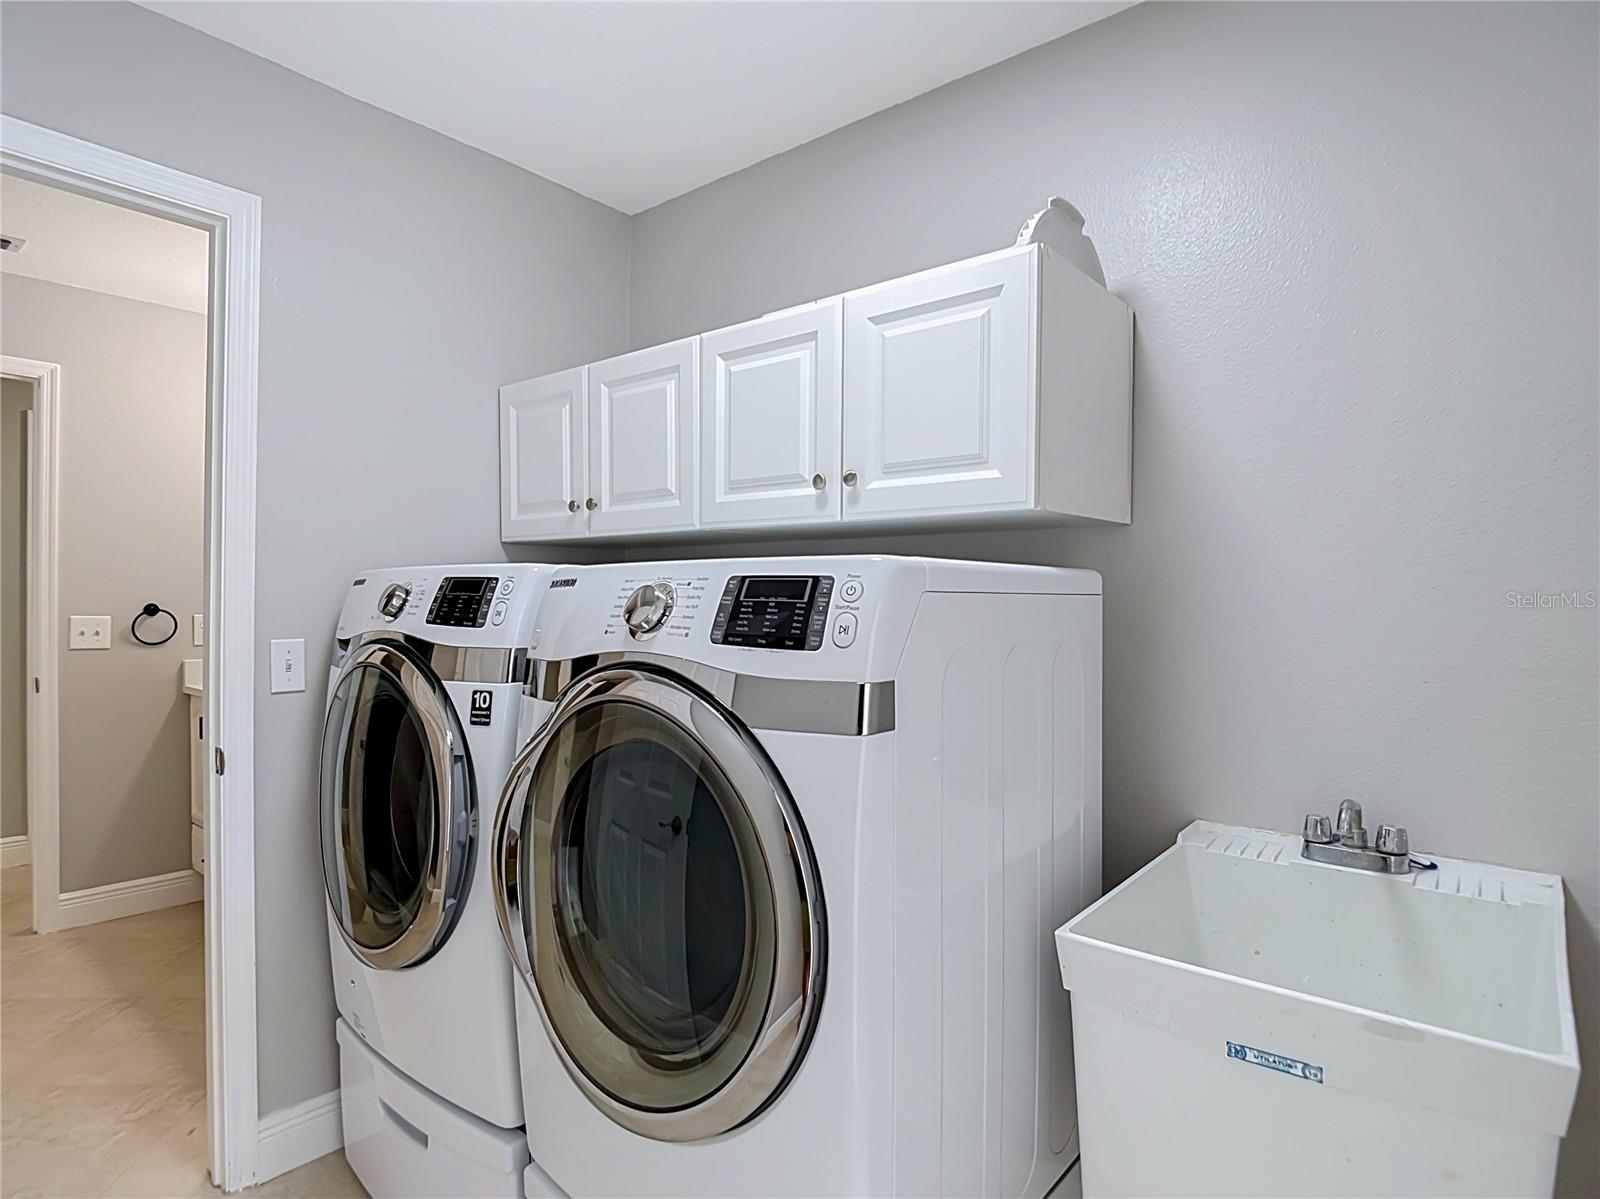
Dishwasher, Disposal, Dryer, Electric Water Heater, Microwave, Range, Refrigerator, Washer, Water Softener
Furnished:
Yes
Floor:
Tile
Levels:
One
Additional Features
Property Sub Type:
Single Family Residence
Style:
N/A
Year Built:
1993
Construction Type:
Stucco
Garage Spaces:
Yes
Covered Spaces:
N/A
Direction Faces:
South
Pets Allowed:
Yes
Special Condition:
None
Additional Features:
Private Entrance, Private Mailbox, Private Yard, Rain Gutters, Sidewalk
Additional Features 2:
N/A
Map
- Address4105 ANGEL WING CT
Contact a Professional

Featured Properties
Related Properties
$ 299,000
- Featured
- Active
Single Family Residence
1508 WIDROSE LAND
$ 270,000
- Featured
- Active
Single Family Residence
13392 GOLF POINTE DR
$ 569,900
$ 489,000
- Featured
- Active
Single Family Residence
1203 SANDESTIN WAY
$ 419,900
- Featured
- Active
Single Family Residence
5907 N SUWANEE AVE
$ 539,000
$ 879,000
$ 355,000
$ 324,999
$ 230,000
$ 725,000
- Featured
- Active
Single Family Residence
16630 KINGMAN REEF ST