
Active
19219 LEONARD RD
$499,900
Features:
Property Details
Remarks
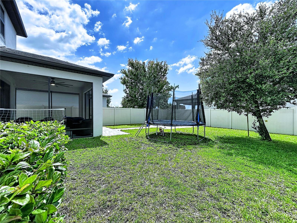
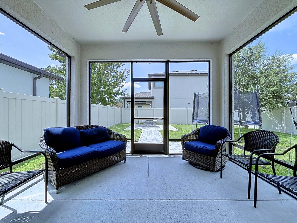
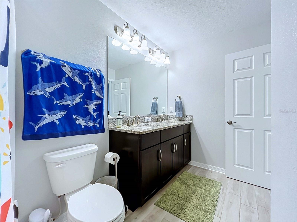
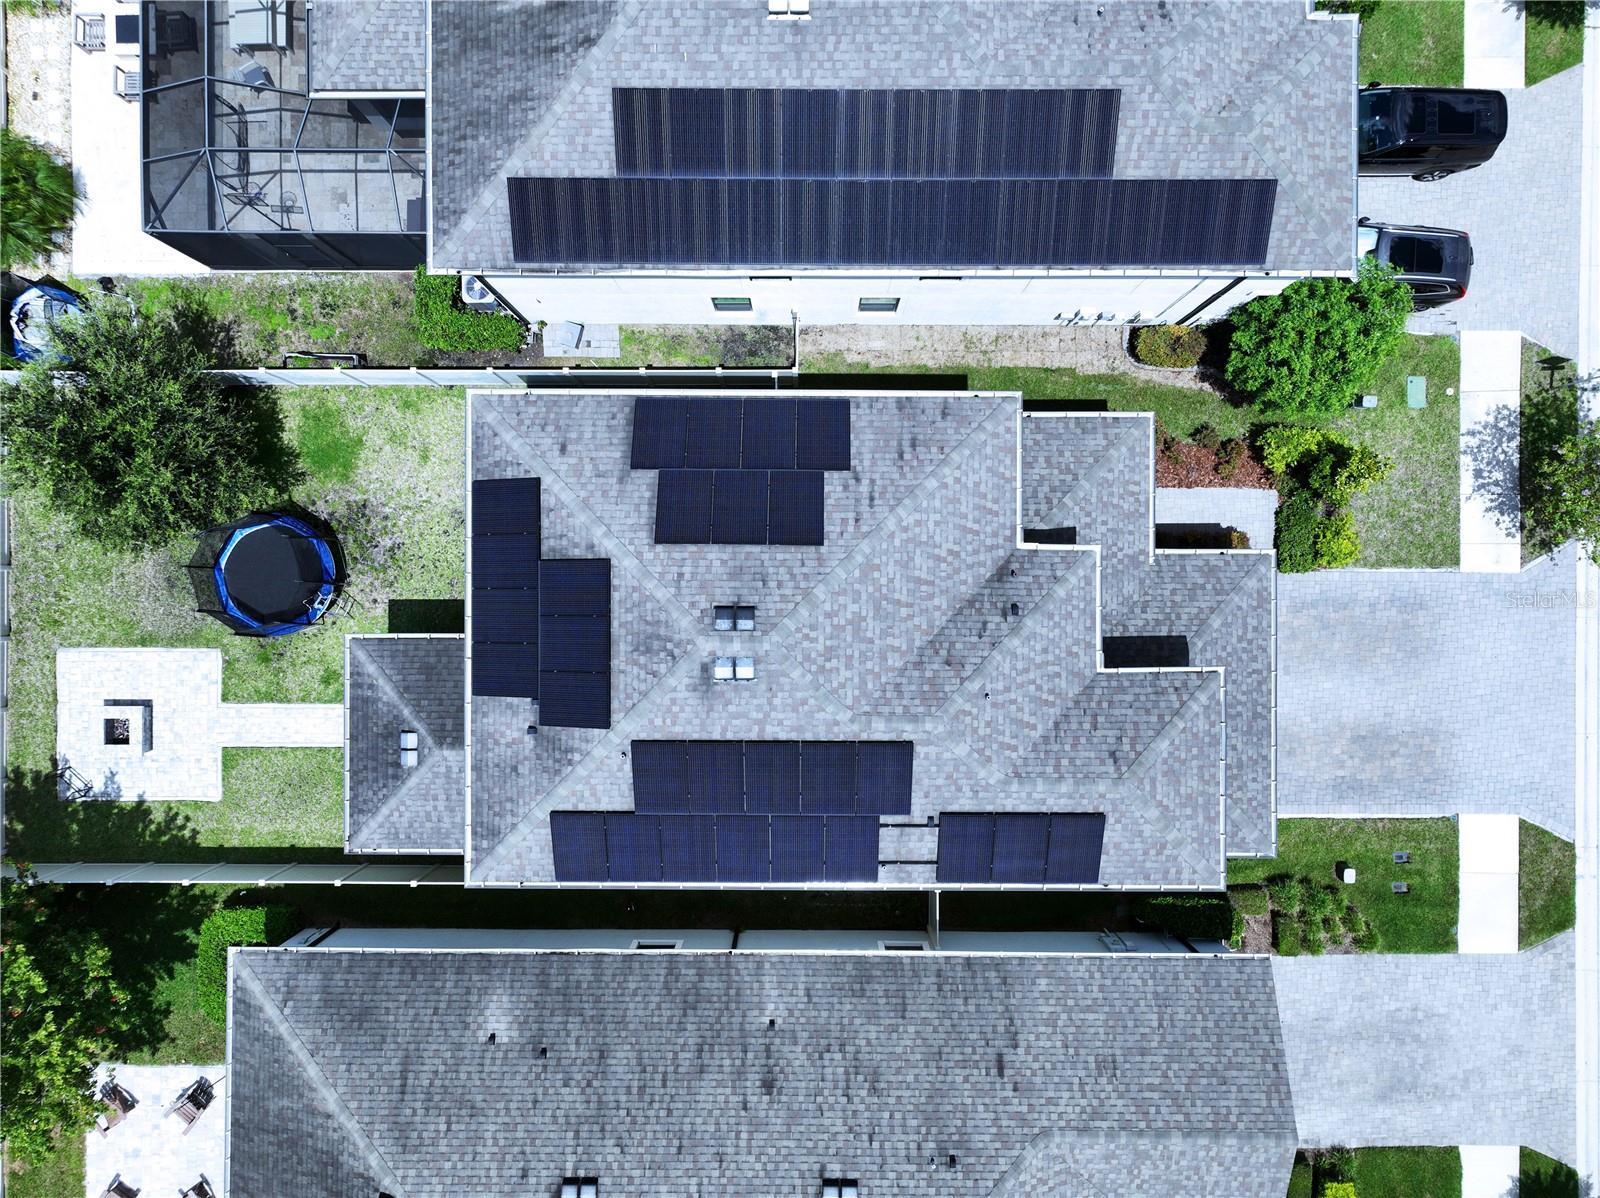
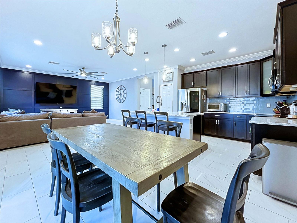
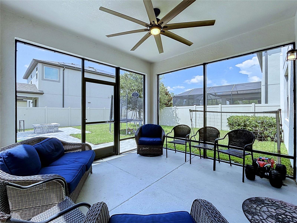
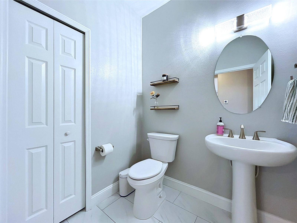
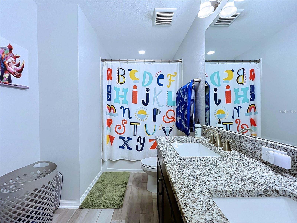
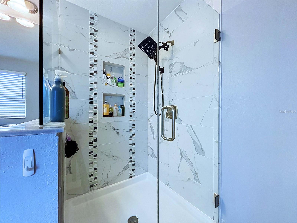
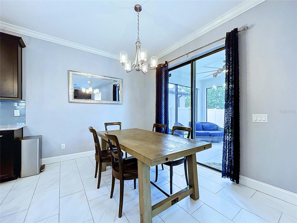
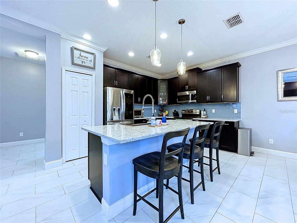
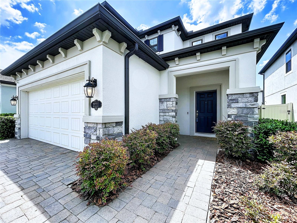
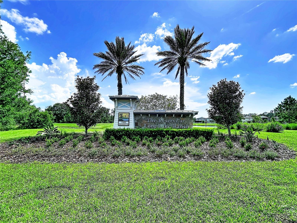
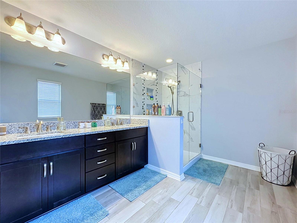
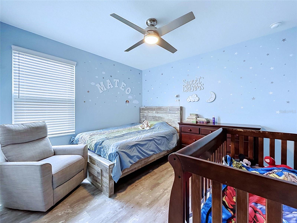
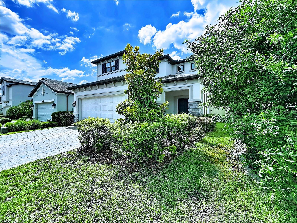
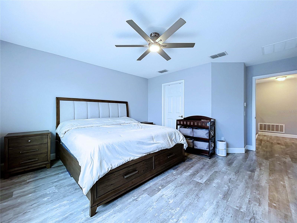
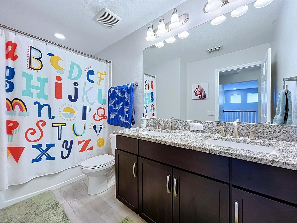
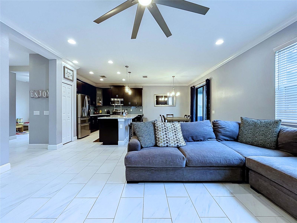
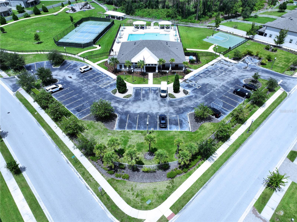
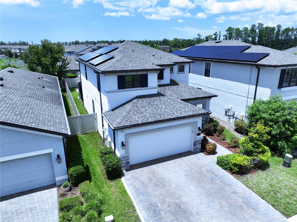
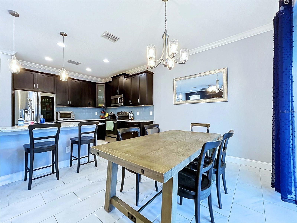
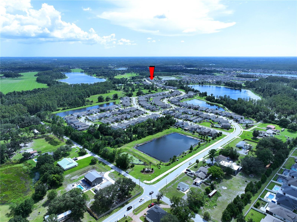
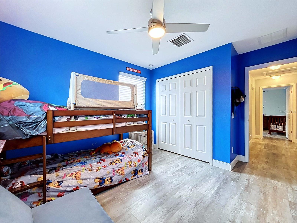
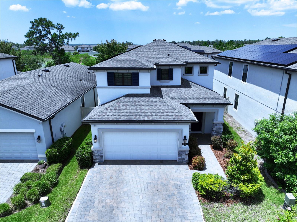
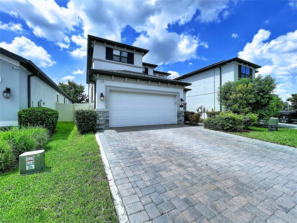
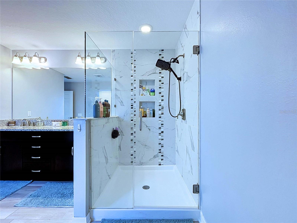
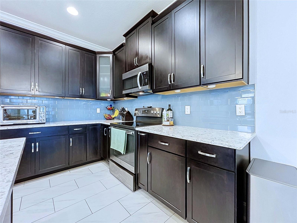
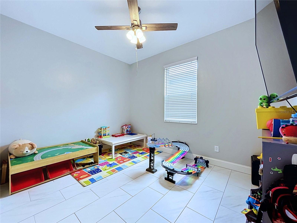
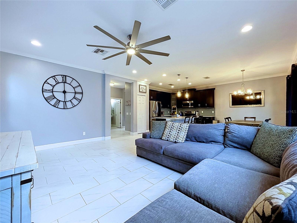
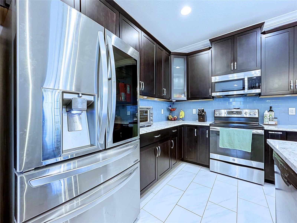
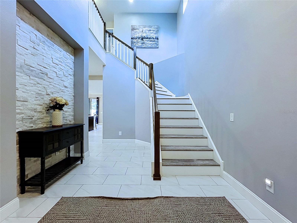
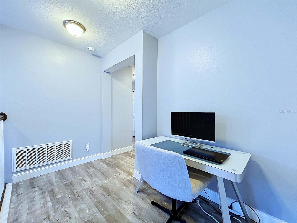
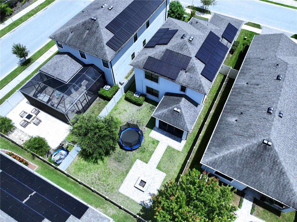
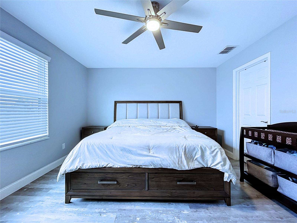
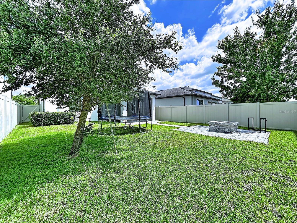
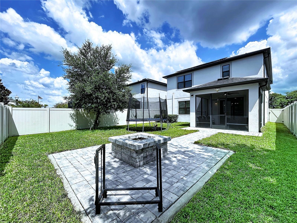
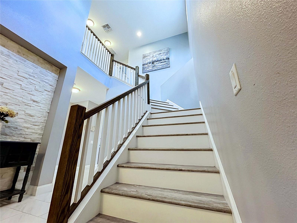
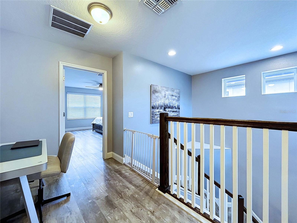
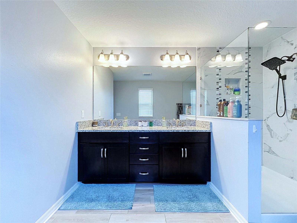
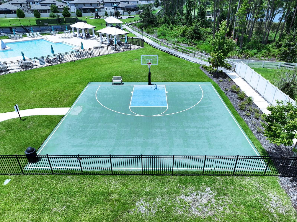
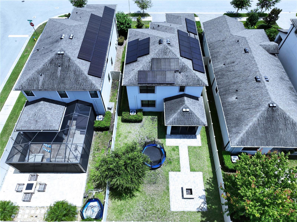
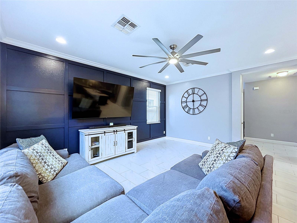
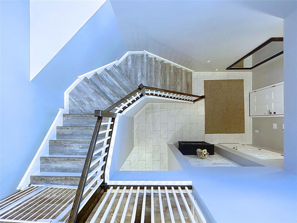
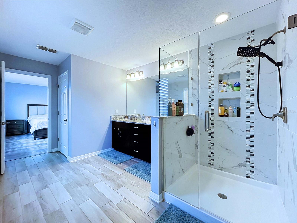
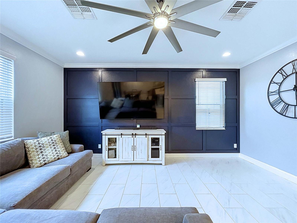
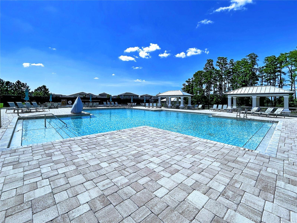
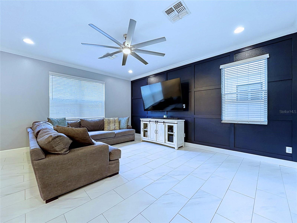
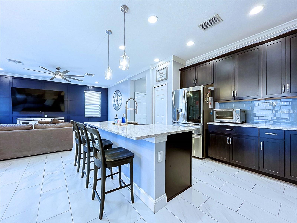
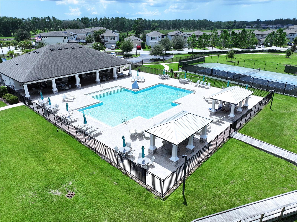
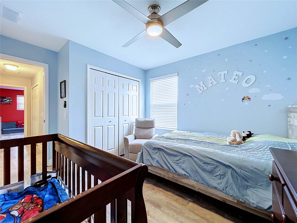
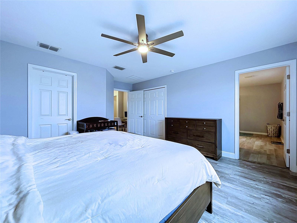
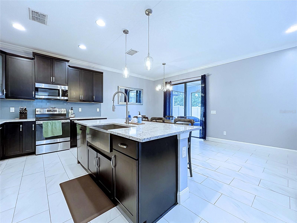
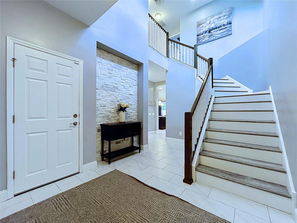
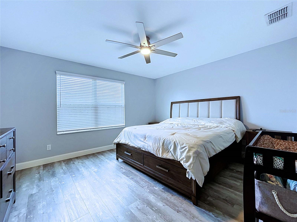
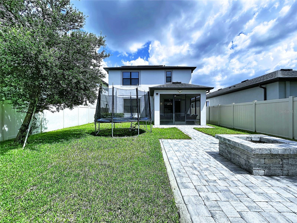
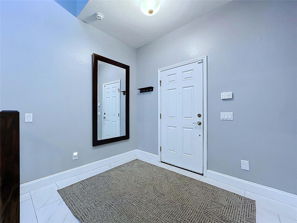
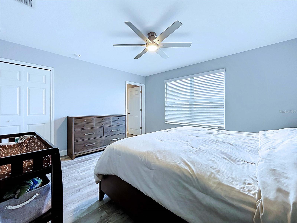
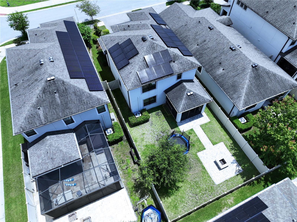
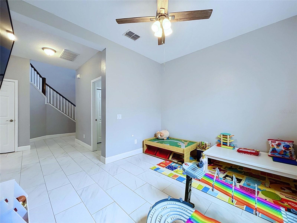
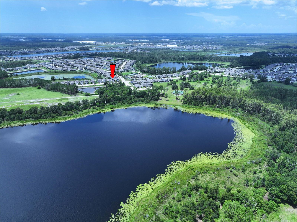
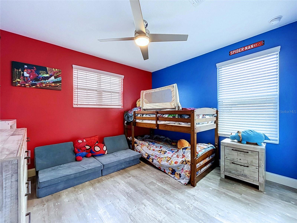
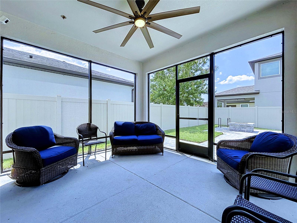
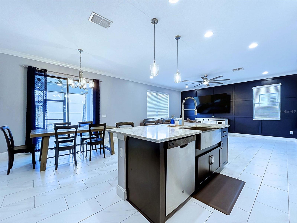
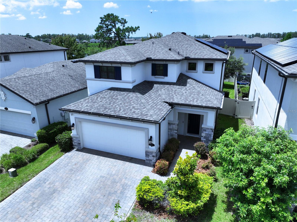
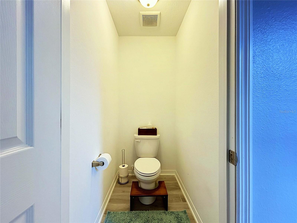
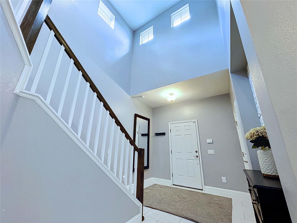
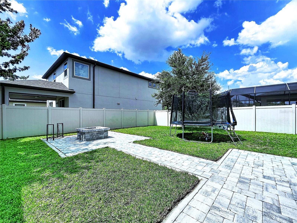
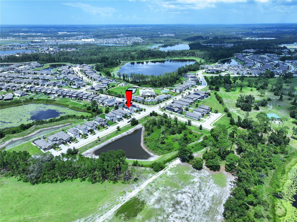
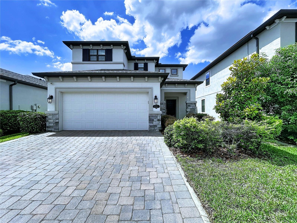
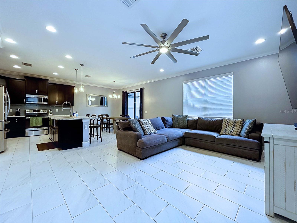
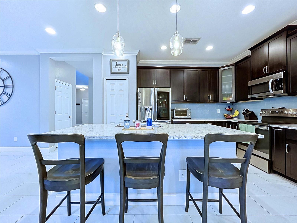
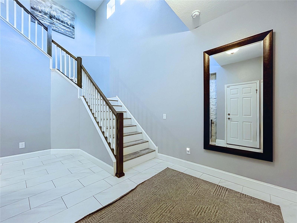
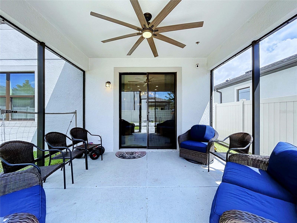
Welcome to the highly sought after community of The Reserve at Long Lake Ranch. Come see this beautiful, like-new M/I Homes Magnolia model built in 2019, beautifully upgraded and meticulously maintained. This 3-bedroom, 2.5-bath home also includes a flexible office/dining room and a stunning outdoor private, fenced-in backyard with pavered fire pit. Upon entering, you’re welcomed by a custom stone accent wall in the foyer leading to a grand staircase. The open-concept floor plan features a spacious great room connected to a chef’s kitchen with upgraded quartz countertops, stainless steel appliances, a massive island, beautifully appointed 42” cabinets offering abundant storage as well as crown molding found throughout the first floor. Modern ceramic plank tile flows throughout the entire first floor, as well as all bathrooms and the upstairs laundry room. A convenient powder room is located on the main level. Upstairs, discover a massive owner’s suite with both a walk-in closet and an additional his/her closet. The luxurious owner’s bath includes a walk-in shower with mosaic tile accents and upgraded finishes throughout. Two additional bedrooms and a full bath with upgraded tile complete the second floor. An oversized laundry room is conveniently located on the 2nd floor featuring upgraded luxury vinyl flooring. This home blends modern upgrades, smart-home convenience, and a premium outdoor oasis—offering a truly move-in-ready experience. The large screened and covered lanai creates an ideal setting for entertaining, relaxing, or enjoying Florida living year-round. Long Lake Ranch is conveniently located near tons of shopping, restaurants, hospitals, I 275, I 75, Veterans/Suncoast Hwy and Hard Rock Casino. Schedule your showing today!!!
Financial Considerations
Price:
$499,900
HOA Fee:
110
Tax Amount:
$6376.88
Price per SqFt:
$233.27
Tax Legal Description:
MORSANI PHASE 2 PB 77 PG 096 BLOCK 5 LOT 42
Exterior Features
Lot Size:
4840
Lot Features:
N/A
Waterfront:
No
Parking Spaces:
N/A
Parking:
Driveway, Garage Door Opener
Roof:
Shingle
Pool:
No
Pool Features:
N/A
Interior Features
Bedrooms:
3
Bathrooms:
3
Heating:
Central, Heat Pump
Cooling:
Central Air
Appliances:
Built-In Oven, Cooktop, Dishwasher, Disposal, Electric Water Heater, Ice Maker, Microwave, Refrigerator
Furnished:
Yes
Floor:
Luxury Vinyl, Tile
Levels:
Two
Additional Features
Property Sub Type:
Single Family Residence
Style:
N/A
Year Built:
2019
Construction Type:
Stucco
Garage Spaces:
Yes
Covered Spaces:
N/A
Direction Faces:
East
Pets Allowed:
No
Special Condition:
None
Additional Features:
Lighting, Private Yard, Rain Gutters, Sidewalk, Sliding Doors
Additional Features 2:
Check with HOA for Lease Restrictions.
Map
- Address19219 LEONARD RD
Contact a Professional

Featured Properties
Related Properties
- Featured
- Active
Single Family Residence
12313 NORA GRANT PL
$ 769,900
$ 374,000
- Featured
- Active
Single Family Residence
10125 AUDREY ST
$ 582,983
- Featured
- Active
Single Family Residence
2016 PELLAM BLVD
$ 289,314
- Featured
- Active
Single Family Residence
6902 JOHNSTON RD
$ 950,000
$ 374,900
$ 399,900
$ 625,000
- Featured
- Active
Single Family Residence
14886 SUMMER BRANCH DR
$ 389,000
$ 425,000
- Featured
- Active
Single Family Residence
4406 W WALLACE AVE
$ 327,000