
Active
1628 BAKER RD
$364,900
Features:
Property Details
Remarks
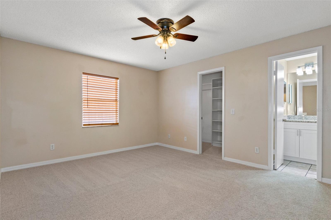
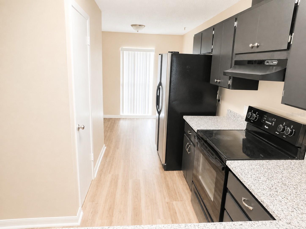
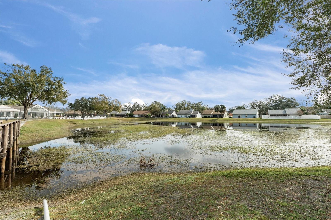
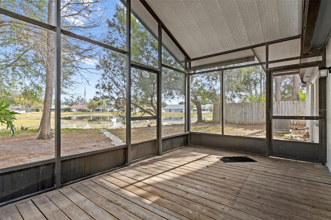
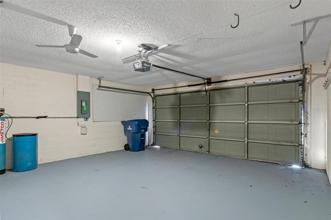
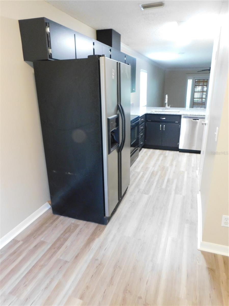
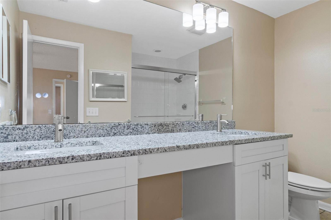
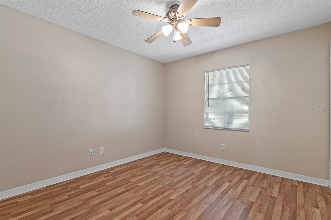
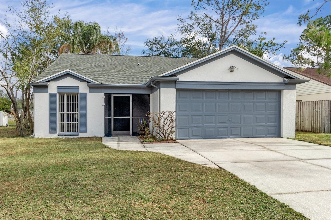
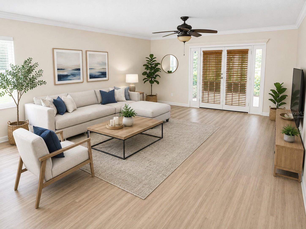
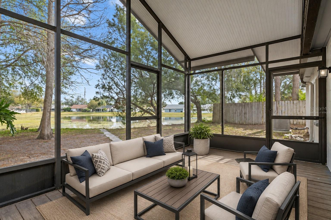
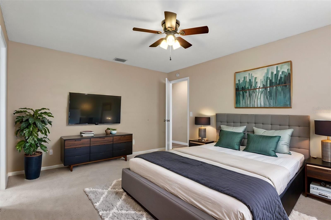
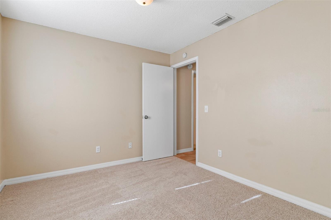
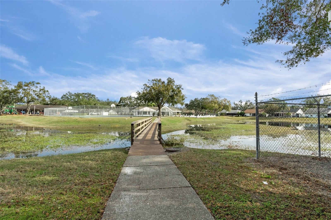
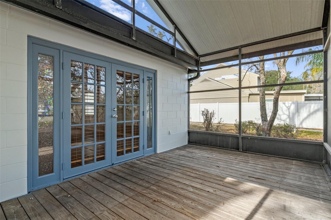
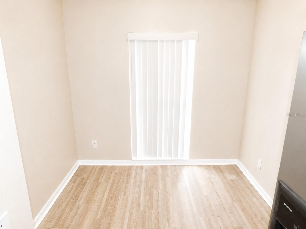
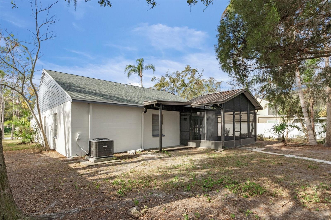
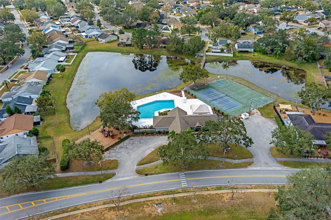
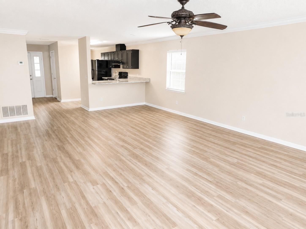
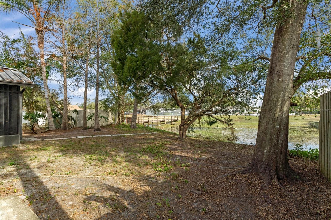
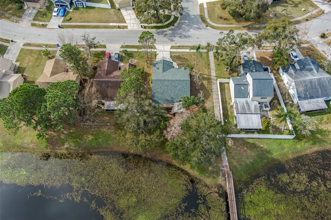
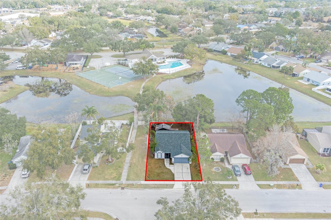
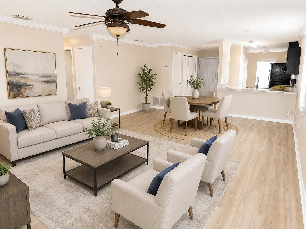
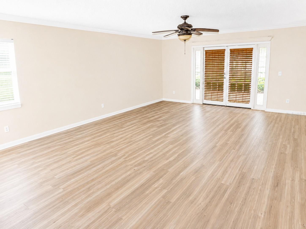
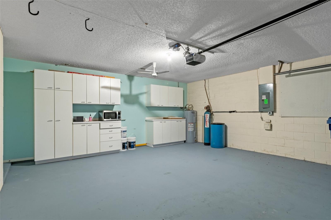
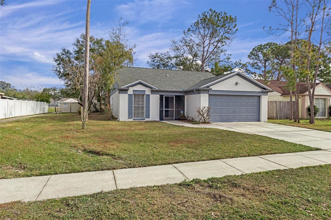
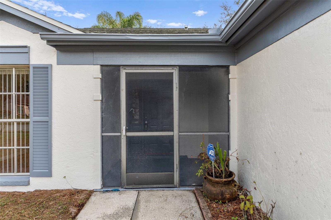
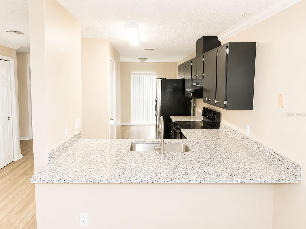
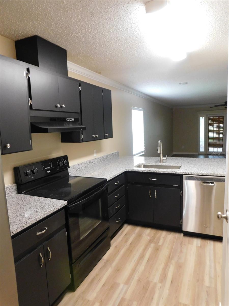
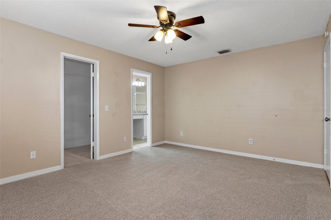
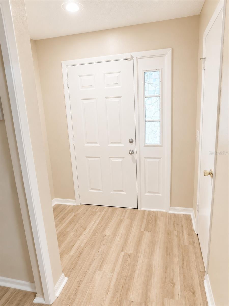
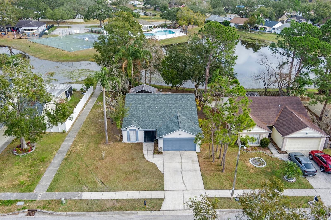
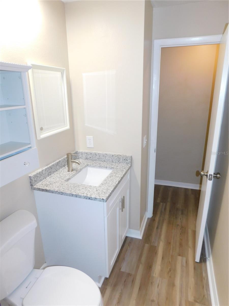
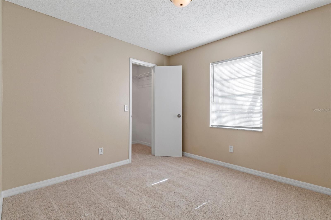
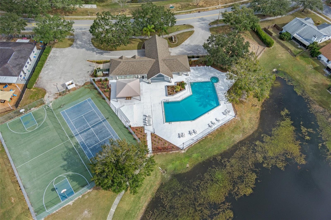
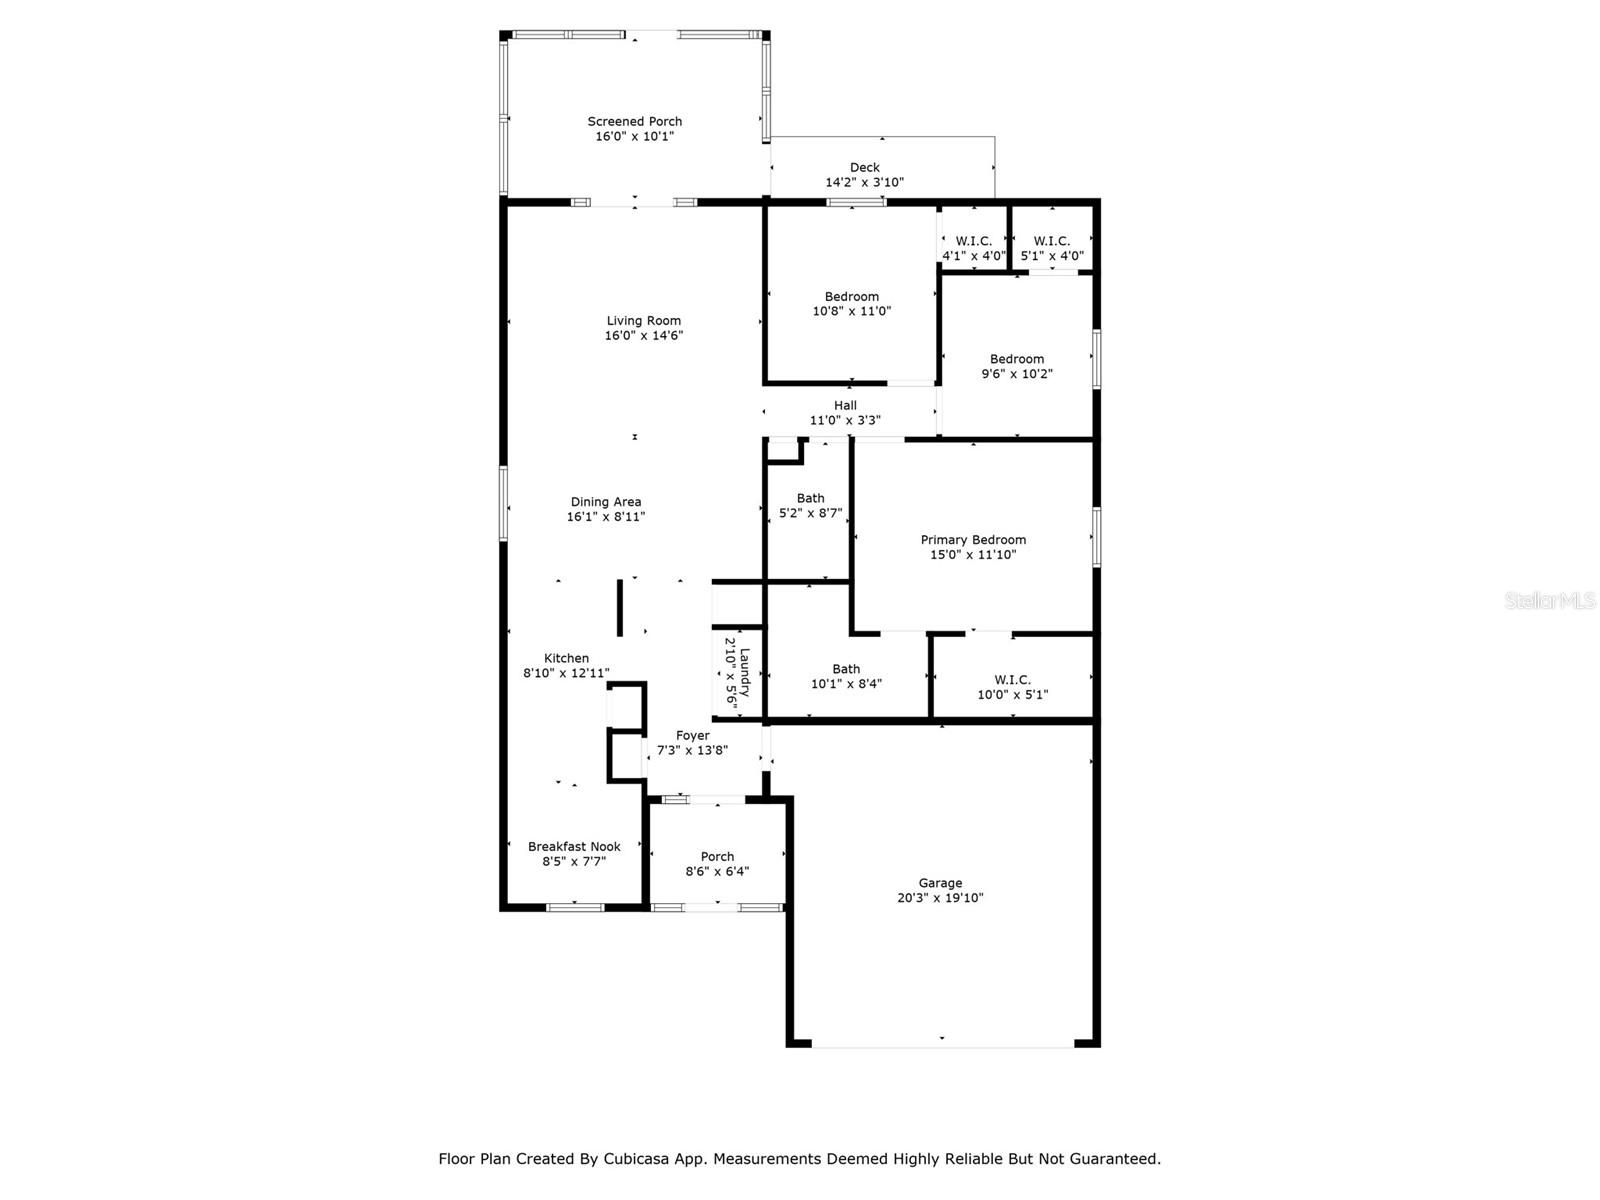
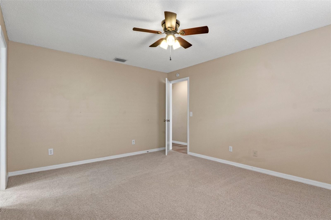
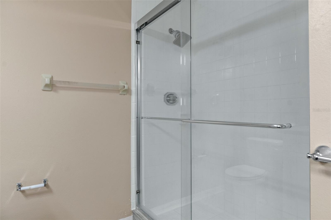
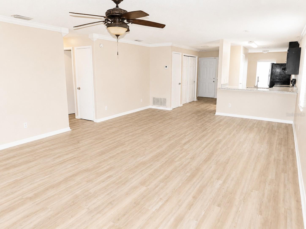
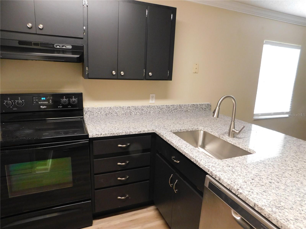
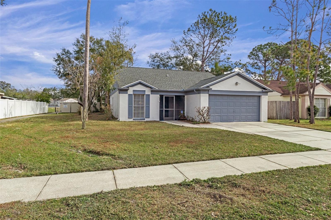
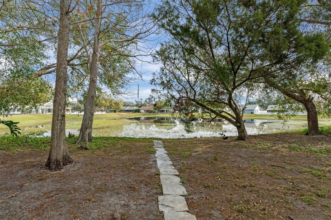
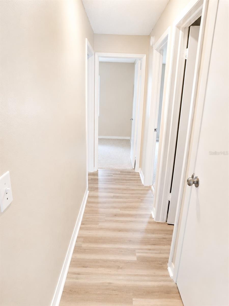
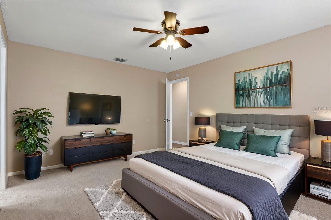
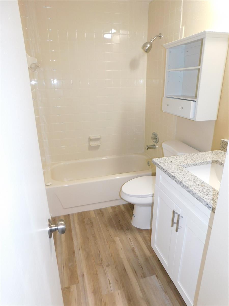
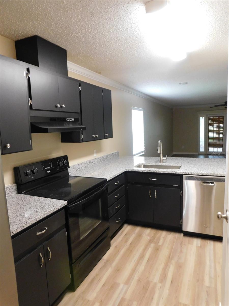
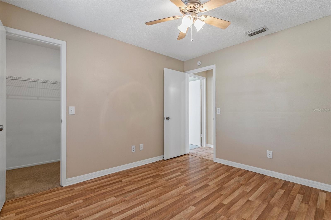
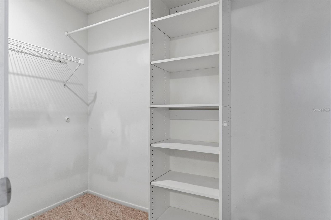
Virtually Staged. Located in the highly desirable Carpenter's Run community, this beautifully updated 3-bedroom, 2-bath home combines modern upgrades with peaceful pond views. Major improvements include a new roof in 2025, new AC in 2024, fresh exterior paint, and stylish luxury vinyl plank flooring throughout the spacious living room. French doors open to a covered, screened lanai where you can relax while enjoying the tranquil pond setting. The updated kitchen features brand-new granite countertops, abundant cabinet space, a breakfast nook, and a convenient breakfast bar—perfect for both everyday living and entertaining. The spacious primary suite offers a walk-in closet and a beautifully renovated en-suite bath with a new dual-sink granite vanity and a large walk-in shower. The updated guest bath features a new granite vanity and a tub/shower combination. The oversized two-car garage provides additional storage space along with a built-in workbench for hobbies or projects. A charming footbridge behind the home offers convenient access to the community recreation center, making it easy to enjoy the neighborhood amenities. Ideally located just minutes from I-75, this home provides quick access to Wesley Chapel's premier shopping, dining, entertainment, and healthcare facilities, while offering an easy commute to Tampa and everything the Tampa Bay area has to offer. Don't miss this opportunity to own a beautifully updated waterfront home in one of the area's most sought-after communities!
Financial Considerations
Price:
$364,900
HOA Fee:
300
Tax Amount:
$4931.97
Price per SqFt:
$247.89
Tax Legal Description:
CARPENTERS RUN PHASE 1 PB 24 PGS 122-124 LOT 67 OR 8832 PG 2050
Exterior Features
Lot Size:
6600
Lot Features:
Flood Insurance Required, Sidewalk, Paved
Waterfront:
Yes
Parking Spaces:
N/A
Parking:
Driveway, Garage Door Opener
Roof:
Shingle
Pool:
No
Pool Features:
N/A
Interior Features
Bedrooms:
3
Bathrooms:
2
Heating:
Central, Electric
Cooling:
Central Air
Appliances:
Dishwasher, Range, Range Hood, Refrigerator
Furnished:
Yes
Floor:
Carpet, Laminate, Luxury Vinyl
Levels:
One
Additional Features
Property Sub Type:
Single Family Residence
Style:
N/A
Year Built:
1987
Construction Type:
Block, Stucco
Garage Spaces:
Yes
Covered Spaces:
N/A
Direction Faces:
West
Pets Allowed:
Yes
Special Condition:
None
Additional Features:
Private Mailbox, Sidewalk
Additional Features 2:
Verify any lease restrictions with the HOA
Map
- Address1628 BAKER RD
Contact a Professional

Featured Properties
Related Properties
- Featured
- Active
Single Family Residence
12313 NORA GRANT PL
$ 769,900
$ 374,000
- Featured
- Active
Single Family Residence
10125 AUDREY ST
$ 582,983
- Featured
- Active
Single Family Residence
2016 PELLAM BLVD
$ 289,314
- Featured
- Active
Single Family Residence
6902 JOHNSTON RD
$ 950,000
$ 374,900
$ 399,900
$ 625,000
- Featured
- Active
Single Family Residence
14886 SUMMER BRANCH DR
$ 389,000
$ 425,000
- Featured
- Active
Single Family Residence
4406 W WALLACE AVE
$ 327,000