
Active
18242 SERENE LAKE LOOP
$799,900
Features:
Property Details
Remarks
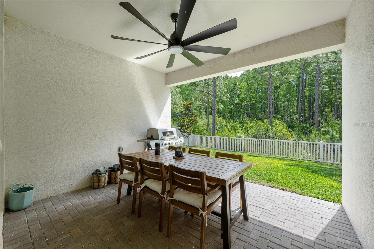
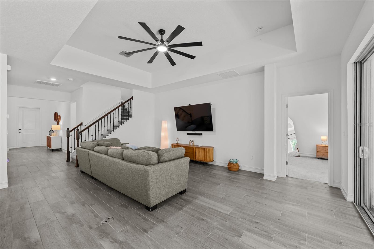
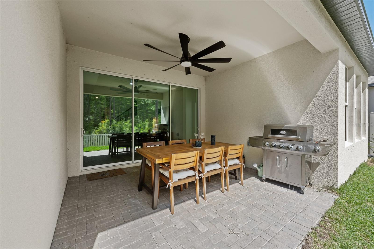
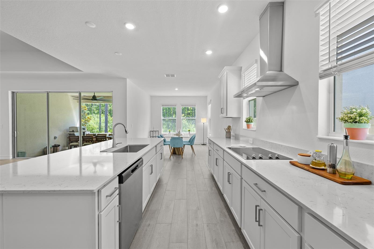
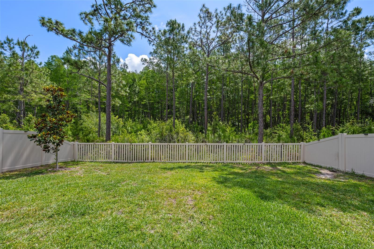
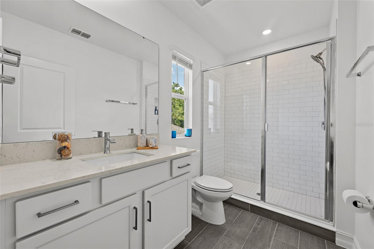
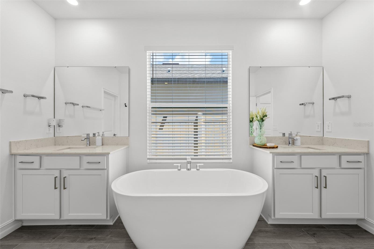
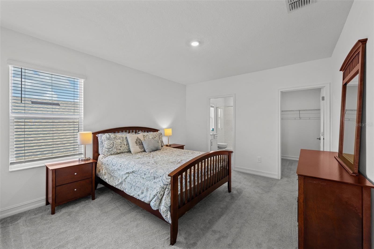
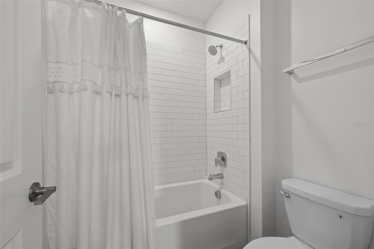
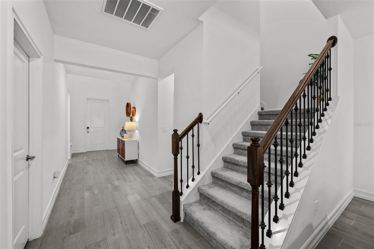
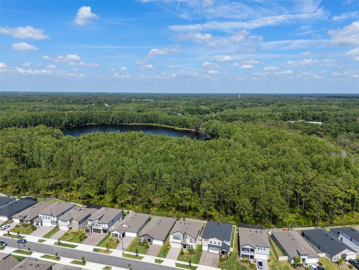
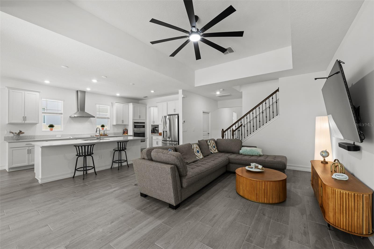
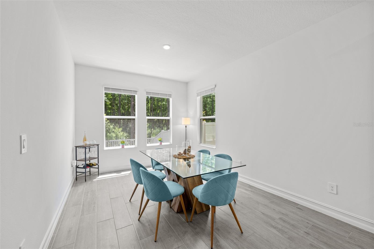
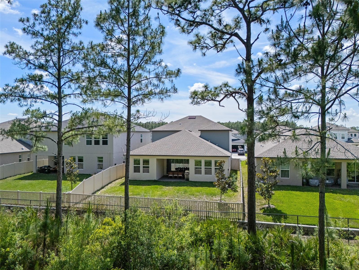
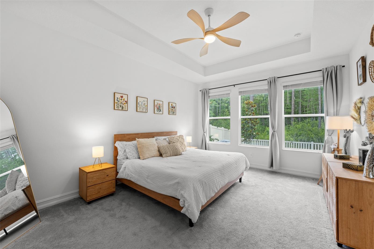
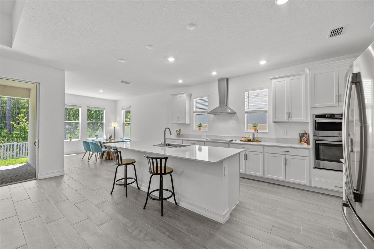
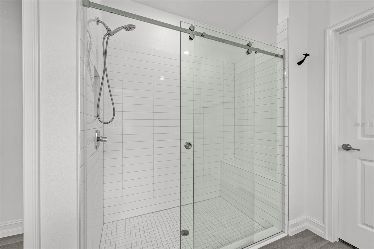
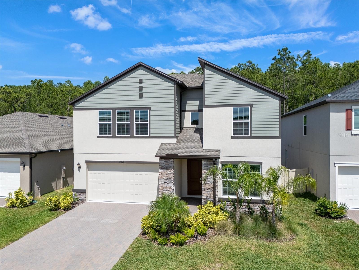
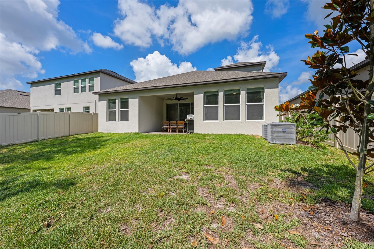
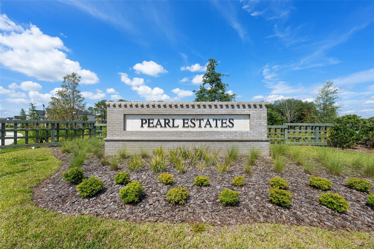
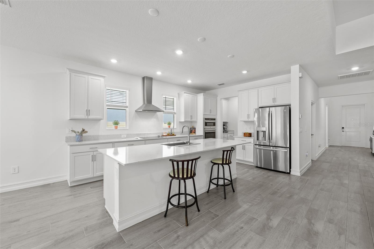
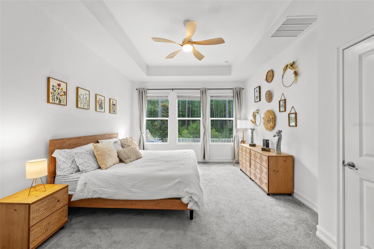
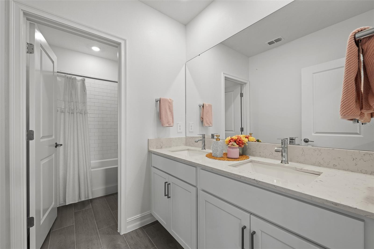
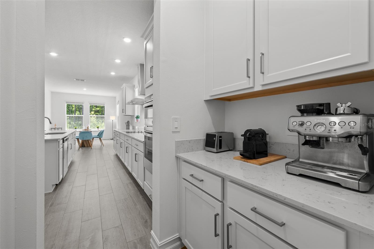
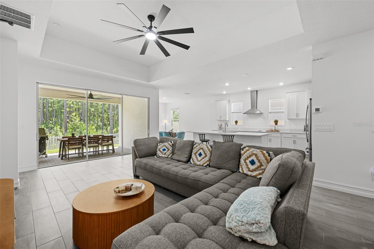
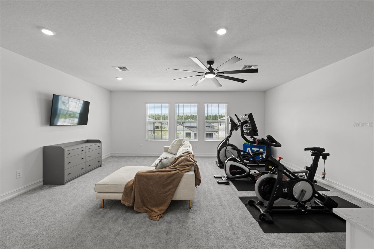
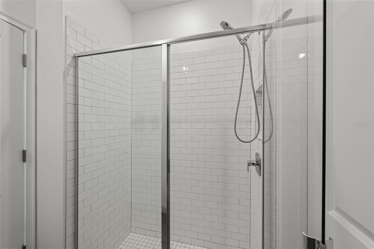
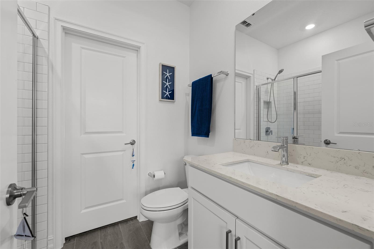
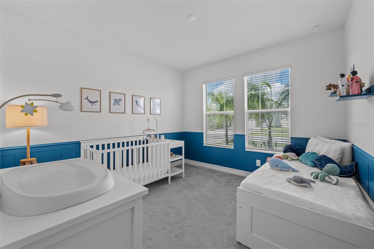
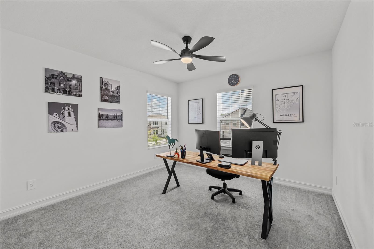
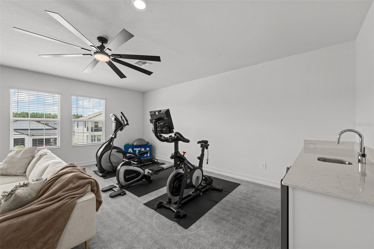
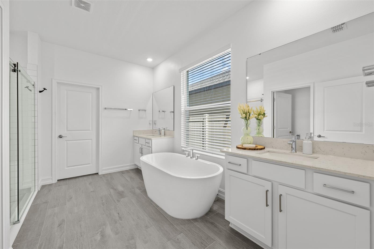
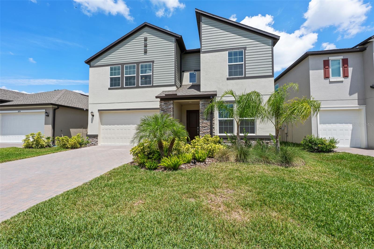
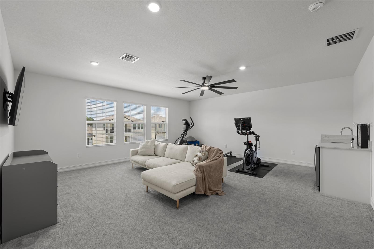
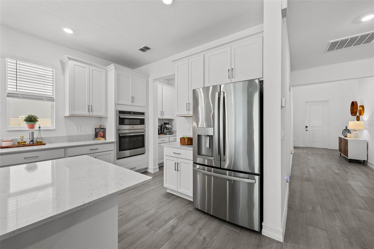
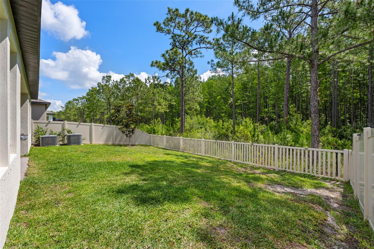
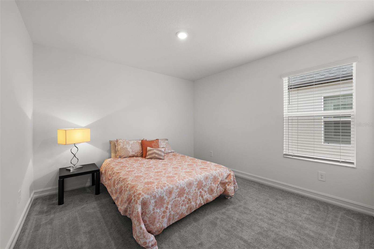
Welcome to Pearl Estates, where sophisticated design meets the kind of comfort that makes you never want to leave. From the moment you arrive, grand 8-foot exterior doors open to a breathtaking foyer featuring soaring 19-foot ceilings, setting a tone that carries throughout the residence. The main level flows beautifully with wood-look ceramic tile, leading you into a sun-drenched chef’s kitchen featuring sleek GE appliances, a separate coffee bar and a large walk-in pantry. Overlooking the tranquil backyard, the oversized primary suite serves as a private retreat, boasting an elegant tray ceiling and expansive rear-facing windows accompanied by a spa-like en-suite showcasing a frameless glass walk-in shower, a separate deep soaking tub, a split dual vanity and a spacious walk-in closet. This thoughtful layout includes a secondary bedroom on the main level with its own private ensuite, offering the ideal setup for guests or multi-generational living. Head upstairs to discover an entertainer’s paradise, where a massive loft with a built-in wet bar serves as a hub for game nights or a quiet retreat from the main living area. This level is rounded out by three additional bedrooms, one with its ensuite and walk-in closet for total independence and two others that share a spacious dual-vanity bath. The experience continues outside on your covered patio, where you can take in unobstructed nature views from a backyard fully enclosed by low-maintenance PVC fencing that is accented by ambient solar lighting. This gated sanctuary is ideally in the A+ rated Steinbrenner school district, offering an unbeatable location just minutes from the scenic Upper Tampa Bay Trail, the premier golf and tennis facilities at Cheval Country Club, TPC Tampa and a swift commute to the high-end shopping at International Plaza and the terminals of Tampa International Airport.
Financial Considerations
Price:
$799,900
HOA Fee:
144
Tax Amount:
$12093
Price per SqFt:
$239.92
Tax Legal Description:
LAKE PEARL LOT 143
Exterior Features
Lot Size:
6243
Lot Features:
N/A
Waterfront:
No
Parking Spaces:
N/A
Parking:
N/A
Roof:
Shingle
Pool:
No
Pool Features:
N/A
Interior Features
Bedrooms:
5
Bathrooms:
5
Heating:
Central, Electric
Cooling:
Central Air
Appliances:
Built-In Oven, Cooktop, Dishwasher, Disposal, Dryer, Electric Water Heater, Microwave, Range Hood, Refrigerator, Washer
Furnished:
Yes
Floor:
Carpet, Ceramic Tile
Levels:
Two
Additional Features
Property Sub Type:
Single Family Residence
Style:
N/A
Year Built:
2024
Construction Type:
HardiPlank Type, Stone, Stucco, Frame
Garage Spaces:
Yes
Covered Spaces:
N/A
Direction Faces:
West
Pets Allowed:
Yes
Special Condition:
None
Additional Features:
Hurricane Shutters, Lighting, Private Yard, Rain Gutters, Sidewalk, Sliding Doors
Additional Features 2:
Buyer to verify
Map
- Address18242 SERENE LAKE LOOP
Contact a Professional

Featured Properties
Related Properties
- Featured
- Active
Single Family Residence
3624 COPPERTREE CIR
$ 430,000
$ 349,000
- Featured
- Active
Single Family Residence
17889 SW 61ST LANE RD
$ 400,200
- Featured
- Active
Single Family Residence
12626 JILLIAN CIR
$ 359,500
$ 350,000
$ 425,000
$ 499,900
$ 280,000
- Featured
- Active
Single Family Residence
5535 SW 121ST TER
$ 454,450
$ 311,350
- Featured
- Active
Single Family Residence
7602 FRANK DIPIETRO DR
$ 1,200,000