
Active
2714 PINE CLUB DR
$499,900
Features:
Property Details
Remarks
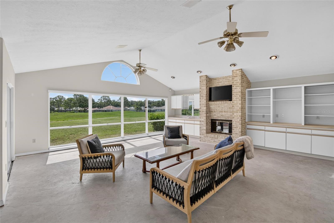
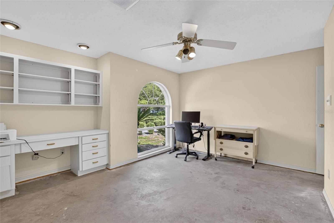
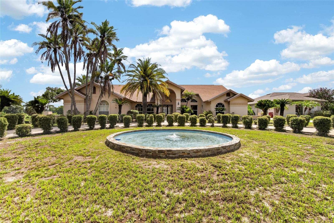
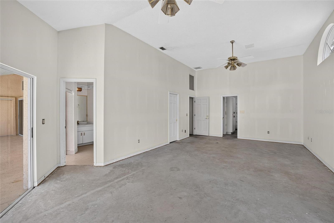
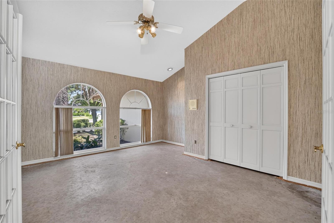
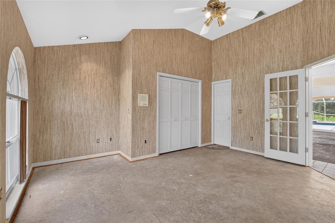
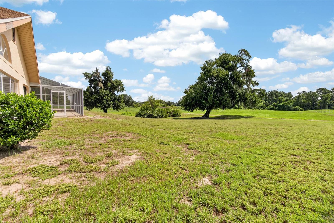
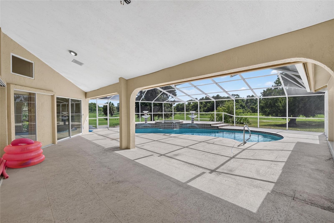
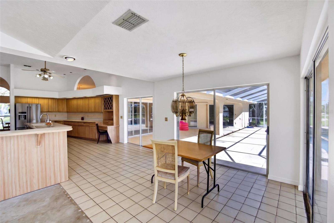
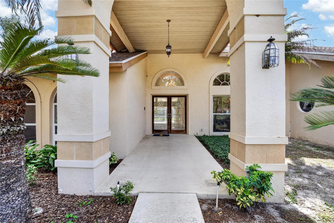
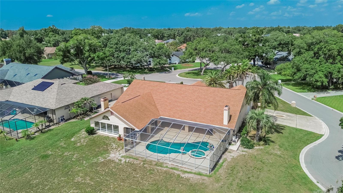
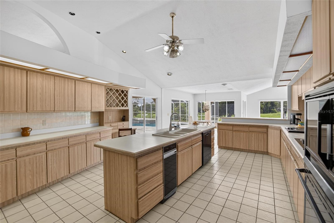
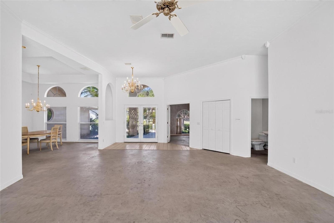
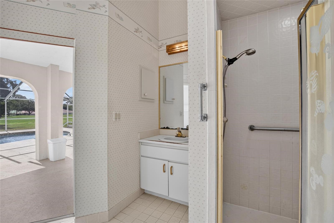
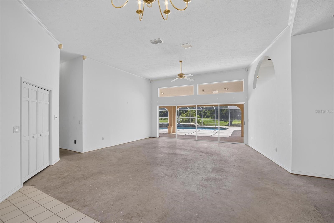
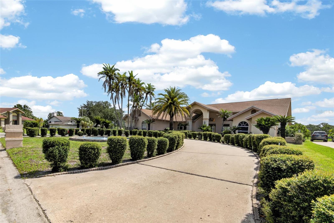
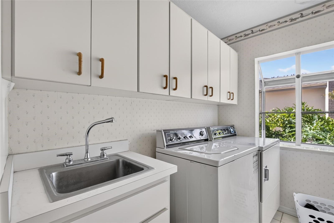
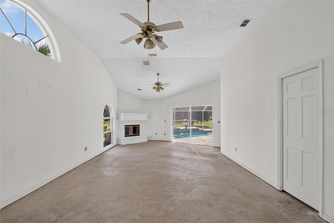
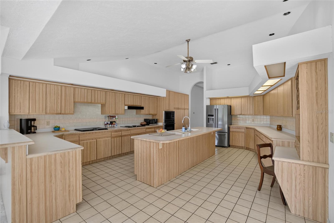
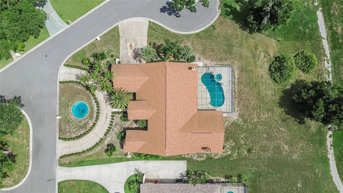
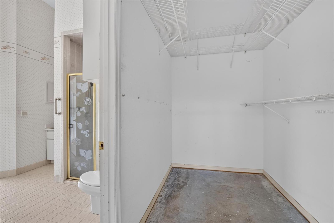
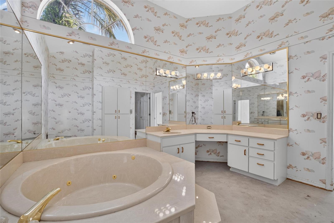
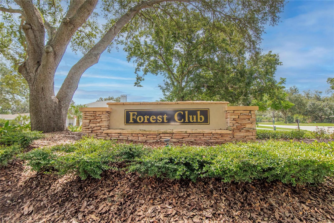
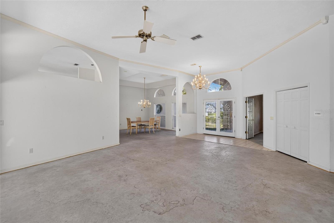
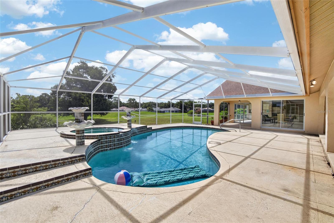
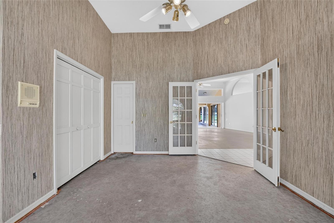
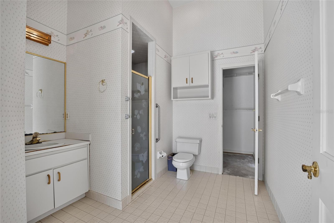
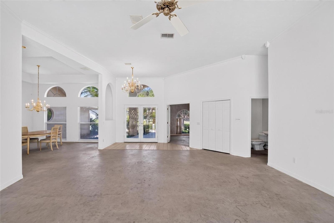
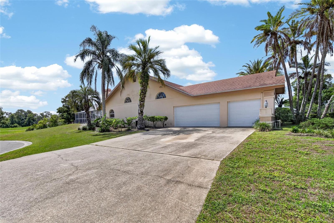
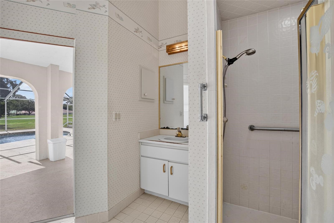
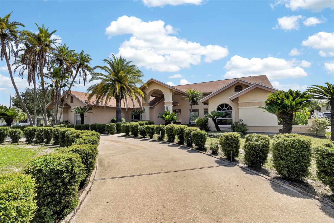
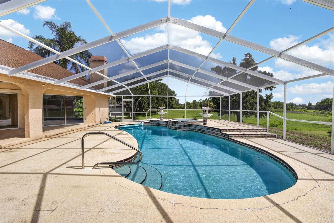
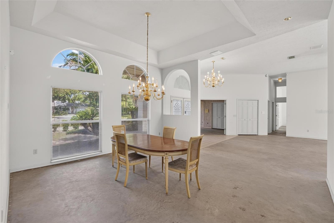
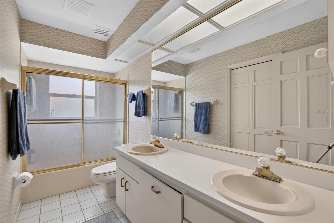
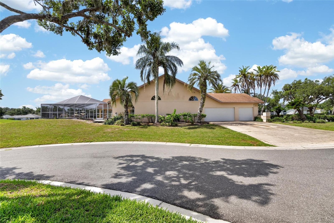
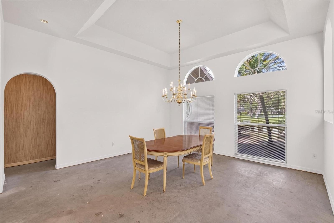
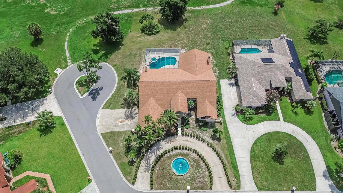
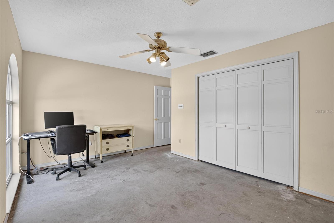
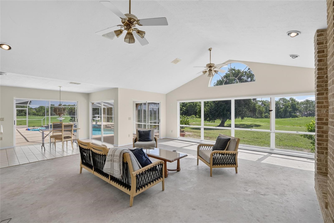
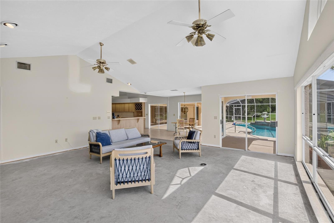
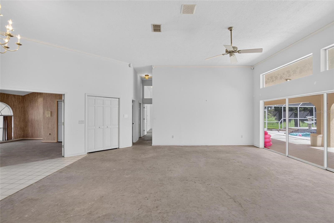
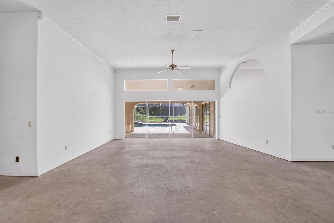
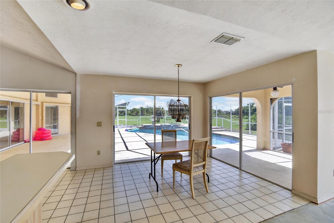
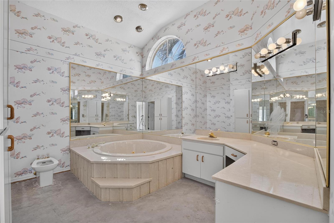
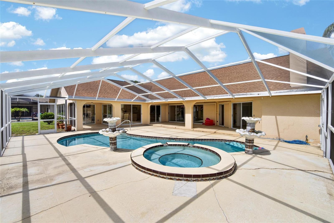
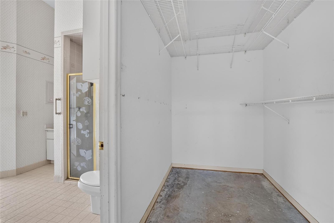
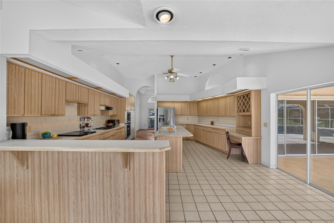
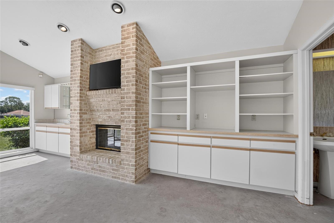
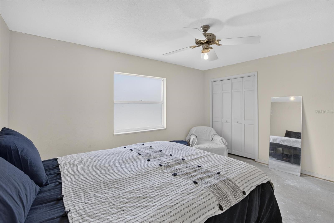
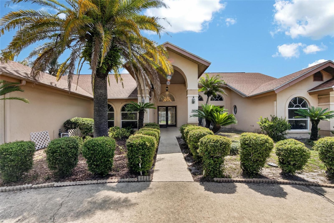
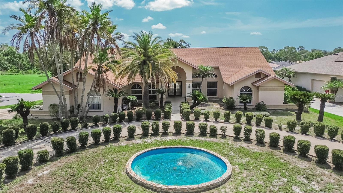
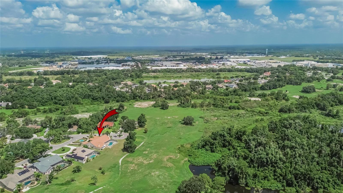
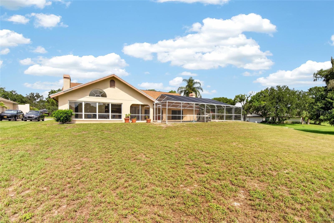
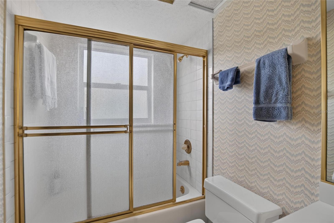
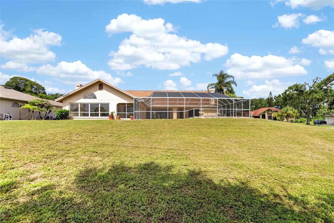
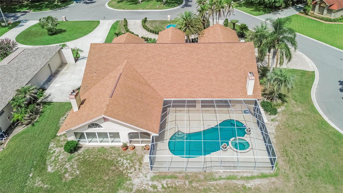
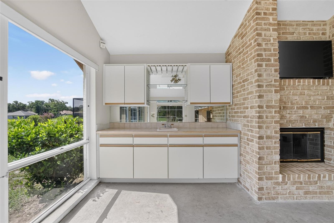
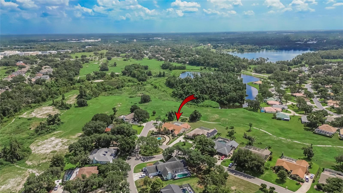
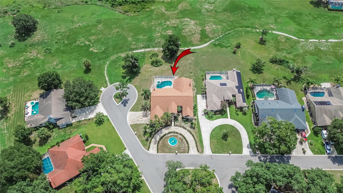
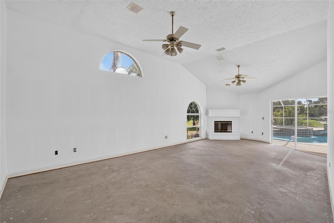
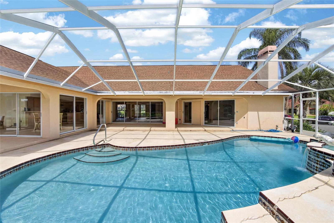
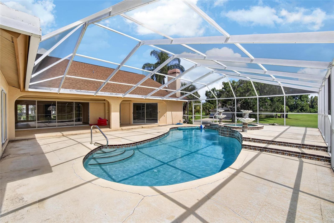
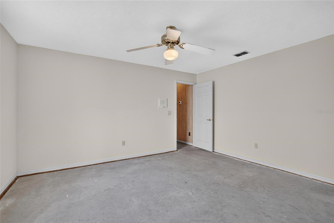
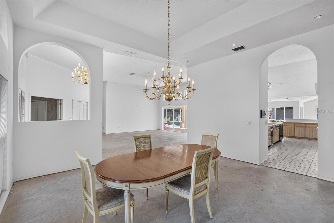
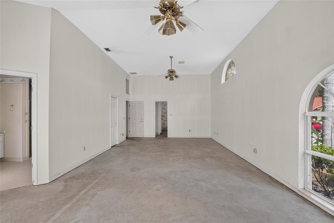
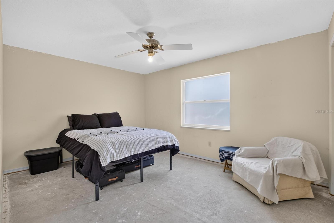
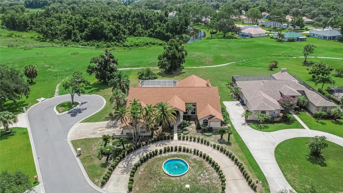
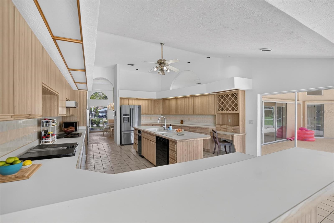
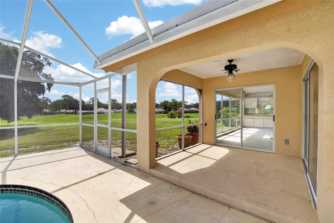
This home in the Forest Club custom home neighborhood is ready for you to make it everything you want! Featuring a 5 bedroom floorplan with Primary and bedroom 5 (perfect location for office with a closet! and bathroom!) on one side and the other 3 bedrooms on the other, all large bedrooms. 3 Full Baths and 2 Half Baths! Large Living and Dining Rooms. The Extra Large Kitchen is ready for you to become your gourmet dream! The Family Room features a wood burning Fireplace, wet bar on one side and book shelves on the other. The Primary Bedroom has a wood burning fireplace, 2 walk-in closets and access to 2 full bathrooms! Outdoor living with this oversized lanai, as well as a separate lanai area that can serve for an outdoor kitchen area perfectly. The pool and spa are large enough for a party! 1 AC was replaced in 2025 and the other had a new motor in 2025. The roof was replaced in 2022. Why spend top dollar on someone else's taste when this home is priced right for you to make it everything you ever dreamed of. Walden Lake features miles of walking and biking trails, a lakefront park with playground, a sports complex with a new playground, dog park and so much more! Historic Plant City has 4 exits off I4 and is located for an easy commute in all directions! This home is being sold AS-IS with the rght to inspect. Call today for your appointment to make this one you own!
Financial Considerations
Price:
$499,900
HOA Fee:
50
Tax Amount:
$4111.4
Price per SqFt:
$130.49
Tax Legal Description:
WALDEN LAKE UNIT 26 LOT 47
Exterior Features
Lot Size:
22246
Lot Features:
Cul-De-Sac, In County
Waterfront:
No
Parking Spaces:
N/A
Parking:
Garage Door Opener, Garage Faces Side
Roof:
Shingle
Pool:
Yes
Pool Features:
Gunite, In Ground, Screen Enclosure
Interior Features
Bedrooms:
5
Bathrooms:
5
Heating:
Electric
Cooling:
Central Air
Appliances:
Built-In Oven, Cooktop, Dishwasher, Disposal, Electric Water Heater, Refrigerator
Furnished:
Yes
Floor:
Concrete, Tile
Levels:
One
Additional Features
Property Sub Type:
Single Family Residence
Style:
N/A
Year Built:
1988
Construction Type:
Block, Stucco
Garage Spaces:
Yes
Covered Spaces:
N/A
Direction Faces:
Southeast
Pets Allowed:
Yes
Special Condition:
None
Additional Features:
Sliding Doors
Additional Features 2:
Buyer and or Buyer's Agent is responsible to verify any and all Lease Restrictions by going to www.WaldenLake.org to Neighborhoods to Forest Club to Documents
Map
- Address2714 PINE CLUB DR
Contact a Professional

Featured Properties
Related Properties
$ 420,000
- Featured
- Active
Single Family Residence
1948 BELL CREEK LOOP
$ 449,000
- Featured
- Active
Single Family Residence
2840 WADEVIEW LOOP
$ 375,000
$ 475,000
- Featured
- Active
Single Family Residence
220 HARTRIDGE HILLS DR
$ 369,900
- Featured
- Active
Single Family Residence
1521 SHADOW PINES DR
$ 875,000
$ 385,000
- Featured
- Active
Single Family Residence
1129 HOPKINS LN
$ 380,000
$ 599,000
- Featured
- Active
Single Family Residence
5460 77TH AVE N
$ 289,000
$ 750,000