






































































































































Active
128 WOODMILL RD
$995,000
Features:
Property Details
Remarks
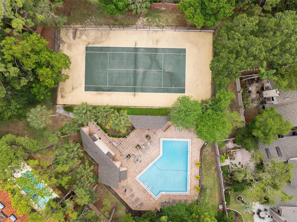
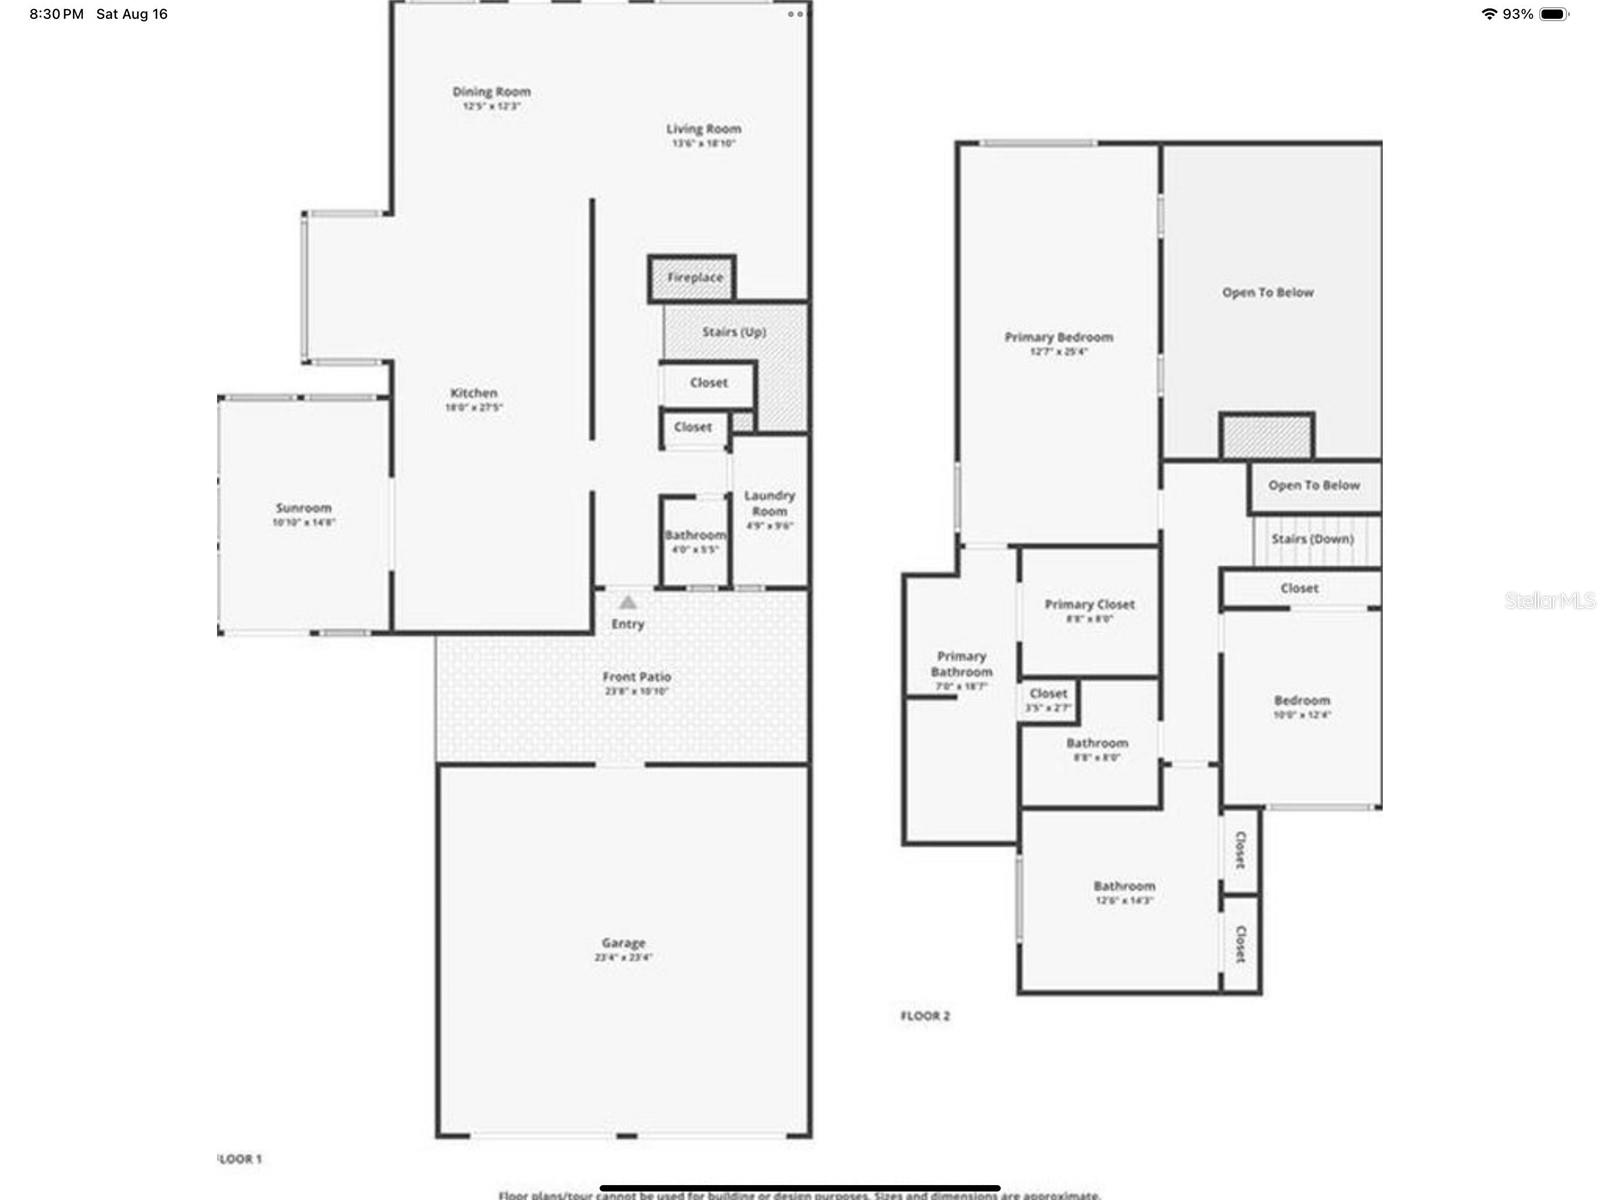
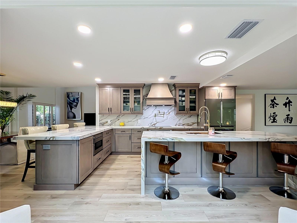
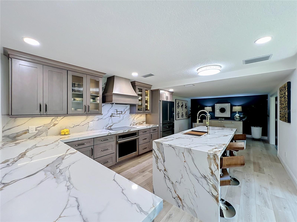
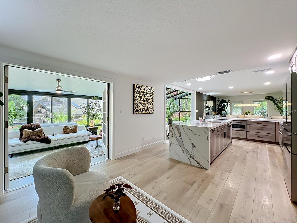
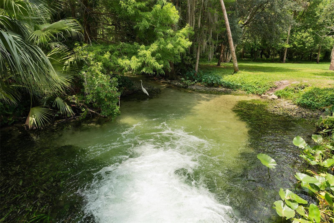
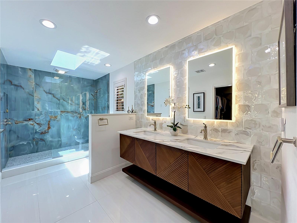
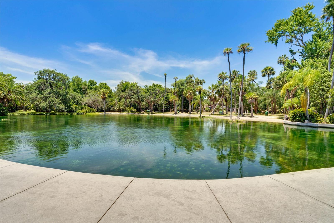
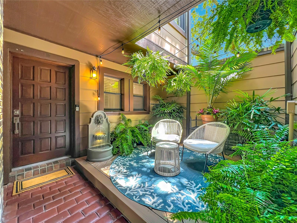
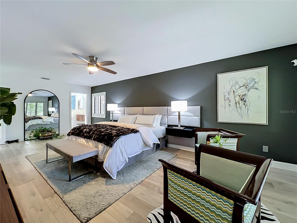
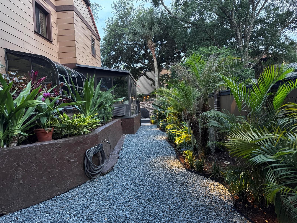
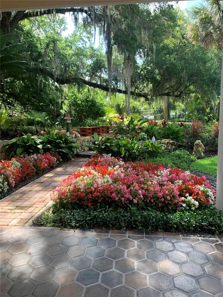
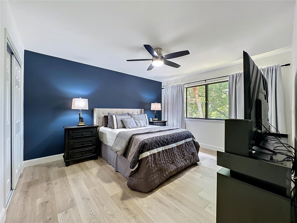
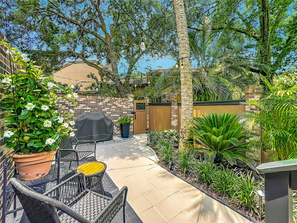
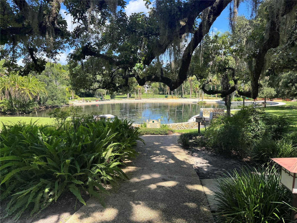
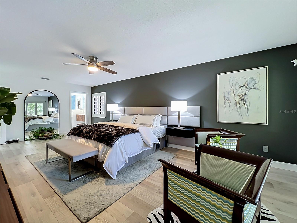
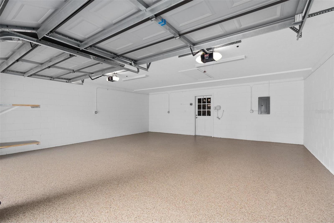
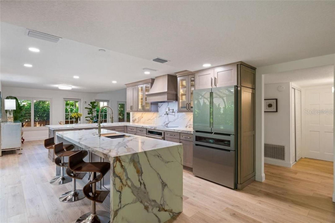
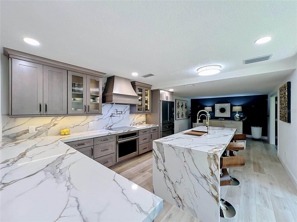
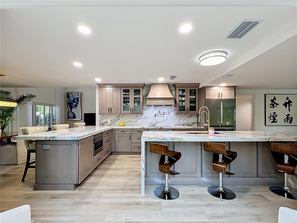
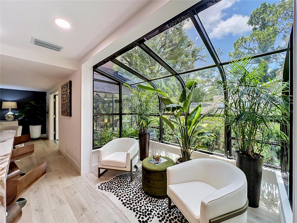
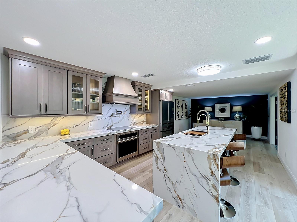
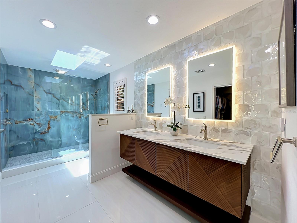

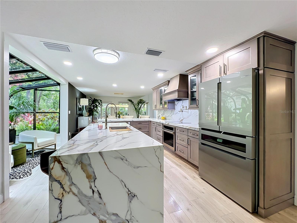
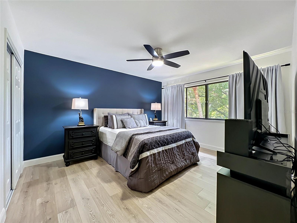
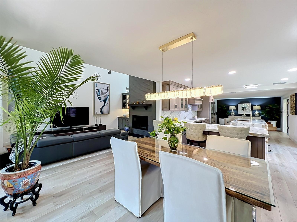
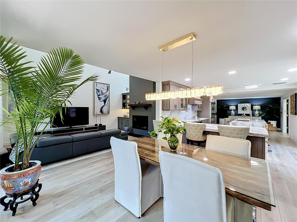
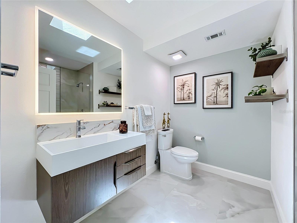
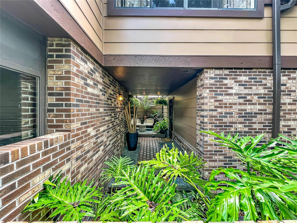
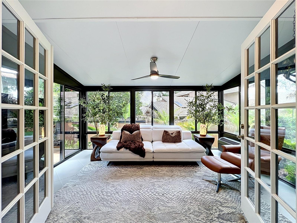
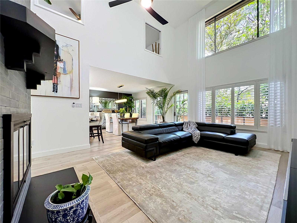
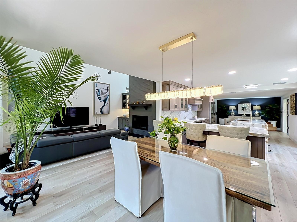
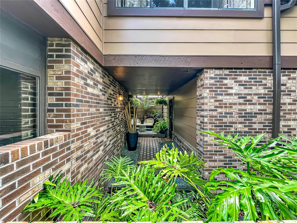
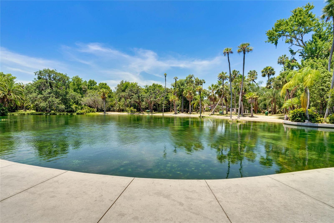
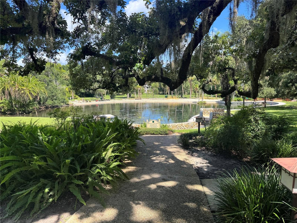
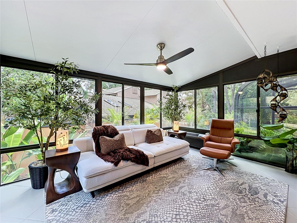
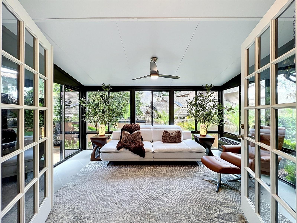
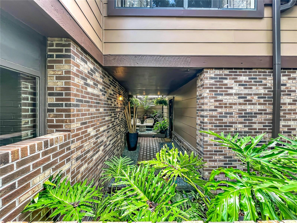
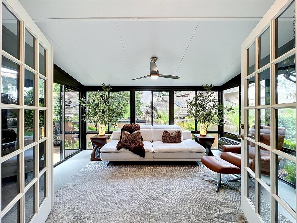
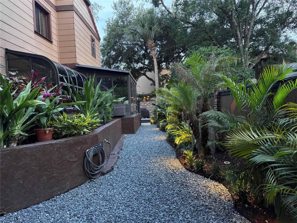
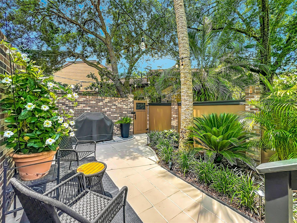
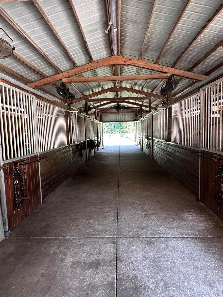
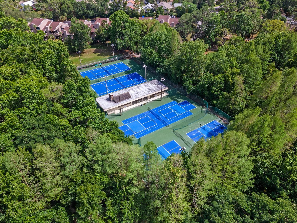
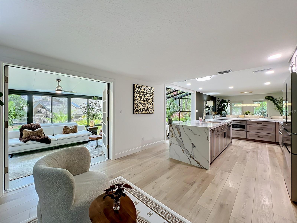
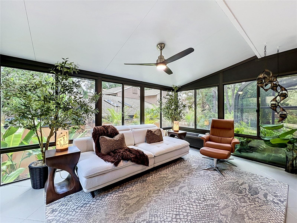
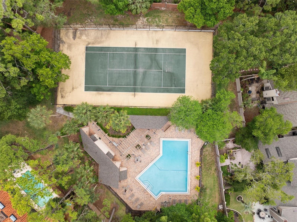
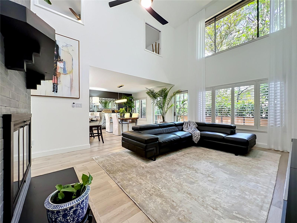
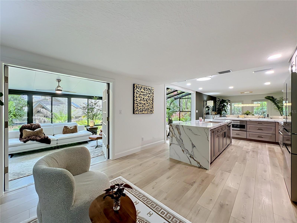
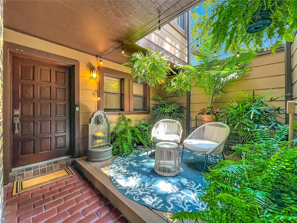
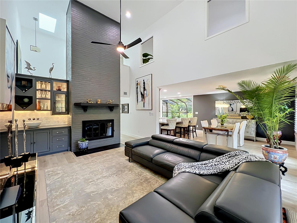
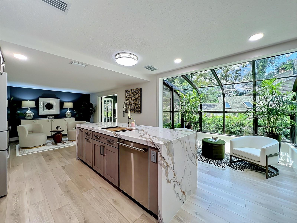
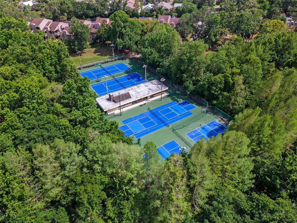
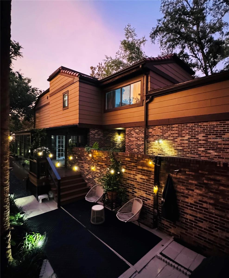
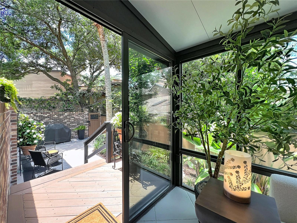
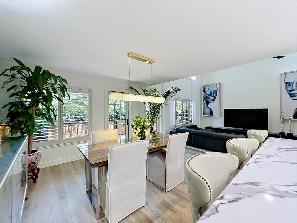
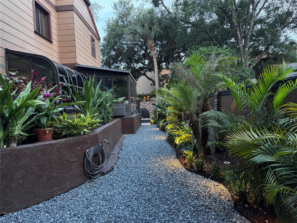
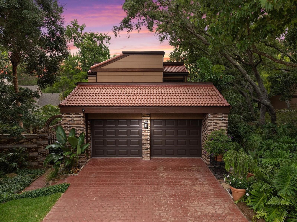
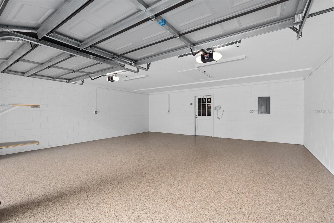
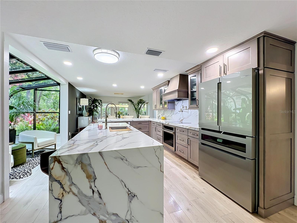
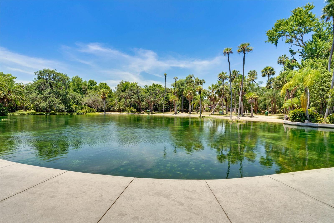
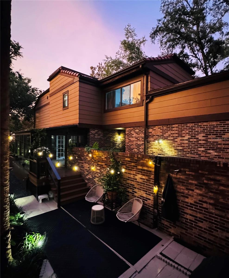
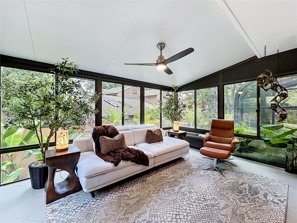
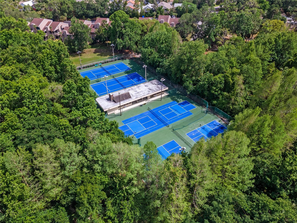
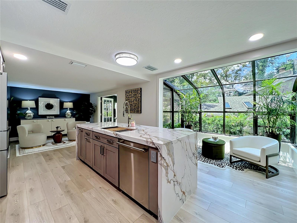
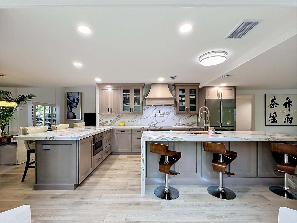
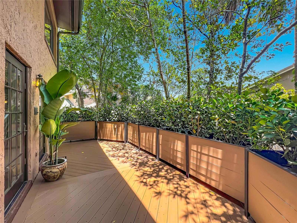
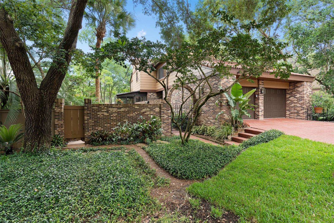
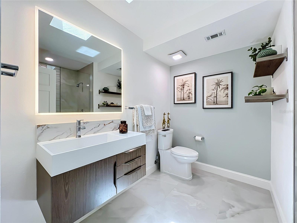
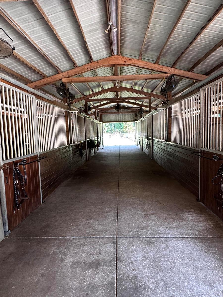
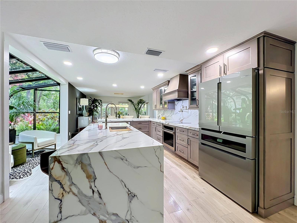
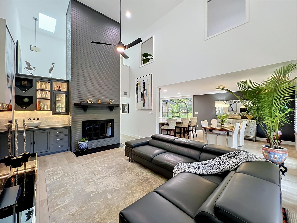
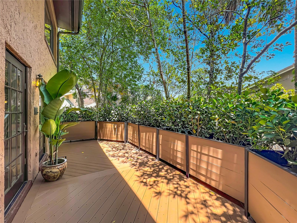
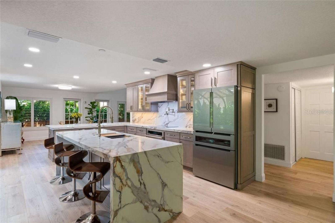
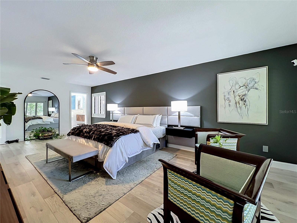
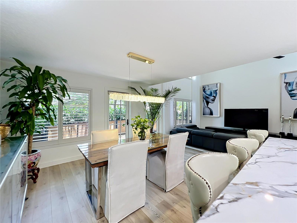
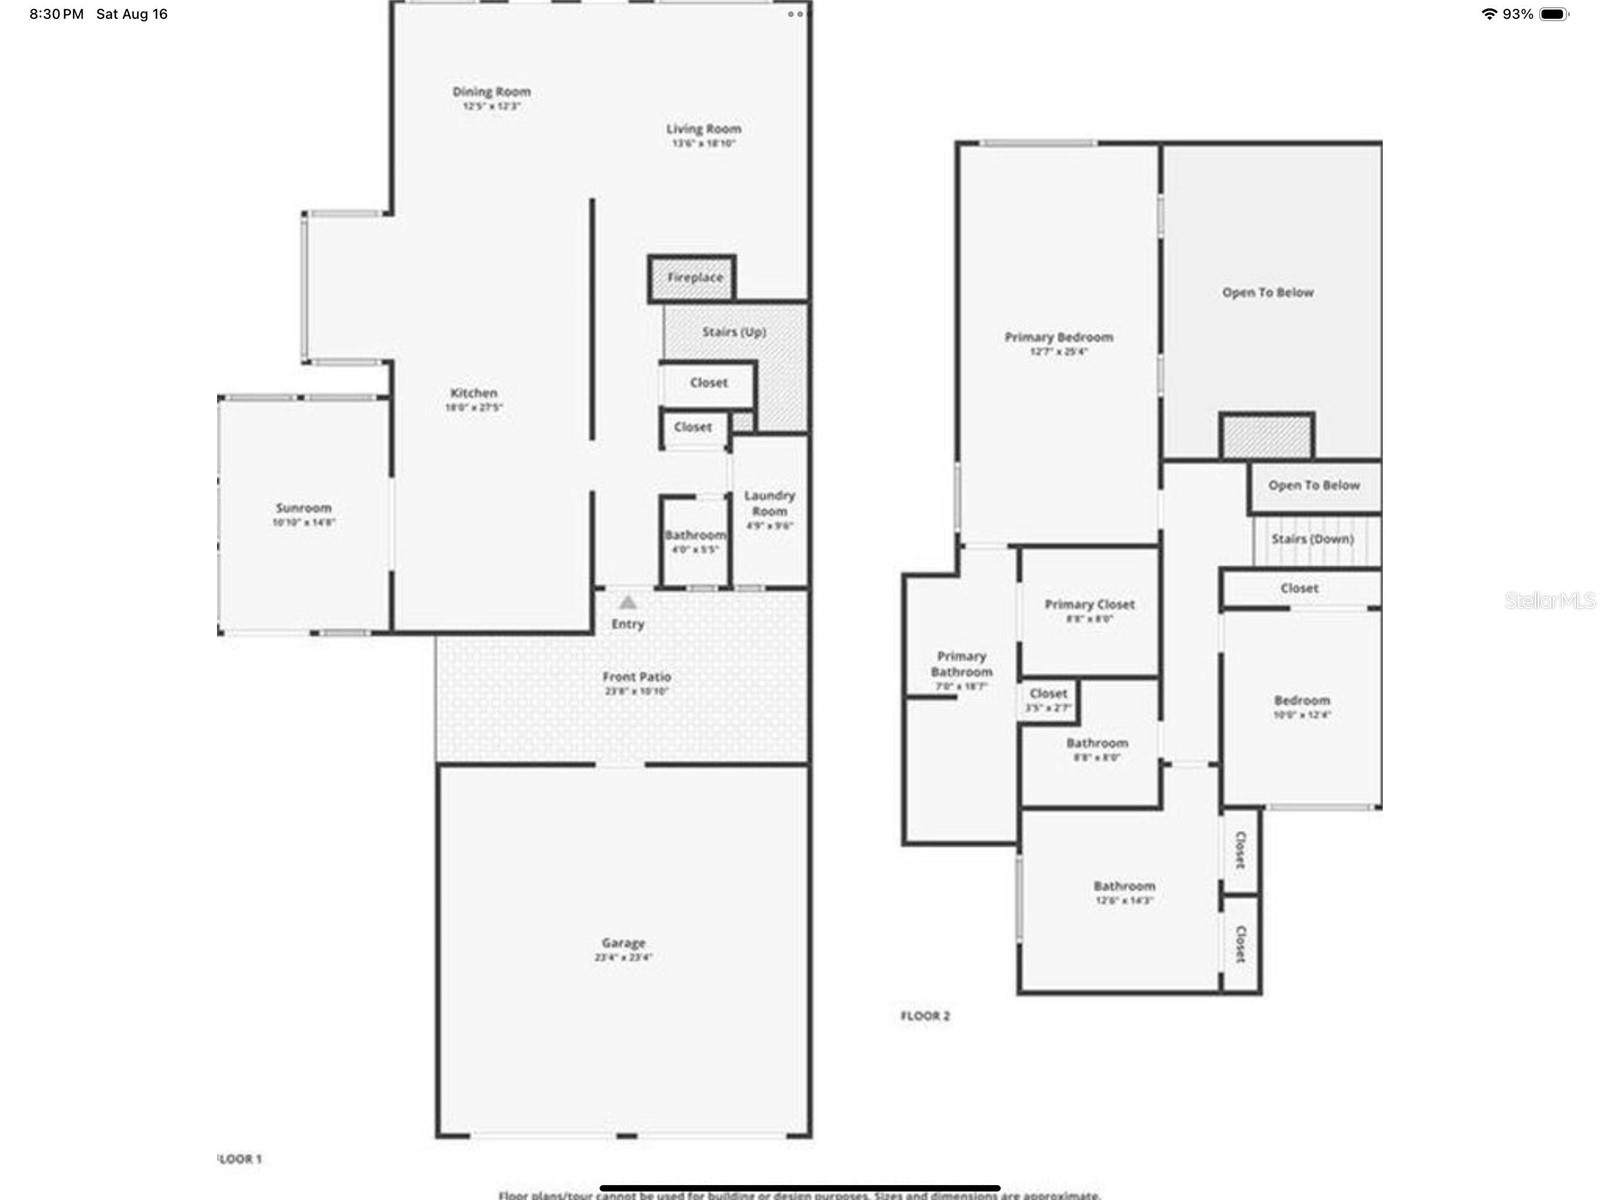
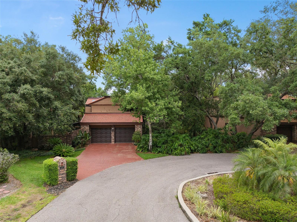
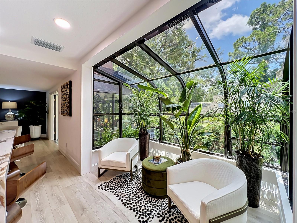
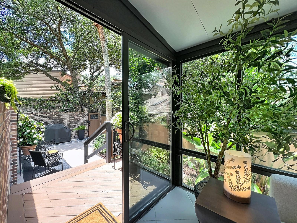
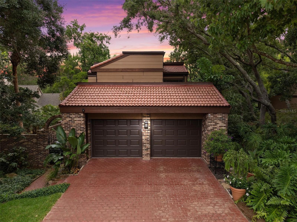
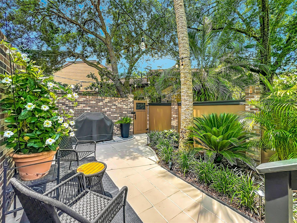
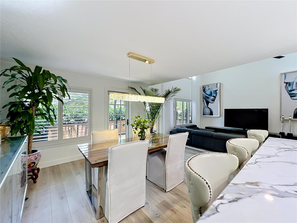
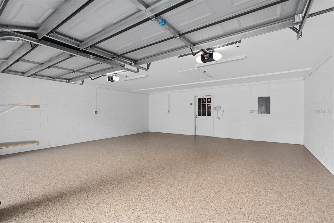
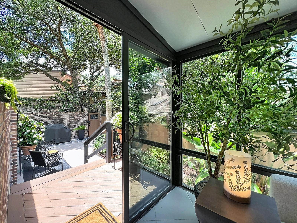
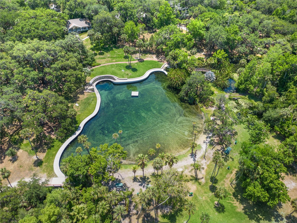
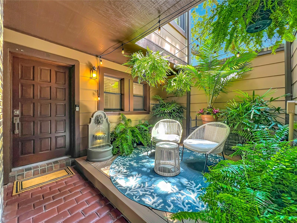
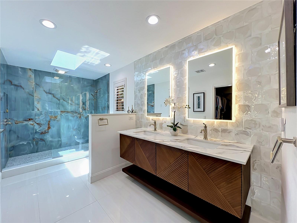
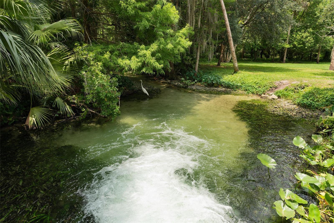
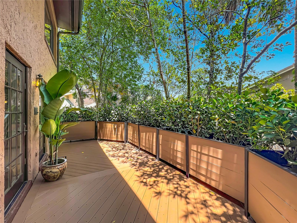
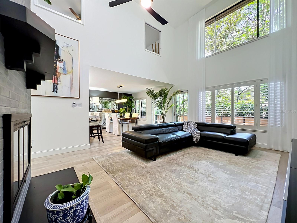
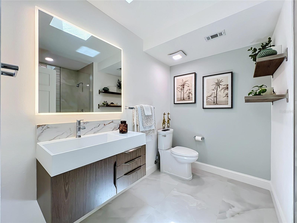
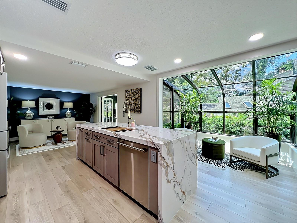
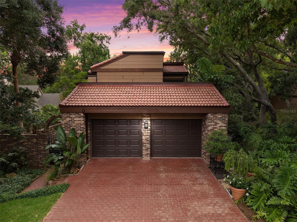
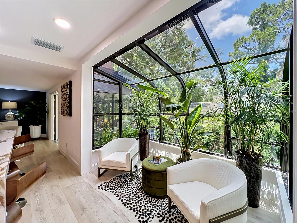
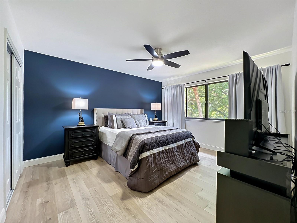
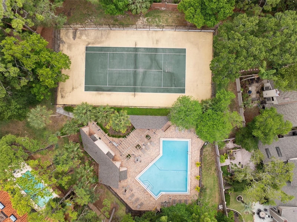
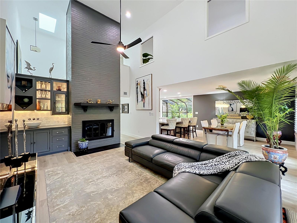
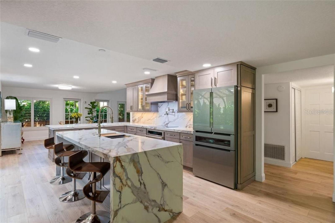
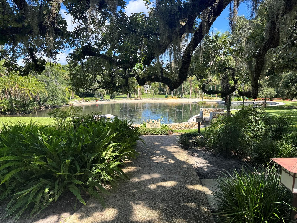
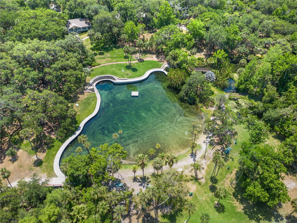
FREESTANDING. EXTENSIVELY RECONSTRUCTED. COMPLETED IN 2025. A rare opportunity in The Springs, this exceptional residence is completely freestanding and detached on all four sides, the privacy and feel of a detached home within one of Central Florida's most distinctive guard-gated communities. Extensively reconstructed and renovated completed in 2025 with professional oversight, architect involvement and structural engineering consultation, this approximately 2,590-square-foot, 3 BR, 2.5BA residence combines distinctive architecture, exceptional craftsmanship and significant improvements throughout. Privately positioned on a quiet cul-de-sac amid lush tropical landscaping, this is far beyond a typical updated home—it is a comprehensively transformed, move-in-ready residence (furnishings negotiable). Soaring ceilings, abundant natural light, a dramatic wood-burning fireplace, custom wet bar, two distinctive atriums and picturesque garden views create an impressive sense of space and character. At the heart of the home is the Signature Gourmet Kitchen, featuring premium GE Monogram appliances, a Bosch Platinum Glass refrigerator with dedicated wine and beverage drawers, custom solid maple cabinetry with exceptional storage, quartz countertops, workstation sink and dramatic waterfall island—designed for both serious cooking and effortless entertaining. The spacious primary suite with sitting area, custom walk-in closet and spa-inspired bath with floating James Martin vanity, and quartz countertops. Indoor and outdoor living flow naturally together through three newly constructed composite decks, a private gated courtyard and professionally designed tropical gardens. Custom hardscapes, decorative pathways, elevated planting areas and low-voltage landscape lighting create a private retreat day and night. The extensive reconstruction went well beyond cosmetic improvements. Enhancements include updated plumbing and electrical, new interior main electrical panel and garage subpanel, impact-glass skylights, Mannington Restoration Collection flooring, fresh interior and exterior finishes, updated irrigation, new garage doors with app-controlled access, professionally coated garage flooring and attic access improvements. A 2023 tile roof, transferable warranties and transferable termite bond provide additional peace of mind. Documentation of the reconstruction and improvements is available for review. Life at The Springs includes exclusive access to a crystal-clear natural spring and sandy beach, scenic trails, pool, tennis, pickleball and basketball courts, equestrian facilities, clubhouse, playground, boat and RV storage and year-round community activities. Convenient to I-4, Winter Park, downtown Orlando, shopping, dining, healthcare and major employers. For the buyer seeking something beyond the ordinary, 128 Woodmill embodies a combination exceptionally difficult to duplicate: a completely freestanding residence, extensive 2025 reconstruction, distinctive architecture, exceptional privacy and the incomparable lifestyle of The Springs. The craftsmanship, setting and extent of the reconstruction are best appreciated in person.
Financial Considerations
Price:
$995,000
HOA Fee:
145
Tax Amount:
$5674
Price per SqFt:
$384.17
Tax Legal Description:
LOT 11 & W .20 FT OF LOT 10 BLK A THE SPRINGS WHISPERING PINES SEC 1 PB 21 PG 26 & PT OF LOT 47 DESC AS BEG SLY MOST COR RUN N 46 DEG 6 MIN 50 SEC W 13.75 FT N 94.91 FT N 53 DEG 7 MIN 23 SEC E 12.59 FT S 112 FT TO BEG WHISPERING PINES SEC 2 THE SPRIN GS PB 21 PGS 99 -101
Exterior Features
Lot Size:
4893
Lot Features:
N/A
Waterfront:
No
Parking Spaces:
N/A
Parking:
N/A
Roof:
Tile
Pool:
No
Pool Features:
N/A
Interior Features
Bedrooms:
3
Bathrooms:
3
Heating:
Central, Electric
Cooling:
Central Air
Appliances:
Built-In Oven, Convection Oven, Cooktop, Dishwasher, Disposal, Electric Water Heater, Exhaust Fan, Microwave, Range Hood, Refrigerator, Wine Refrigerator
Furnished:
Yes
Floor:
Carpet, Laminate, Tile
Levels:
Two
Additional Features
Property Sub Type:
Townhouse
Style:
N/A
Year Built:
1981
Construction Type:
Block, Brick
Garage Spaces:
Yes
Covered Spaces:
N/A
Direction Faces:
Southwest
Pets Allowed:
Yes
Special Condition:
None
Additional Features:
Courtyard, French Doors, Garden, Lighting, Private Mailbox, Rain Gutters, Sliding Doors
Additional Features 2:
None
Map
- Address128 WOODMILL RD
Contact a Professional

Featured Properties
Related Properties
- Featured
- Active
Townhouse
250 RAINTREE DR
$ 274,900
- Featured
- Active
Townhouse
3349 PLEASANT WILLOW CT
$ 335,000
- Featured
- Active
Townhouse
17238 AMBER ASPEN WAY
$ 335,000
- Featured
- Active
Townhouse
903 BUCK CT
$ 210,000
- Featured
- Active
Townhouse
3816 SUNFLOWER FIELD PL
$ 299,900
- Featured
- Active
Townhouse
32971 PEZ LANDING LN
$ 278,900
- Featured
- Active
Townhouse
6033 ACARA LN
$ 279,000
- Featured
- Active
Townhouse
10336 LAVENDER ASTER TRL
$ 289,990
- Featured
- Active
Townhouse
11287 CAY SPRUCE WAY
$ 325,000
- Featured
- Active
Townhouse
12280 COUNTRY WHITE CIR
$ 219,900
- Featured
- Active
Townhouse
11102 HANLON TERRACE ALY
$ 450,000
- Featured
- Active
Townhouse
110 SILVER BOW TRL