


Active
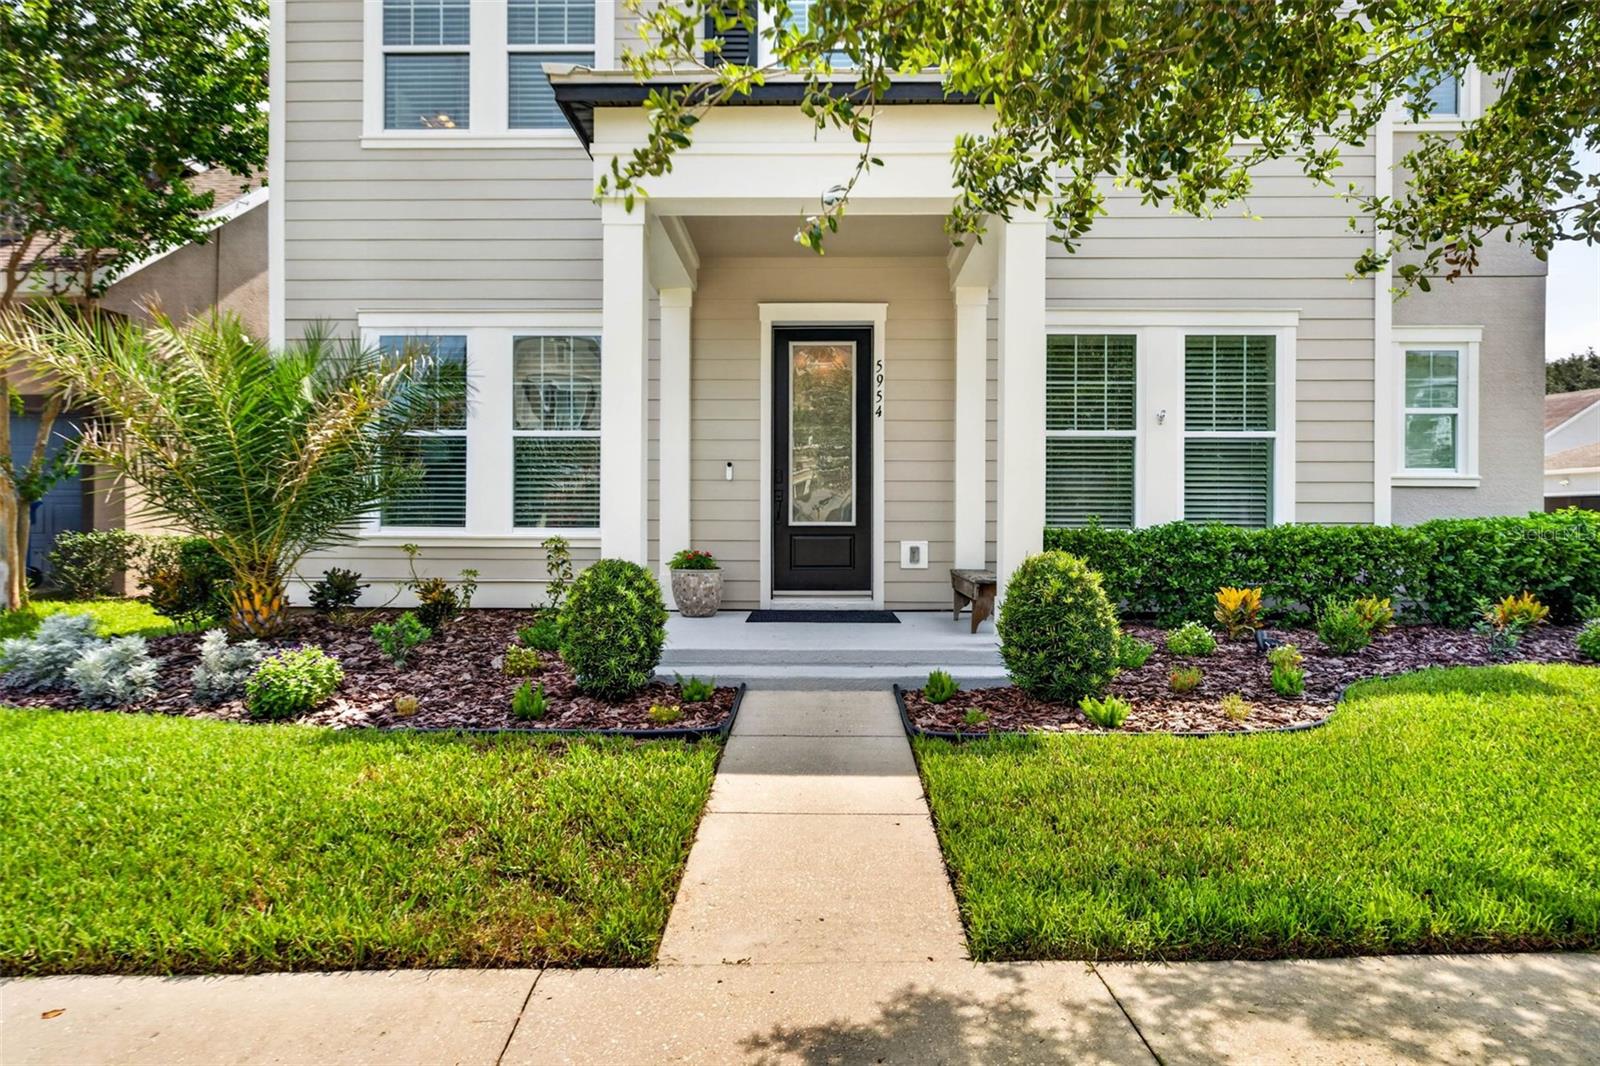
5954 CALDERA RIDGE DR
$635,000
Features:
Property Details
Remarks
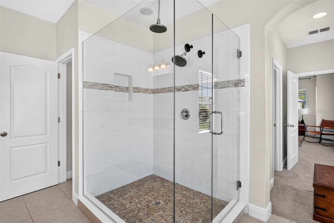
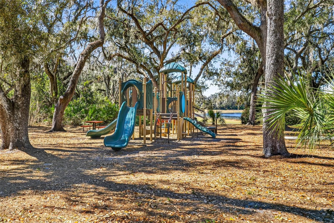
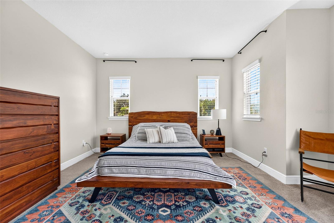
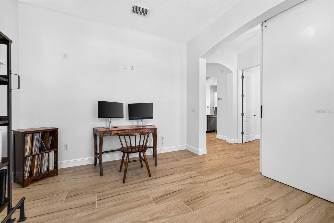
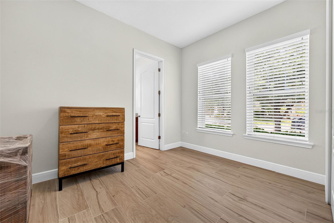
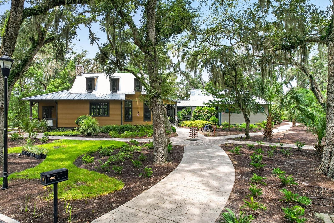
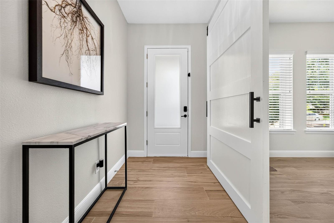
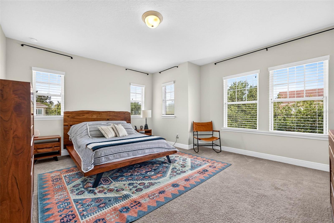
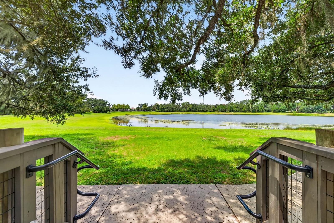
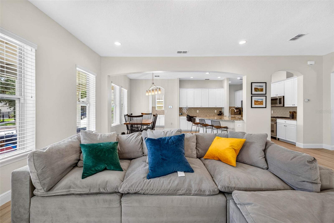
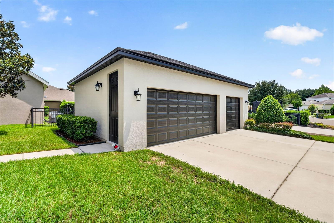
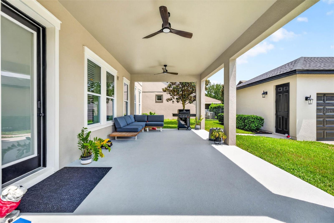
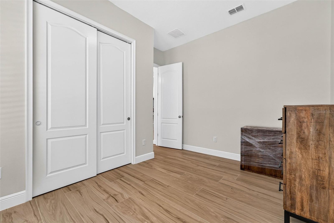
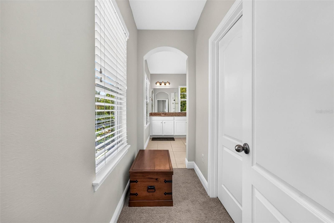
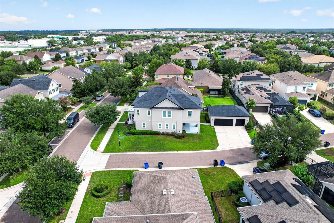
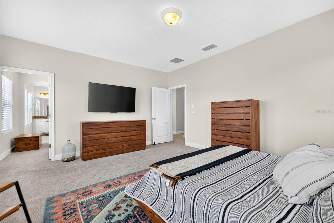
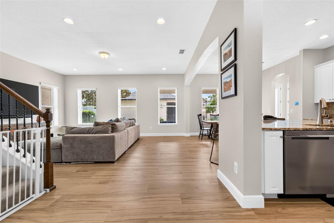
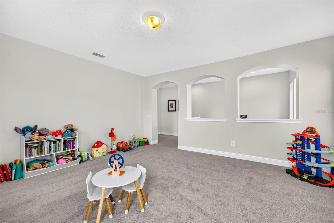
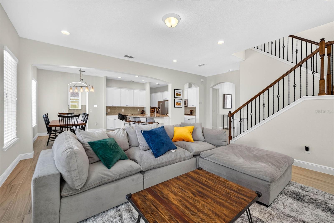
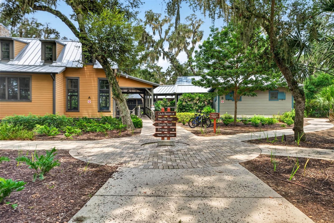
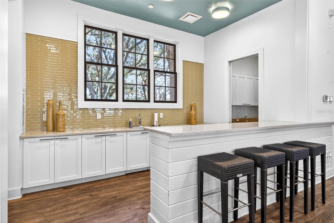
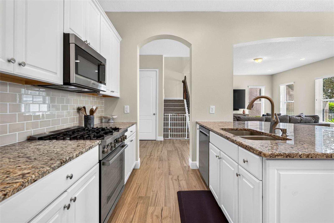
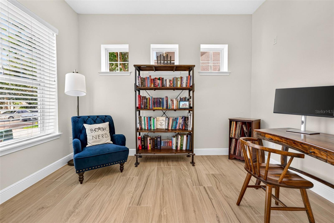
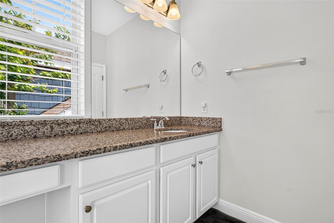
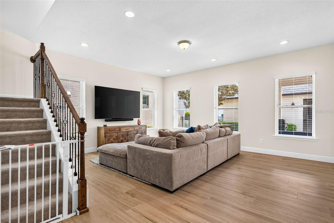
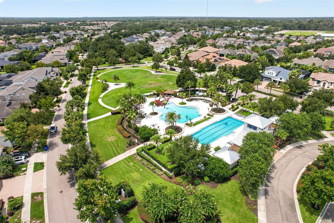
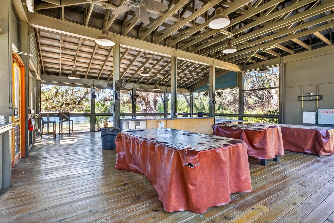
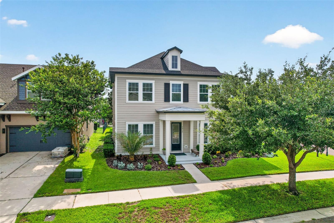
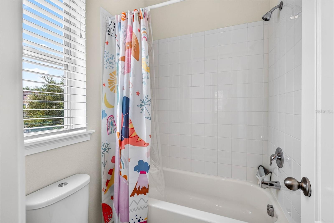
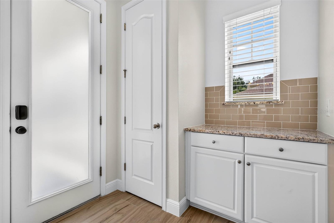
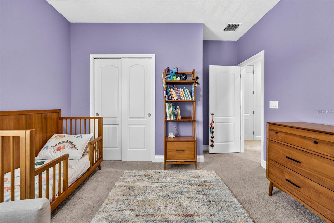
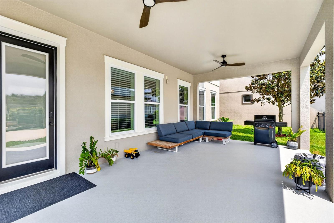
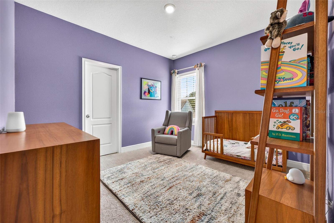
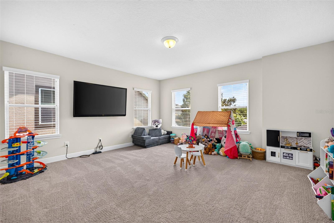
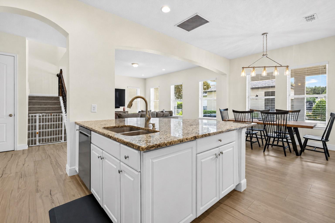
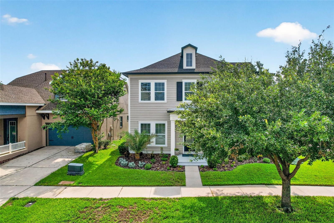
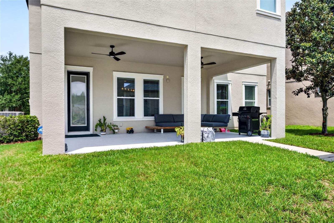
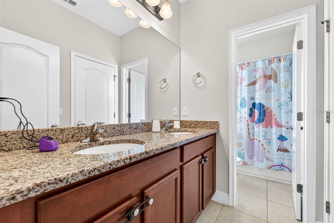
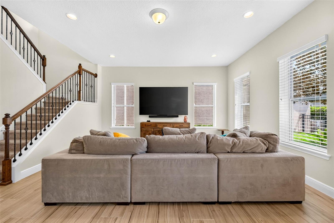
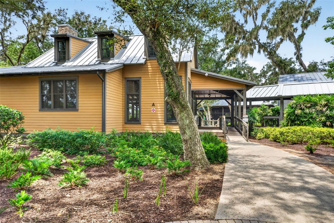
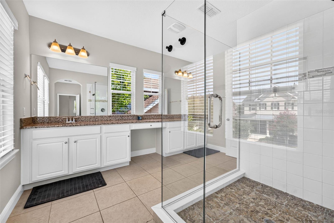
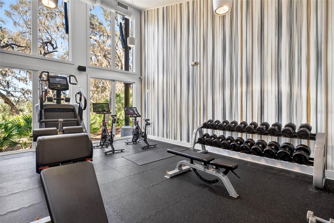
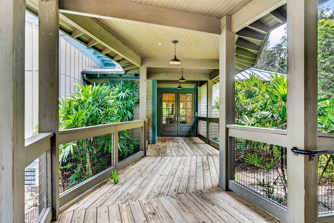
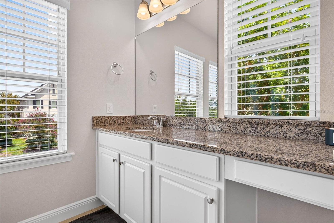
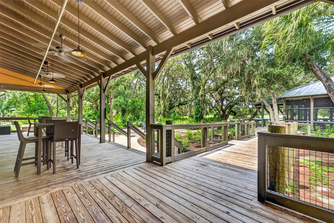
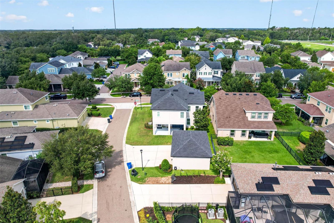
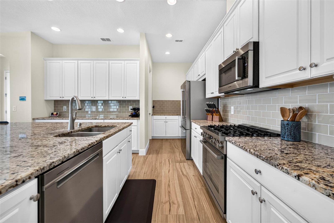
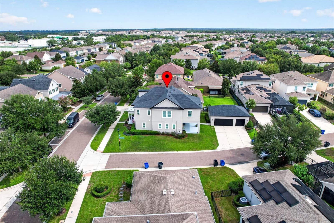
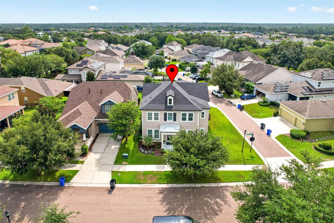
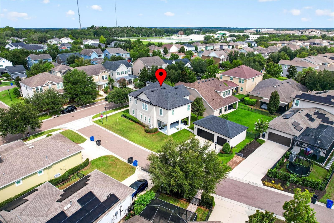
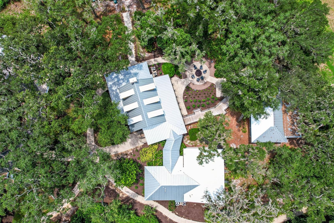
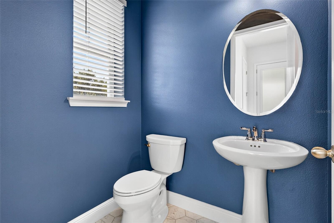
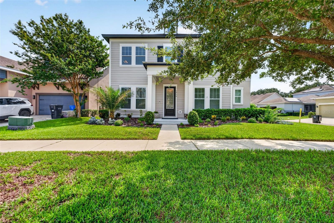
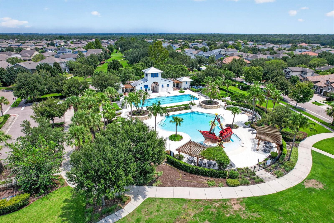
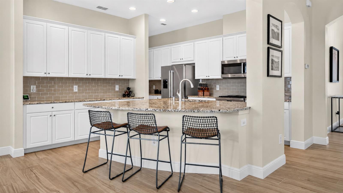
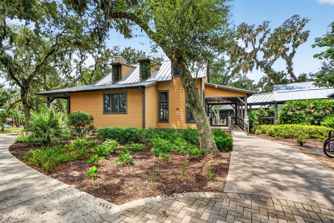
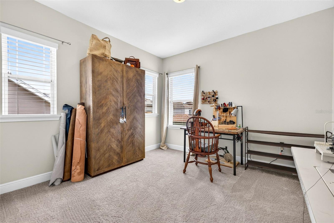
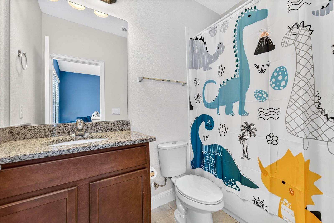
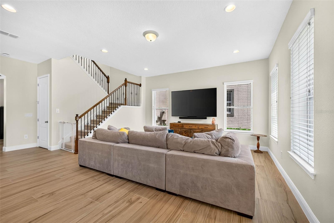
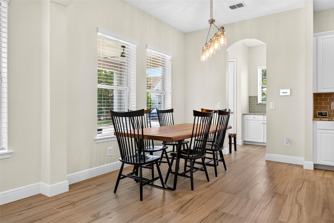
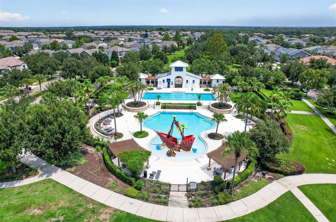
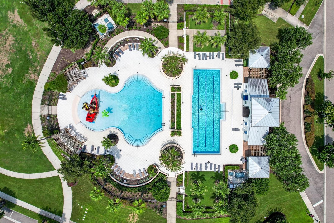
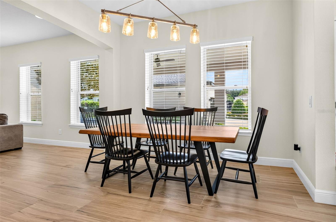
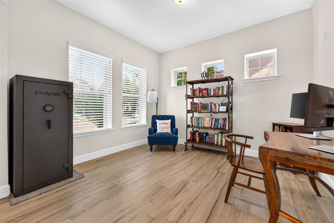
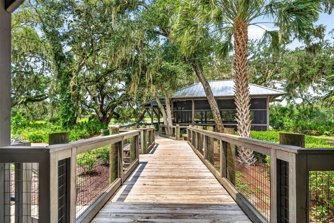
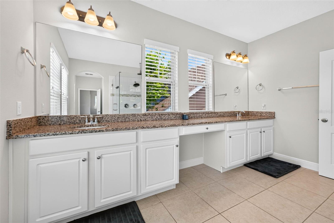
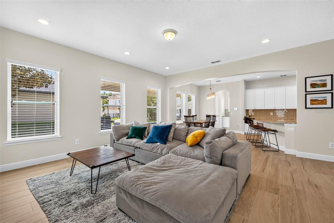
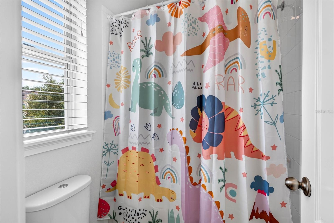
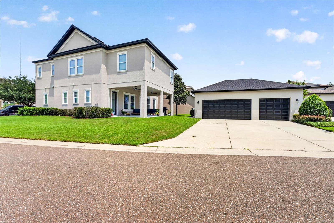
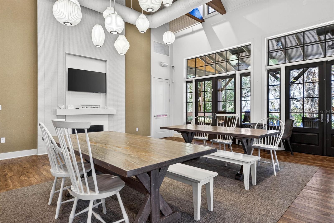
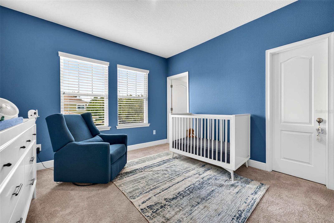
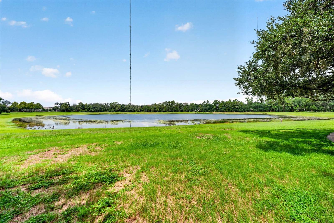
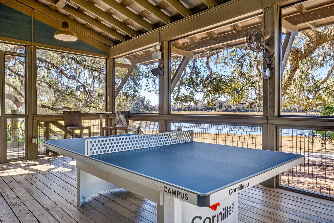
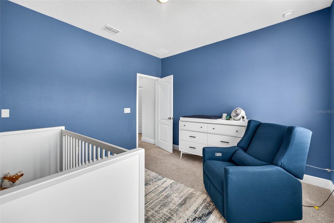
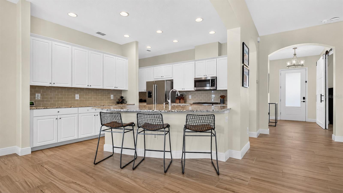
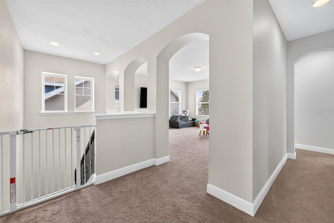
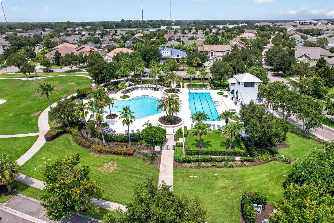
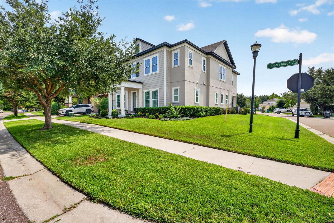
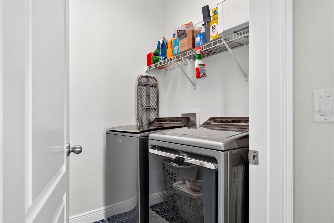
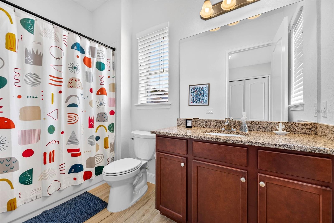
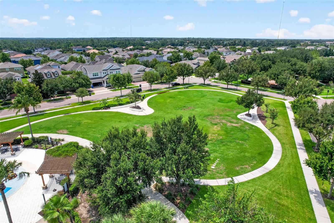
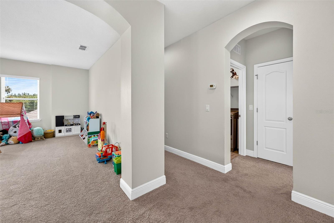
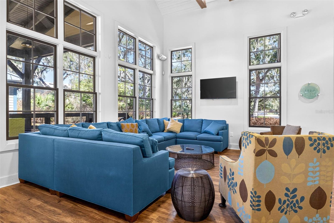
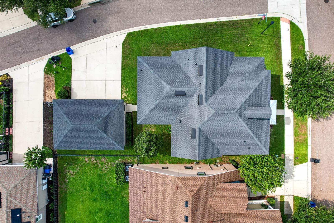
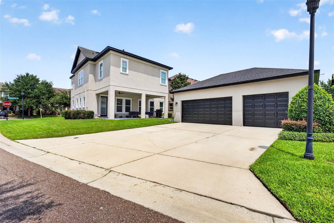
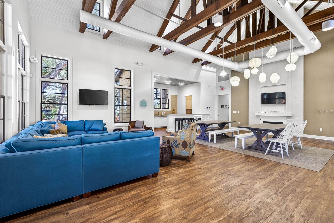
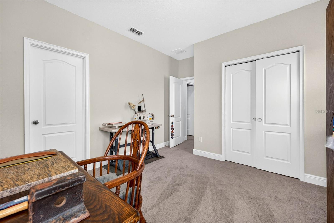
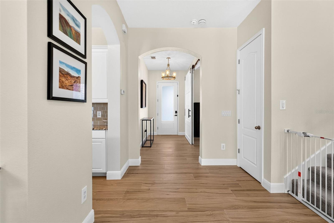
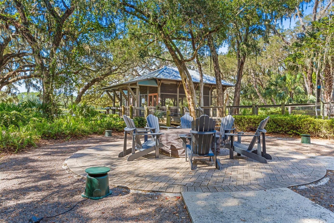
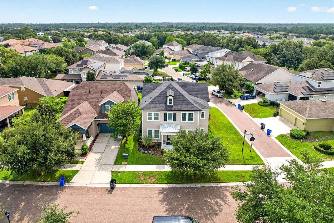
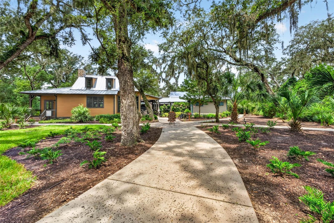
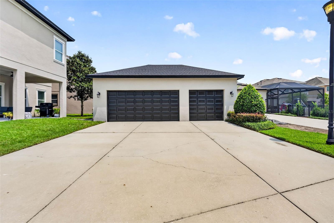
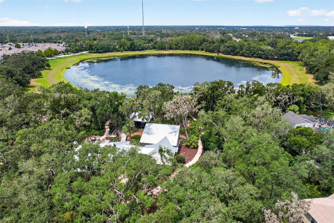
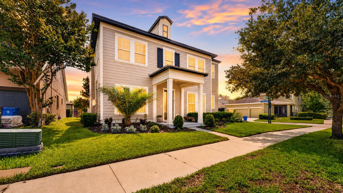
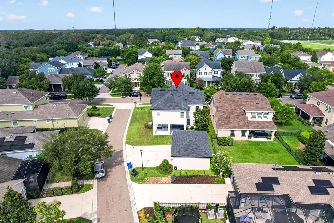
Located in highly desirable FishHawk West, this spacious 5-bedroom, 4.5-bathroom home offers 3,296 square feet, a three-car garage, and a flexible layout built for everyday living, working from home, and entertaining. The recently painted exterior and covered front porch create an inviting first impression. Even more importantly, the roof was replaced in 2024 and is only two years old, giving buyers valuable peace of mind and one less major home expense to worry about for years to come. Inside, new porcelain tile flooring runs throughout the first floor, giving the main living areas a clean, updated feel. The kitchen anchors the open layout with white cabinetry, stone countertops, stainless steel appliances, a gas cooktop, subway tile backsplash, and a large island overlooking the dining and living spaces. A private office provides a dedicated workspace, while a guest bedroom on the first floor offers privacy and convenience for overnight visitors or extended family. The downstairs half bathroom is finished with marble flooring. Upstairs, a spacious loft provides another comfortable living area for movies, games, or play. Four additional bedrooms and four full bathrooms create a highly functional layout with plenty of room for family members and guests. The primary suite offers a private retreat with generous proportions, a large walk-in closet, dual vanities, and a glass-enclosed shower. The secondary bedrooms provide flexibility for children, guests, hobbies, or additional workspace, while the abundance of upstairs bathrooms helps make busy mornings and overnight visits much easier. FishHawk West is one of the area’s most sought-after communities, known for its resort-style pools, fitness center, playgrounds, dog parks, community gathering spaces, and miles of sidewalks and trails. The home is also zoned for sought-after FishHawk schools, including Stowers Elementary, Barrington Middle, and Newsome High. Shopping, restaurants, downtown Tampa, and Gulf Coast beaches are all within reach. With its generous floor plan, recent improvements, desirable schools, and FishHawk lifestyle, this home offers the space and location buyers are searching for.
Financial Considerations
Price:
$635,000
HOA Fee:
103
Tax Amount:
$9636
Price per SqFt:
$192.66
Tax Legal Description:
FISHHAWK RANCH WEST PHASE 1B/1C LOT 8 BLOCK 28
Exterior Features
Lot Size:
6952
Lot Features:
Corner Lot, Landscaped, Sidewalk, Paved, Private
Waterfront:
No
Parking Spaces:
N/A
Parking:
Driveway, Garage Door Opener, Garage Faces Side
Roof:
Shingle
Pool:
No
Pool Features:
N/A
Interior Features
Bedrooms:
5
Bathrooms:
5
Heating:
Central, Natural Gas
Cooling:
Central Air
Appliances:
Dishwasher, Microwave, Range, Refrigerator, Washer
Furnished:
Yes
Floor:
Carpet, Ceramic Tile, Epoxy, Marble, Tile
Levels:
One
Additional Features
Property Sub Type:
Single Family Residence
Style:
N/A
Year Built:
2017
Construction Type:
Block, Stucco
Garage Spaces:
Yes
Covered Spaces:
N/A
Direction Faces:
West
Pets Allowed:
Yes
Special Condition:
None
Additional Features:
Sidewalk
Additional Features 2:
Buyer/Buyers Agent to verify all community guidelines.
Map
- Address5954 CALDERA RIDGE DR
Contact a Professional

Featured Properties
Related Properties
$ 325,000
$ 365,000
- Featured
- Active
Single Family Residence
3143 STONECASTLE RD
$ 290,000
- Featured
- Active
Single Family Residence
111 FALLING WATER DR
$ 820,000
$ 325,000
- Featured
- Active
Single Family Residence
1226 49TH AVE N
$ 410,000
$ 419,999
- Featured
- Active
Single Family Residence
2908 BANANA PALM DR
$ 525,000
$ 374,900
$ 315,000
- Featured
- Active
Single Family Residence
12662 SHIMMERING OAK CIR
$ 375,000