
Active
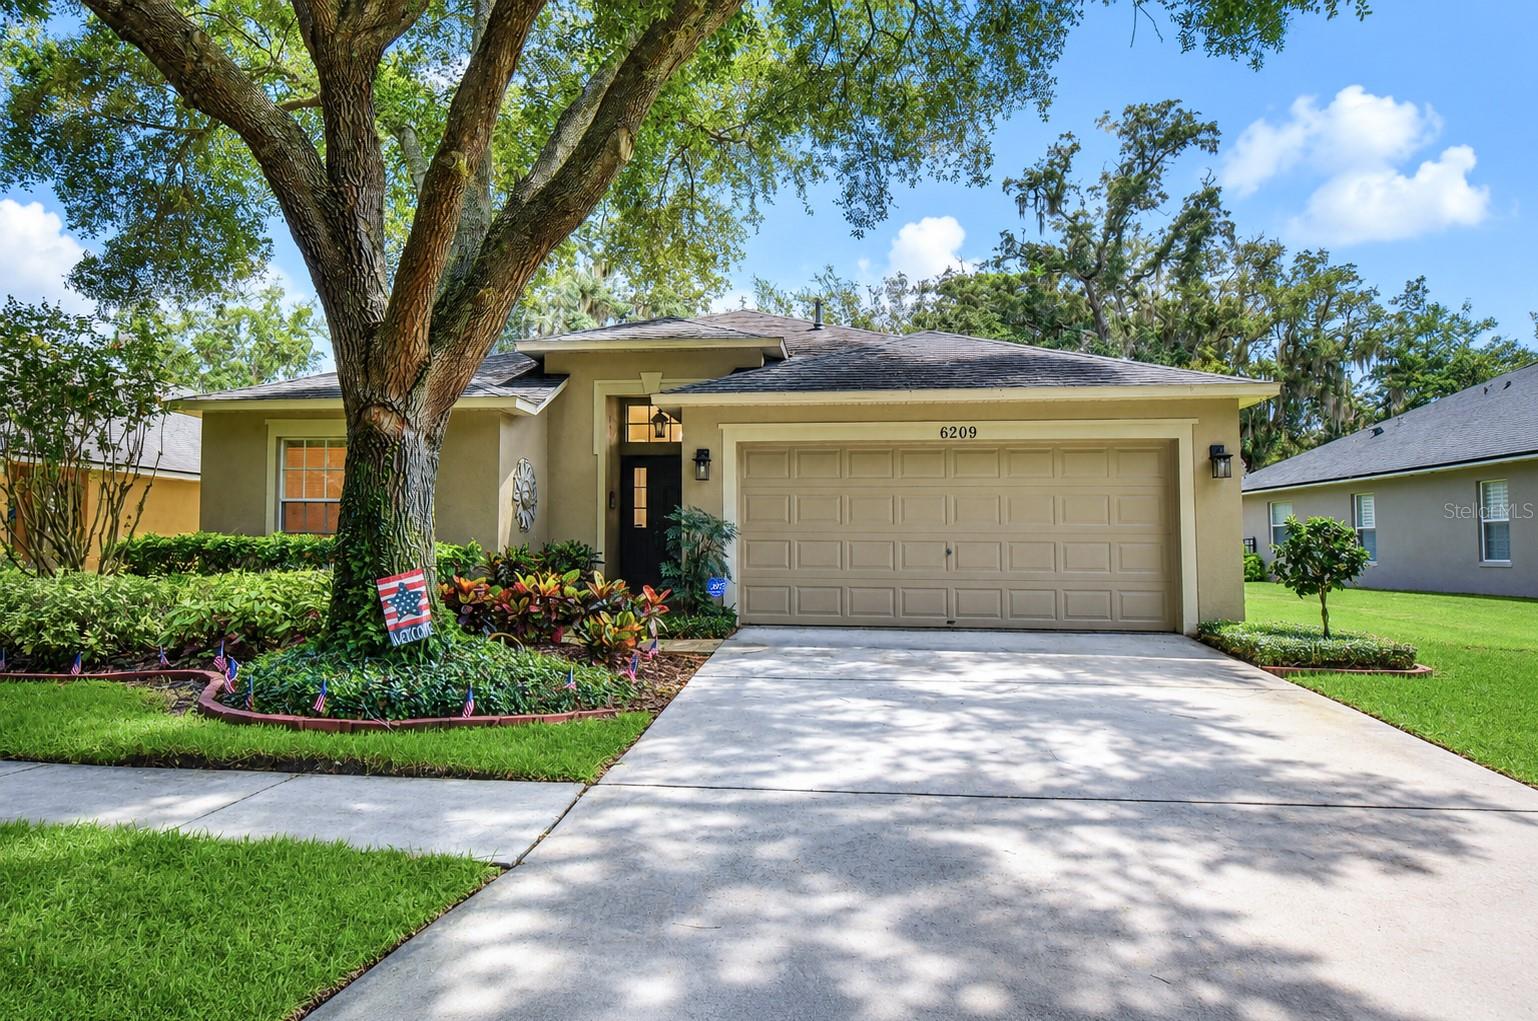
6209 GANNETDALE DR
$459,000
Features:
Property Details
Remarks
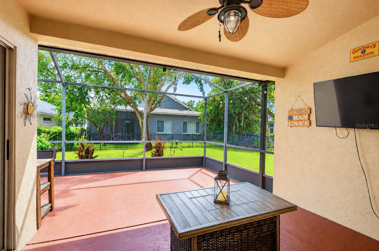
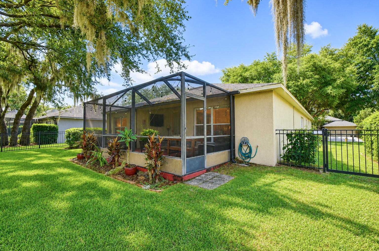
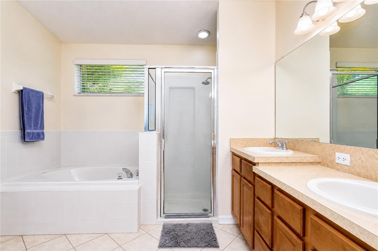
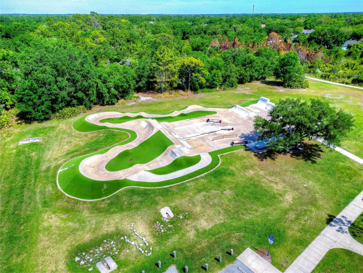
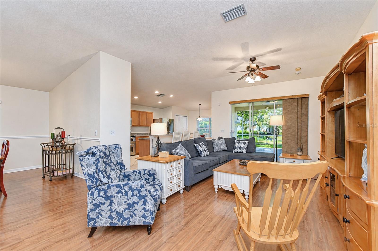
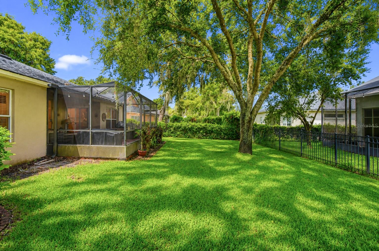
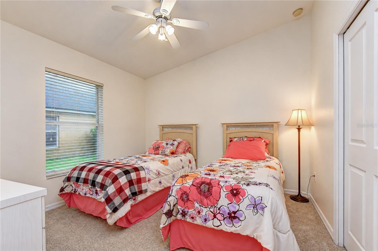
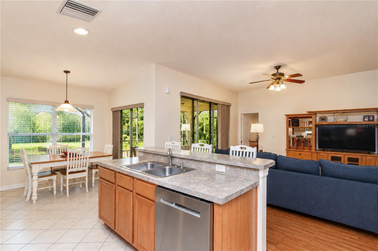
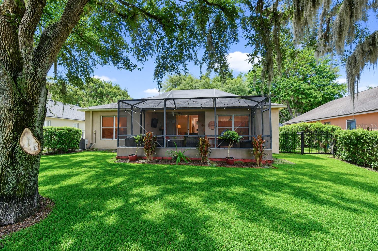
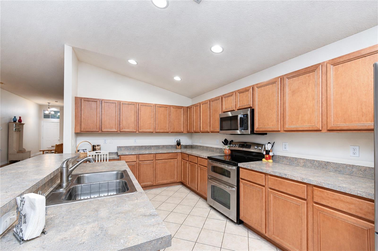
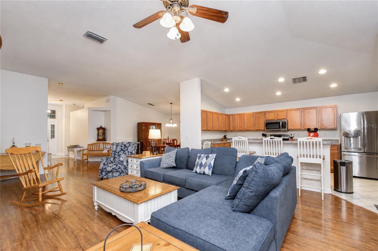
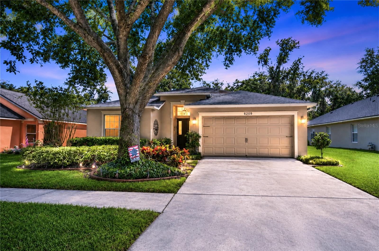
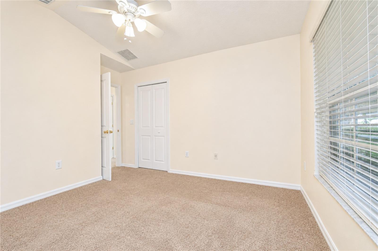
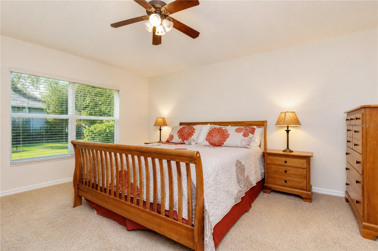
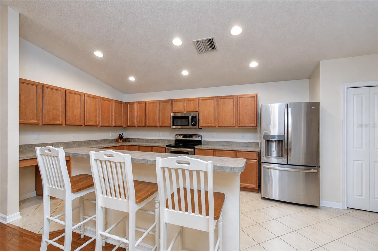
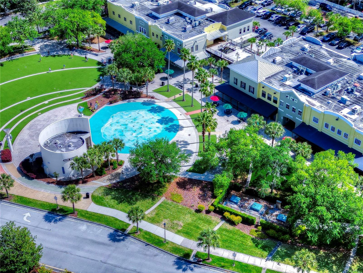
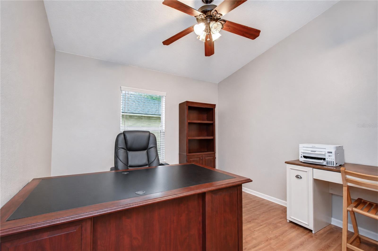
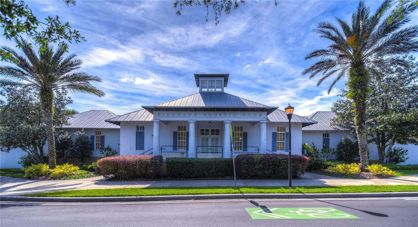
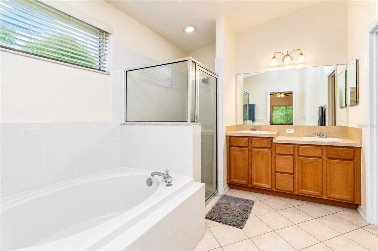
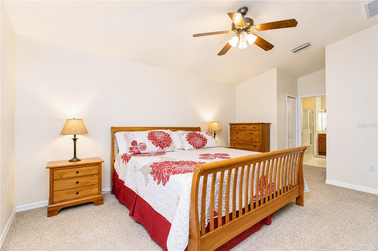
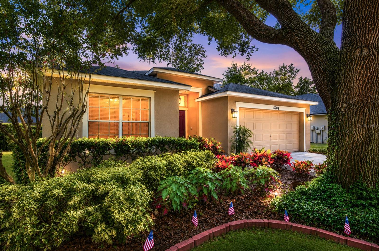
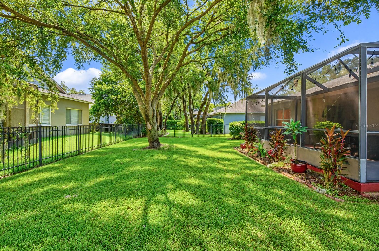
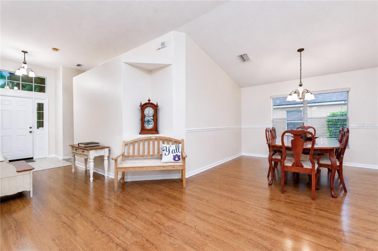
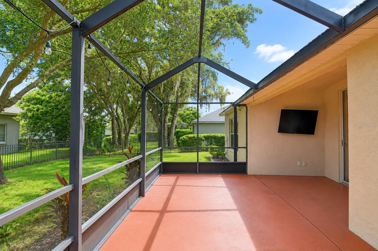
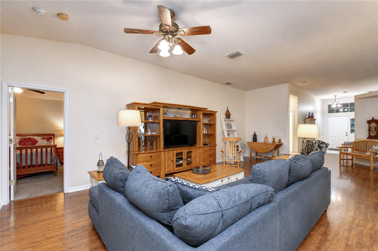
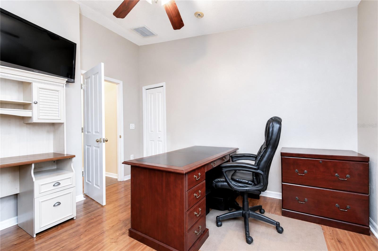
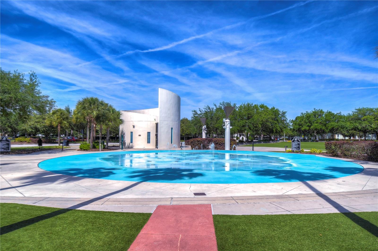
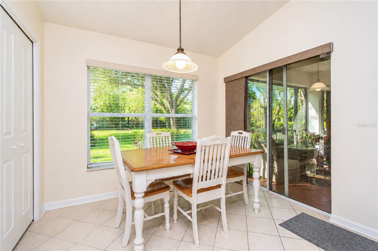
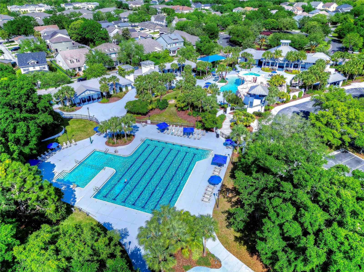
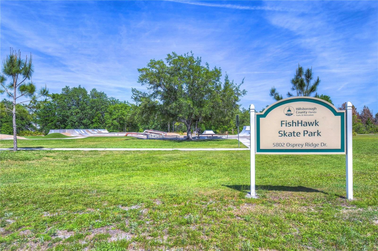
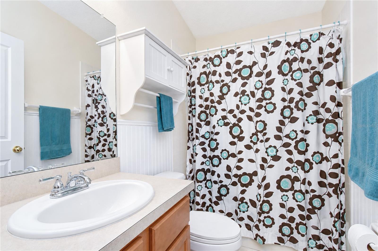
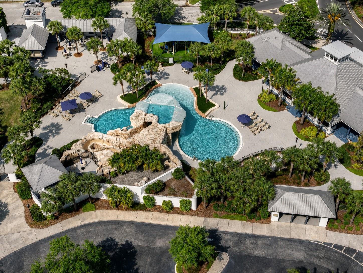
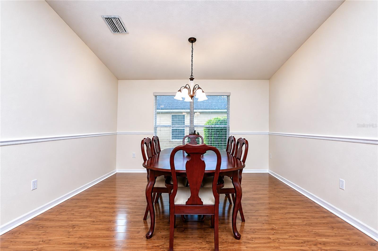
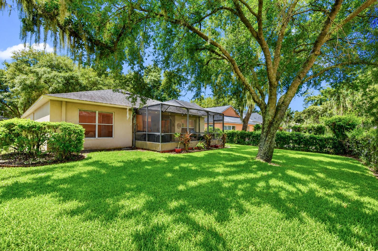
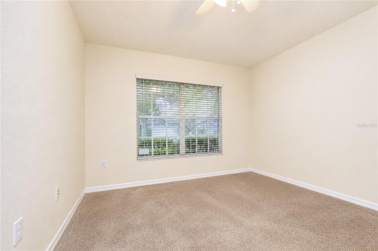
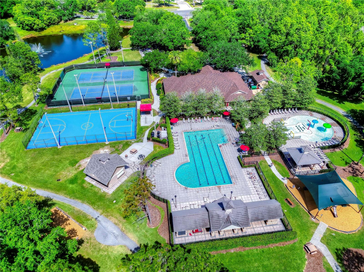
Perfectly situated in the highly sought-after FishHawk Ranch community, this beautifully maintained 4-bedroom, 2-bath home combines a thoughtfully designed floor plan with the exceptional lifestyle that has made FishHawk one of Tampa Bay's premier communities. Featuring a spacious open-concept layout and a highly desirable triple split-bedroom floor plan, this home offers the perfect balance of open gathering spaces and private retreats for family and guests alike. The expansive living areas flow effortlessly together, creating an inviting setting for both everyday living and entertaining. Large sliding glass doors fill the home with natural light and create a seamless connection to the outdoor living space, while fresh interior paint completed in 2026 gives the home a crisp, move-in-ready feel. The spacious primary suite features dual walk-in closets and a private en-suite bath with dual vanities, a relaxing soaking tub, and a separate shower. Two secondary bedrooms are tucked away on their own private wing with a full bath, while the fourth bedroom offers exceptional flexibility as a guest suite, home office, or hobby room. Step outside to the extended screened lanai overlooking a beautifully landscaped, fully fenced backyard—an ideal space for morning coffee, weekend barbecues, or simply unwinding while enjoying Florida's year-round sunshine. With plenty of room for pets, play, or gardening, the backyard is designed to be enjoyed. Major improvements have already been completed, including a new roof in 2020, a new air conditioning system in 2022, and fresh interior paint in 2026, offering peace of mind and lasting value. Living in FishHawk Ranch means enjoying an unparalleled amenity-rich lifestyle with resort-style aquatic centers, miles of scenic walking and biking trails, fitness centers, playgrounds, sports courts, dog parks, and year-round community events. Located within an award-winning school district and just minutes from shopping, dining, and everyday conveniences, this home offers the opportunity to enjoy one of the most sought-after lifestyles in the Tampa Bay area.
Financial Considerations
Price:
$459,000
HOA Fee:
125
Tax Amount:
$4694.61
Price per SqFt:
$227.9
Tax Legal Description:
FISHHAWK RANCH PHASE 2 PARCEL R-2 / X-1 LOT 33 BLOCK 49
Exterior Features
Lot Size:
7515
Lot Features:
In County, Landscaped, Level, Sidewalk, Paved
Waterfront:
No
Parking Spaces:
N/A
Parking:
Driveway, Garage Door Opener
Roof:
Shingle
Pool:
No
Pool Features:
N/A
Interior Features
Bedrooms:
4
Bathrooms:
2
Heating:
Central, Electric
Cooling:
Central Air
Appliances:
Dishwasher, Disposal, Electric Water Heater, Microwave, Range, Refrigerator
Furnished:
Yes
Floor:
Carpet, Ceramic Tile
Levels:
One
Additional Features
Property Sub Type:
Single Family Residence
Style:
N/A
Year Built:
2003
Construction Type:
Block, Stucco
Garage Spaces:
Yes
Covered Spaces:
N/A
Direction Faces:
East
Pets Allowed:
Yes
Special Condition:
None
Additional Features:
Private Entrance, Private Mailbox, Sidewalk, Sliding Doors
Additional Features 2:
BUYER OR AGENT TO VERIFY ALL LEASE INFORMATION AND RESTRICTIONS WITH HOA
Map
- Address6209 GANNETDALE DR
Contact a Professional

Featured Properties
Related Properties
$ 325,000
$ 365,000
- Featured
- Active
Single Family Residence
3143 STONECASTLE RD
$ 290,000
- Featured
- Active
Single Family Residence
111 FALLING WATER DR
$ 820,000
$ 325,000
- Featured
- Active
Single Family Residence
1226 49TH AVE N
$ 410,000
$ 419,999
- Featured
- Active
Single Family Residence
2908 BANANA PALM DR
$ 525,000
$ 374,900
$ 315,000
- Featured
- Active
Single Family Residence
12662 SHIMMERING OAK CIR
$ 375,000