
Active
15911 FISHHAWK VIEW DR
$237,500
Features:
Property Details
Remarks
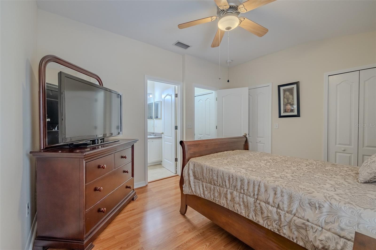
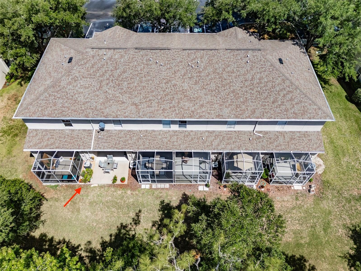
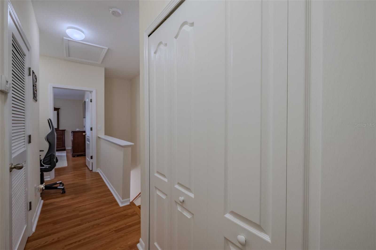
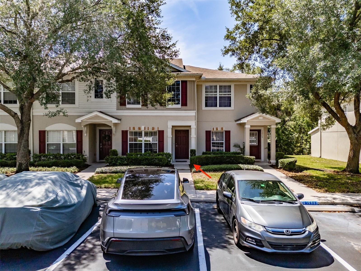
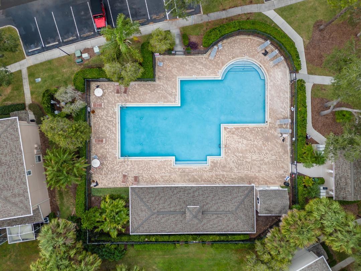
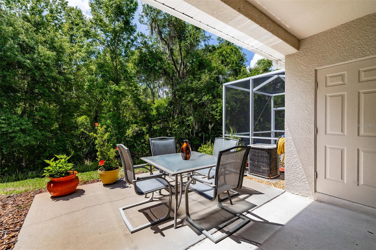
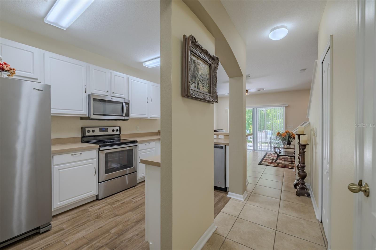
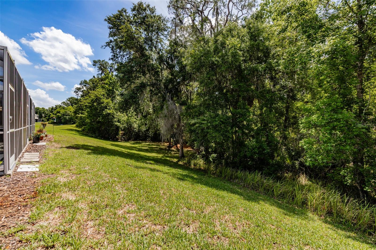
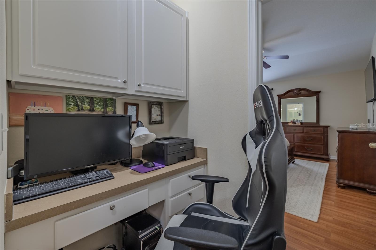
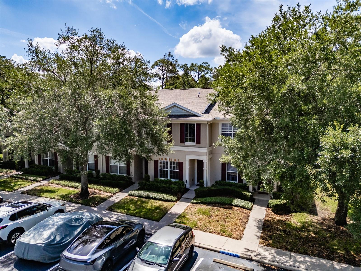
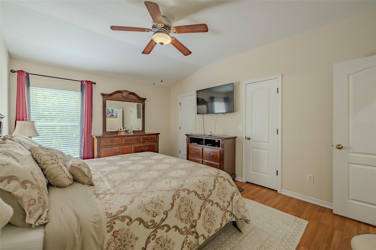
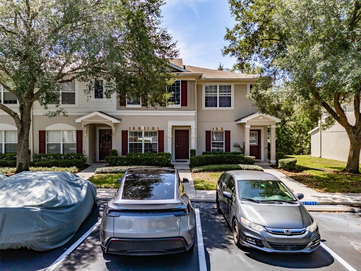
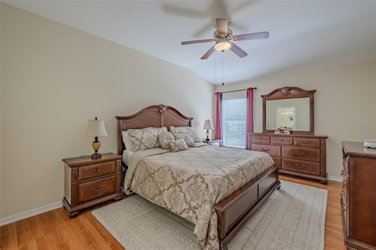
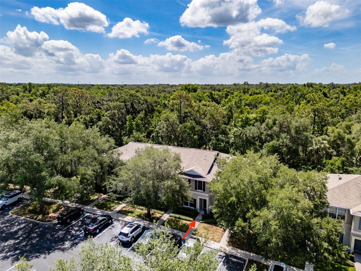
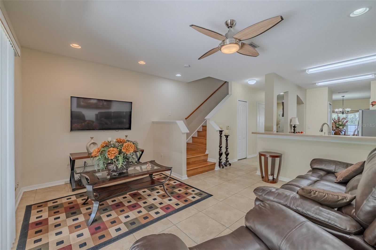
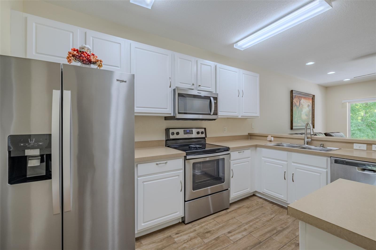
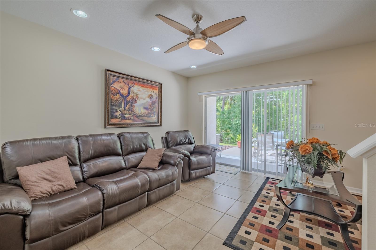
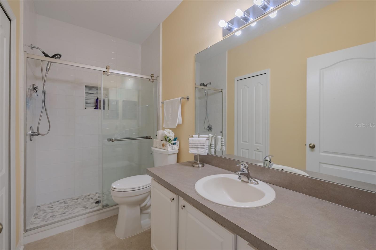
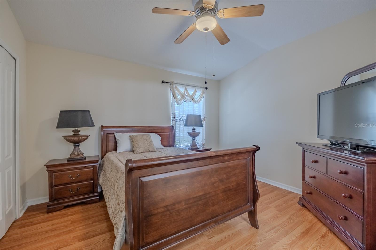
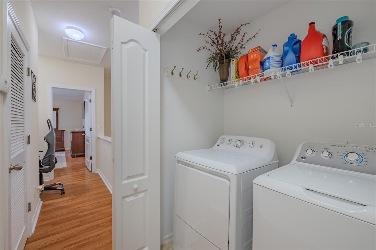
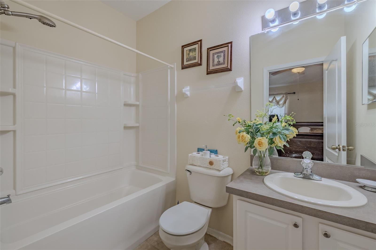
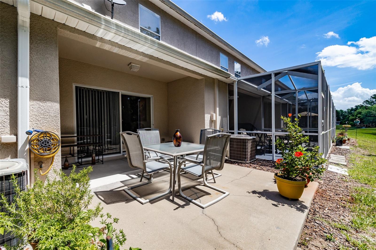
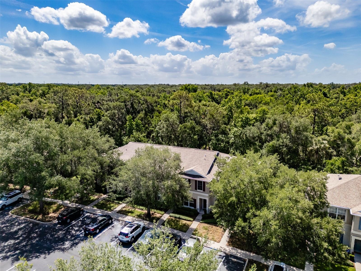
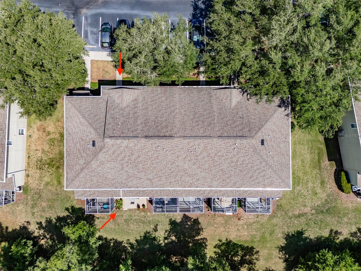
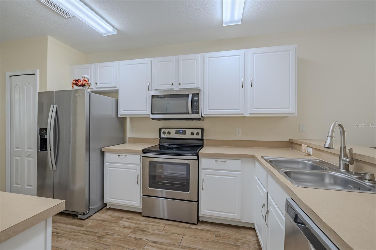
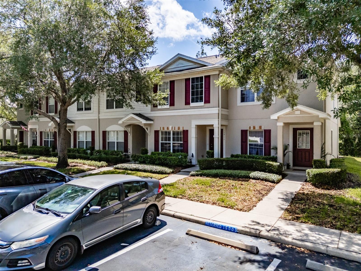
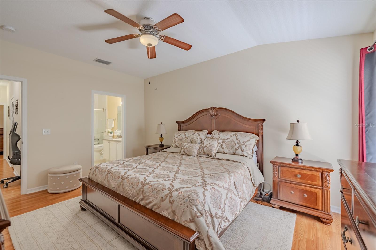
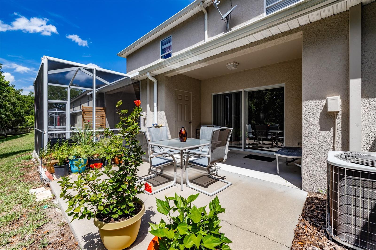
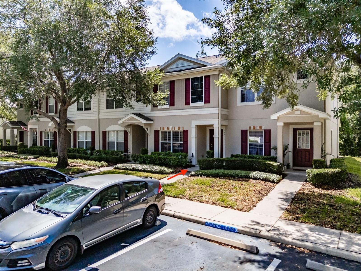
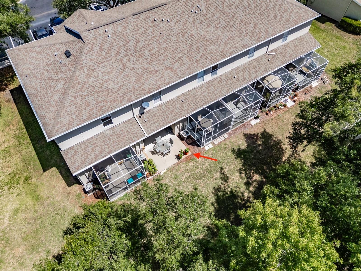
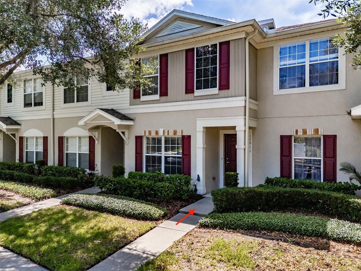
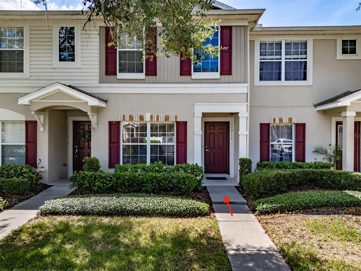
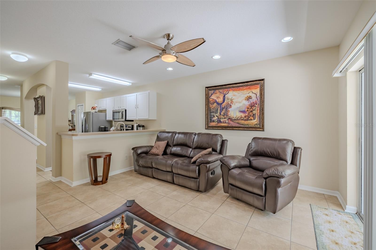
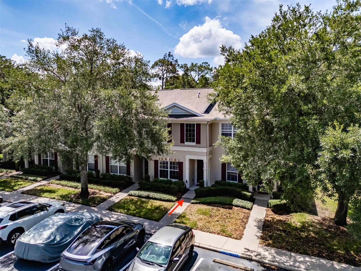
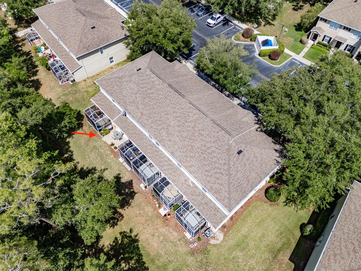
This 2 BR 2.5 bath townhome is located on a conservation lot in Fishhawk Ridge. Enjoy maintenance free living in this desirable gated community! As you enter the home you are greeted by the spacious dining room. The kitchen offers a smooth top range, plenty of cabinets and countertop space and wood-like tile. The open and airy family room has glass sliders that overlook the conservation area. There is a powder bath on the first floor as well. Upstairs, you will find wood flooring- the large primary suite with two walk-in closets and a private bath. The spacious secondary bedroom features a private bathroom. There is a built-in desk area and a laundry closet on the second floor. The extended patio is the perfect spot to watch the wildlife and enjoy your morning coffee with no backyard neighbors. There is an outdoor storage area for added convenience. This home is zoned for highly sought-after Bevis Elementary School. Fishhawk Ridge has a community pool. Fishhawk Ranch offers resort-style amenities, including multiple pools, a fitness center, basketball and tennis courts, playgrounds and parks, a skate park and miles of walking trails. Conveniently located near shopping, dining, sports complexes, and major commuter routes.
Financial Considerations
Price:
$237,500
HOA Fee:
185
Tax Amount:
$5295.61
Price per SqFt:
$171.73
Tax Legal Description:
FISHHAWK RANCH TOWNHOMES PHASE 2 LOT 5 BLOCK 23
Exterior Features
Lot Size:
1106
Lot Features:
Conservation Area
Waterfront:
No
Parking Spaces:
N/A
Parking:
Assigned
Roof:
Shingle
Pool:
No
Pool Features:
N/A
Interior Features
Bedrooms:
2
Bathrooms:
3
Heating:
Central
Cooling:
Central Air
Appliances:
Dishwasher, Microwave, Range, Refrigerator
Furnished:
Yes
Floor:
Carpet, Ceramic Tile, Wood
Levels:
Two
Additional Features
Property Sub Type:
Townhouse
Style:
N/A
Year Built:
2006
Construction Type:
Block
Garage Spaces:
No
Covered Spaces:
N/A
Direction Faces:
West
Pets Allowed:
Yes
Special Condition:
None
Additional Features:
Sliding Doors
Additional Features 2:
Buyer to verify all restrictions with the HOA
Map
- Address15911 FISHHAWK VIEW DR
Contact a Professional

Featured Properties
Related Properties
$ 340,000
- Featured
- Active
Townhouse
2679 CORVETTE LN
$ 369,900
- Featured
- Active
Townhouse
10302 STONE MOSS AVE
$ 320,000
- Featured
- Active
Townhouse
2122 TARPON LANDINGS DR
$ 290,000
- Featured
- Active
Townhouse
11458 CROWNED SPARROW LN
$ 439,950
- Featured
- Active
Townhouse
4560 ORCHARD VIEW ALLEY
$ 444,990
- Featured
- Active
Townhouse
4001 BENEVA RD #310
$ 275,000
- Featured
- Active
Townhouse
17 REGENCY RD
$ 425,000
- Featured
- Active
Townhouse
11447 52ND CT E
$ 285,000
- Featured
- Active
Townhouse
1592 MOON VALLEY DR
$ 380,000
- Featured
- Active
Townhouse
17314 SPANISH OAK LOOP
$ 385,990
- Featured
- Active
Townhouse
8551 TRAIL WIND DR