
Active
14537 SWISS BRIDGE DR
$834,895
Features:
Property Details
Remarks
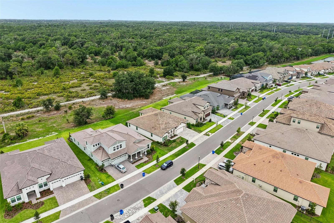
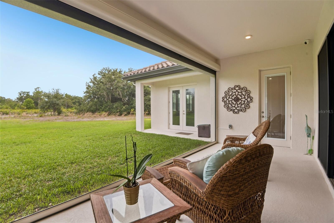
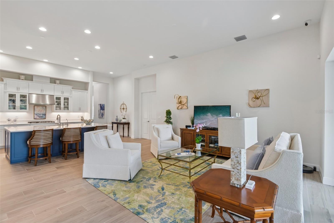
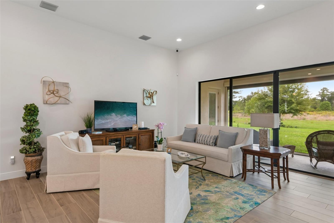
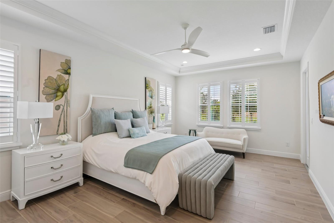
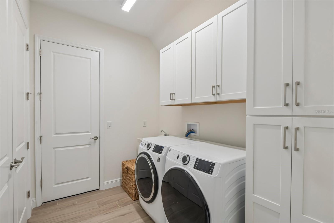
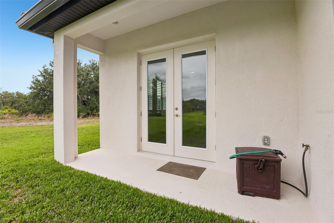
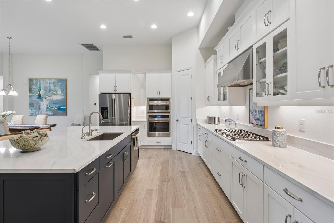
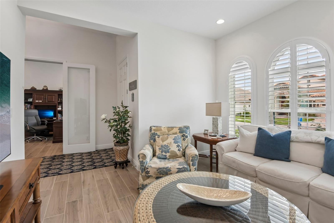
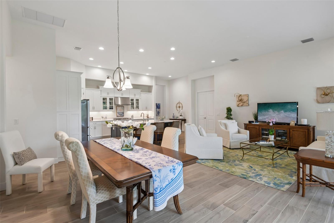
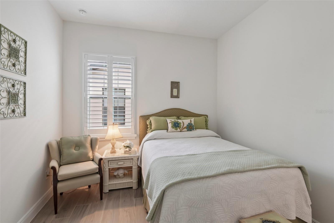
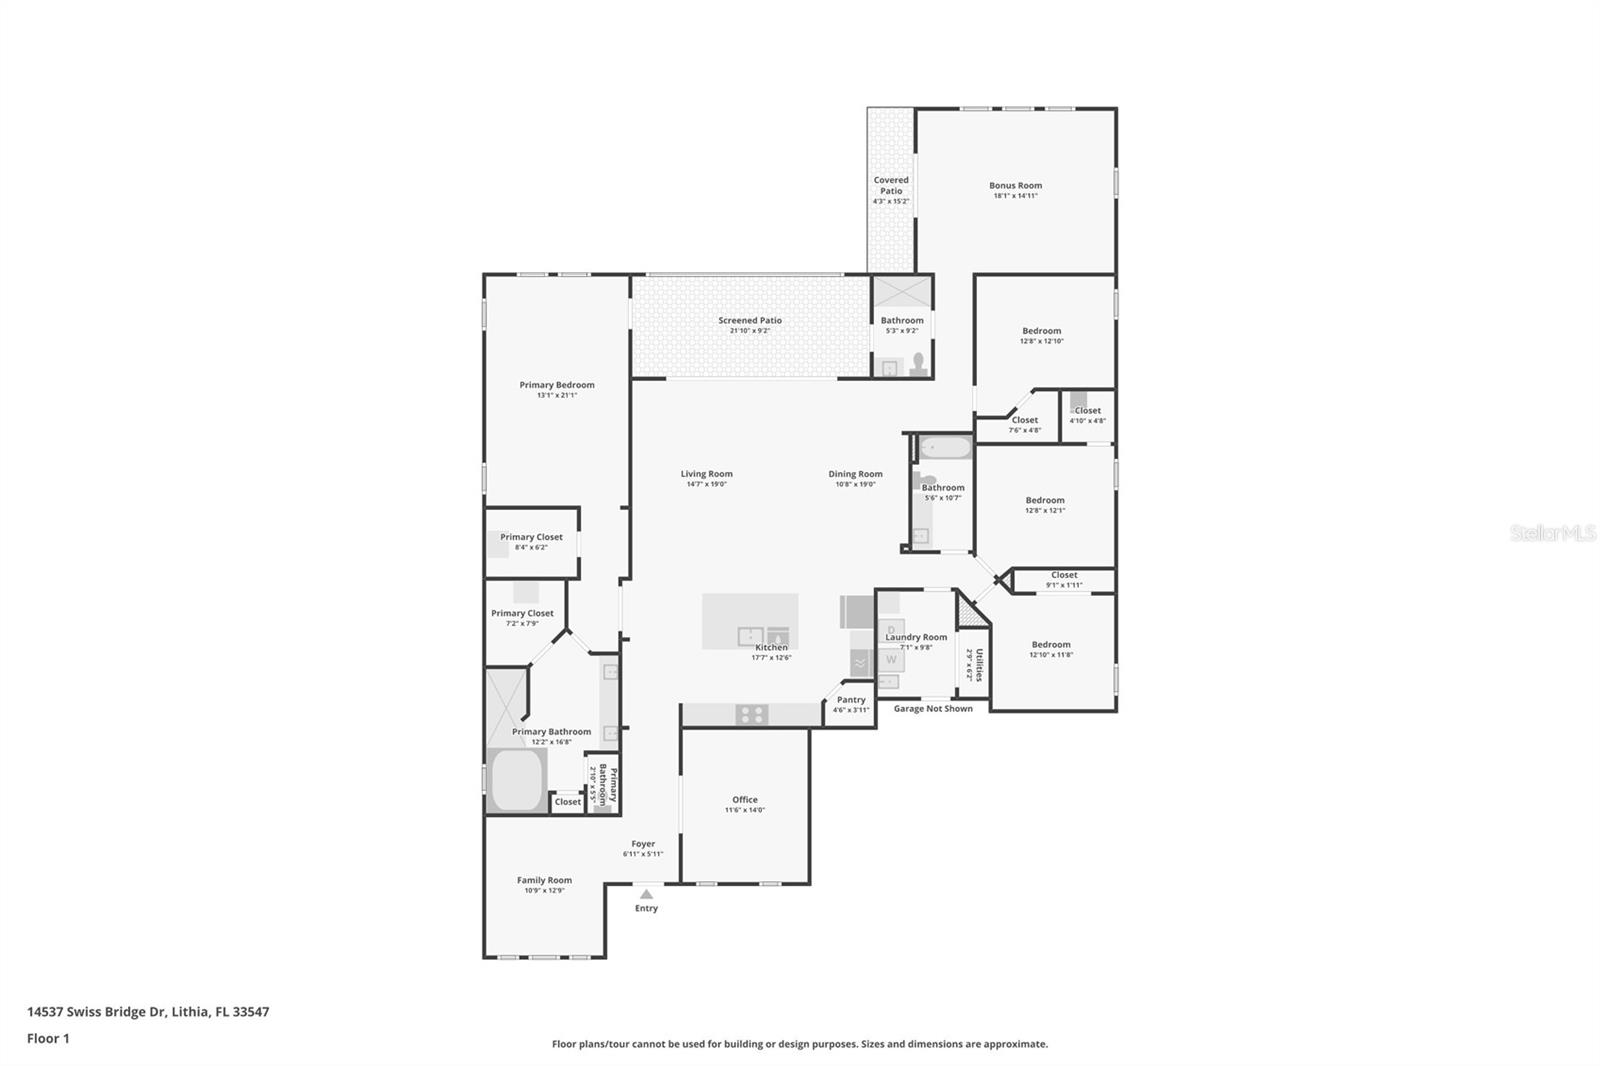
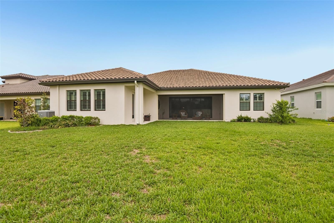
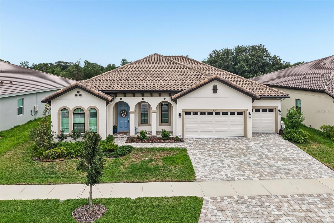
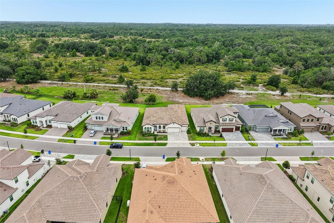
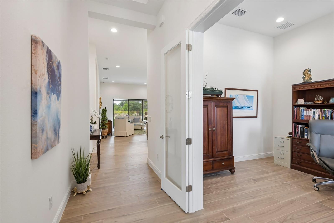
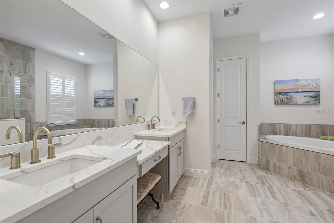
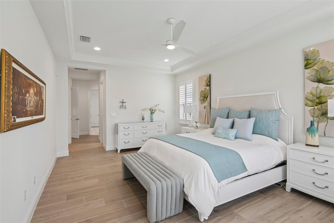
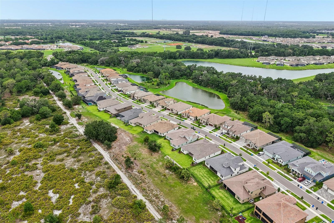
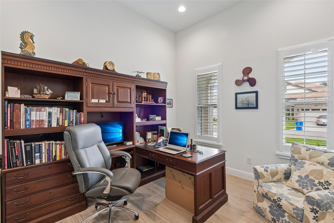
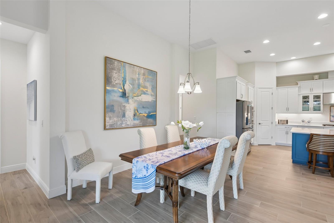
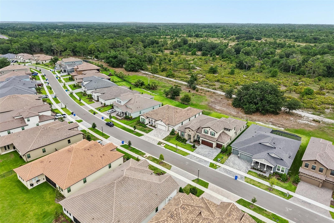
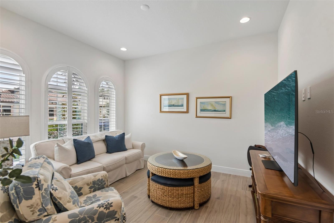
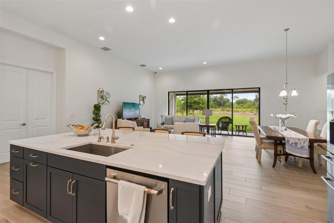
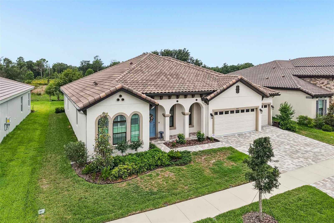
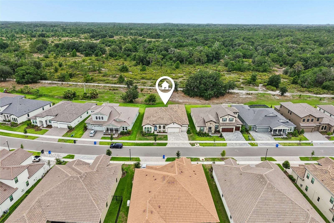
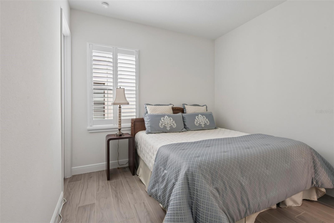
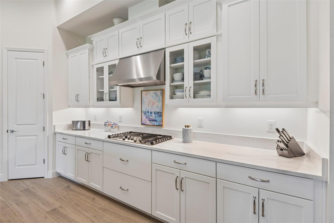
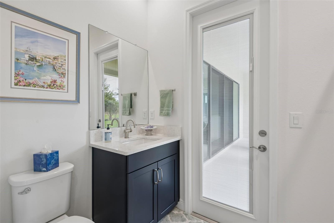
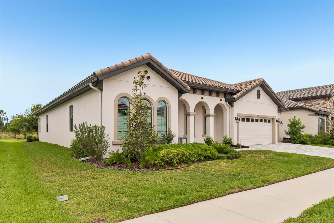
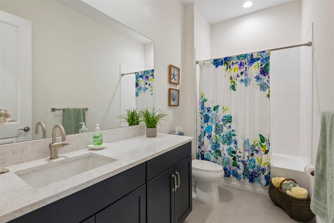
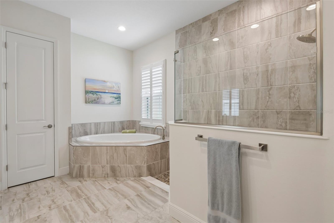
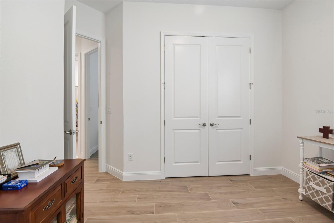
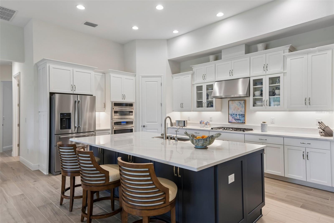
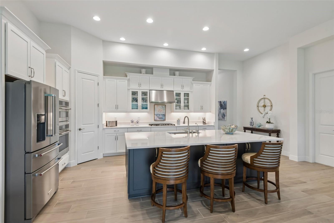
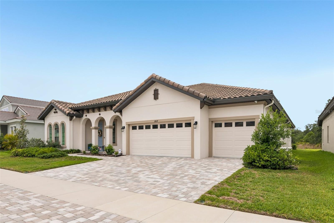
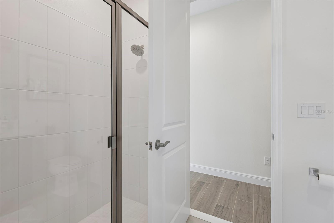
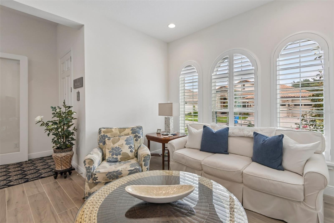
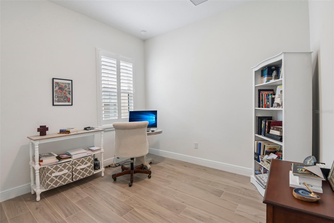
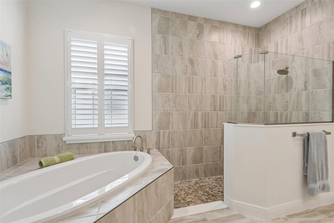
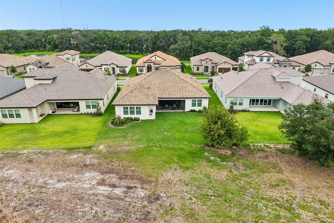
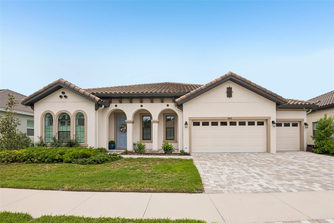
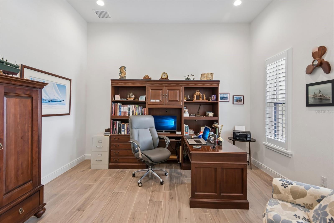
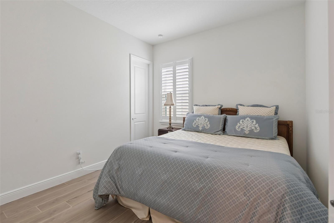
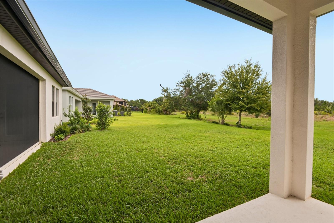
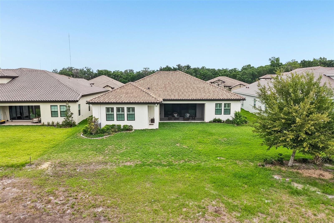
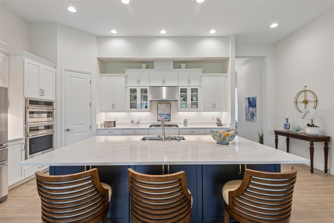
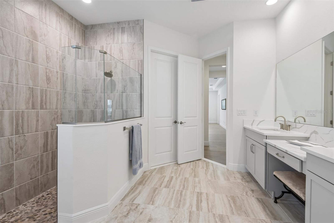
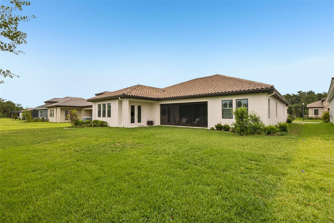
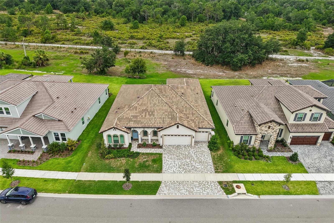
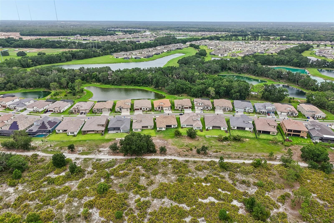
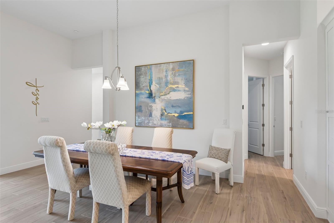
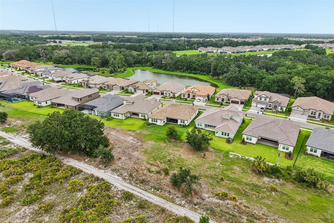
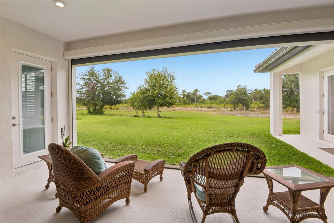
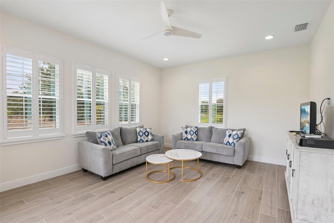
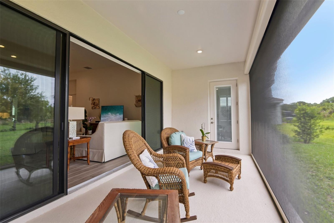
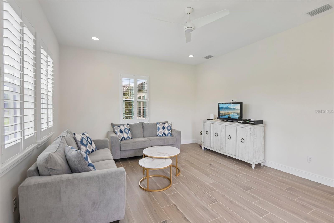
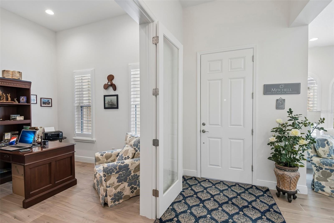
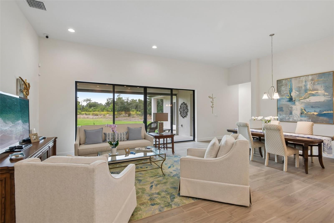
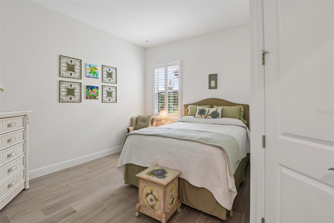
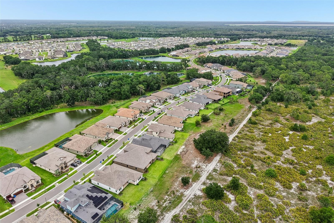
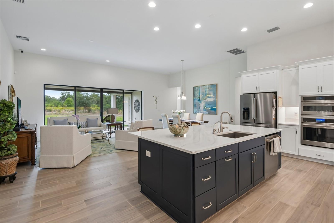
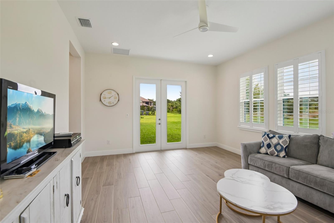
Exclusive 70 ft lot Key Largo I by West Bay!!! Welcome to your dream oasis in the gated Artisan section of Hawkstone. The heart of this home is a custom-designed, upgraded culinary kitchen. It features premium cabinetry extending through the breakfast bar, complete with massive drawers, pullout shelving, and soft-closing doors and drawers. Upgraded appliances—boasting a 3-year remaining warranty—complement a sleek range hood, elegant under-cabinet lighting, and the highest-grade quartz countertops available. Step onto the highest-tier wood-look tile flooring that spans seamlessly throughout the entire home. Enjoy the cost efficiency of the gas tankless hot water heater and stay perfectly cool with a multi-speed, highly energy-efficient air conditioning system. This home is fully equipped with a Generac generator, water softener, and reverse osmosis water system, two custom master bedroom closets, plantation shutters, laundry room cabinets, gutters, a security system, and a motorized lanai screen with a seamless view of the picturesque Preserve behind the home.
Financial Considerations
Price:
$834,895
HOA Fee:
253.88
Tax Amount:
$11273.65
Price per SqFt:
$261.8
Tax Legal Description:
HINTON HAWKSTONE PHASE 1B LOT 17 BLOCK 45
Exterior Features
Lot Size:
9549
Lot Features:
City Limits, In County, Level
Waterfront:
No
Parking Spaces:
N/A
Parking:
Driveway, Oversized
Roof:
Tile
Pool:
No
Pool Features:
N/A
Interior Features
Bedrooms:
4
Bathrooms:
3
Heating:
Central
Cooling:
Central Air
Appliances:
Built-In Oven, Cooktop, Dishwasher, Microwave, Range, Refrigerator
Furnished:
Yes
Floor:
Ceramic Tile, Vinyl
Levels:
One
Additional Features
Property Sub Type:
Single Family Residence
Style:
N/A
Year Built:
2024
Construction Type:
Block, Stucco
Garage Spaces:
Yes
Covered Spaces:
N/A
Direction Faces:
North
Pets Allowed:
Yes
Special Condition:
None
Additional Features:
Sidewalk, Sliding Doors
Additional Features 2:
Buyer or buyers agent to verify with HOA and community rules and regulations.
Map
- Address14537 SWISS BRIDGE DR
Contact a Professional

Featured Properties
Related Properties
- Featured
- Active
Single Family Residence
411 COUNTRY PINE RD
$ 349,900
- Featured
- Active
Single Family Residence
24403 AMBERLEAF CT
$ 345,000
$ 1,269,000
- Featured
- Active
Single Family Residence
24195 BUCKINGHAM WAY
$ 329,900
- Featured
- Active
Single Family Residence
4341 RIVERBEND BLVD
$ 407,545
- Featured
- Active
Single Family Residence
712 POINSETTIA AVE
$ 569,000
- Featured
- Active
Single Family Residence
4337 RIVERBEND BLVD
$ 378,245
$ 342,055
$ 379,245
$ 376,490
$ 444,370