

Active
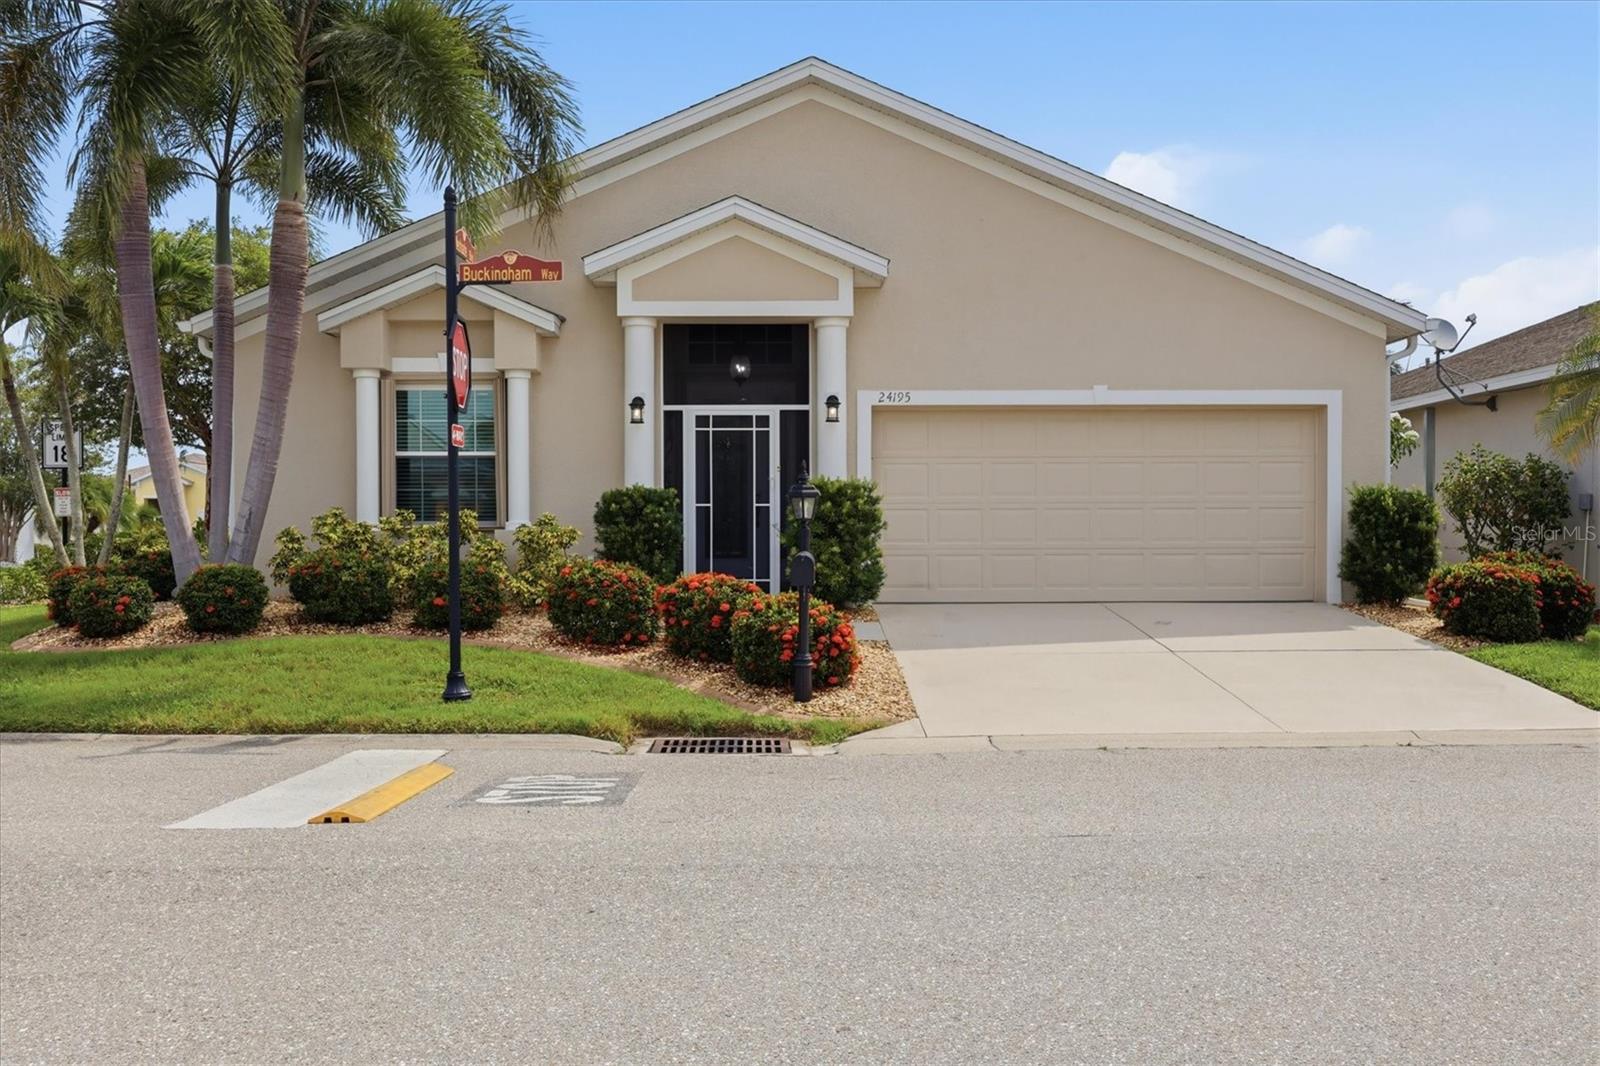
24195 BUCKINGHAM WAY
$329,900
Features:
Property Details
Remarks
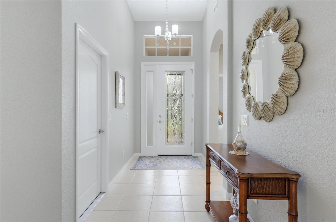
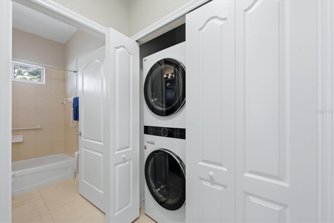
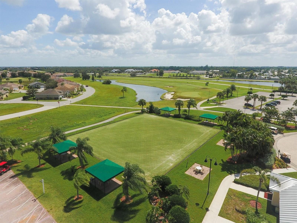
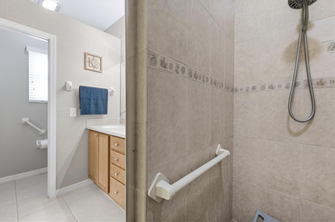
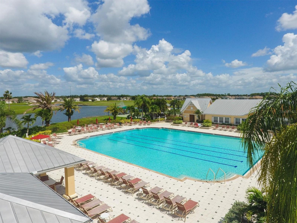
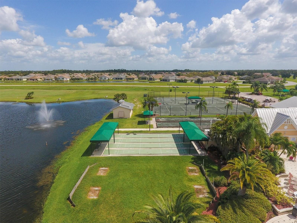
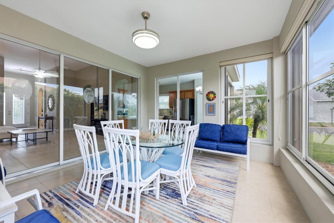
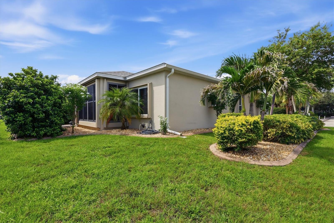
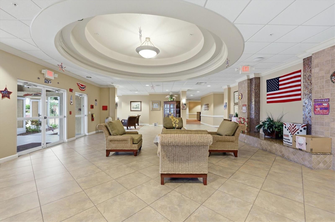
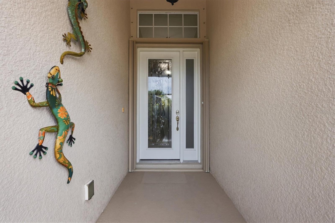
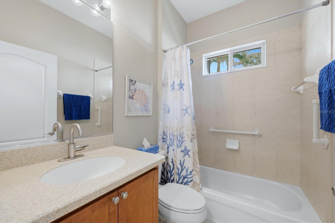
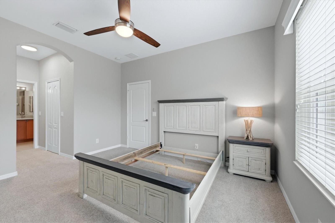
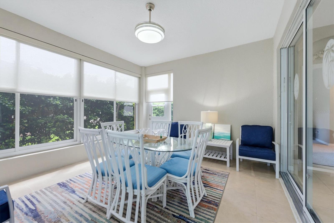
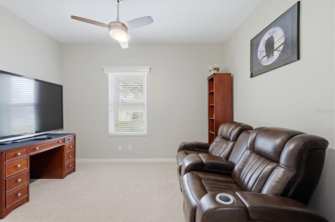
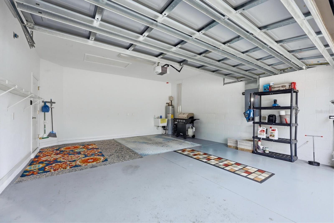
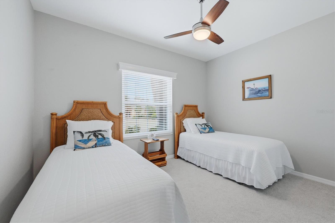
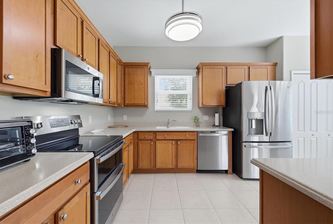
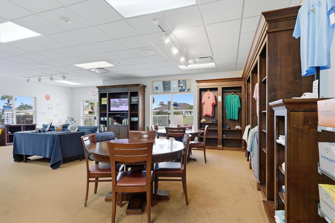
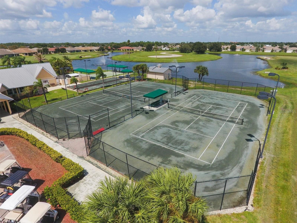
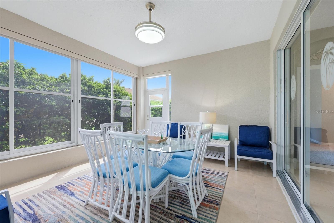
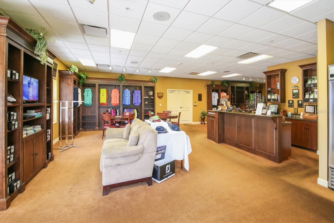
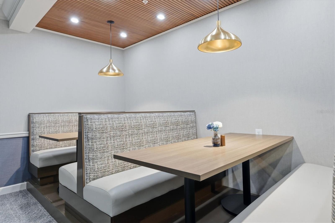
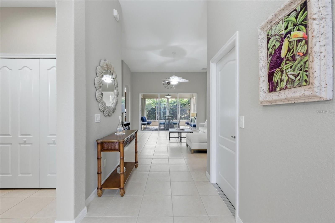
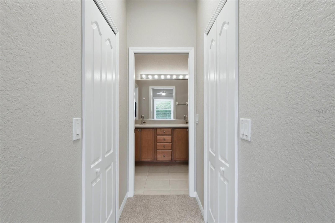
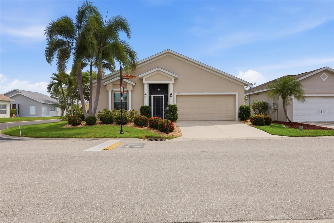
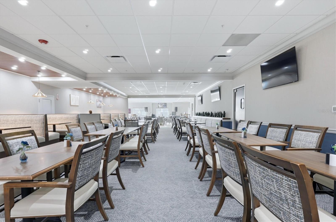
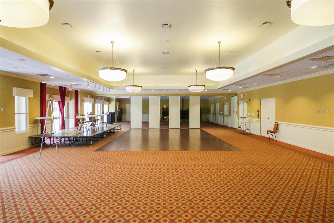
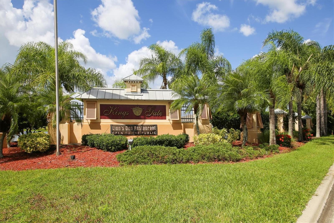
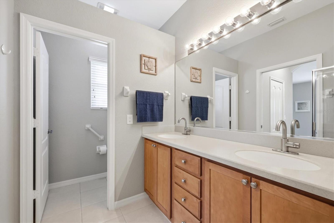
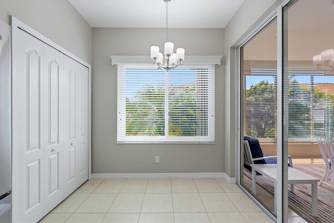
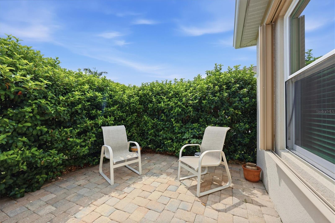
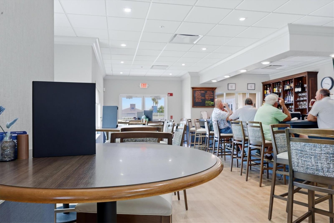
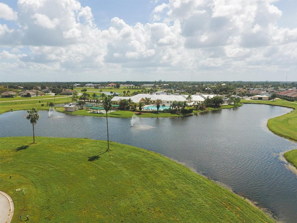
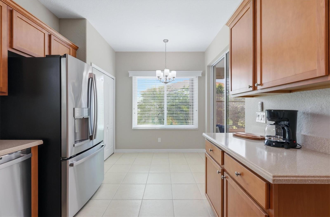
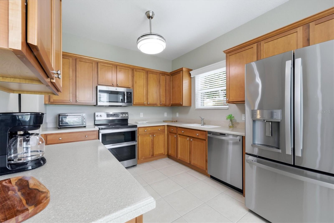
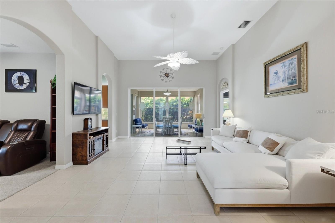
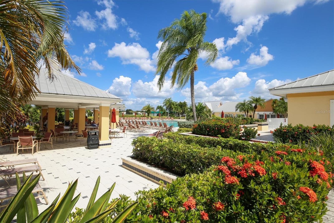
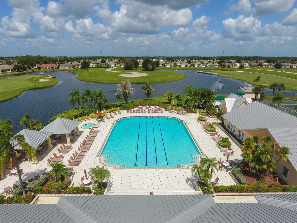
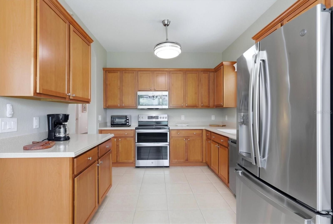
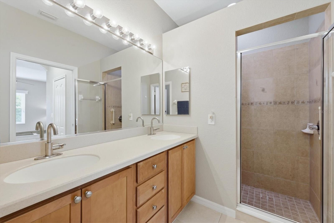
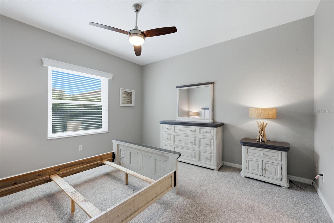
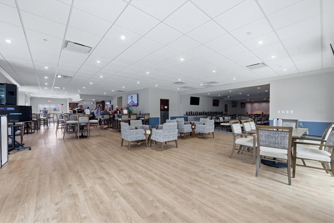
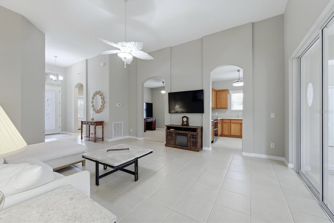
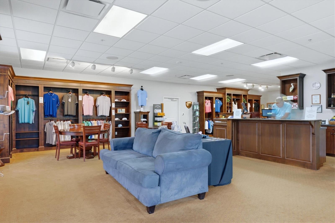
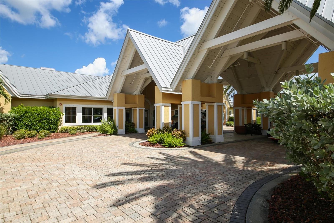
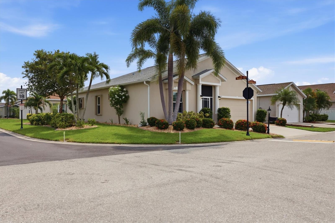
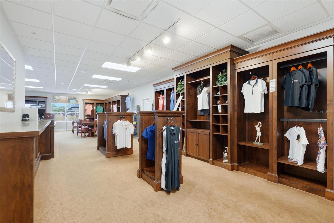
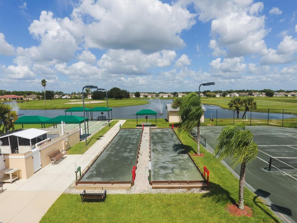
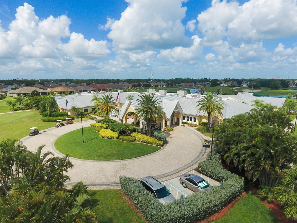
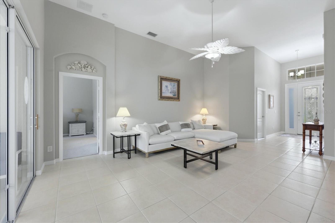
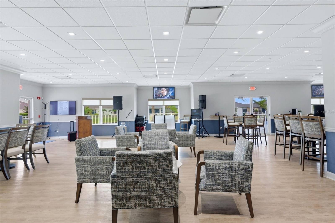
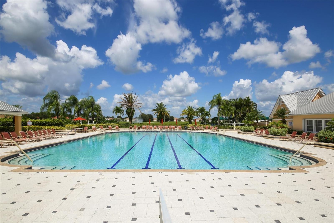
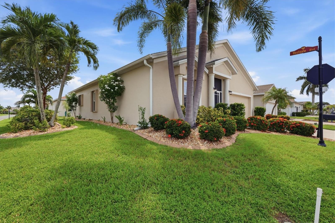
Welcome to the most sought after 55+ community complete with the most desirable Sheffield Model. This home offers an open floor plan with a living room that flows into the kitchen, nook and enclosed Florida room. The patio out back is ideal for that morning coffee. 2 bedrooms & 2 bathrooms are uniquely separated by a comfortable den. As you enter this warm inviting home, you will notice the obvious PRIDE OF OWNERSHIP both inside and out. Look at this: New roof 2022, New Gutters 2023, New AC 2023, New Hot Water Heater 2024, New Locks on the Hurricane Shutters 2022, New Windows 2024, New Garage Door Opener & Springs 2024, New Front Door Lock 2024, New Smoke Alarms-All 2024, New Fans & Lights 4 years ago, All Kitchen Appliances & Washer and Dryer & Carpeting-4years ago. You can spend your time playing tennis, pickle ball, bocce, horseshoes or a round of golf. You may prefer a visit to the fitness center before a trip to the Olympic size heated pool and spa or if you like billiards, cards, bridge, library, computer room and a great deal more. Don't forget to stop by the Newly Remodeled Lions Den Restaurant and Bar. You are minutes away to shopping, bank, drug store, ALDI's and more by "golf cart". This is a must see. Florida living at its best.
Financial Considerations
Price:
$329,900
HOA Fee:
454
Tax Amount:
$2722.83
Price per SqFt:
$236.49
Tax Legal Description:
KGG 000 0010 0001 KINGS GATE BLK 10 LT 1 3253/2156 3307/1255 AFF4425/2057 4750/1448 5019/1478 L/E3393398
Exterior Features
Lot Size:
5503
Lot Features:
Corner Lot
Waterfront:
No
Parking Spaces:
N/A
Parking:
N/A
Roof:
Shingle
Pool:
No
Pool Features:
Gunite, Heated, In Ground, Lighting
Interior Features
Bedrooms:
3
Bathrooms:
2
Heating:
Central, Heat Pump
Cooling:
Central Air
Appliances:
Dishwasher, Disposal, Dryer, Electric Water Heater, Microwave, Range, Refrigerator, Washer
Furnished:
Yes
Floor:
Carpet, Ceramic Tile
Levels:
One
Additional Features
Property Sub Type:
Single Family Residence
Style:
N/A
Year Built:
2008
Construction Type:
Block
Garage Spaces:
Yes
Covered Spaces:
N/A
Direction Faces:
West
Pets Allowed:
No
Special Condition:
None
Additional Features:
Hurricane Shutters
Additional Features 2:
Check With the HOA
Map
- Address24195 BUCKINGHAM WAY
Contact a Professional

Featured Properties
Related Properties
$ 474,900
$ 269,900
- Featured
- Active
Single Family Residence
411 COUNTRY PINE RD
$ 349,900
- Featured
- Active
Single Family Residence
24403 AMBERLEAF CT
$ 345,000
$ 1,269,000
- Featured
- Active
Single Family Residence
4341 RIVERBEND BLVD
$ 407,545
- Featured
- Active
Single Family Residence
712 POINSETTIA AVE
$ 569,000
- Featured
- Active
Single Family Residence
4337 RIVERBEND BLVD
$ 378,245
$ 342,055
$ 379,245
$ 376,490