
Active
431 PALMYRA AVE
$345,000
Features:
Property Details
Remarks
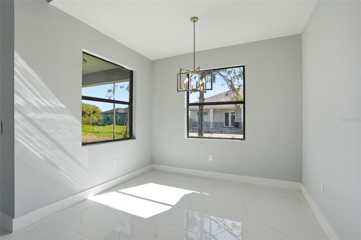
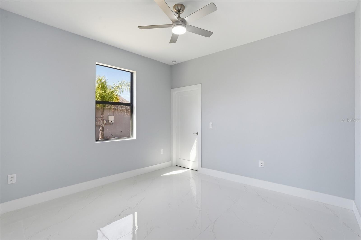
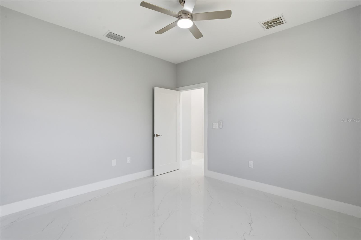
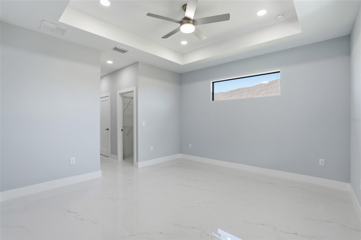
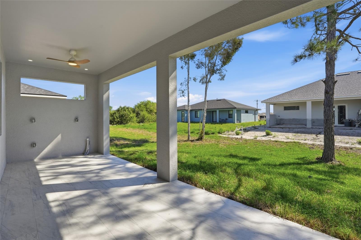
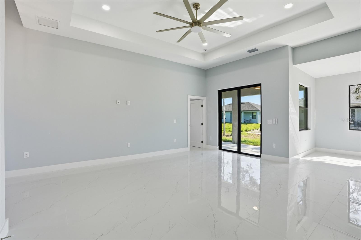
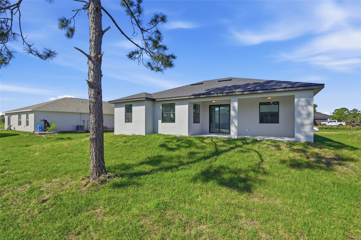
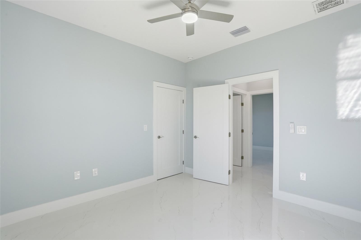
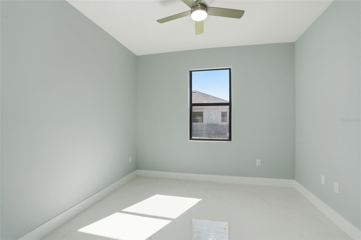
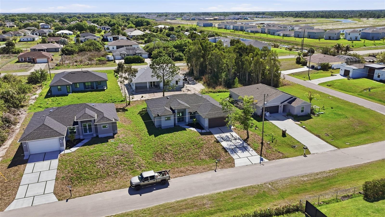
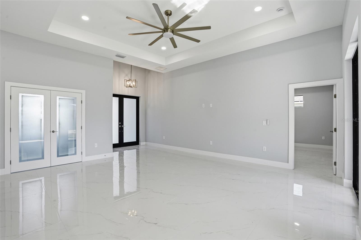
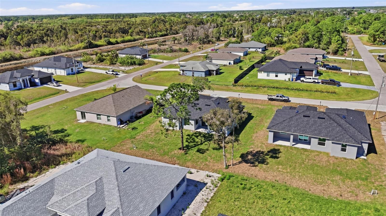
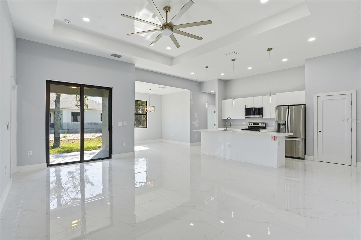
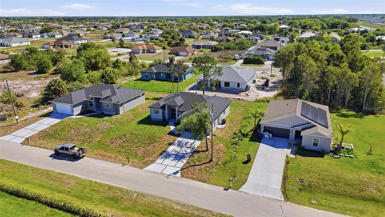
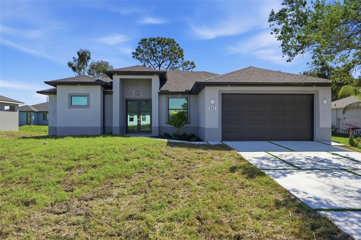
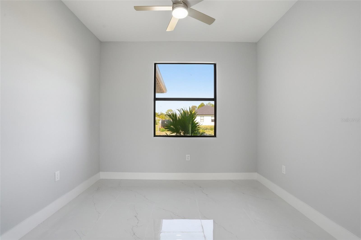
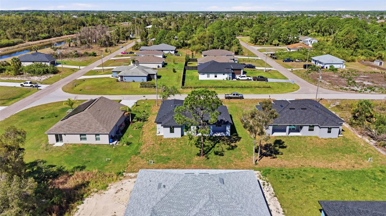
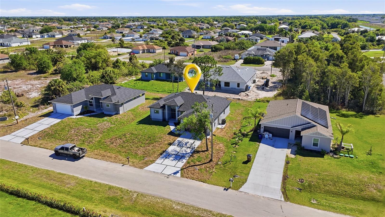
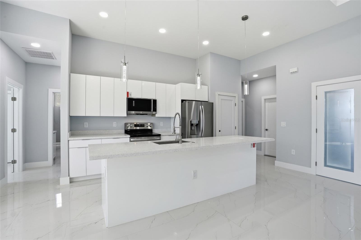
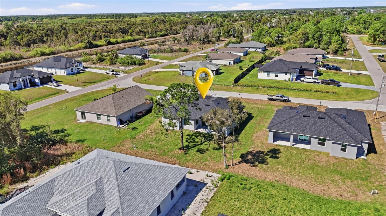
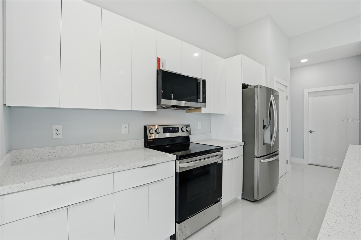
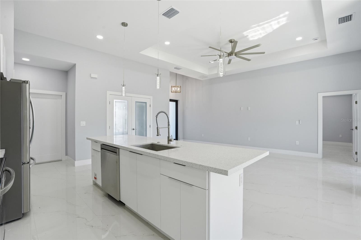
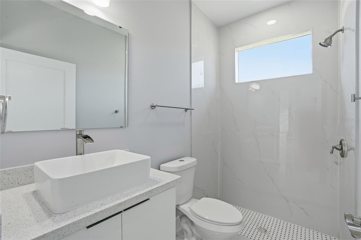
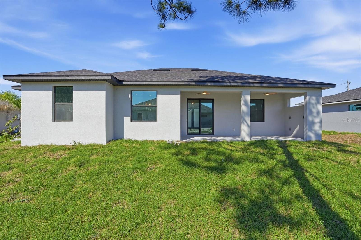
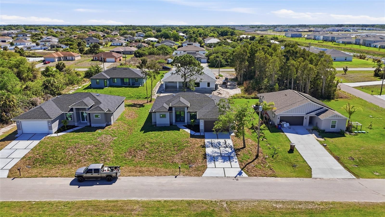
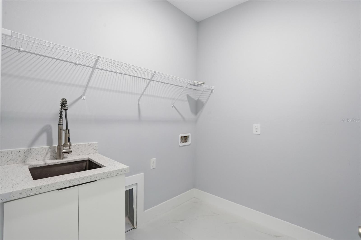
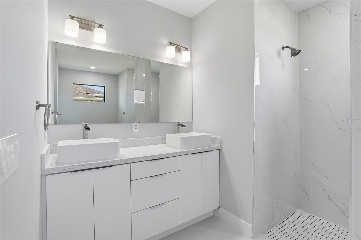
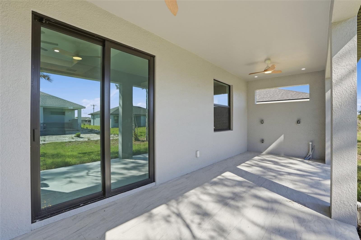
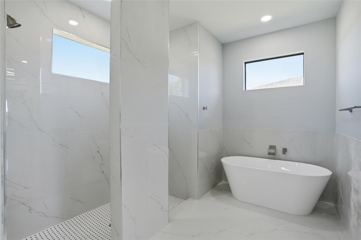
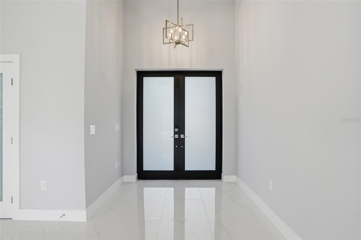
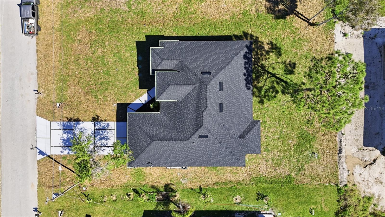
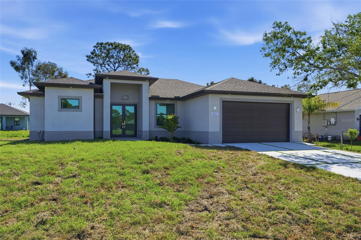
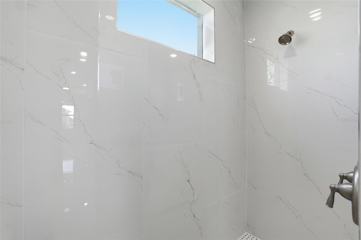
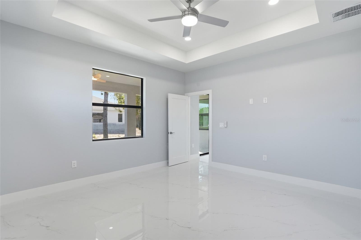
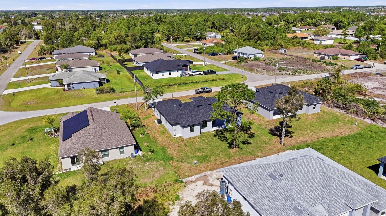
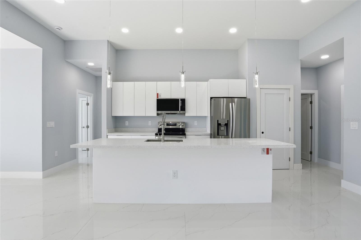
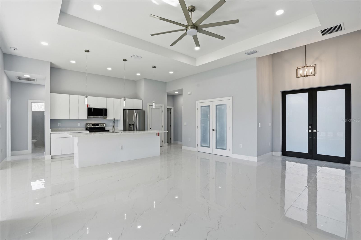
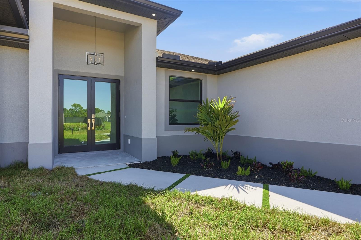
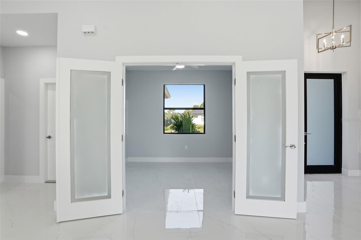
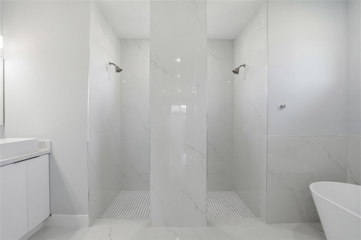
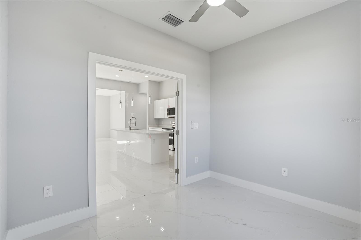
Why are Buyers thrilled with this new construction 3-bedroom plus den, 2-bath home by Smart Homes Constructions offering 1,717 sq. ft. of living area ? The builder with attention to detail partnered with an architect with a keen sense of design. The pair had an intention: All boxes checked and all promises kept to construct an exceptional home. Their open-concept design offers a spacious great room floorplan featuring a chef kitchen possibility. It is a bright functional layout with quartz countertops, stainless steel appliances, contemporary finishes, and excellent visibility into the main living area. Tile flooring, tray ceilings, a shingle roof, and hurricane impact windows add style, durability and storm protection. The flexible den provides useful space for an office, study, media room, or guest-use area. The primary suite includes a spa-style bath with a walk-around shower and separate soaking tub. Enjoy Southwest Florida outdoor living from the covered lanai with outdoor kitchen, ideal for grilling, dining, and relaxing. Additional features include a laundry room and a spacious 2-car garage. And the property is in FEMA Flood Zone X . Work with the builder's lender and we can offer a credit to buyer's closing costs. The builder loves working with realtors in all markets. Realtors love working with this builder as together we can make the buyer's dreams come true.
Financial Considerations
Price:
$345,000
HOA Fee:
N/A
Tax Amount:
$497.58
Price per SqFt:
$200.93
Tax Legal Description:
SOUTHWOOD UNIT 18 BLK 91 PB 26 PG 81 LOT 16
Exterior Features
Lot Size:
10110
Lot Features:
Landscaped, Paved
Waterfront:
No
Parking Spaces:
N/A
Parking:
N/A
Roof:
Shingle
Pool:
No
Pool Features:
N/A
Interior Features
Bedrooms:
3
Bathrooms:
2
Heating:
Central, Electric
Cooling:
Central Air
Appliances:
Dishwasher, Microwave, Range, Refrigerator, Water Softener
Furnished:
Yes
Floor:
Tile
Levels:
One
Additional Features
Property Sub Type:
Single Family Residence
Style:
N/A
Year Built:
2026
Construction Type:
Concrete, Stucco
Garage Spaces:
Yes
Covered Spaces:
N/A
Direction Faces:
West
Pets Allowed:
Yes
Special Condition:
None
Additional Features:
Outdoor Kitchen
Additional Features 2:
N/A
Map
- Address431 PALMYRA AVE
Contact a Professional

Featured Properties
Related Properties
- Featured
- Active
Single Family Residence
9953 SUMMERLAKE GROVES ST
$ 859,990
$ 319,000
$ 383,000
$ 239,900
$ 379,000
$ 375,000
- Featured
- Active
Single Family Residence
1602 TAIL FEATHER DR
$ 367,000
$ 340,000
- Featured
- Active
Single Family Residence
14681 SETON CREEK BLVD
$ 815,000
$ 279,900
- Featured
- Active
Single Family Residence
16754 CROSSBILL CT
$ 615,000