
Active
1964 LEGHORN ST
$324,900
Features:
Property Details
Remarks
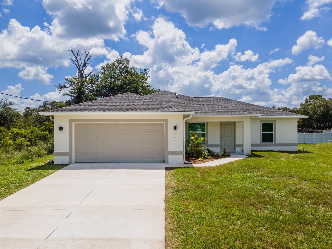
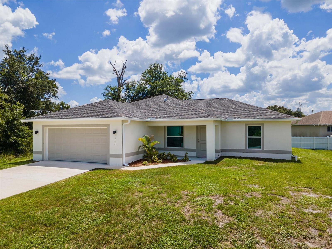
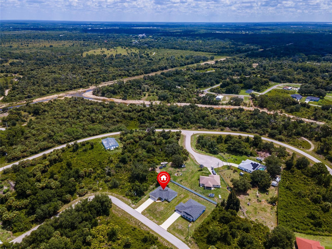
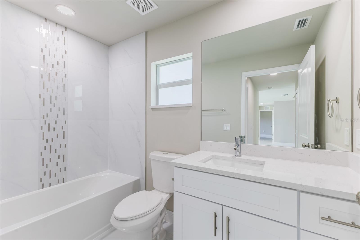
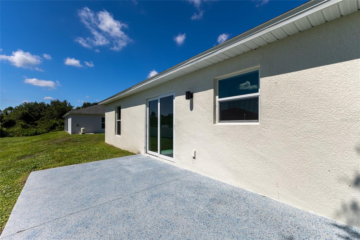
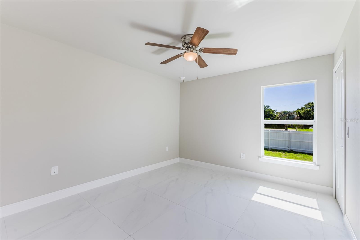
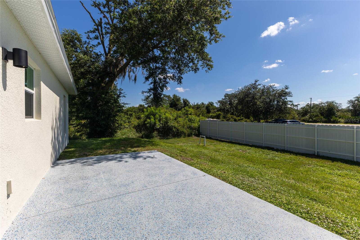
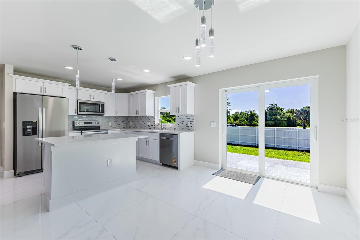
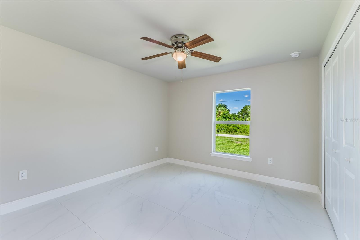
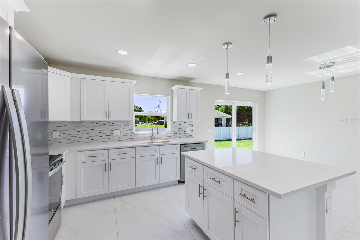
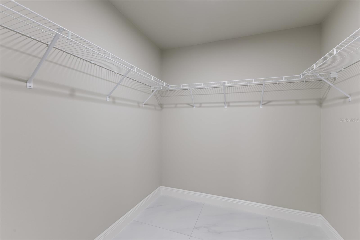
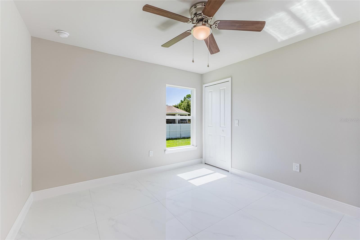
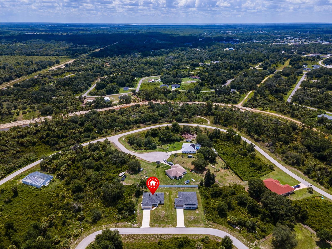
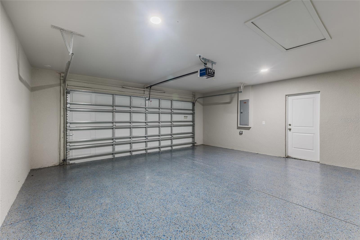
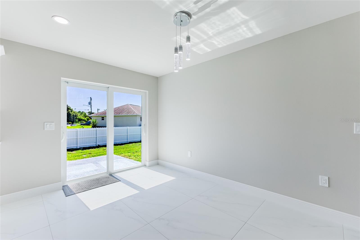
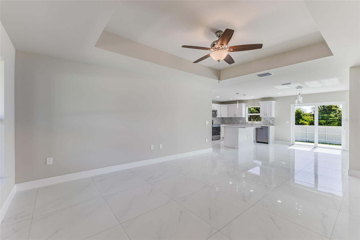
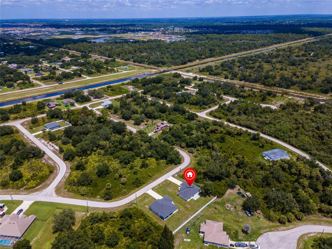
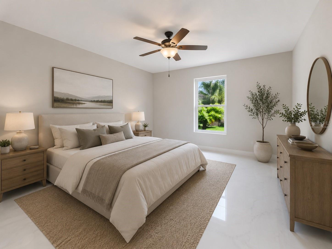
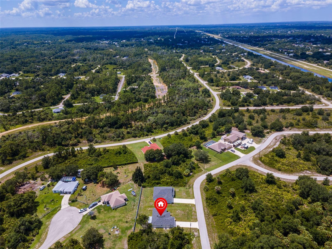
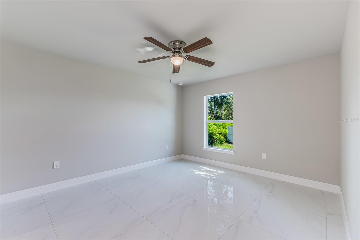
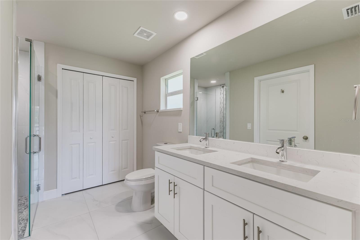
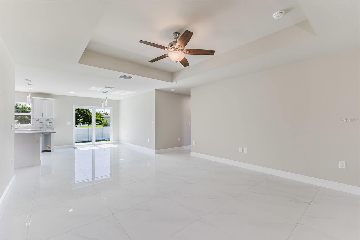
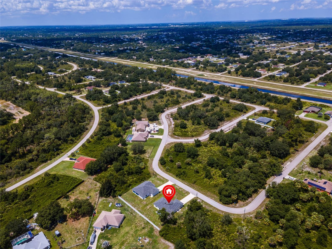
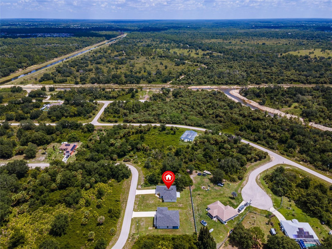
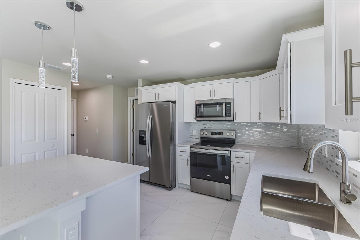
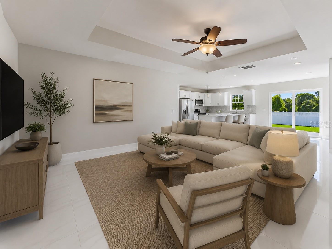
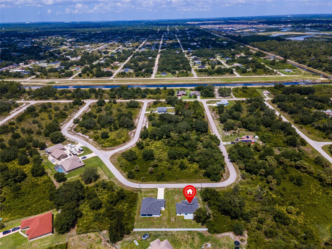
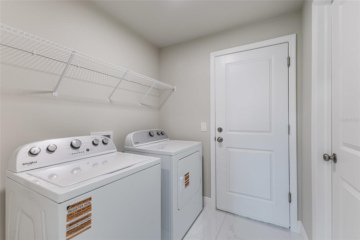
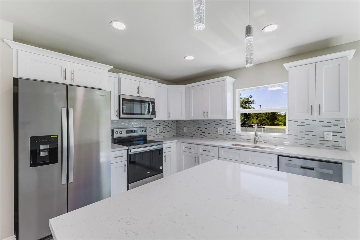
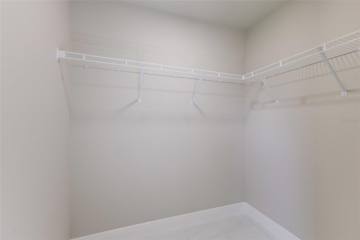
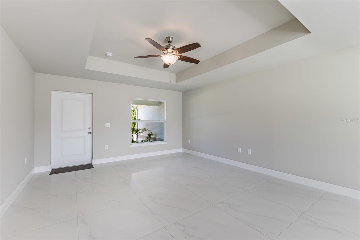
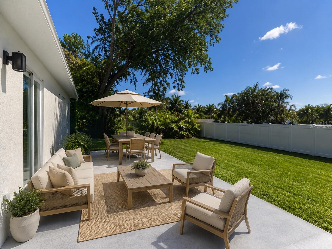
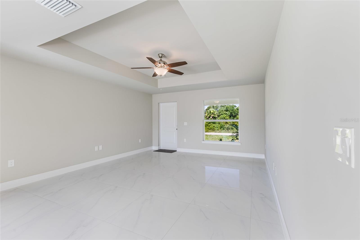
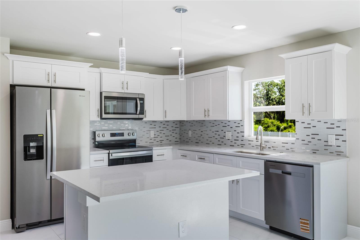
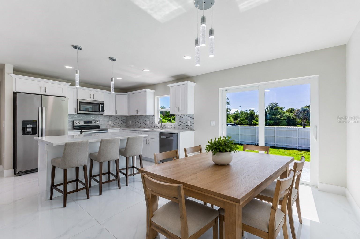
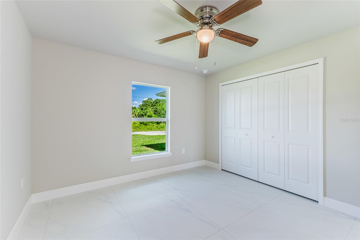
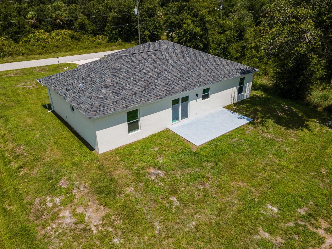
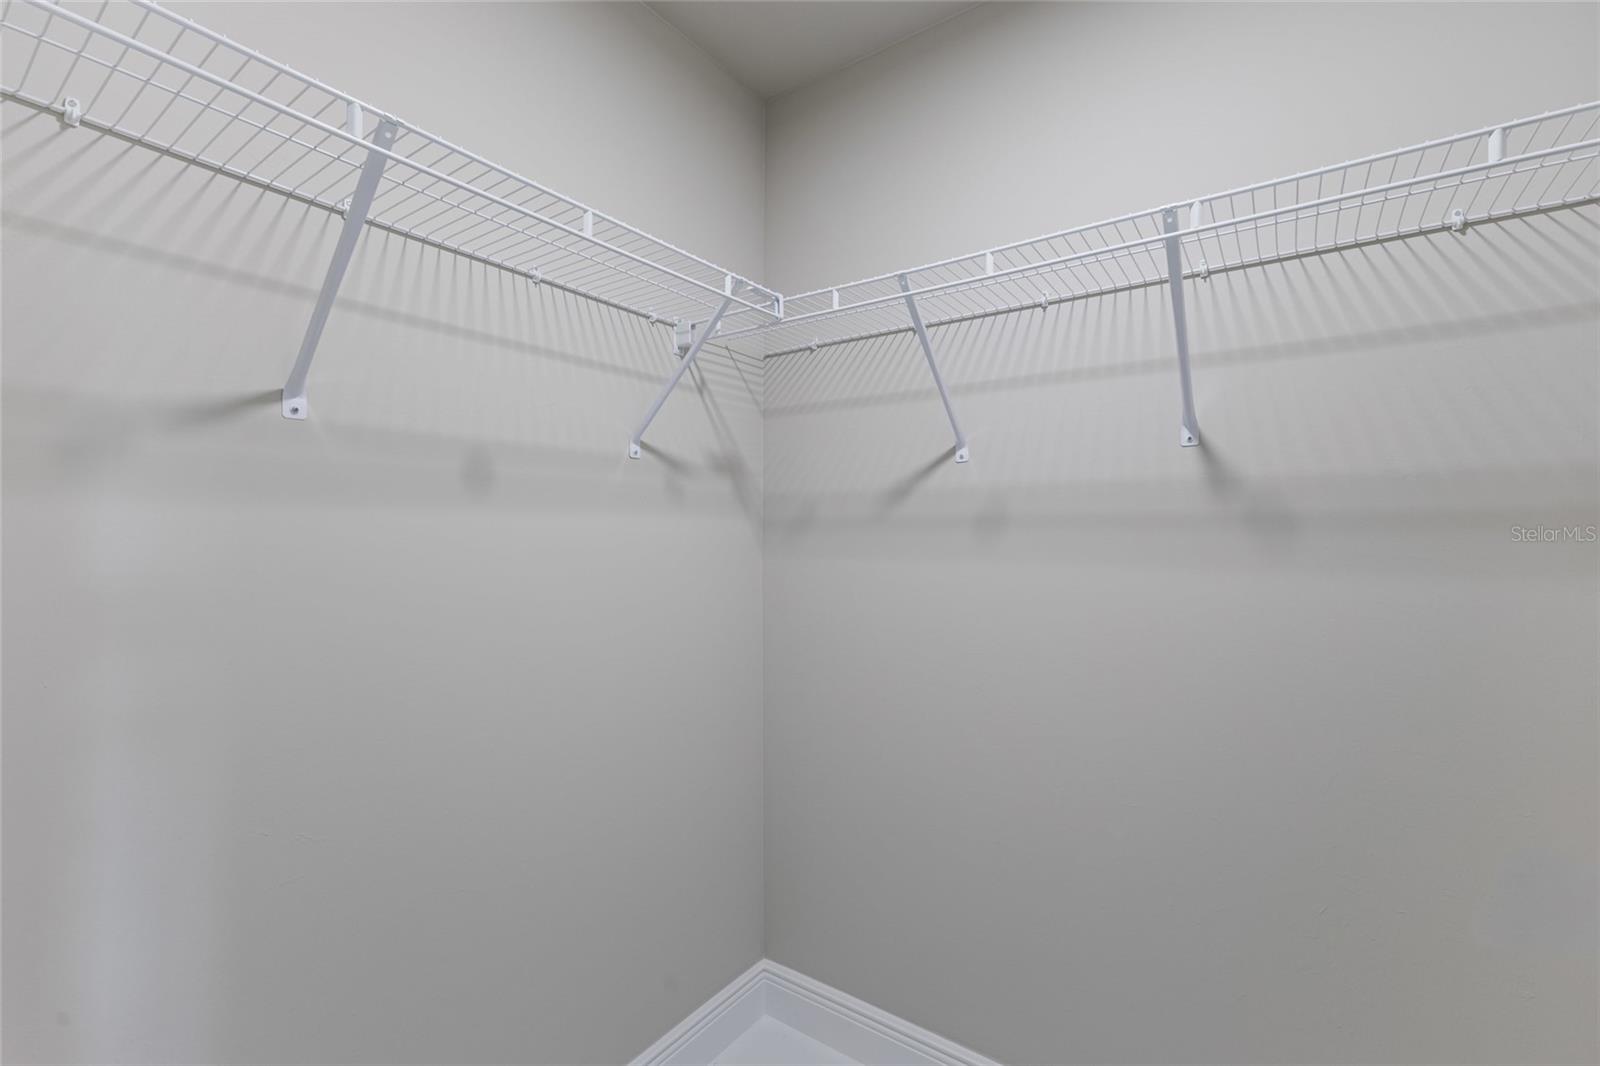
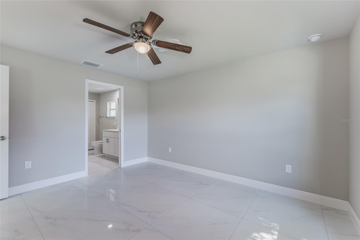
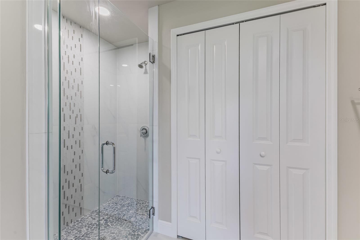
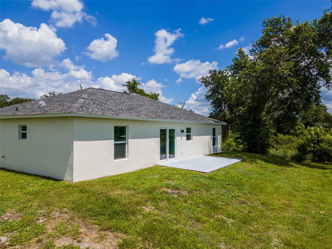
Virtually Staged. Welcome to modern Florida living in the desirable Greenbriar area of Lehigh Acres. This beautifully crafted new construction home offers over 1,500 square feet of thoughtfully designed living space, featuring 3 bedrooms, 2 bathrooms, and a highly sought-after split-bedroom floor plan that perfectly balances privacy and functionality. Step inside to discover an open-concept layout enhanced by elegant tile flooring throughout, tray ceilings, and an abundance of natural light. The spacious living, dining, and kitchen areas seamlessly flow together, creating the ideal setting for both everyday living and entertaining. At the heart of the home, the chef-inspired kitchen showcases quartz countertops, soft-close cabinetry, a stylish tile backsplash, ample storage space, and modern finishes designed to impress. The oversized laundry room and abundant storage throughout the home provide both convenience and practicality. The private primary suite offers a relaxing retreat, while the generously sized guest bedrooms feature large closets rarely found in homes of this size. An epoxy-coated two-car garage adds durability and a polished finish to the home's impressive list of upgrades. Enjoy Florida's year-round outdoor lifestyle from both the welcoming front patio and the spacious rear patio overlooking the fully fenced backyard. A vacant lot to the left of the property provides additional privacy and open space, enhancing the home's peaceful setting. Combining quality craftsmanship, upscale finishes, and a desirable location, this move-in-ready new construction home delivers exceptional value and modern comfort in one of Lehigh Acres' growing neighborhoods.
Financial Considerations
Price:
$324,900
HOA Fee:
N/A
Tax Amount:
$766.8
Price per SqFt:
$216.02
Tax Legal Description:
GREENBRIAR UNIT 50 BLK 297 PB 27 PG 73 LOT 18
Exterior Features
Lot Size:
10001
Lot Features:
Paved
Waterfront:
No
Parking Spaces:
N/A
Parking:
N/A
Roof:
Shingle
Pool:
No
Pool Features:
N/A
Interior Features
Bedrooms:
3
Bathrooms:
2
Heating:
Electric
Cooling:
Central Air
Appliances:
Dishwasher, Disposal, Dryer, Microwave, Other, Range, Refrigerator, Washer
Furnished:
Yes
Floor:
Tile
Levels:
One
Additional Features
Property Sub Type:
Single Family Residence
Style:
N/A
Year Built:
2025
Construction Type:
Block, Stucco
Garage Spaces:
Yes
Covered Spaces:
N/A
Direction Faces:
West
Pets Allowed:
No
Special Condition:
None
Additional Features:
Lighting, Other, Private Mailbox, Private Yard, Sliding Doors
Additional Features 2:
N/A
Map
- Address1964 LEGHORN ST
Contact a Professional

Featured Properties
Related Properties
- Featured
- Active
Single Family Residence
9014 WHEATHILL WAY
$ 340,000
$ 350,000
- Featured
- Active
Single Family Residence
411 PLANTATION RD
$ 285,000
$ 949,900
- Featured
- Active
Single Family Residence
375 N HIGHVIEW AVE
$ 549,900
- Featured
- Active
Single Family Residence
16503 FOOTHILL DR
$ 495,000
$ 415,000
$ 1,224,999
$ 425,000
$ 355,316
- Featured
- Active
Single Family Residence
8521 SUNSET HARBOR CT
$ 410,000
- Featured
- Active
Single Family Residence
724 SHIVERS LOOP