
Active
705 W WEST ST
$1,224,999
Features:
Property Details
Remarks
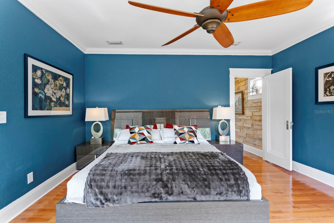
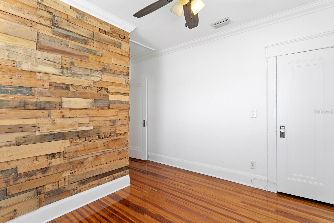
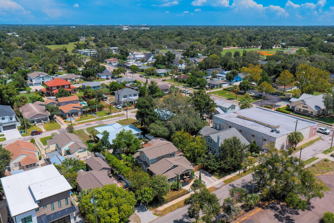
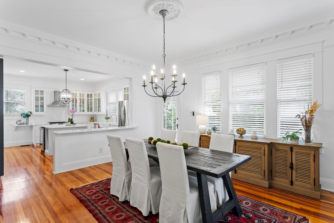
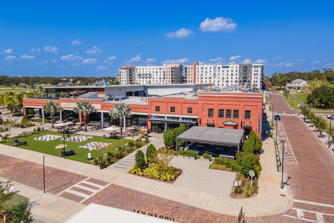
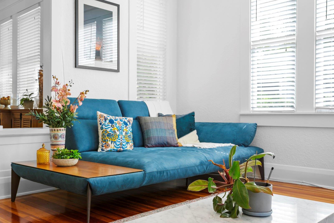
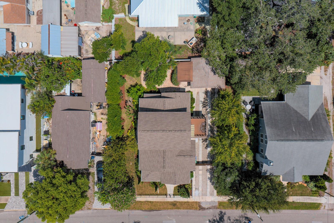
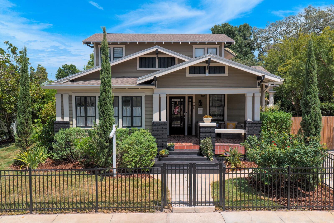
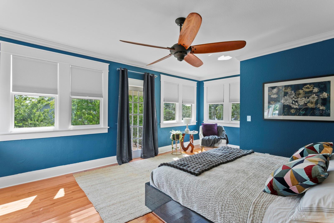
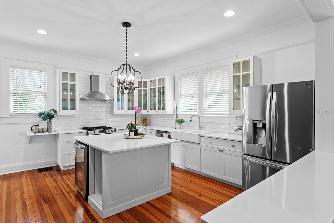
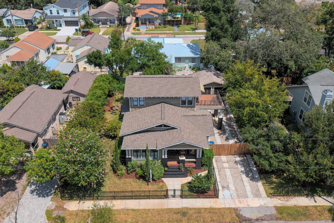
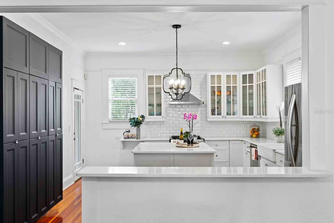
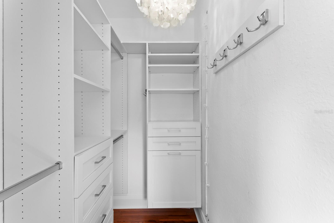
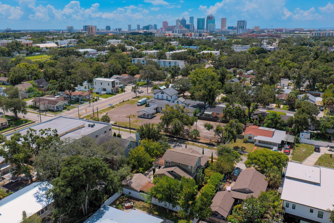
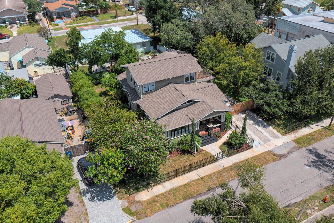
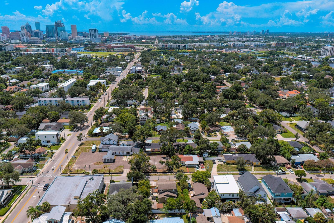
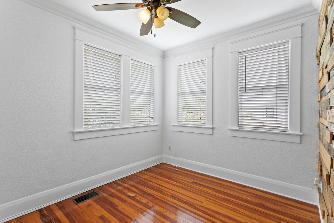
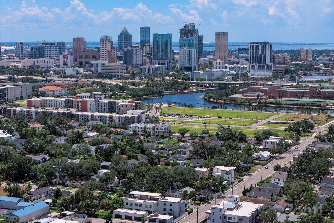
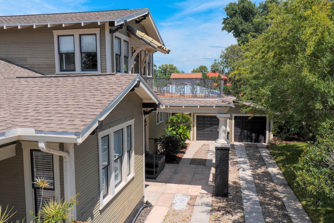
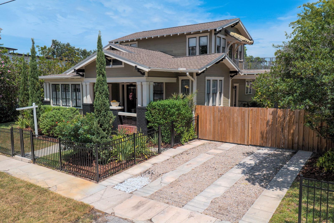
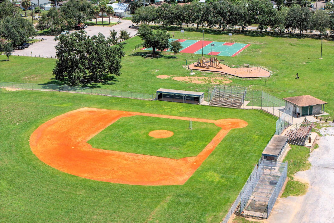
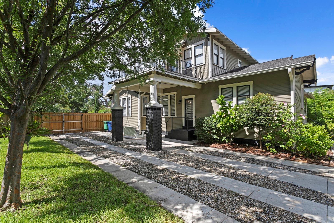
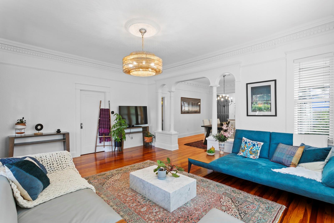
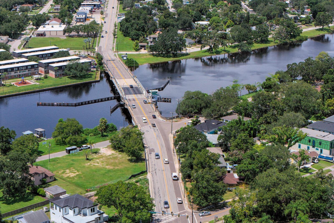
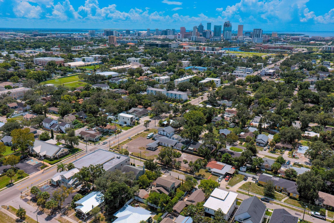
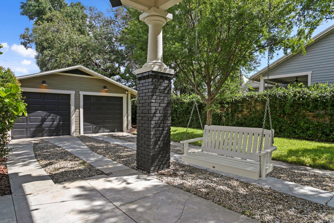
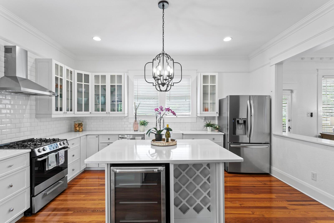
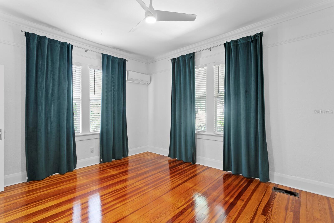
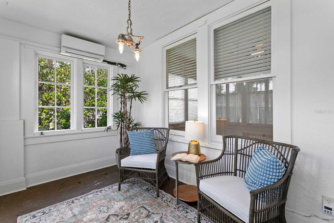
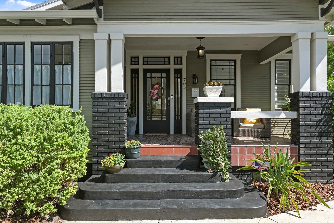
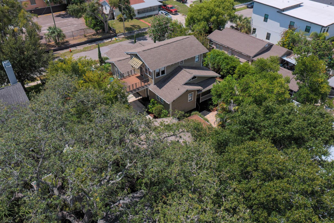
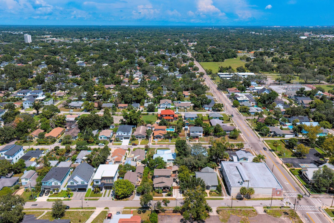
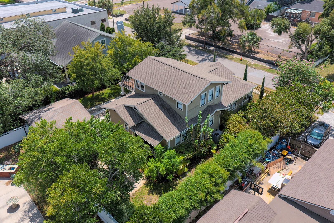
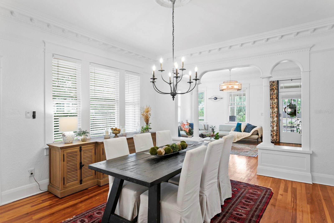
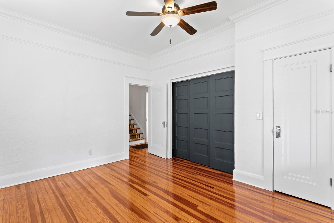
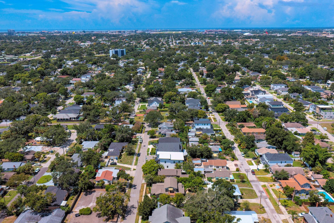
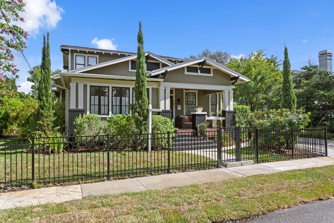
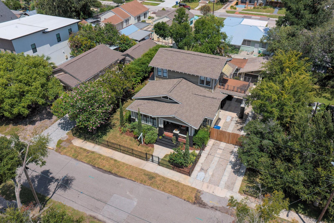
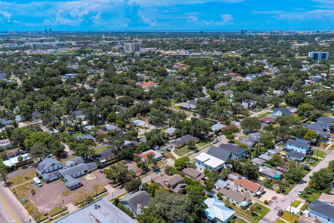
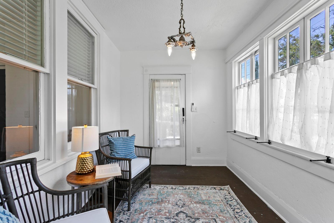
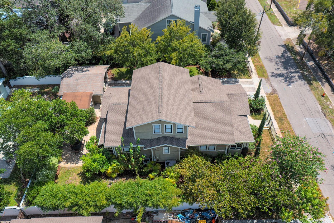
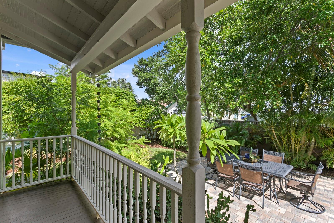
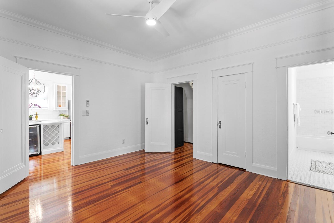
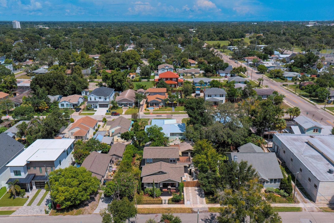
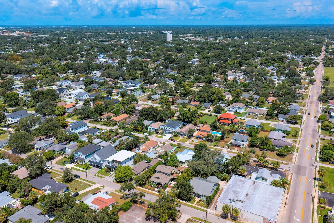
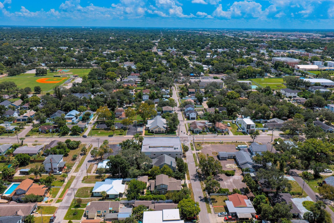
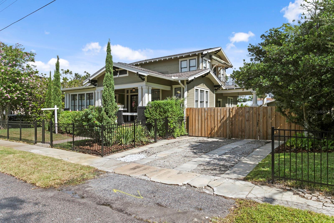
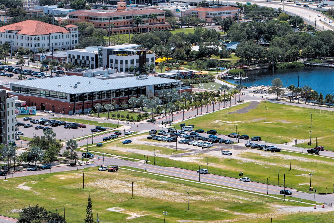
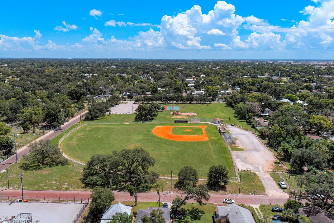
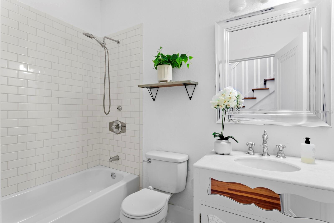
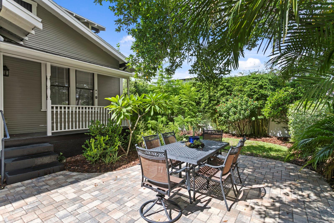
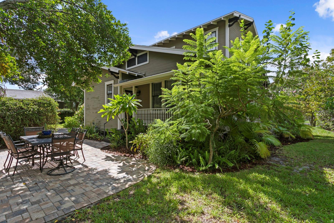
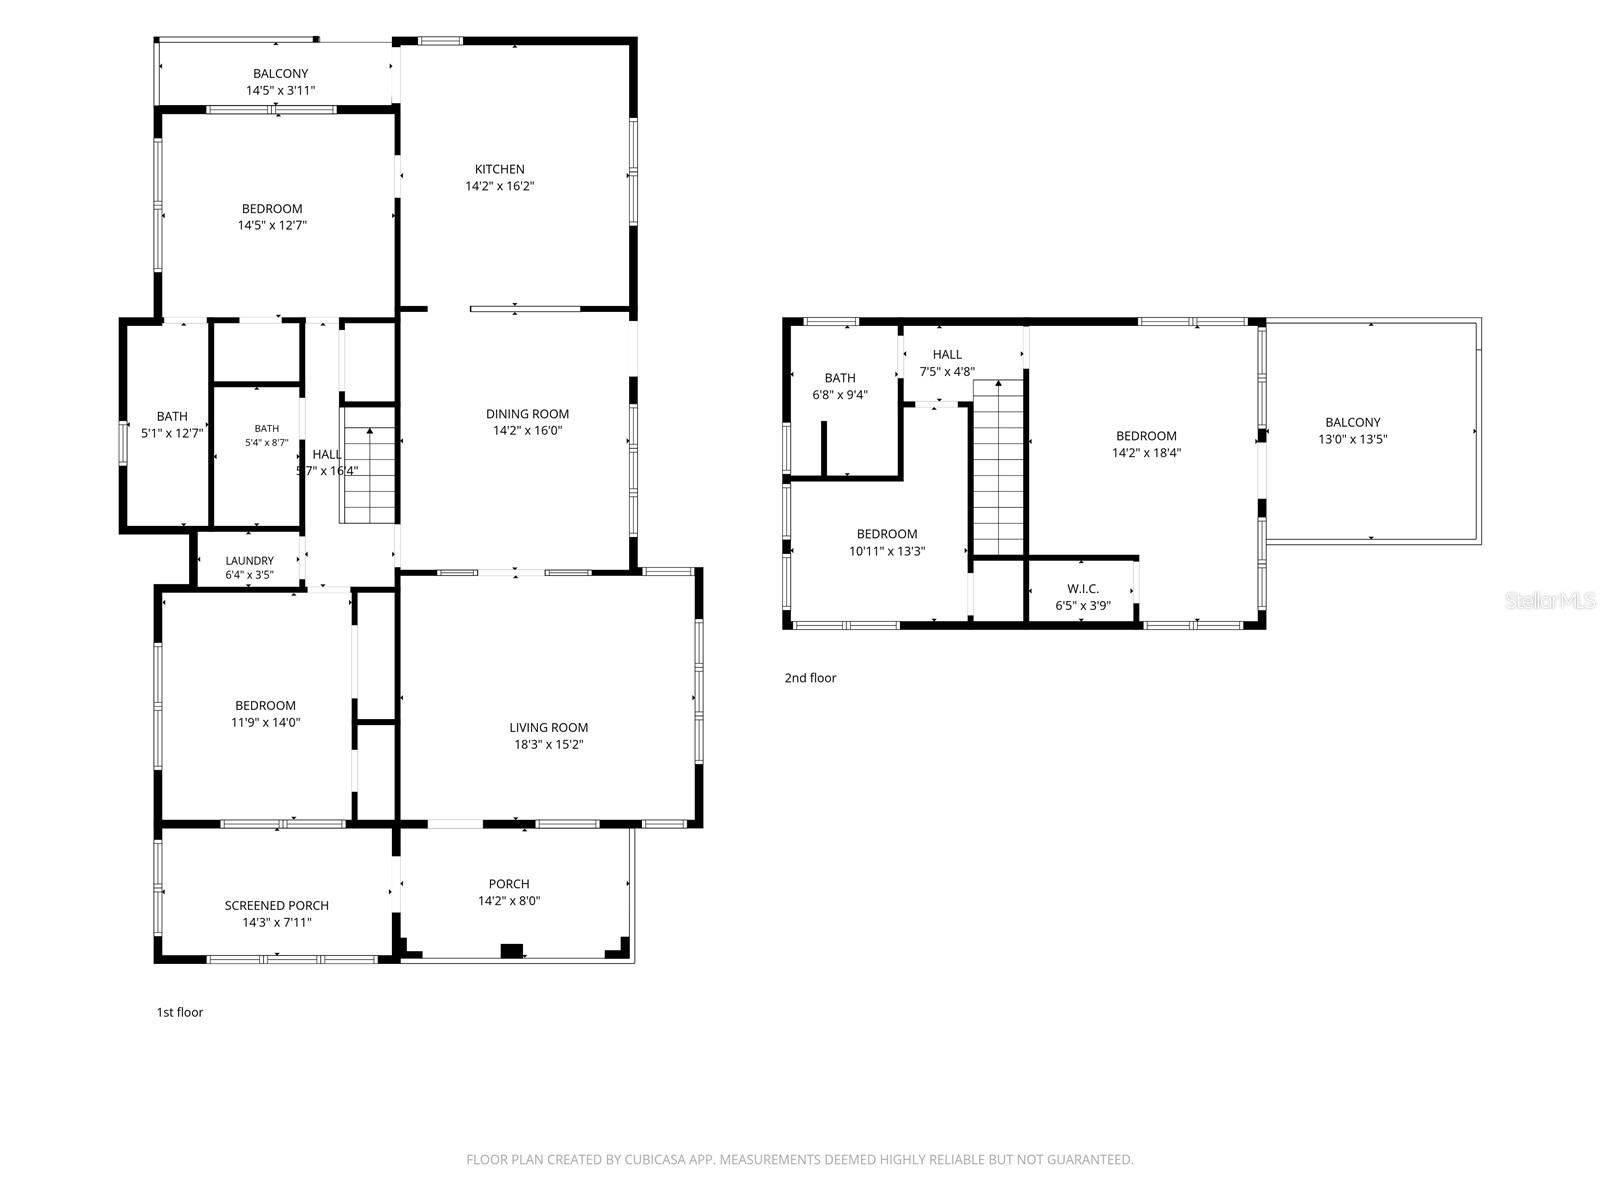
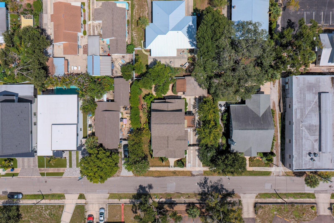
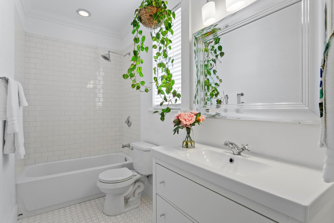
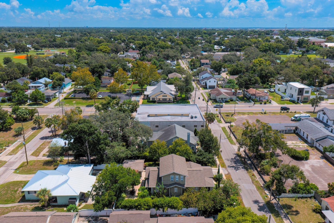
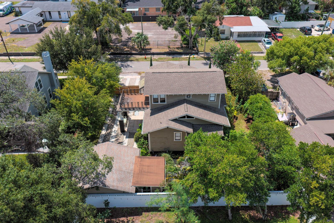
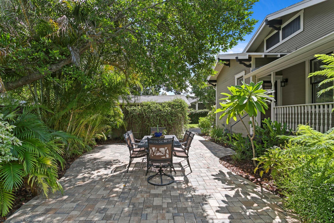
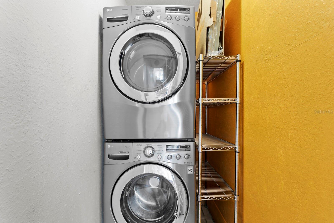
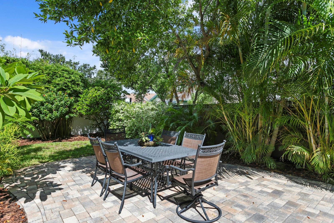
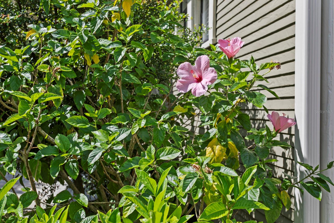
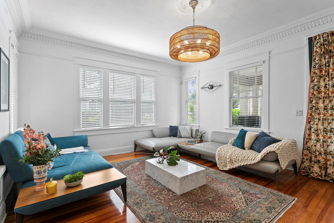
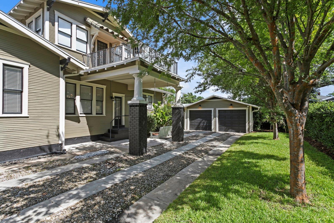
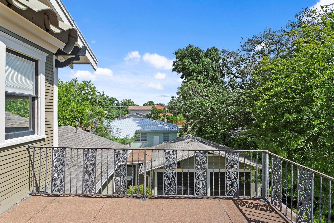
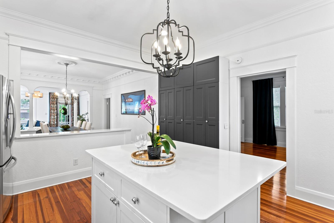
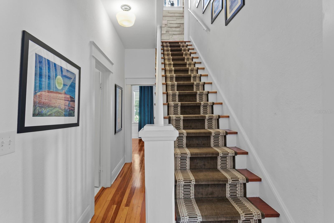
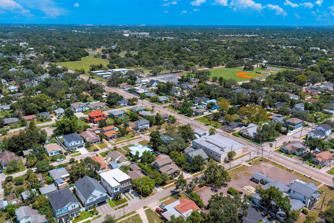
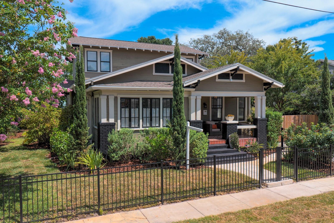
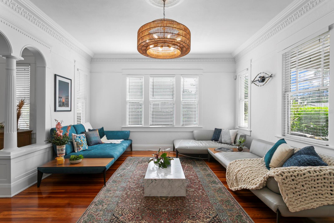
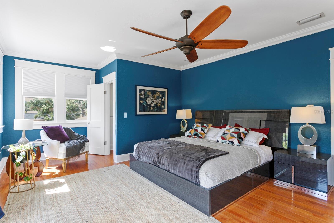
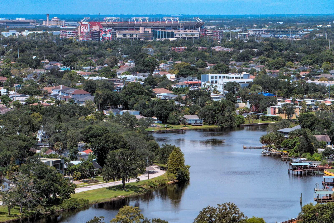
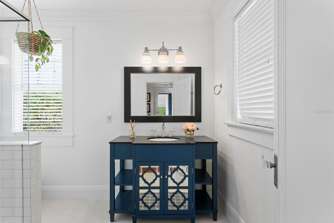
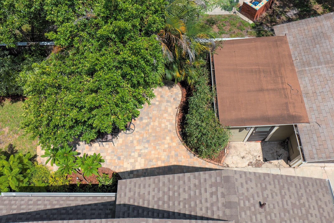
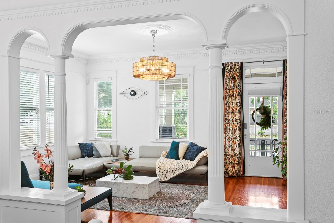
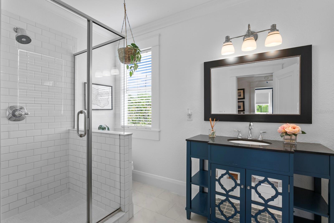
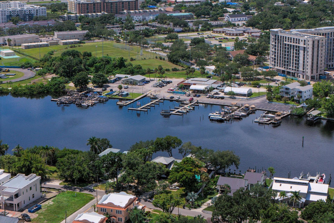
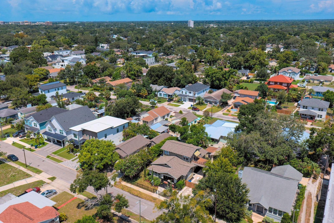
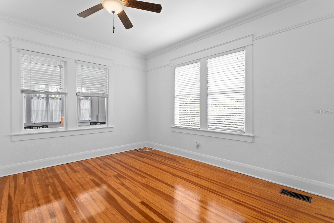
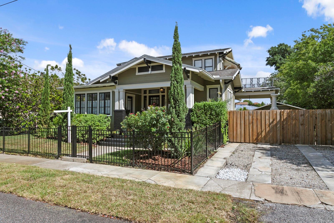
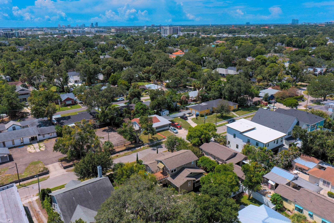
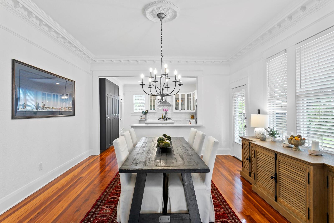
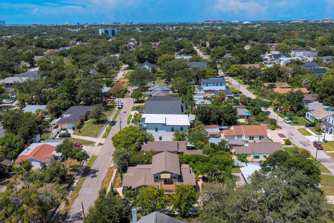
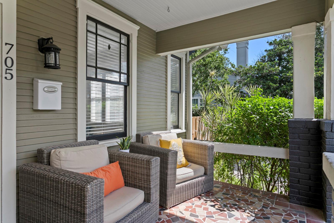
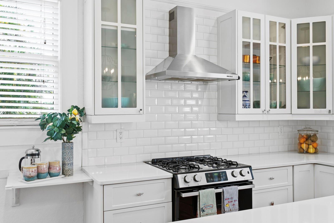
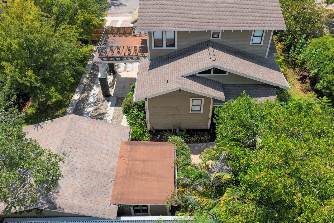
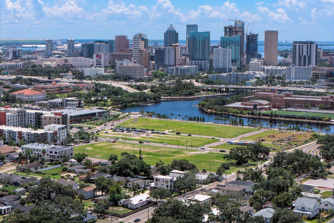
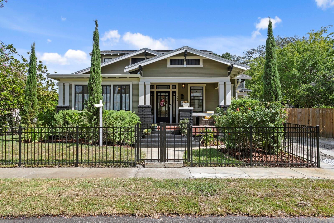
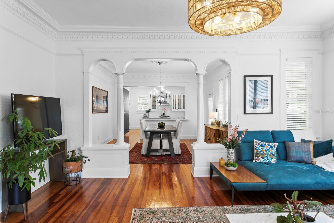
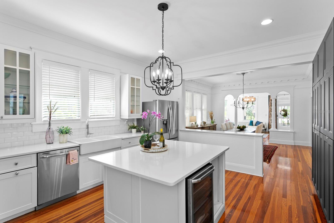
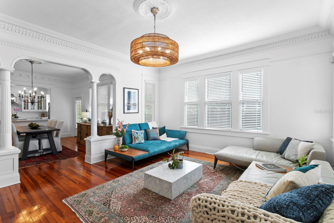
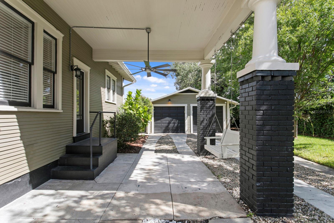
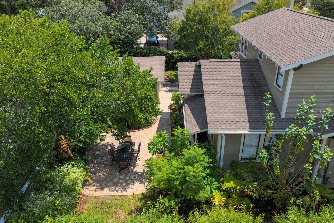
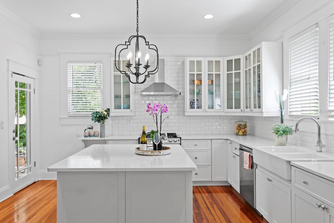
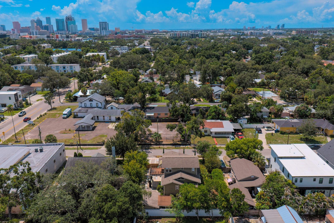
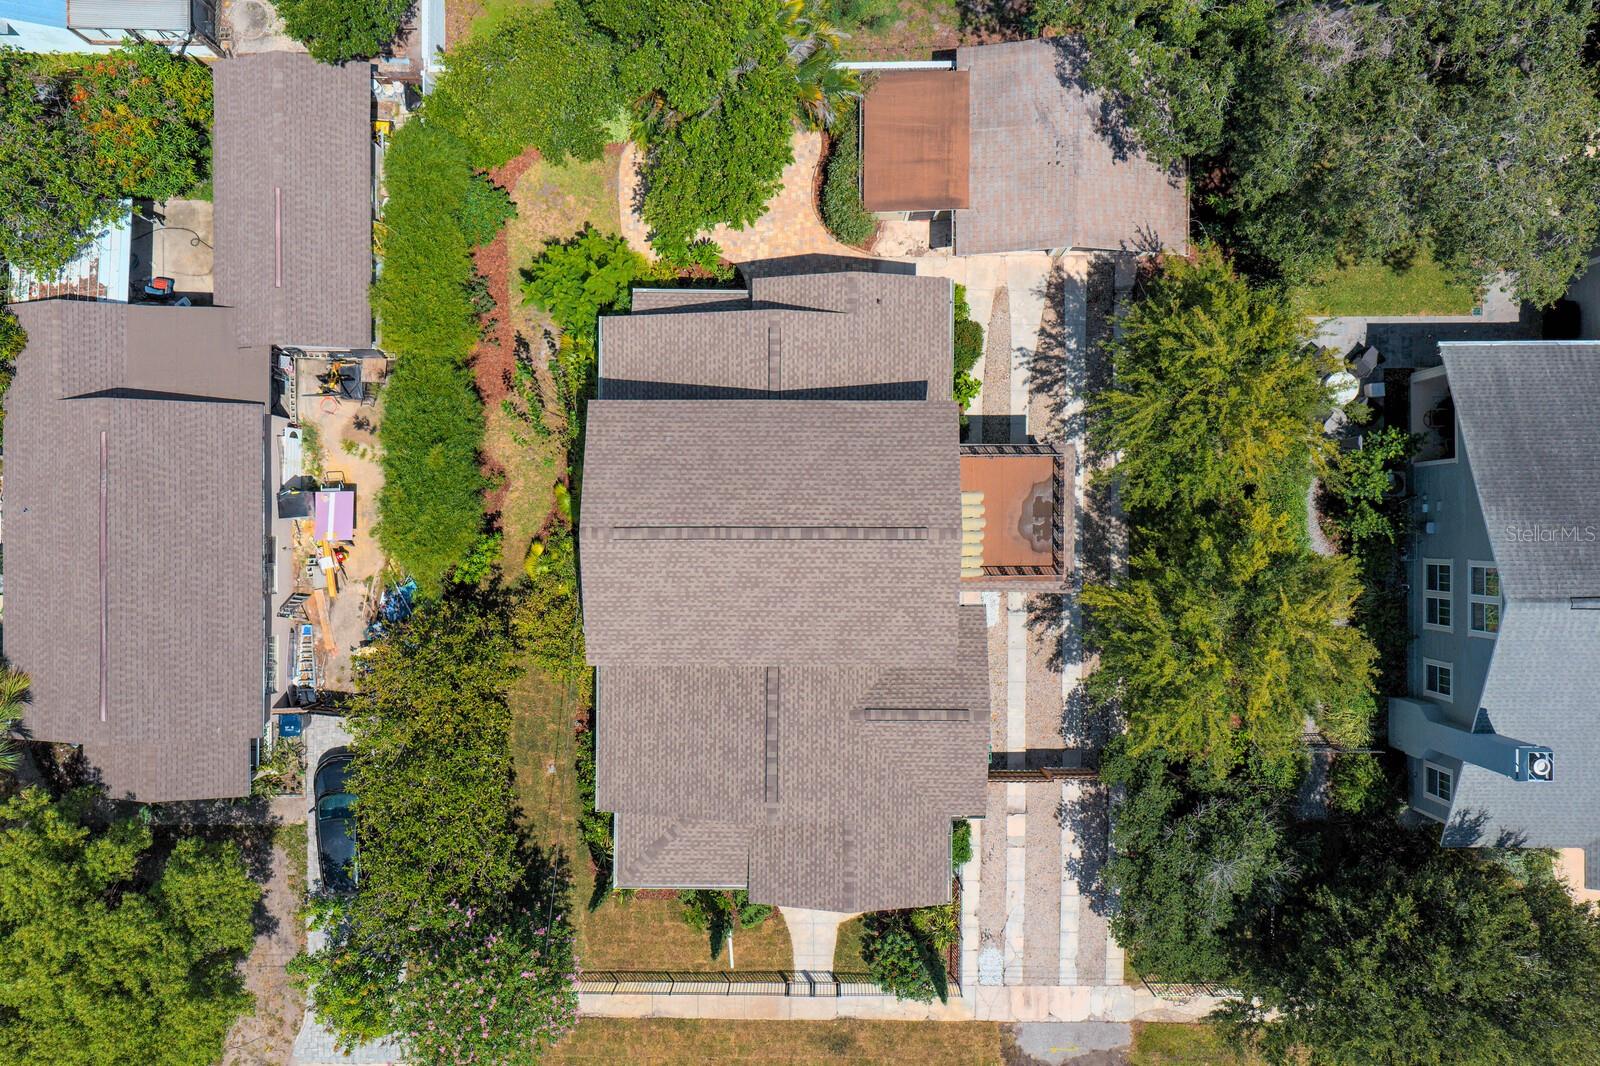
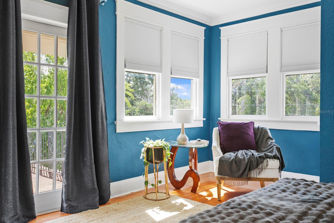
Enjoy Bungalow living in Riverside Heights, one of Tampa’s most central neighborhoods! Step inside this architecturally stunning bungalow, perfectly situated on an oversized lot and blending circa-1920s charm with modern comfort. A spacious front porch with vintage tile welcomes you to the original front door. Inside, the living room showcases original pine floors, high ceilings, vintage crown molding, and classic windows that frame the neoclassical columns and archways leading to the dining room. The fully remodeled kitchen features quartz countertops, a gas range, wine fridge, and an eat-in island. The first floor also includes two generous bedrooms, one with an ensuite bath, plus a full hall bath, laundry closet, and bright sunroom, perfect for an exercise or craft room. Upstairs, a timeless staircase leads to the owner’s bedroom with a custom walk-in closet, a fourth bedroom with its own closet, and a full bath. Outside, enjoy professionally maintained landscaping supported with well-fed irrigation, newly completed wrought-iron-style fencing, and patio pavers ideal for al fresco dining and entertaining. Added highlights include a port-a-cochere, well for water, two-car garage, and adjacent workshop. Located in the heart of Tampa, Riverside Heights is a close walk-away, to Armature Works and the Riverwalk. The home is within ten minutes’ drive of downtown Tampa, a new Publix, hospitals, the airport, and International Plaza, with three neighborhood parks nearby. The flexible floor plan offers the possibility for an owner’s suite upstairs or downstairs, and the sunroom/office has its own front-porch entrance and new split AC unit—perfect for working from home or adapting the space to your needs.
Financial Considerations
Price:
$1,224,999
HOA Fee:
N/A
Tax Amount:
$11036
Price per SqFt:
$550.31
Tax Legal Description:
MAINE PARK SUBDIVISION LOT 53 LESS LESS E 10 FT AND ALL OF LOT 54
Exterior Features
Lot Size:
8730
Lot Features:
City Limits, Oversized Lot, Sidewalk, Paved
Waterfront:
No
Parking Spaces:
N/A
Parking:
Covered, Driveway, Garage Door Opener, Portico, Workshop in Garage
Roof:
Shingle
Pool:
No
Pool Features:
N/A
Interior Features
Bedrooms:
4
Bathrooms:
3
Heating:
Central, Electric, Ductless
Cooling:
Central Air, Mini-Split Unit(s)
Appliances:
Dishwasher, Disposal, Dryer, Exhaust Fan, Gas Water Heater, Range, Range Hood, Refrigerator, Washer, Wine Refrigerator
Furnished:
Yes
Floor:
Tile, Wood
Levels:
Two
Additional Features
Property Sub Type:
Single Family Residence
Style:
N/A
Year Built:
1928
Construction Type:
Frame, Wood Siding
Garage Spaces:
Yes
Covered Spaces:
N/A
Direction Faces:
South
Pets Allowed:
Yes
Special Condition:
None
Additional Features:
Private Mailbox, Private Yard, Rain Gutters, Sidewalk, Storage
Additional Features 2:
N/A
Map
- Address705 W WEST ST
Contact a Professional

Featured Properties
Related Properties
- Featured
- Active
Single Family Residence
4923 BROOKMEADE DR
$ 275,000
$ 384,000
$ 375,500
- Featured
- Active
Single Family Residence
18 JUNIPER LOOP DR
$ 269,900
- Featured
- Active
Single Family Residence
17721 HAMPSHIRE OAK DR
$ 495,000
- Featured
- Active
Single Family Residence
13203 PRESTWICK CREEK DR
$ 310,000
$ 219,900
$ 475,000
- Featured
- Active
Single Family Residence
2983 ONTARIO CIR W
$ 324,900
$ 549,700
$ 339,900
- Featured
- Active
Single Family Residence
2050 BEACON LANDING CIR