
Active
24112 ROBINWOOD ST
$299,900
Features:
Property Details
Remarks
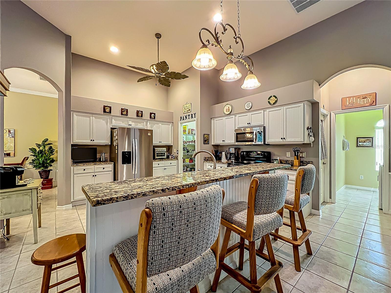
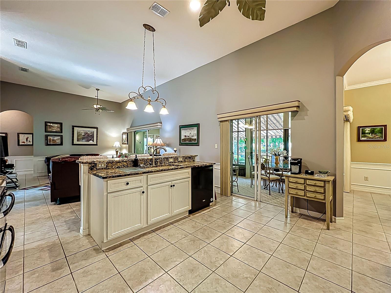
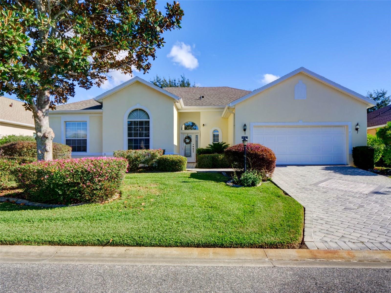
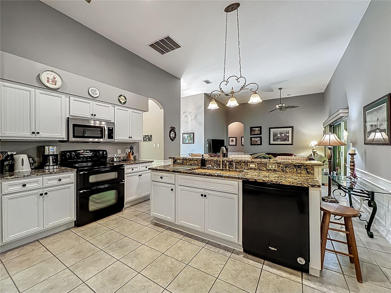
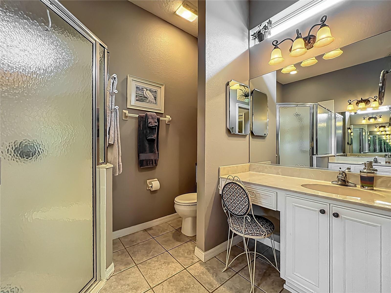
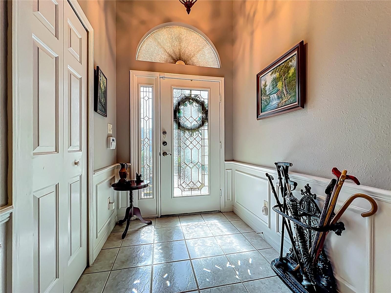
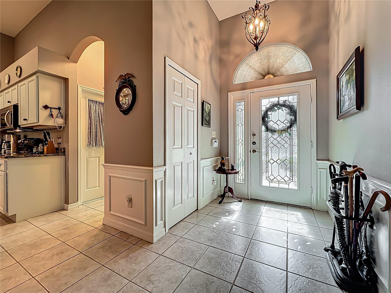
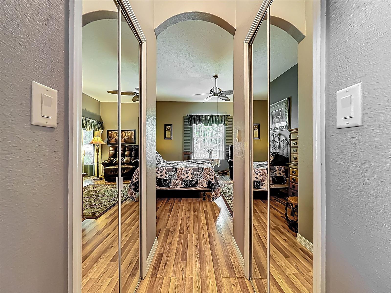
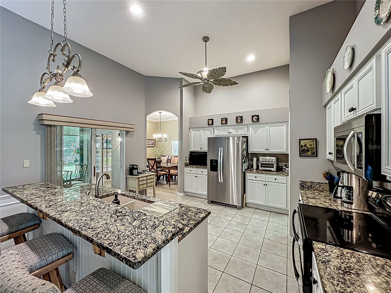
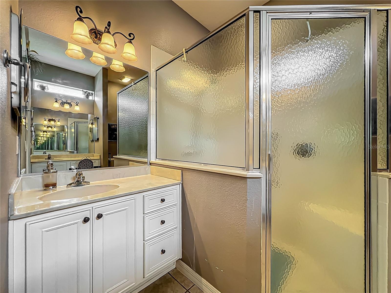
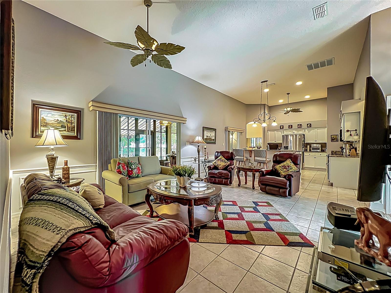
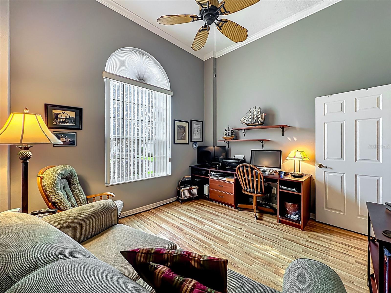
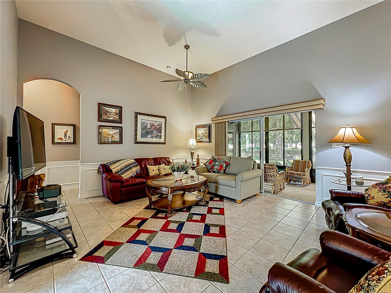
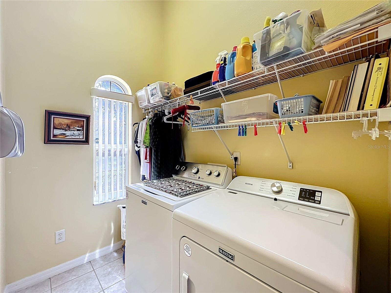
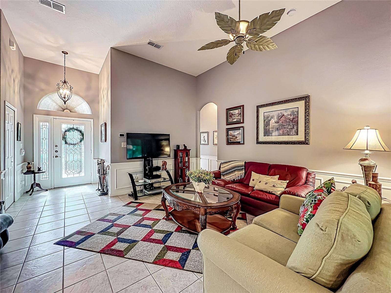
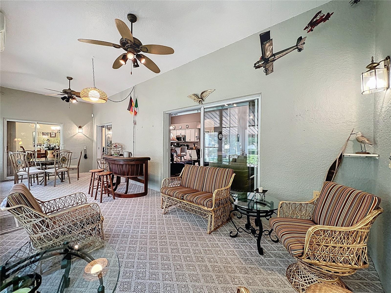
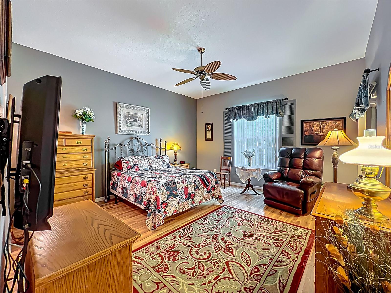
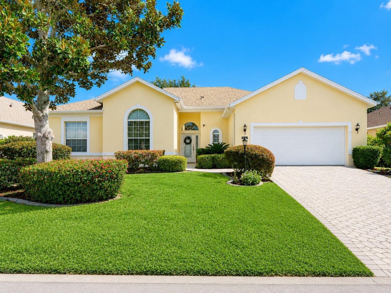
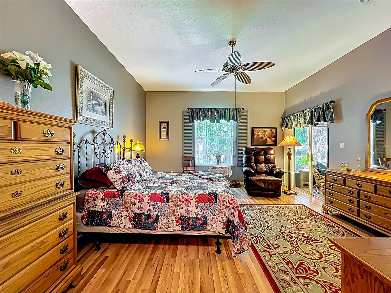
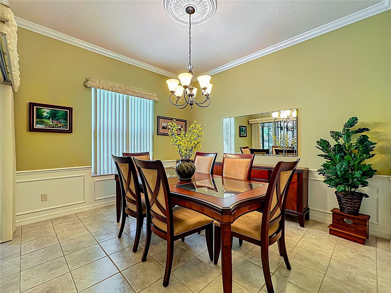
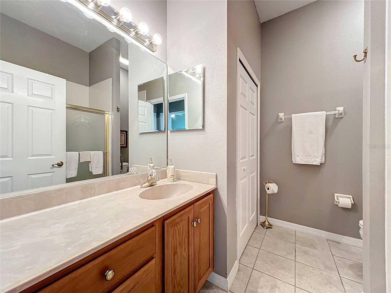
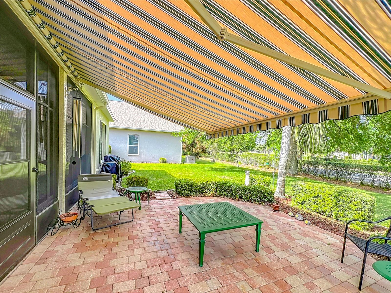
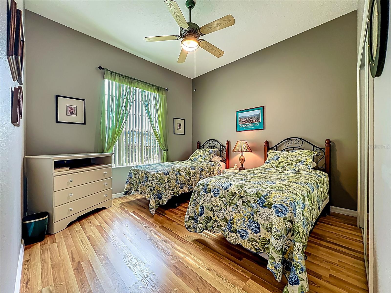
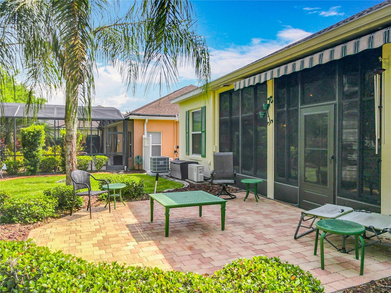
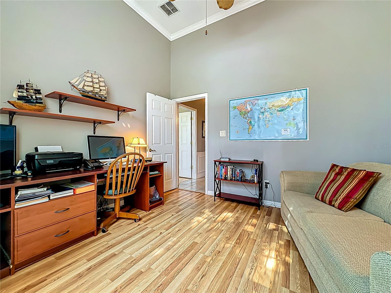
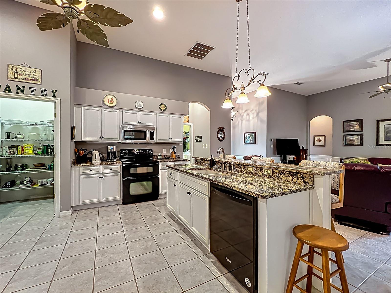
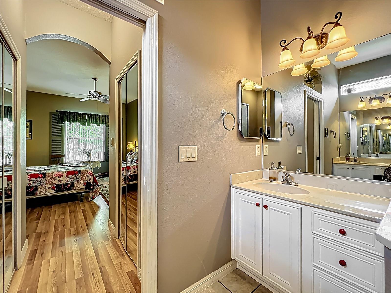
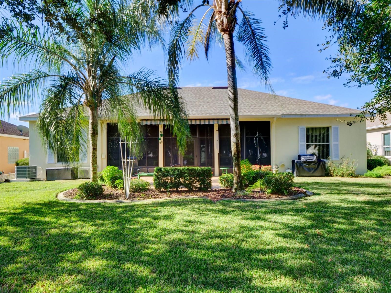
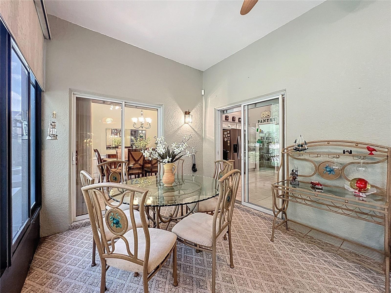
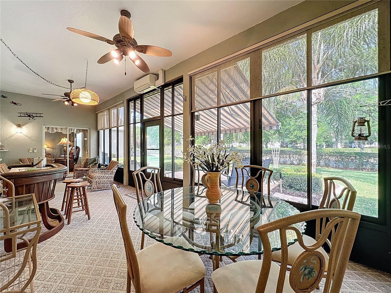
Motivated Seller. Roof 2025. HVAC 2025. FL Room Windows 2022. This meticulously-kept home is move-in ready. The two-car Garage with a TANDEM ADDITION offers Golf Cart parking, a utility sink and a workshop area. Upon entering, you’ll appreciate how open and functional this 2 Bedroom, 2 Bathroom, Office & full-sized Dining Room home is. Neutral Tones and Custom Features are throughout. High ceilings add to the Open Kitchen with White Cottage Cabinetry, GRANITE Counter Tops, Double Oven Range, SS Appliances, under-counter lighting, Walk-In Pantry and a family-sized breakfast bar. Classic White CHAIR RAIL and Wainscot with SHADOW BOXES adorn the Foyer, Family Room, Hallway and Dining Room. The open Family Room, Kitchen, Dining Room and Primary Bedroom hasve sliding glass doors which access the CLIMATE-CONTROLLED 10’x29’ FLORIDA ROOM, complete with Newer Windows (2022). The Primary Bedroom, Guest Bedroom and Office have newer wood laminate flooring. A 17’6” REMOTE-CONTROLLED RETRACTABLE AWNING provides shade to the backyard’s PAVER PATIO. The Plantation at Leesburg, situated in Central Florida, is a well-established, access-controlled community that offers 3 fully staffed activity centers equipped with heated pools and spas, fitness facilities, two 18-hole golf courses, driving range, Restaurant, Pro Shop, woodworking shop, optional RV & Boat Storage, courts for tennis & pickleball, and a variety of activities. Only a short drive to main highways, shopping, health care facilities, attractions and beaches. Equal Opportunity Housing.
Financial Considerations
Price:
$299,900
HOA Fee:
180
Tax Amount:
$2621.35
Price per SqFt:
$144.81
Tax Legal Description:
PLANTATION AT LEESBURG RIVERSIDE VILLAGE PB 51 PG 56-58 LOT 4 ORB 2979 PG 2041 ORB 3516 PG 646
Exterior Features
Lot Size:
8540
Lot Features:
Landscaped, Paved, Unincorporated
Waterfront:
No
Parking Spaces:
N/A
Parking:
Driveway, Garage Door Opener, Golf Cart Garage, Other, Oversized, Workshop in Garage
Roof:
Shingle
Pool:
No
Pool Features:
N/A
Interior Features
Bedrooms:
2
Bathrooms:
2
Heating:
Central, Electric
Cooling:
Central Air, Mini-Split Unit(s)
Appliances:
Dishwasher, Disposal, Dryer, Electric Water Heater, Exhaust Fan, Microwave, Range, Refrigerator, Washer
Furnished:
Yes
Floor:
Ceramic Tile, Laminate
Levels:
One
Additional Features
Property Sub Type:
Single Family Residence
Style:
N/A
Year Built:
2005
Construction Type:
Block, Stucco
Garage Spaces:
Yes
Covered Spaces:
N/A
Direction Faces:
West
Pets Allowed:
No
Special Condition:
None
Additional Features:
Awning(s), Rain Gutters, Sliding Doors
Additional Features 2:
Please refer to Deed Restrictions & Covenants.
Map
- Address24112 ROBINWOOD ST
Contact a Professional

Featured Properties
Related Properties
- Featured
- Active
Single Family Residence
7201 HODGEWOOD CT
$ 1,300,000
- Featured
- Active
Single Family Residence
3751 MACKENZIE CT
$ 389,500
- Featured
- Active
Single Family Residence
12490 SWEET ANGEL AURA WAY
$ 349,000
- Featured
- Active
Single Family Residence
11309 BRIGHTON KNOLL LOOP
$ 494,900
- Featured
- Active
Single Family Residence
304 SCARLET OAK CT
$ 425,000
- Featured
- Active
Single Family Residence
9645 SW 63RD LOOP
$ 310,000
$ 500,000
$ 395,400
- Featured
- Active
Single Family Residence
15908 KING JAMES CT
$ 775,000
$ 2,997,000
- Featured
- Active
Single Family Residence
4973 60TH AVE S
$ 2,250,000
- Featured
- Active
Single Family Residence
4319 15TH AVE N