
Active
11309 BRIGHTON KNOLL LOOP
$494,900
Features:
Property Details
Remarks
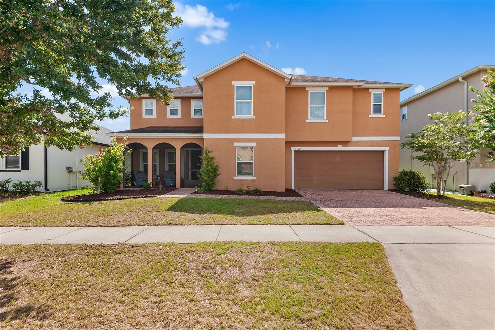
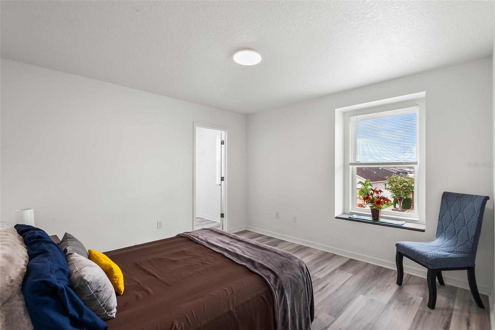
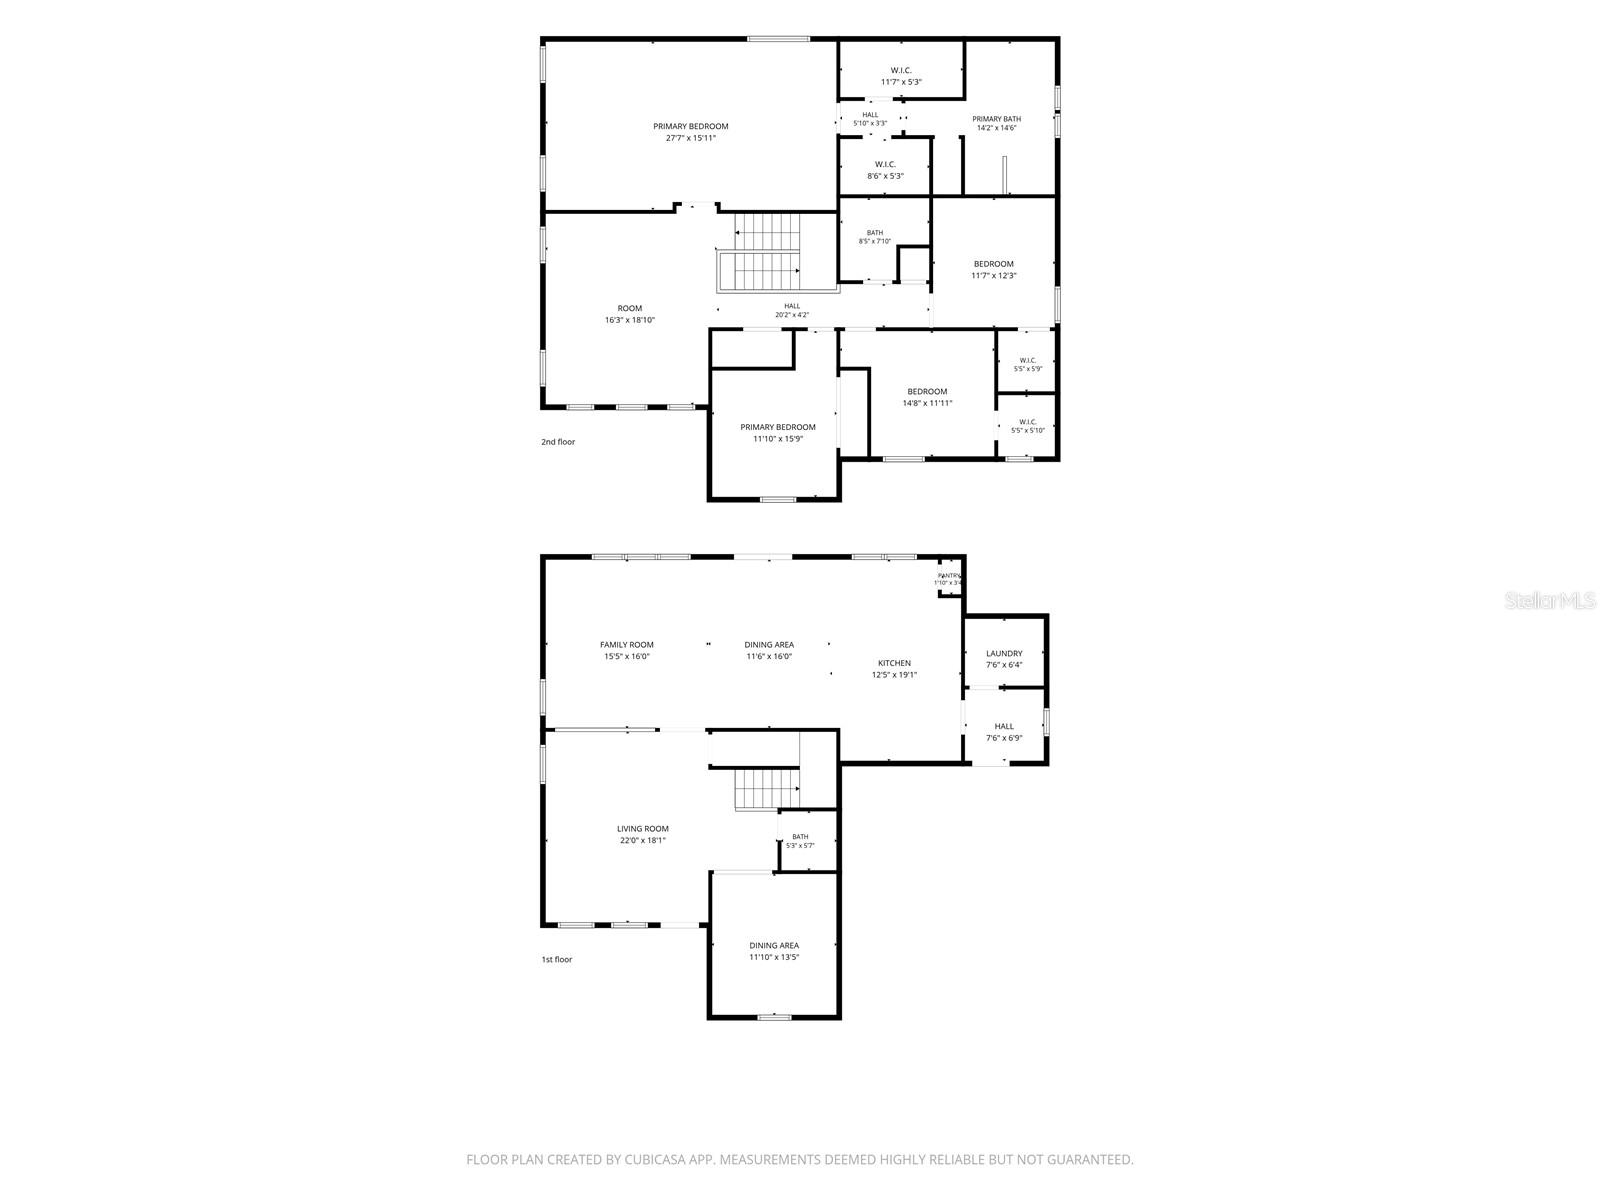
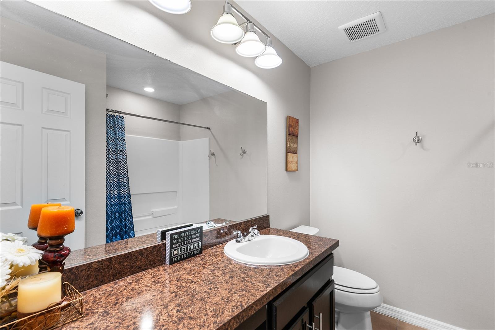
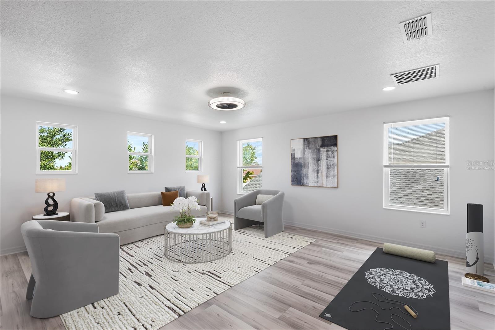
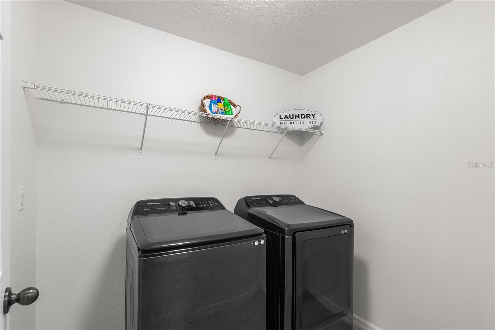
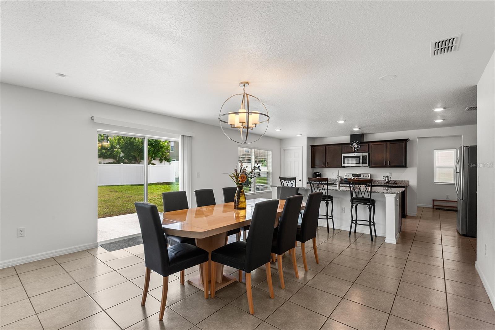
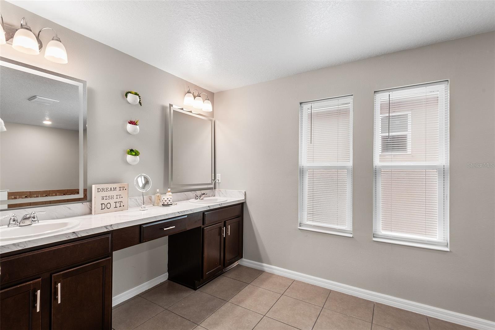
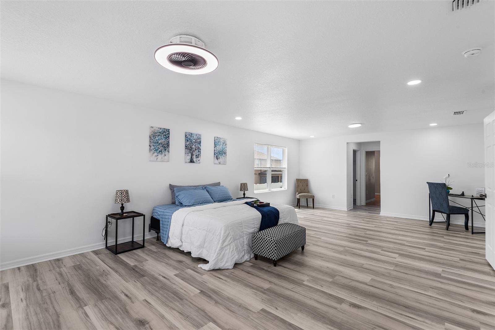
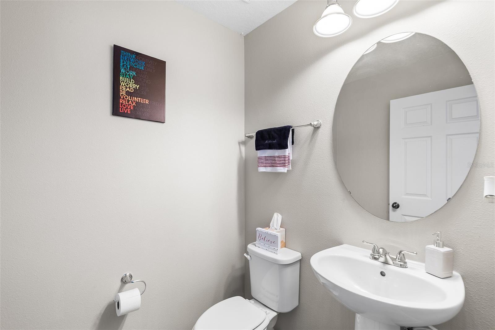
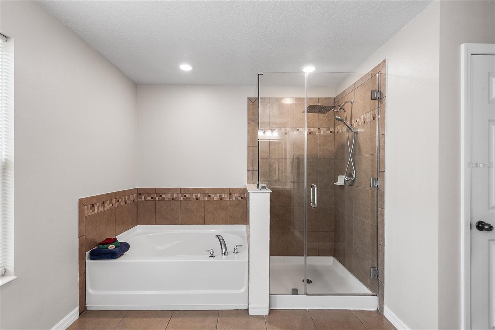
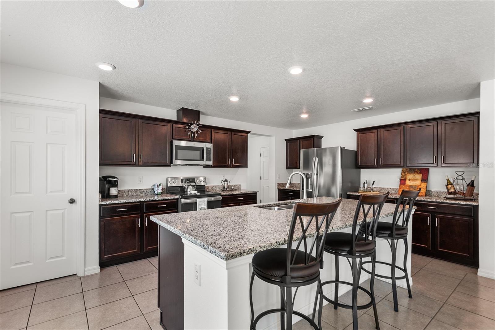
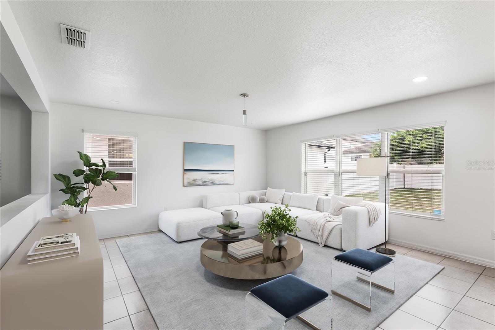
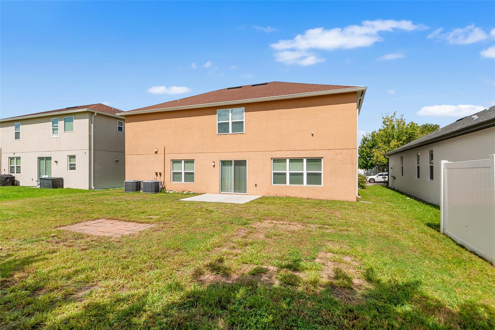
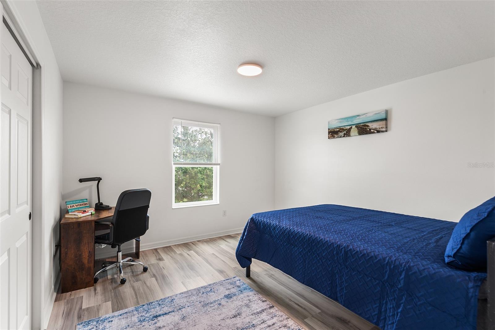
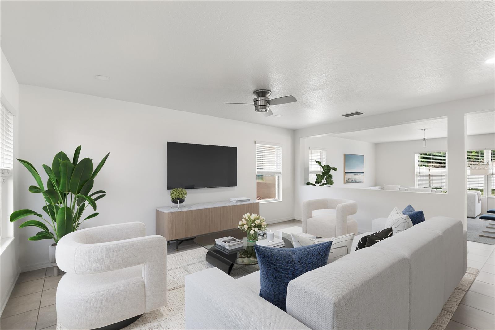
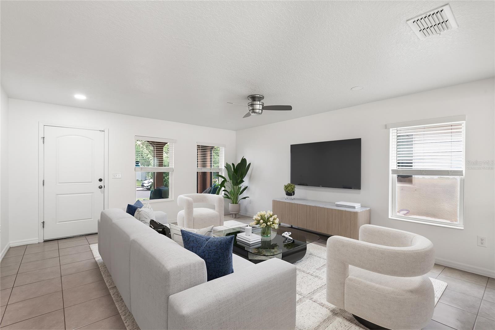
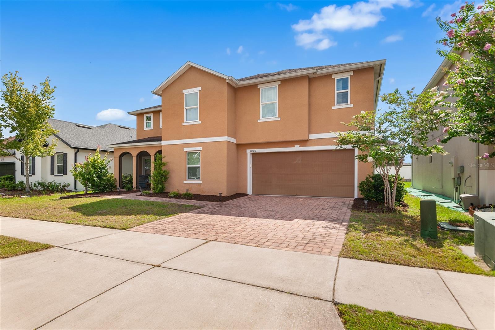
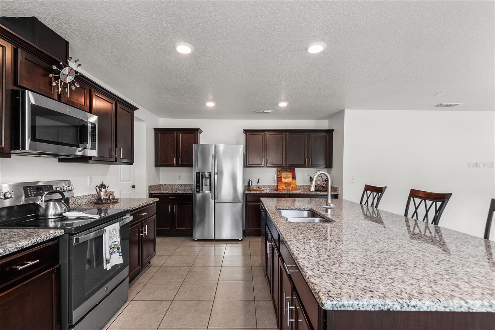
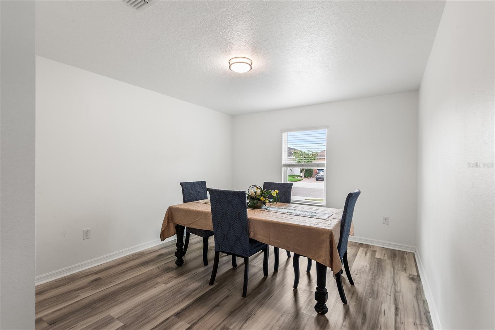
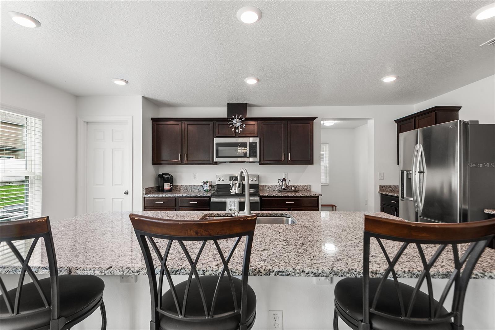
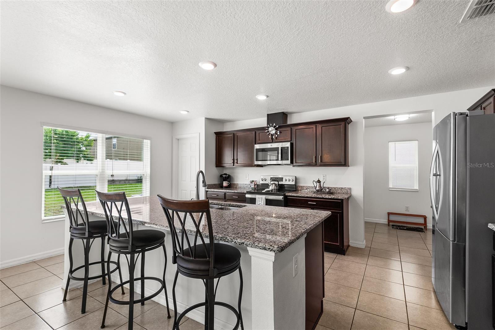
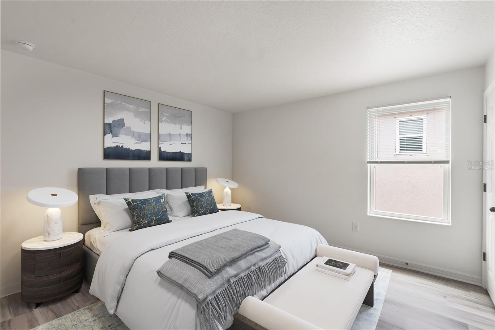
Virtually Staged. Welcome to your new home in the Ibis Cove section of South Fork in Riverview. An impressive 4 bedroom, 2.5 bath two-story home offering over 3,500 square feet with 1 of the largest floor plans in the community. The warm terracotta exterior, arched covered front porch, paver driveway, and attached 2-car garage create outstanding curb appeal. Inside, a bright open layout greets you with tile flooring throughout the main level and an abundance of natural light. Just off the foyer, a versatile flex space adjoins the 5th bedroom, ideal as a home office, gym, playroom, or guest suite. The kitchen impresses with dark espresso recessed-panel cabinetry, granite countertops, a large center island with bar seating, stainless steel appliances, and a walk-in pantry, all opening to a spacious dining area anchored by a globe chandelier and sliding glass doors leading to the backyard, which has room for a large pool. A convenient laundry and mudroom with Samsung washer and dryer sits just off the kitchen with direct garage access, and a half bath rounds out the main floor. Upstairs, a massive loft spanning over 16 by 18 feet serves perfectly as a media room, game room, or second living area. The owner's suite is a standout, measuring nearly 28 by 16 feet with luxury vinyl plank flooring, 2 walk-in closets, and a spa-like en-suite featuring dual vanities with marble-look countertops, a garden tub, frameless glass shower with rain head, and a private water closet. 3 additional bedrooms are well-sized with LVP flooring and share a full bath with granite vanity. South Fork amenities include a resort-style pool, playgrounds, parks, and walking trails, with the CDD fee included in taxes. Conveniently located near top shopping, dining, major commuter routes, and highly rated schools.
Financial Considerations
Price:
$494,900
HOA Fee:
300
Tax Amount:
$8321
Price per SqFt:
$139.29
Tax Legal Description:
SOUTH FORK TRACT L PHASE 1 LOT 12 BLOCK 2
Exterior Features
Lot Size:
6900
Lot Features:
N/A
Waterfront:
No
Parking Spaces:
N/A
Parking:
N/A
Roof:
Shingle
Pool:
No
Pool Features:
N/A
Interior Features
Bedrooms:
4
Bathrooms:
3
Heating:
Electric, Heat Pump
Cooling:
Central Air
Appliances:
Dishwasher, Disposal, Dryer, Electric Water Heater, Microwave, Range, Refrigerator, Washer
Furnished:
Yes
Floor:
Ceramic Tile, Vinyl
Levels:
Two
Additional Features
Property Sub Type:
Single Family Residence
Style:
N/A
Year Built:
2017
Construction Type:
Block, Stucco
Garage Spaces:
Yes
Covered Spaces:
N/A
Direction Faces:
West
Pets Allowed:
Yes
Special Condition:
None
Additional Features:
Lighting, Rain Gutters
Additional Features 2:
ANY AND ALL LEASE RESTRICTIONS MUST BE INDEPENDENTLY VERIFIED BY THE BUYER AND OR BUYER'S AGENT DURING THE DUE DILIGENCE PERIOD.
Map
- Address11309 BRIGHTON KNOLL LOOP
Contact a Professional

Featured Properties
Related Properties
$ 465,000
$ 270,000
$ 579,900
- Featured
- Active
Single Family Residence
2752 HIGHLANDS CREEK DR
$ 485,000
$ 420,000
- Featured
- Active
Single Family Residence
8722 MISSISSIPPI RUN
$ 580,000
- Featured
- Active
Single Family Residence
5495 WARD LAKE DR
$ 375,000
- Featured
- Active
Single Family Residence
19631 MARDI GRAS ST
$ 1,249,900
$ 597,500
- Featured
- Active
Single Family Residence
10221 OSCEOLA DR
$ 499,900
- Featured
- Active
Single Family Residence
500 N HIGHLAND AVE
$ 1,795,000
- Featured
- Active
Single Family Residence
11233 ELMFIELD DR