
Active
1050 STARKEY RD #2105
$374,999
Features:
Property Details
Remarks
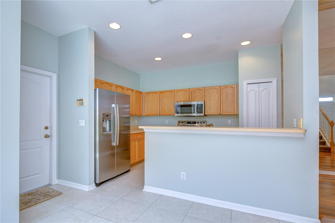
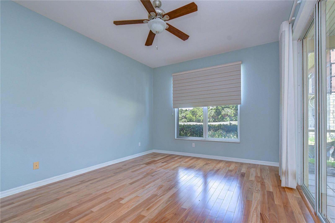
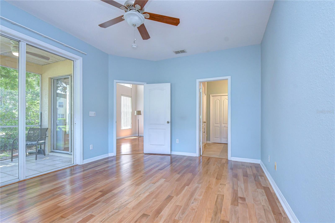
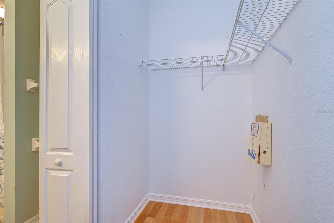
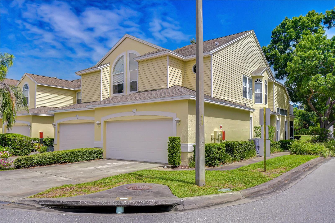
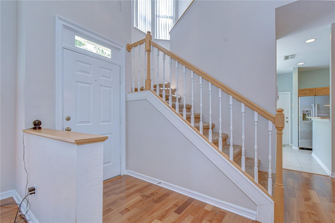
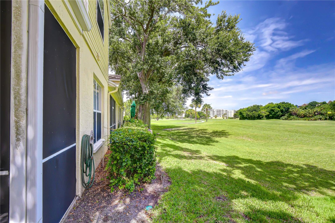
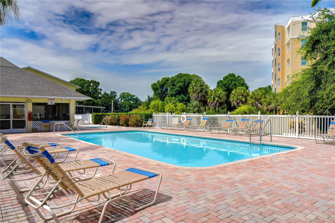
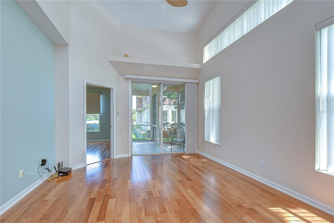
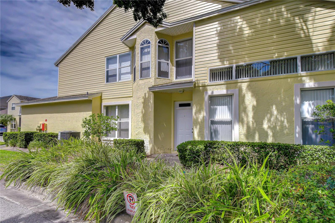
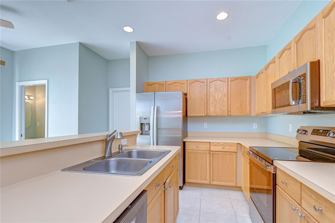
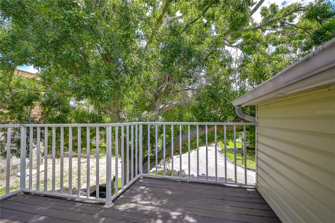
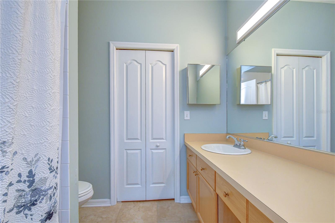
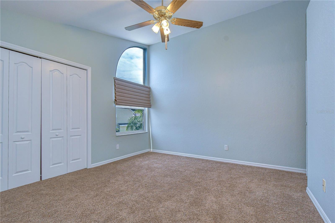
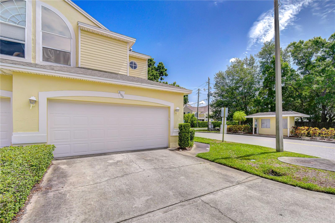
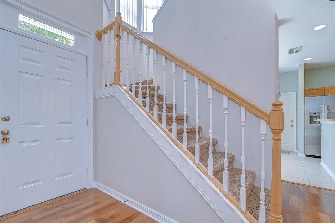
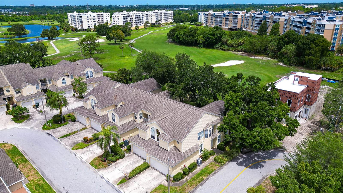
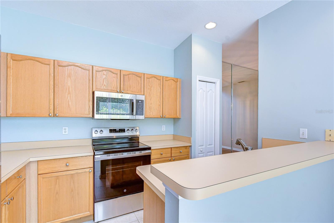
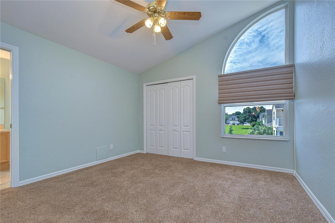
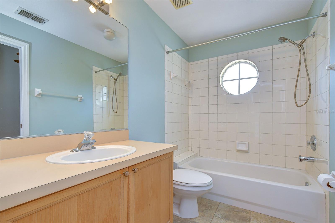
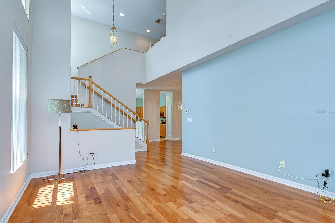
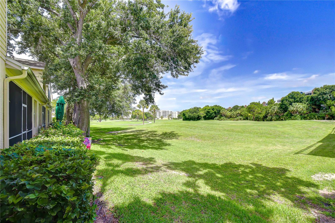
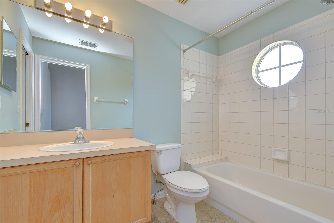
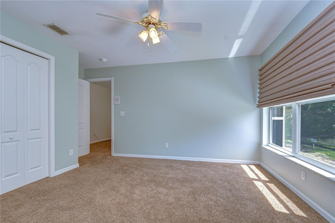
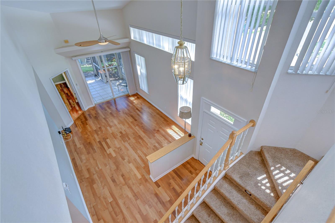
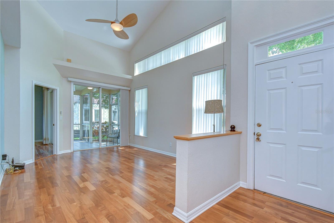
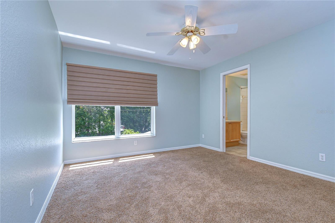
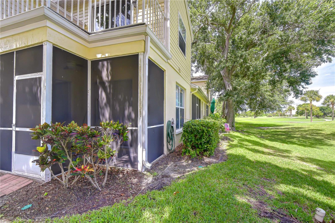
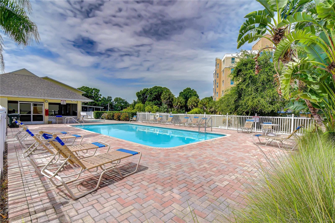
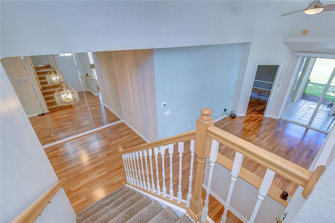
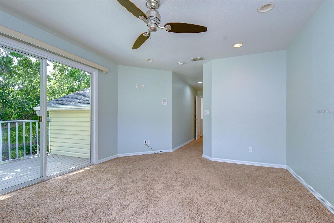
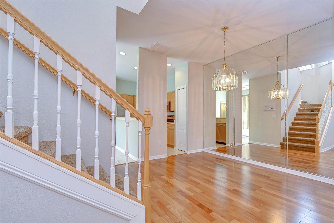
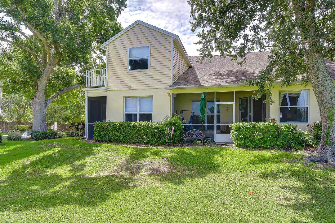
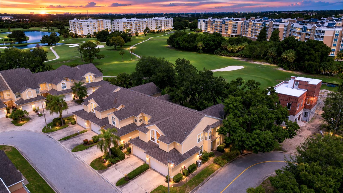
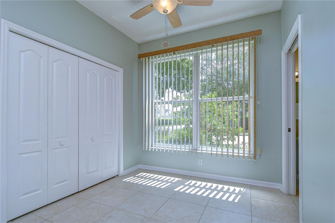
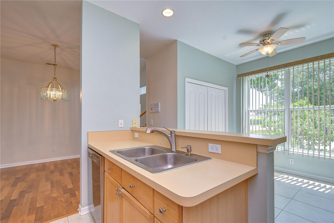
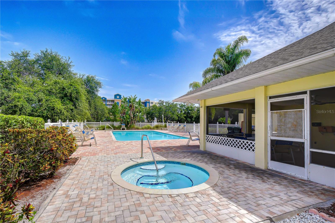
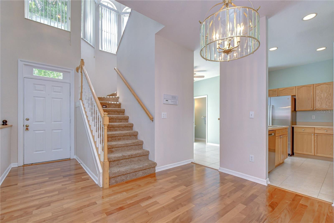
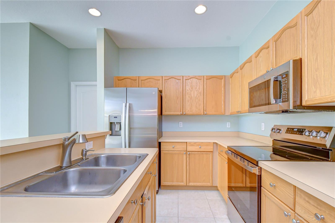
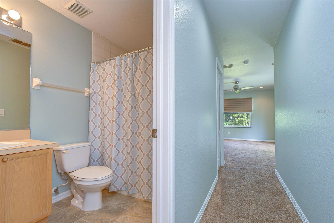
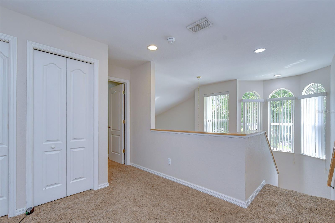
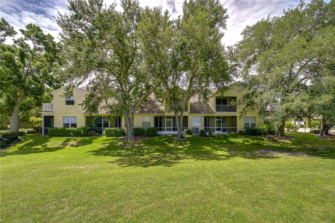
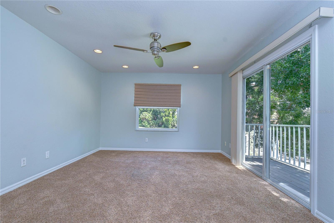
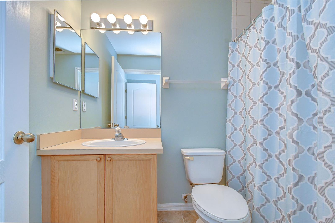
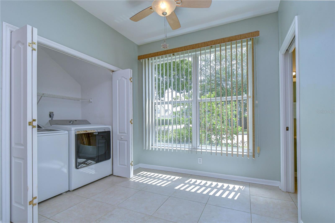
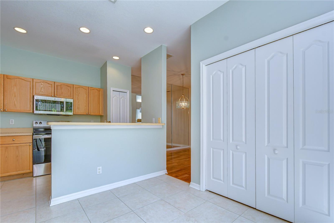
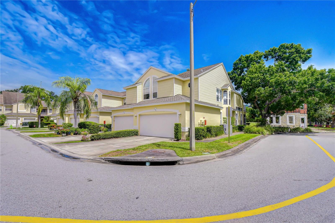
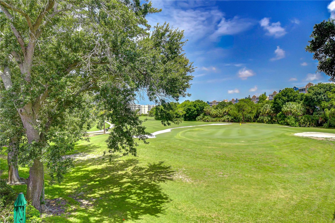
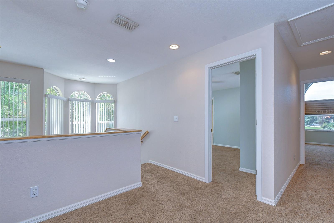
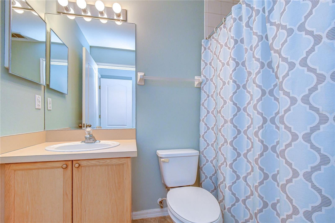
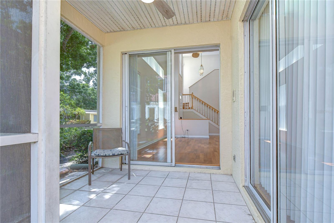
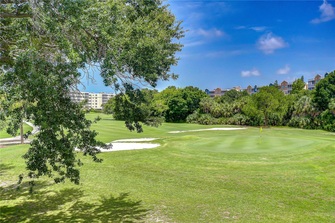
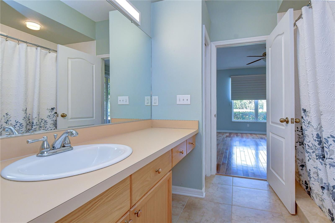
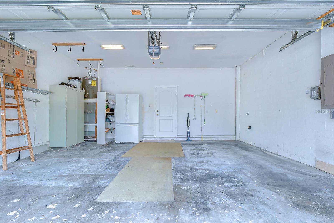
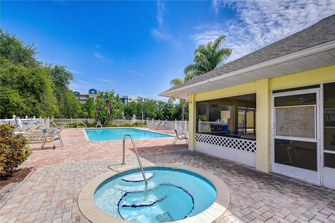
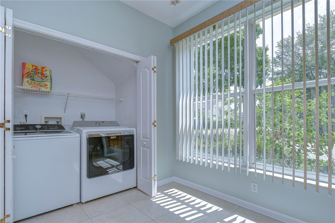
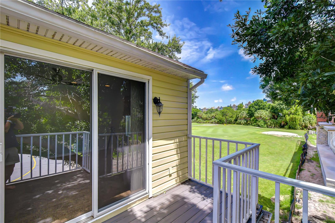
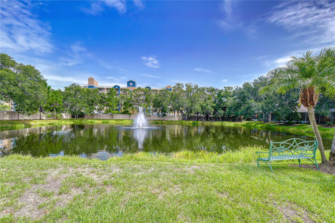
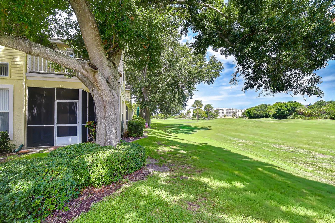
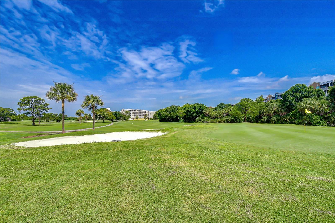
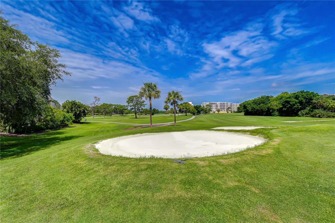
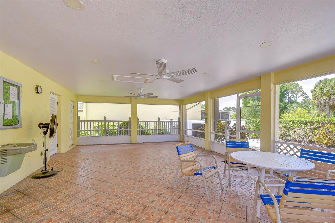
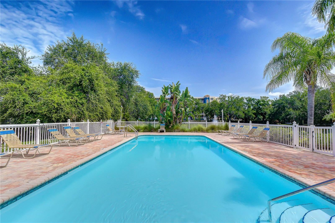
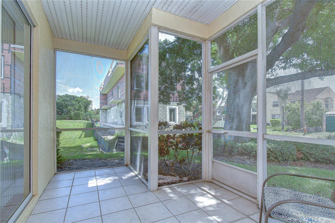
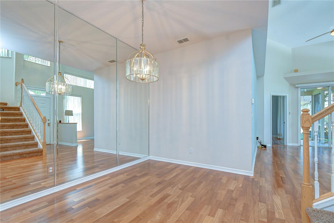
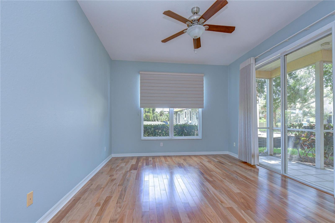
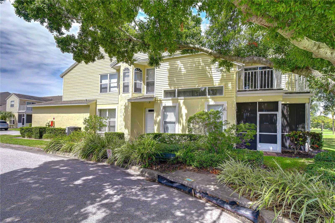
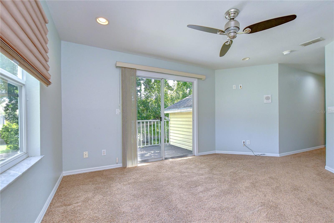
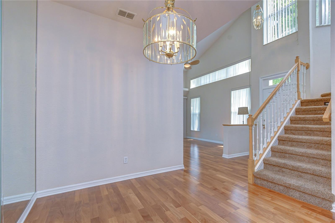
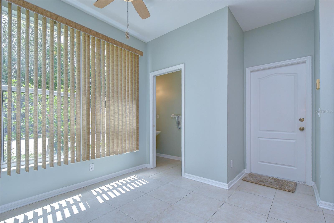
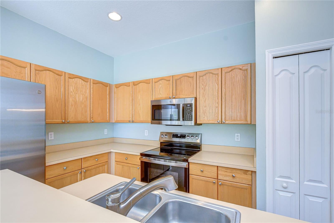
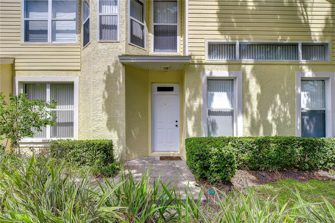
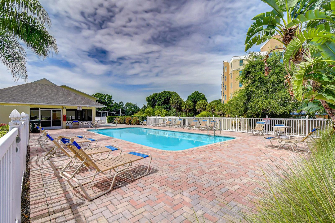
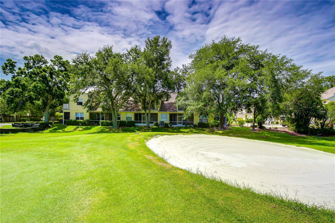
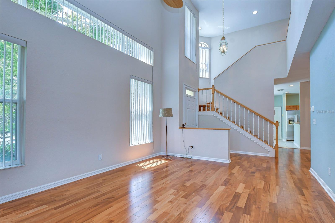
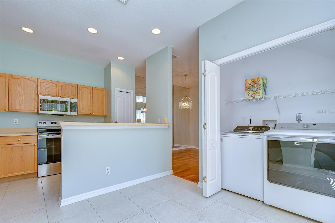
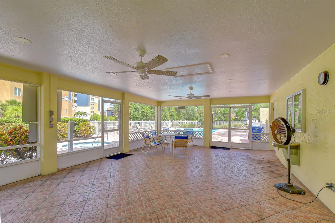
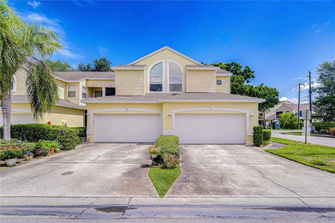
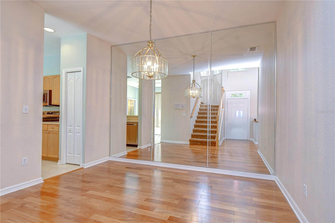
Welcome home to this beautifully maintained 4 bedroom, 3.5 bath townhome. It is perfectly situated on the golf course offering breathtaking views and an exceptional blend of comfort and style. Step inside to soaring vaulted ceilings in the entryway and living room creating a bright, open and inviting atmosphere. Rich hardwood floors flow through the living room, dining room, and primary bedroom on the first floor adding warmth and elegance throughout the main living spaces. The kitchen has been updated with brand new stainless steel appliances, making it ideal for everyday living as well as entertaining. A newer washer and dryer are also included for your additional convenience. A thoughtfully designed floorplan features two primary suites. One on the main level with a private bath, along with an additional suite on the second level. This provides flexibility for guests or multi-generational living. A versatile loft/bonus area offers the perfect spot for a home office, media room or play area. There are two separate lanai areas here as well. The lower is located off of the living room and is screened in with beautiful golf course views. The upstairs porch offers a serene spot to enjoy the peaceful view as well. This exceptional townhome combines modern updates, generous living space, four bedrooms and a gorgeous location. It is truly the perfect place to call home. Hot water 2026, AC 2022, UV light for AC 2022, Brand-new stainless-steel appliances 2026, Washing Machine 2024, Exterior paint 2026,
Financial Considerations
Price:
$374,999
HOA Fee:
557
Tax Amount:
$5691.09
Price per SqFt:
$204.47
Tax Legal Description:
WILLOW GREENS PHASE II A LOT 105
Exterior Features
Lot Size:
2152
Lot Features:
N/A
Waterfront:
No
Parking Spaces:
N/A
Parking:
Driveway, Garage Door Opener, Garage Faces Rear, Ground Level, Guest
Roof:
Shingle
Pool:
No
Pool Features:
In Ground
Interior Features
Bedrooms:
4
Bathrooms:
4
Heating:
Central
Cooling:
Central Air
Appliances:
Dishwasher, Disposal, Dryer, Electric Water Heater, Microwave, Range, Refrigerator, Washer
Furnished:
Yes
Floor:
Carpet, Tile, Wood
Levels:
Two
Additional Features
Property Sub Type:
Townhouse
Style:
N/A
Year Built:
1996
Construction Type:
Block, Vinyl Siding
Garage Spaces:
Yes
Covered Spaces:
N/A
Direction Faces:
South
Pets Allowed:
No
Special Condition:
None
Additional Features:
Balcony, French Doors, Private Entrance, Sliding Doors
Additional Features 2:
Check with the HOA for any and all lease restrictions.
Map
- Address1050 STARKEY RD #2105
Contact a Professional

Featured Properties
Related Properties
- Featured
- Active
Townhouse
285 FAMAGUSTA DR
$ 429,900
- Featured
- Active
Townhouse
812 PARK LAKE CIR #7
$ 299,000
$ 255,000
- Featured
- Active
Townhouse
12109 SCRUB PALM LN
$ 395,000
- Featured
- Active
Townhouse
4535 RANGELAND WAY
$ 359,750
- Featured
- Active
Townhouse
1705 SAINT TROPEZ CT
$ 285,000
- Featured
- Active
Townhouse
5451 KUMQUAT LOOP
$ 384,900
- Featured
- Active
Townhouse
82 LAKEPOINTE CIR #82
$ 322,000
- Featured
- Active
Townhouse
59 E COUNTRY COVE
$ 205,000
- Featured
- Active
Townhouse
12948 KINGS CROSSING DR
$ 250,000
- Featured
- Active
Townhouse
2418 EARLSWOOD CT
$ 275,000
- Featured
- Active
Townhouse
6416 JENSEN VIEW AVE