
Active
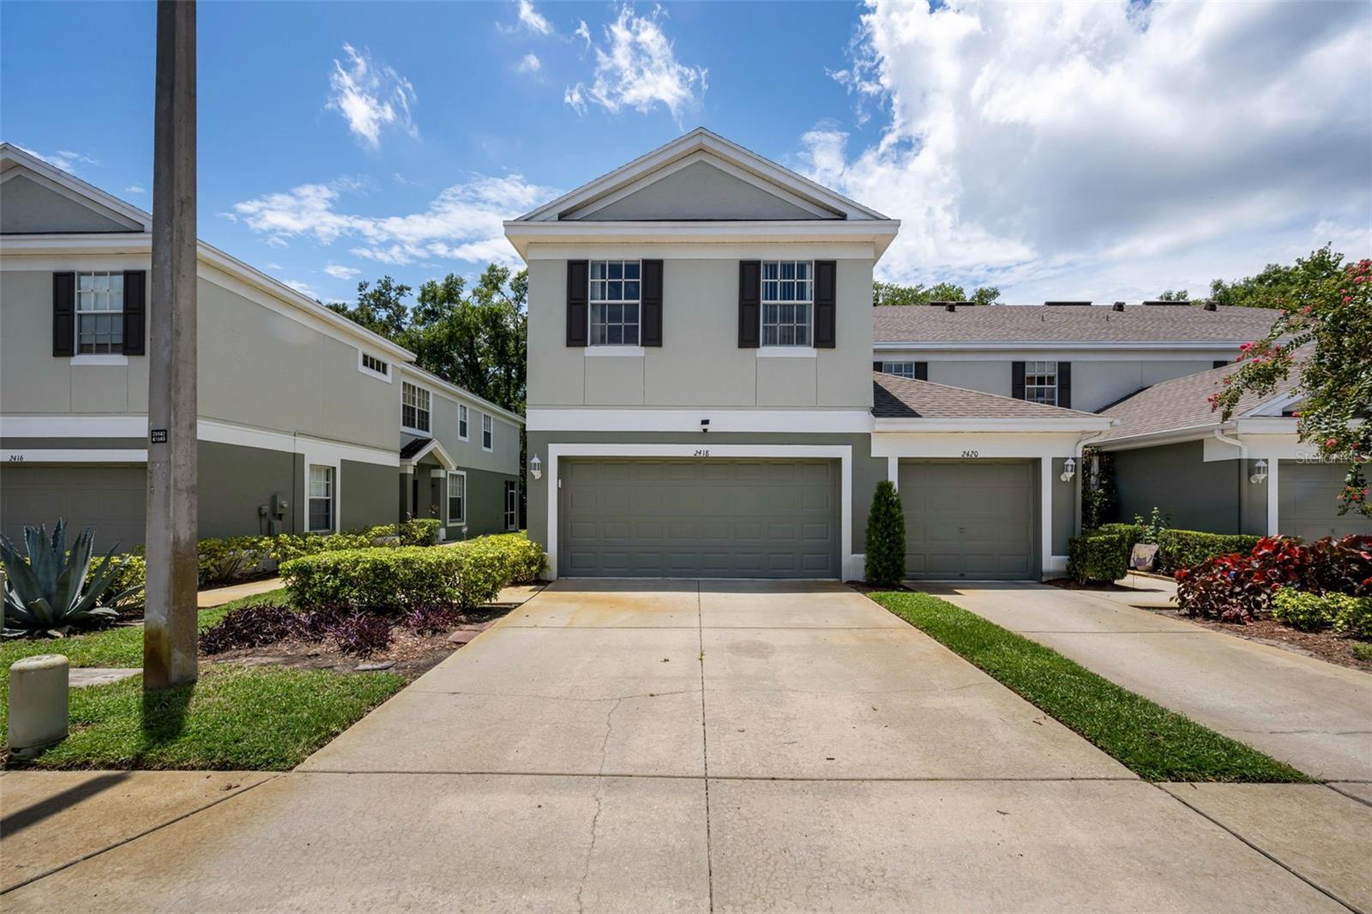
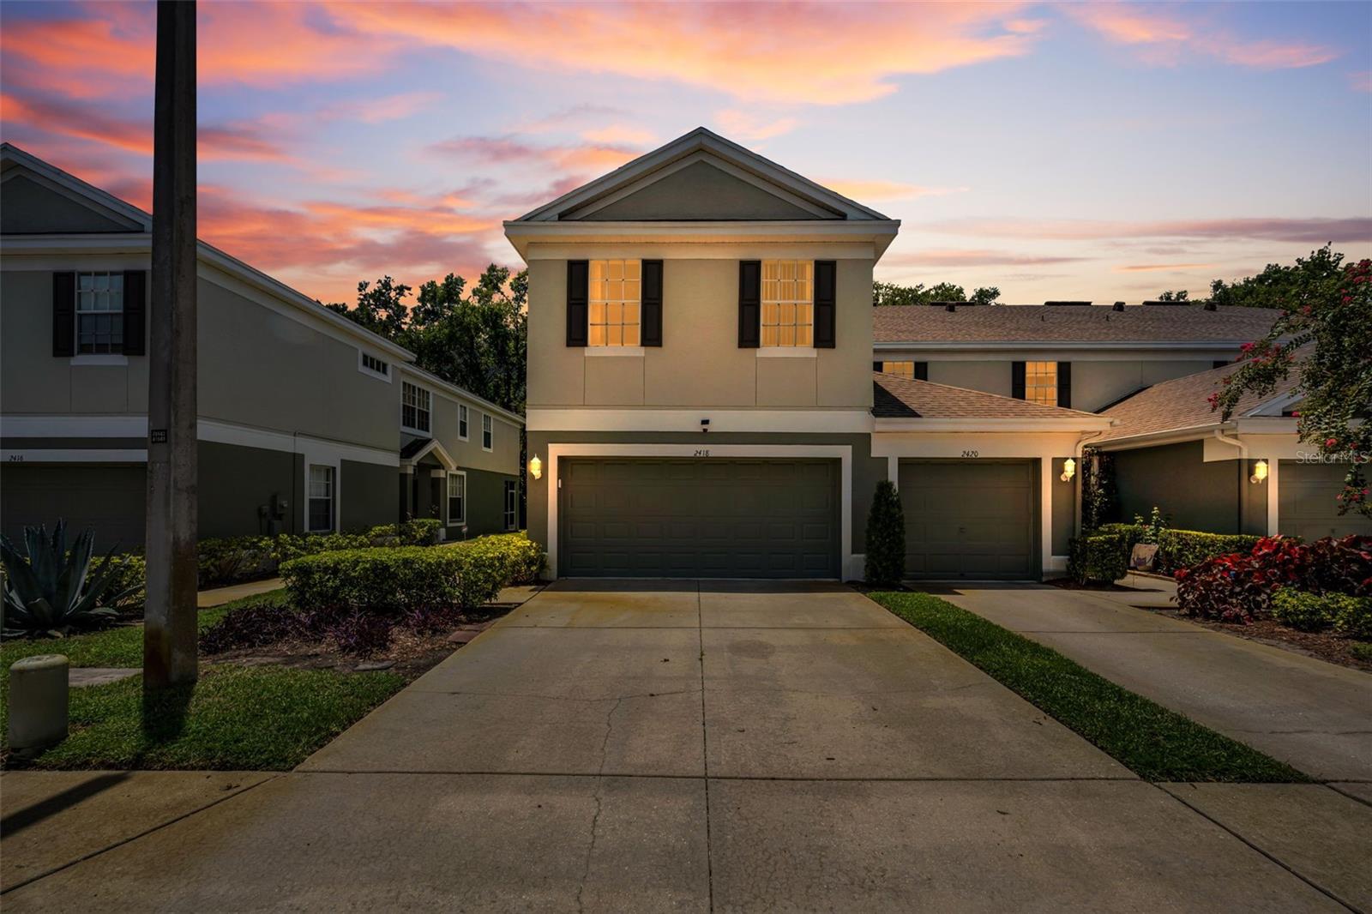
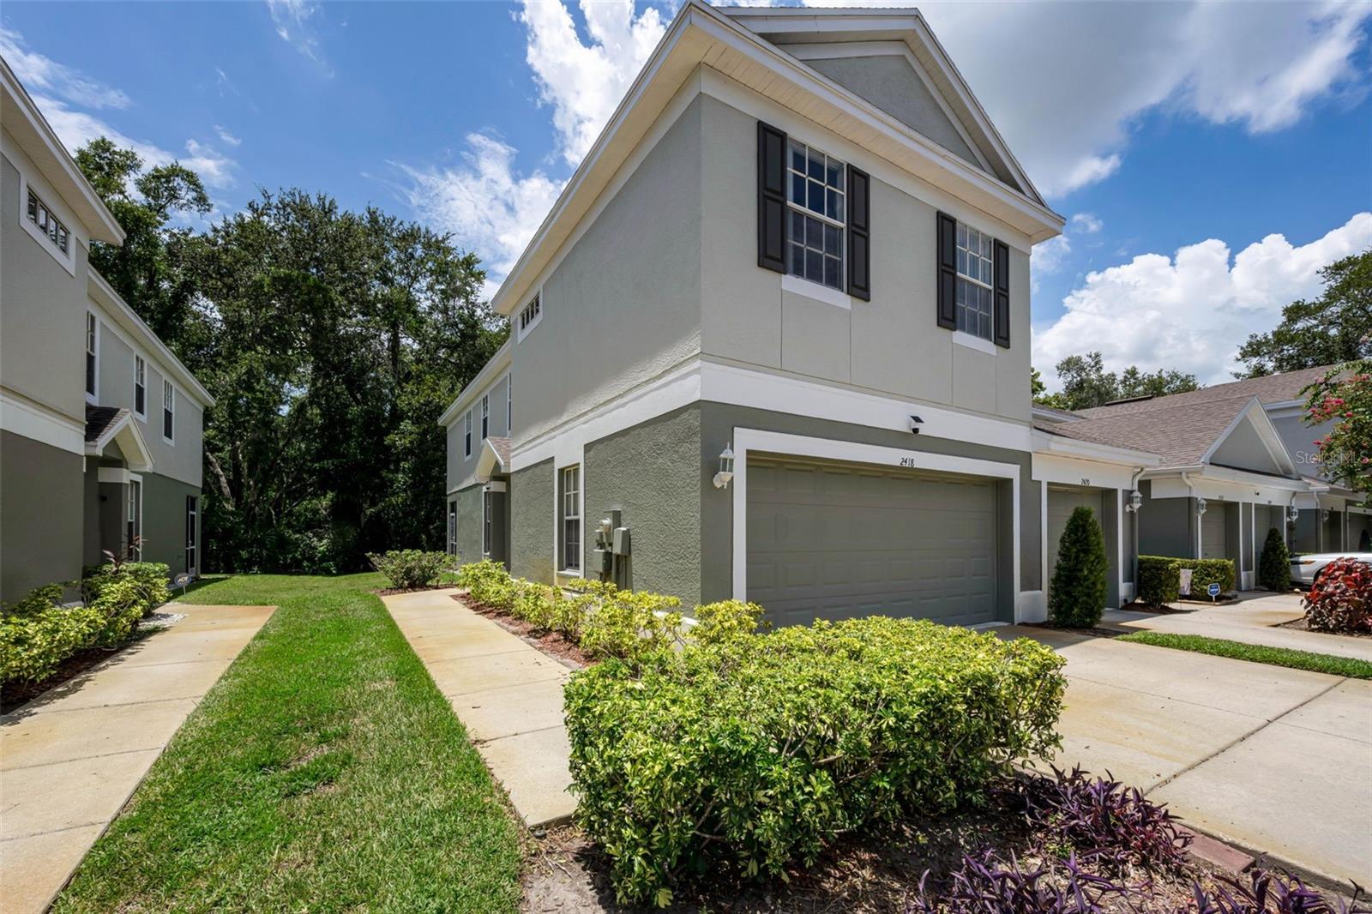
2418 EARLSWOOD CT
$275,000
Features:
Property Details
Remarks
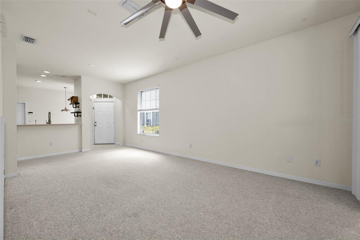
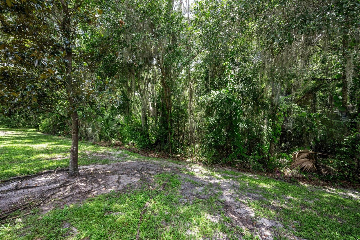
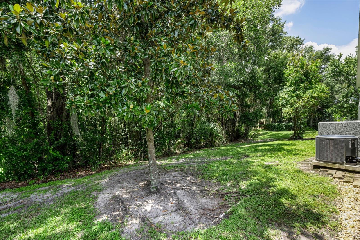
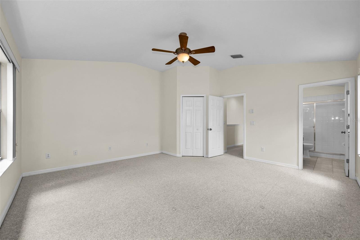
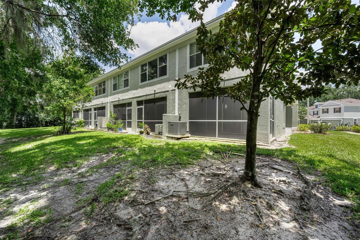
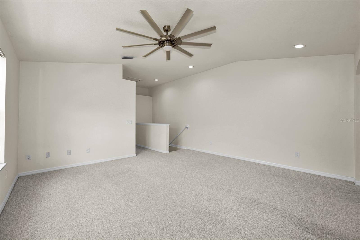
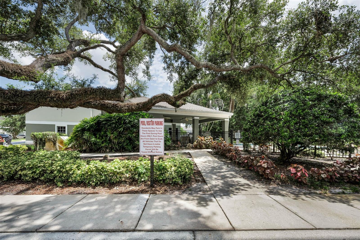
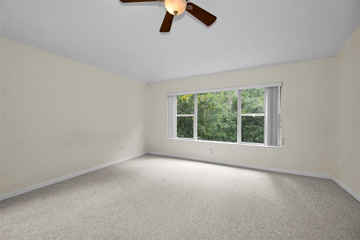
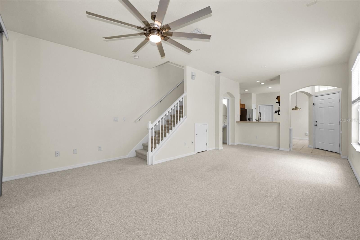
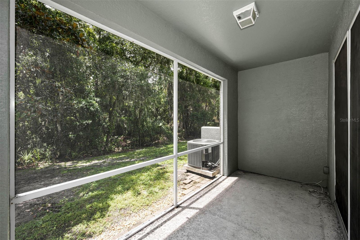
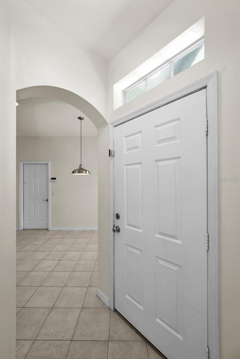
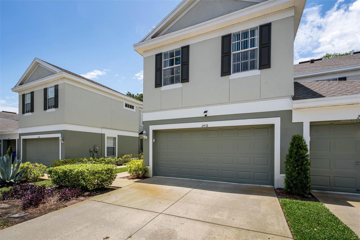
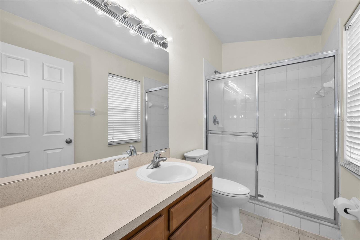
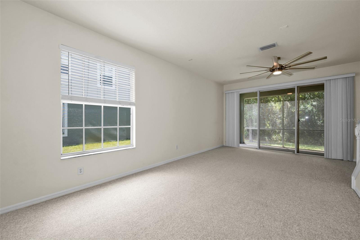
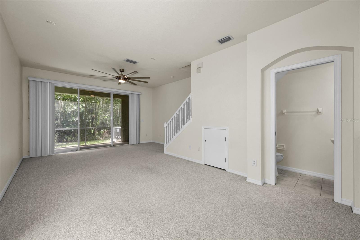
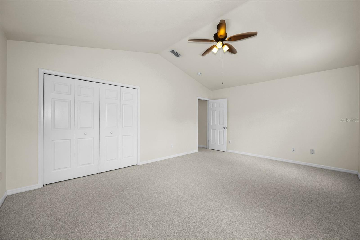
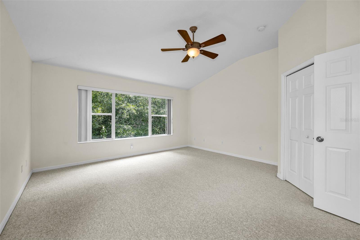
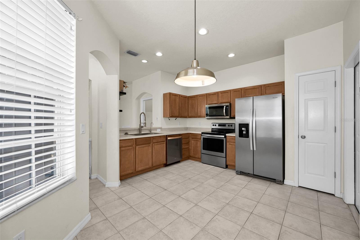
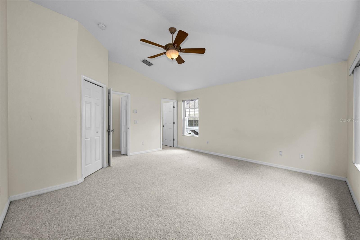
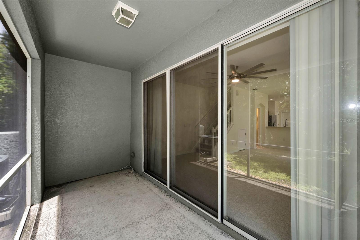
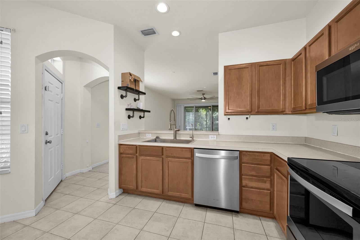
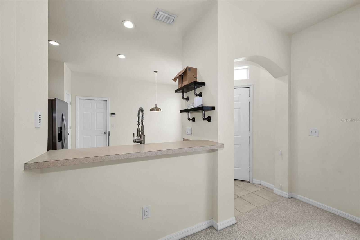
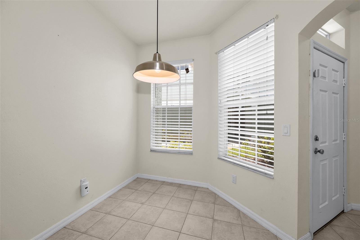
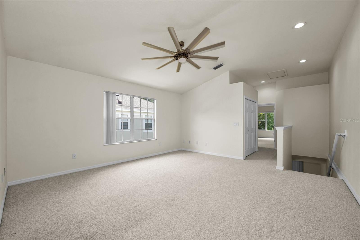
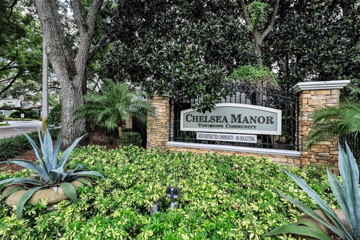
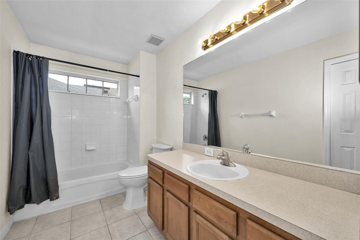
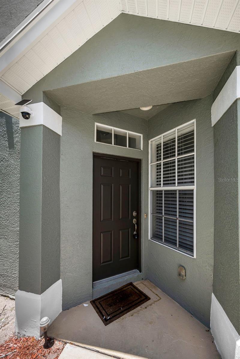
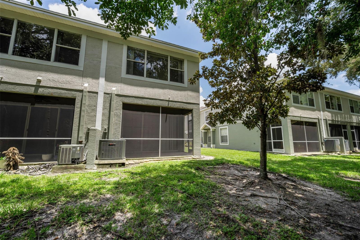
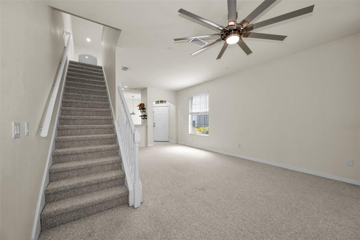
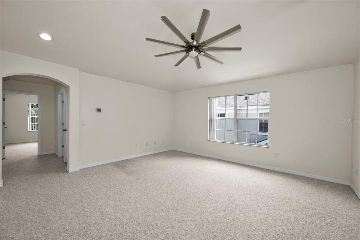
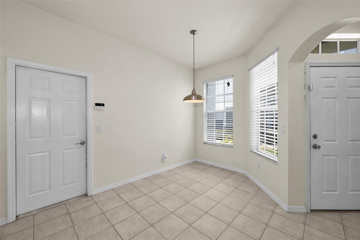
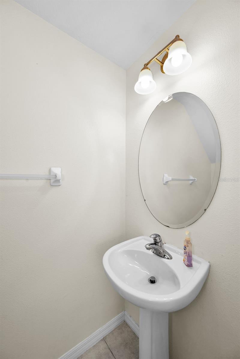
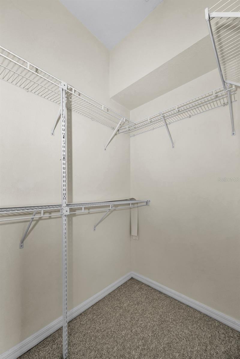
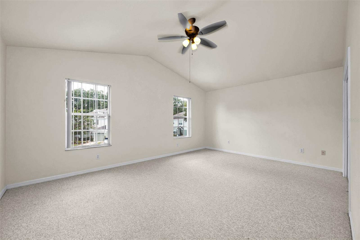
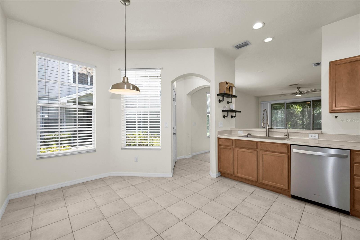
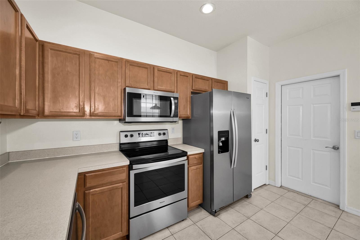
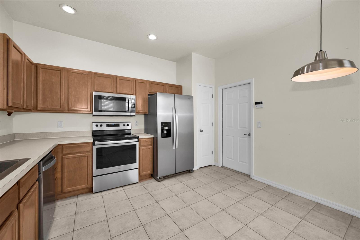
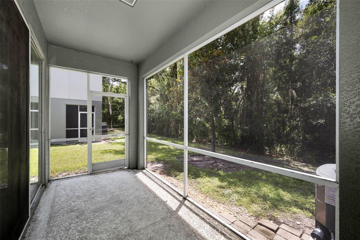
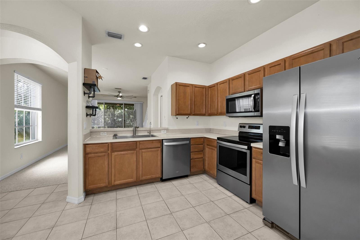
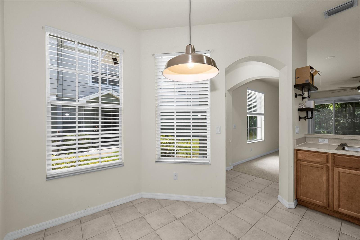
Welcome to effortless Florida living in this beautifully maintained 2-bedroom, 2.5-bath townhome nestled in one of Brandon’s most convenient and desirable communities. Combining a functional open floor plan with tranquil conservation views, this home offers the perfect balance of comfort, style, and low-maintenance living. From the moment you step inside, you’re greeted by an inviting living and dining area filled with natural light, creating an ideal space for both everyday living and entertaining. The well-appointed kitchen features abundant cabinetry, generous counter space, and a seamless connection to the main living areas, making hosting family and friends a breeze. Upstairs, you’ll discover a spacious loft that adds exceptional flexibility to the home’s layout. Whether you’re looking for a home office, media room, playroom, fitness space, or additional lounge area, or a conversion to a 3rd Bedroom offering outstanding potential for future customization. The generously sized bedrooms are thoughtfully positioned for privacy. The primary suite serves as a relaxing retreat, complete with a private en-suite bath and ample closet space. The secondary bedroom also enjoys convenient access to its own full bathroom, providing comfort and privacy for family members or guests. Step outside to your private screened lanai overlooking peaceful conservation, where you can enjoy your morning coffee or unwind at the end of the day while taking in the serene natural setting. Residents also enjoy access to beautifully maintained grounds and a sparkling resort-style pool, making it easy to embrace Florida’s relaxed lifestyle. Ideally located just minutes from I-75, I-4, and the Selmon Expressway, commuting throughout the Tampa Bay area is quick and convenient. You’ll also appreciate being close to Brandon Exchange, Costco, Target, top-rated restaurants, entertainment, and countless shopping and dining destinations. Whether you’re a first-time homebuyer, looking to downsize, or searching for a fantastic investment opportunity, this move-in-ready townhome offers exceptional flexibility, a prime location, and the easy-care lifestyle you’ve been looking for.
Financial Considerations
Price:
$275,000
HOA Fee:
845
Tax Amount:
$3515
Price per SqFt:
$165.96
Tax Legal Description:
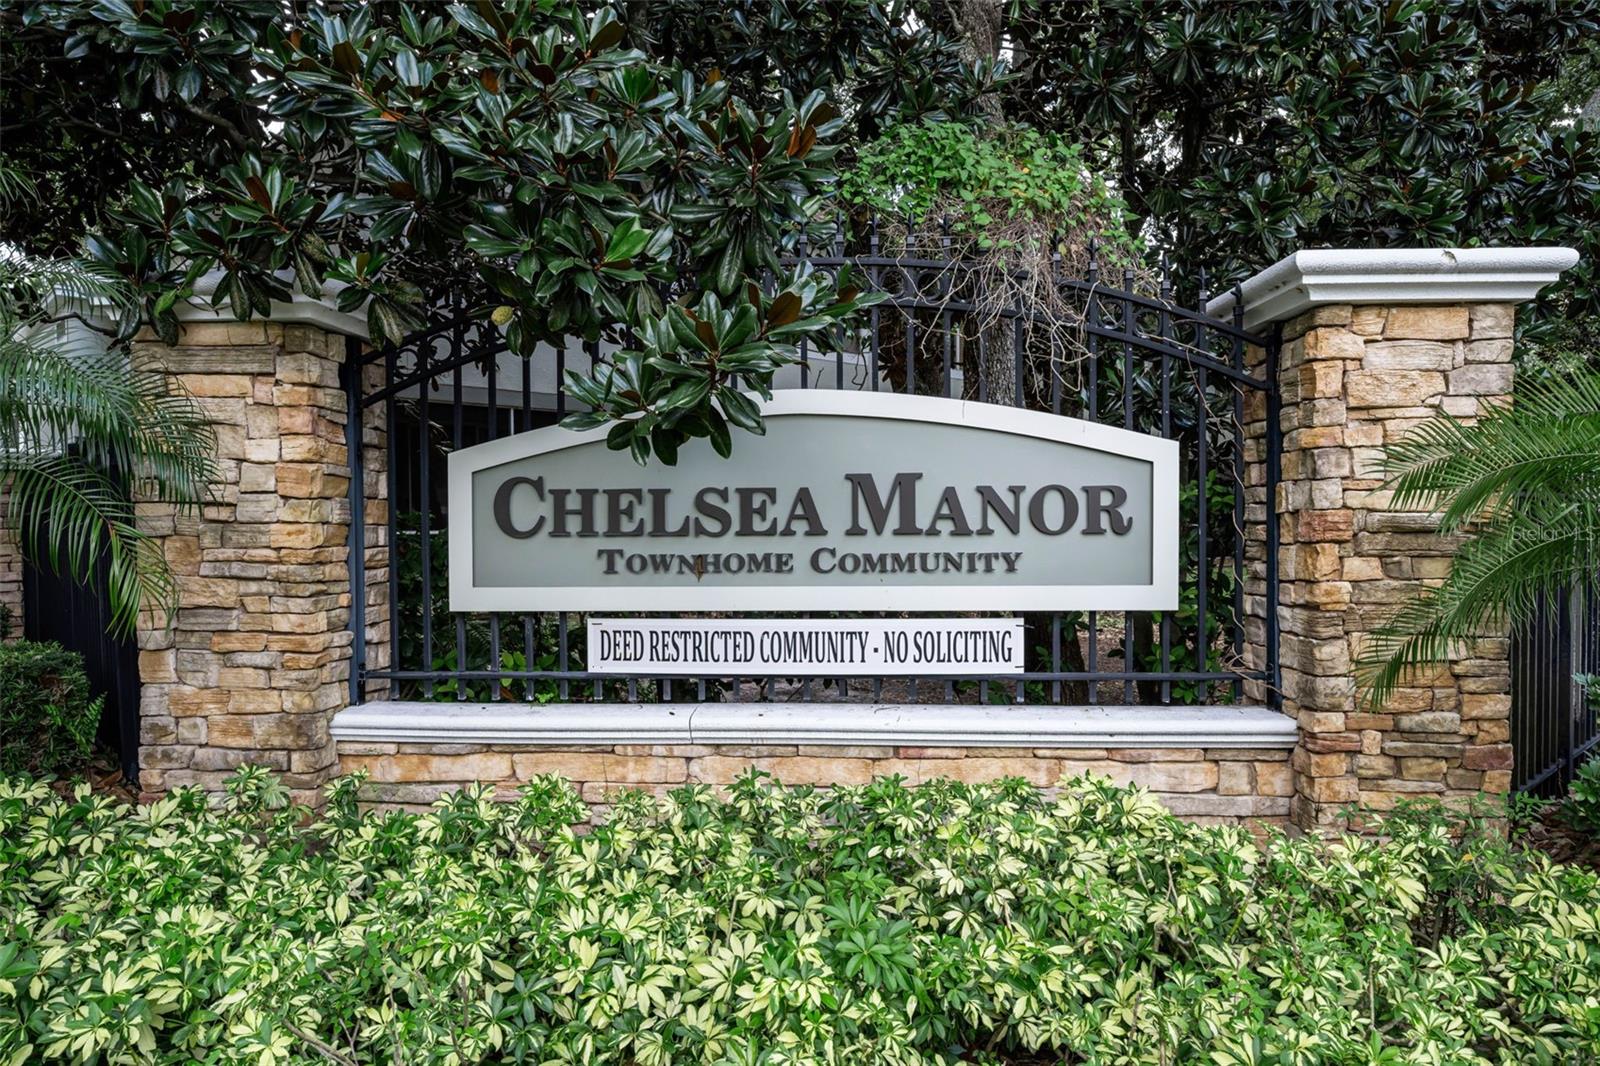
CHELSEA MANOR LOT 1 BLOCK 14
Exterior Features
Lot Size:
1725
Lot Features:
N/A
Waterfront:
No
Parking Spaces:
N/A
Parking:
N/A
Roof:
Shingle
Pool:
No
Pool Features:
N/A
Interior Features
Bedrooms:
2
Bathrooms:
3
Heating:
Central
Cooling:
Central Air
Appliances:
Dishwasher, Disposal, Microwave, Range, Refrigerator
Furnished:
Yes
Floor:
Carpet, Ceramic Tile
Levels:
Two
Additional Features
Property Sub Type:
Townhouse
Style:
N/A
Year Built:
2004
Construction Type:
Block, Stucco, Frame
Garage Spaces:
Yes
Covered Spaces:
N/A
Direction Faces:
East
Pets Allowed:
No
Special Condition:
None
Additional Features:
Sidewalk, Sliding Doors
Additional Features 2:
see hoa for all restrictions
Map
- Address2418 EARLSWOOD CT
Contact a Professional

Featured Properties
Related Properties
- Featured
- Active
Townhouse
8602 BRIAR GROVE CIR
$ 315,000
- Featured
- Active
Townhouse
285 FAMAGUSTA DR
$ 429,900
- Featured
- Active
Townhouse
812 PARK LAKE CIR #7
$ 299,000
$ 255,000
- Featured
- Active
Townhouse
12109 SCRUB PALM LN
$ 395,000
- Featured
- Active
Townhouse
4535 RANGELAND WAY
$ 359,750
- Featured
- Active
Townhouse
1705 SAINT TROPEZ CT
$ 285,000
- Featured
- Active
Townhouse
5451 KUMQUAT LOOP
$ 384,900
- Featured
- Active
Townhouse
82 LAKEPOINTE CIR #82
$ 322,000
- Featured
- Active
Townhouse
59 E COUNTRY COVE
$ 205,000
- Featured
- Active
Townhouse
12948 KINGS CROSSING DR
$ 250,000
- Featured
- Active
Townhouse
6416 JENSEN VIEW AVE