
Active
1050 STARKEY RD #2102
$399,999
Features:
Property Details
Remarks
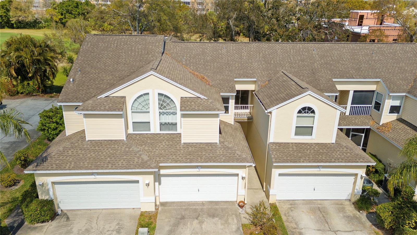
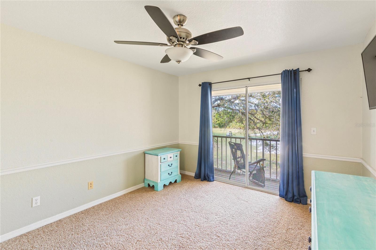
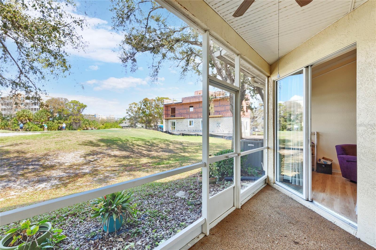
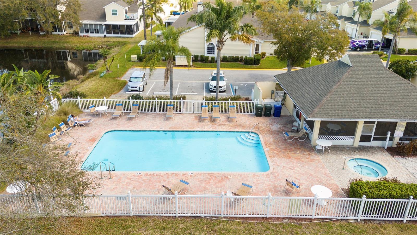
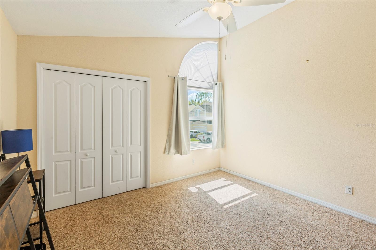
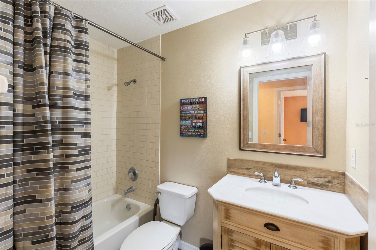
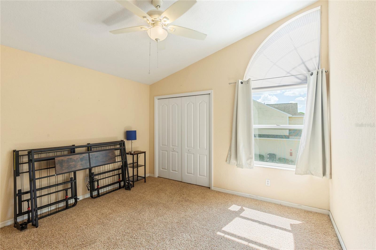
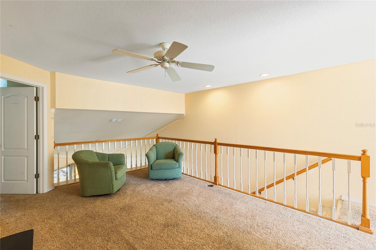
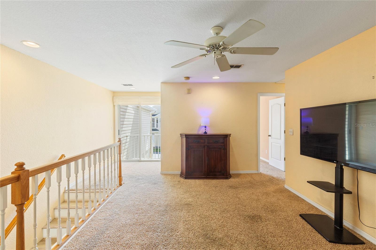
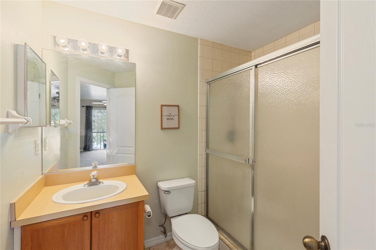
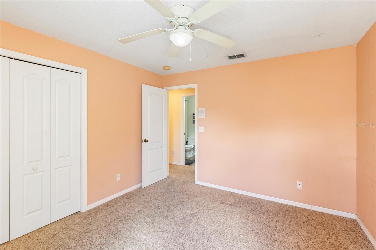
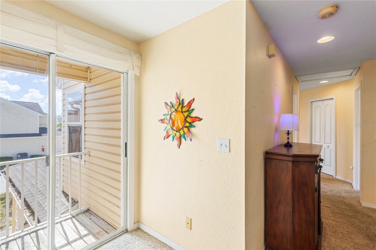
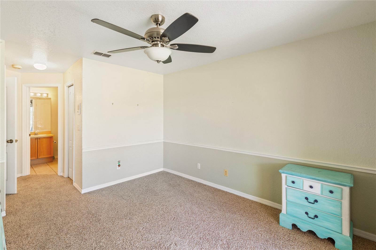


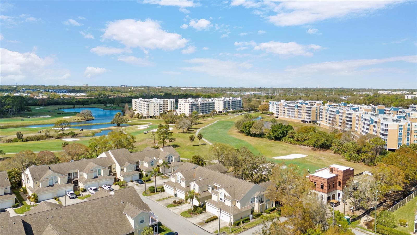
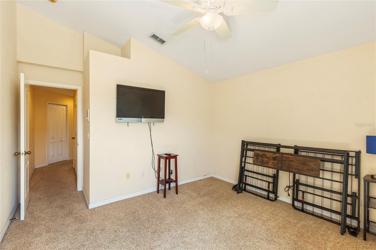
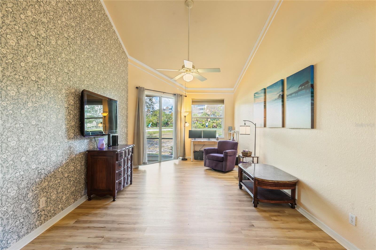
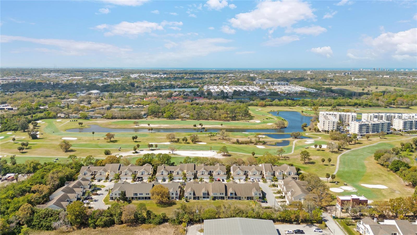
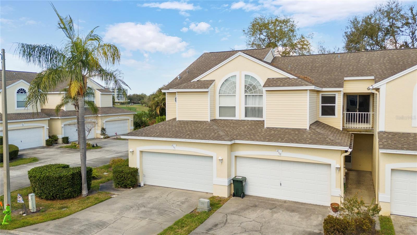
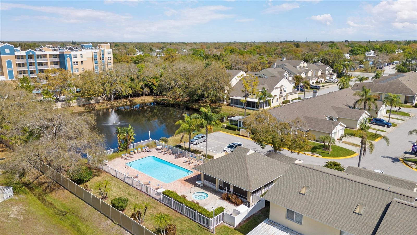
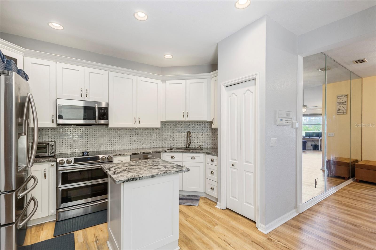
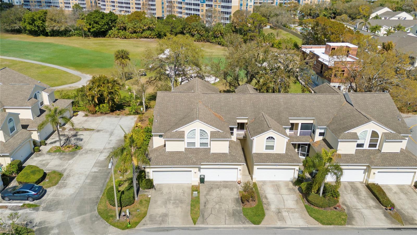

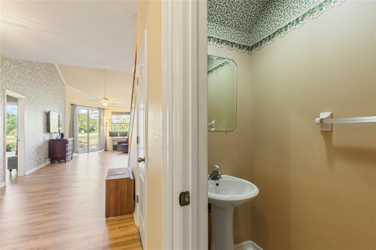
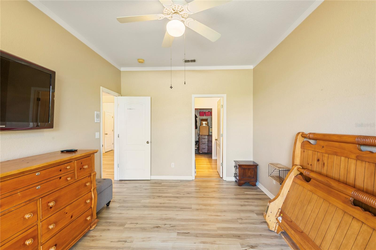
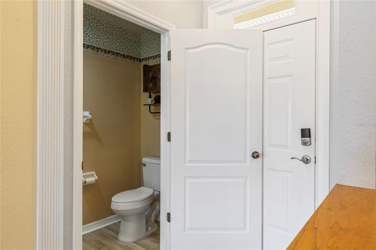
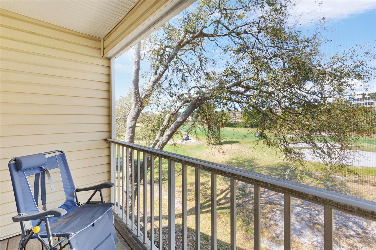
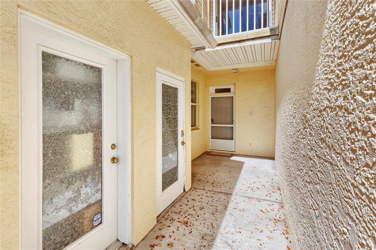
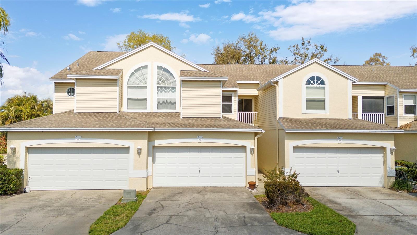
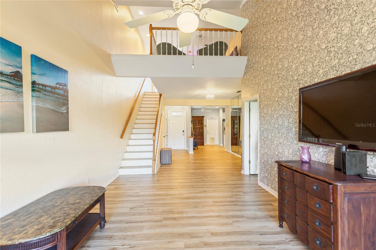
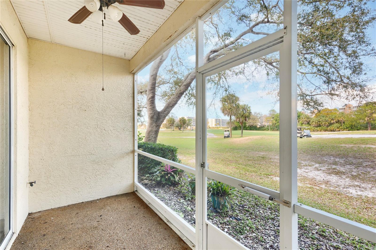
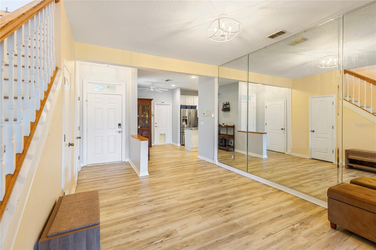
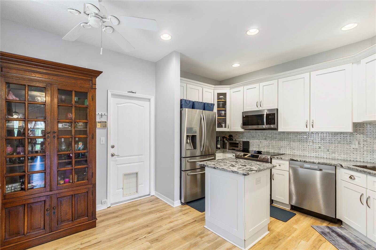
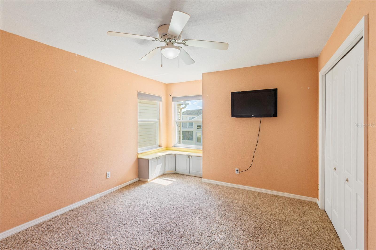
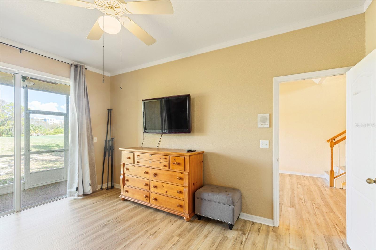

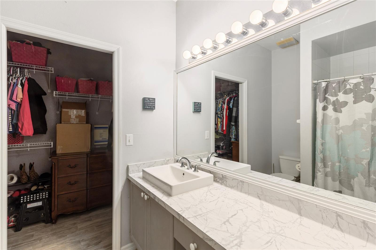
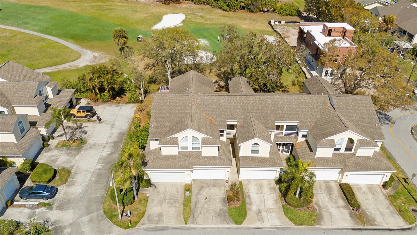
Enjoy peaceful golf course views from this spacious 4-bedroom, 3.5-bath townhome in the desirable Willow Greens community. Located in a non-flood zone, this home offers both a great location and added peace of mind. The thoughtfully designed floor plan includes two primary suites - one downstairs and one upstairs - making it ideal for guests, multigenerational living, or added privacy. Soaring ceilings and an open layout create a bright, welcoming feel, while the kitchen features granite countertops, stainless steel appliances, plenty of cabinet space, and room to gather. The screened-in patio overlooks the 10th hole of East Bay Golf Course, providing a relaxing spot to enjoy your morning coffee or unwind at the end of the day. Upstairs, the large loft offers flexible space for a home office, media room, playroom, or second living area. Additional features include a 2-car garage, a new A/C installed in 2023, and the building was freshly painted in July 2026. The community is also scheduled to receive new roofs in early 2027. Willow Greens residents enjoy a community pool, hot tub, and clubhouse, all conveniently located near shopping, dining, parks, golf courses, and the Gulf beaches. If you're looking for a low-maintenance home with plenty of space and beautiful golf course views, this one is worth a look.
Financial Considerations
Price:
$399,999
HOA Fee:
557
Tax Amount:
$6293.4
Price per SqFt:
$195.98
Tax Legal Description:
WILLOW GREENS PHASE II A LOT 102
Exterior Features
Lot Size:
2522
Lot Features:
Landscaped, Near Golf Course, Paved
Waterfront:
No
Parking Spaces:
N/A
Parking:
Driveway, Garage Door Opener
Roof:
Shingle
Pool:
No
Pool Features:
In Ground
Interior Features
Bedrooms:
4
Bathrooms:
4
Heating:
Central
Cooling:
Central Air
Appliances:
Built-In Oven, Disposal, Dryer, Microwave, Range, Refrigerator, Washer, Water Softener
Furnished:
Yes
Floor:
Carpet, Ceramic Tile, Vinyl
Levels:
Two
Additional Features
Property Sub Type:
Townhouse
Style:
N/A
Year Built:
1996
Construction Type:
Block
Garage Spaces:
Yes
Covered Spaces:
N/A
Direction Faces:
South
Pets Allowed:
No
Special Condition:
None
Additional Features:
Private Mailbox, Rain Gutters, Sliding Doors
Additional Features 2:
Buyer to confirm all with HOA.
Map
- Address1050 STARKEY RD #2102
Contact a Professional

Featured Properties
Related Properties
- Featured
- Active
Townhouse
1530 TALLY CIR
$ 370,000
- Featured
- Active
Townhouse
19657 SHADY OAK DR
$ 300,000
- Featured
- Active
Townhouse
1926 HOLDEN RIDGE LN
$ 380,000
- Featured
- Active
Townhouse
14864 LAGUNA BEACH CIR
$ 258,900
- Featured
- Active
Townhouse
15148 LYLA TER
$ 324,900
- Featured
- Active
Townhouse
1927 HOLDEN RIDGE LN
$ 380,000
- Featured
- Active
Townhouse
7617 GINGER LILY CT
$ 275,000
$ 376,000
- Featured
- Active
Townhouse
2263 FLETCHERS POINT CIR
$ 215,000
- Featured
- Active
Townhouse
2070 ROME DR
$ 450,000
- Featured
- Active
Townhouse
2403 BRIGADOON DR
$ 229,000
- Featured
- Active
Townhouse
10815 BRICKSIDE CT