

Active
25546 BRUFORD BLVD
$449,900
Features:
Property Details
Remarks
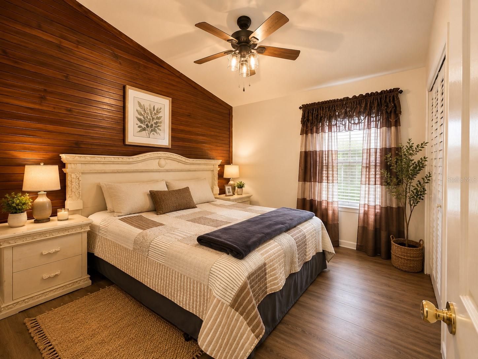
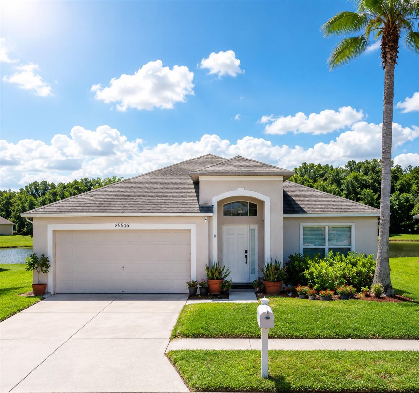
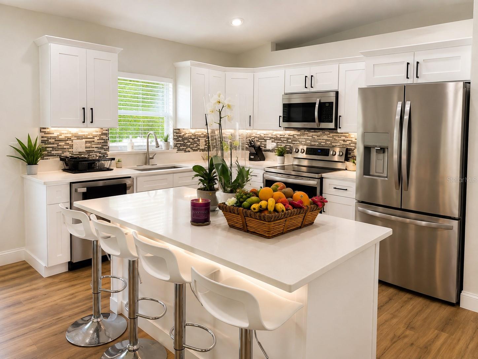
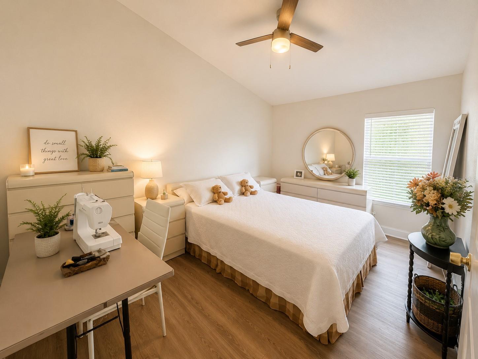
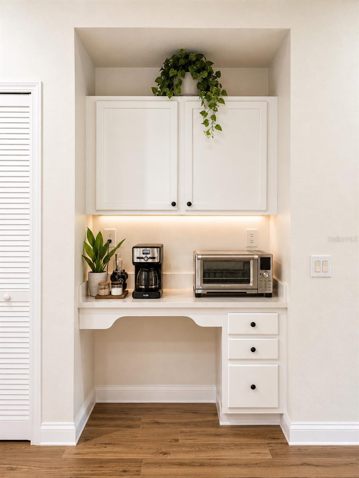
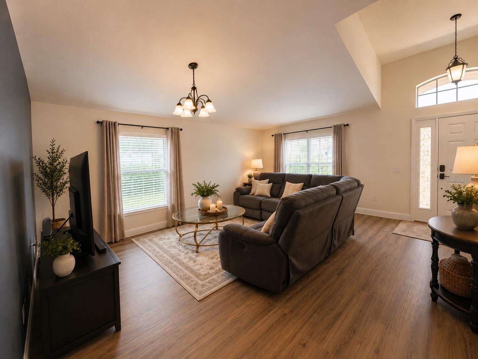
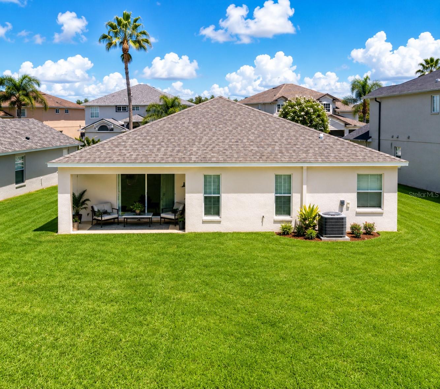
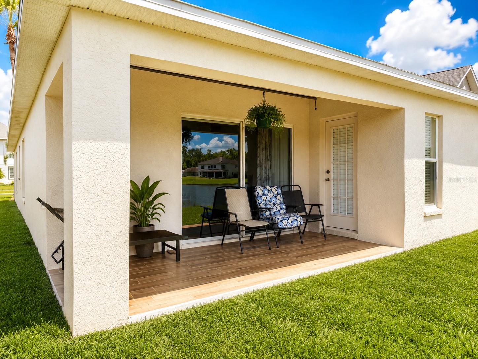
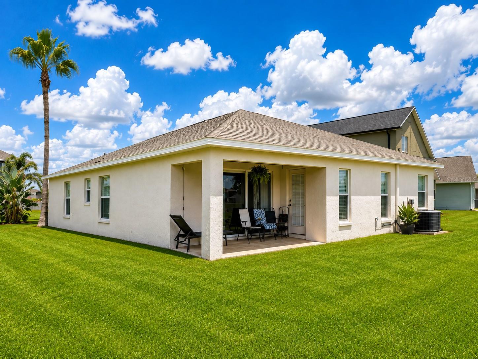
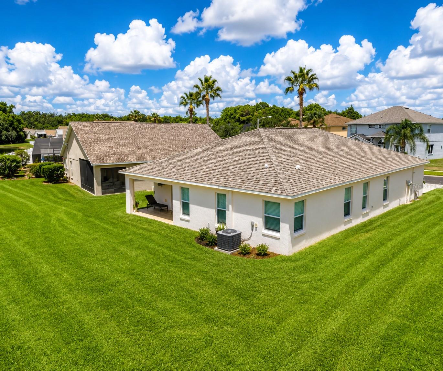
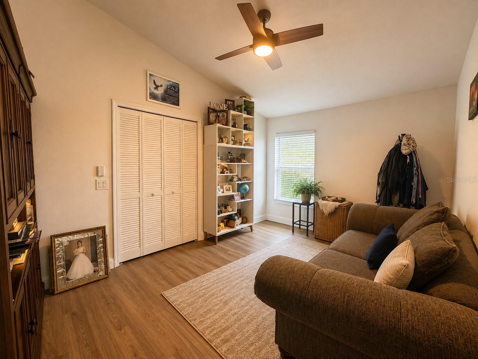
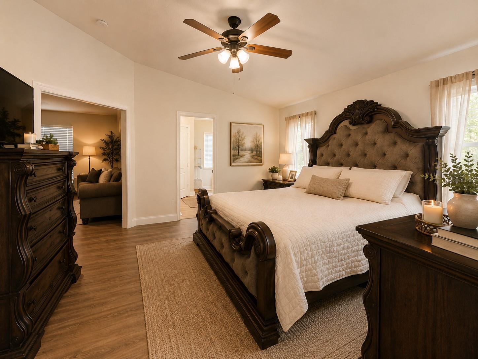
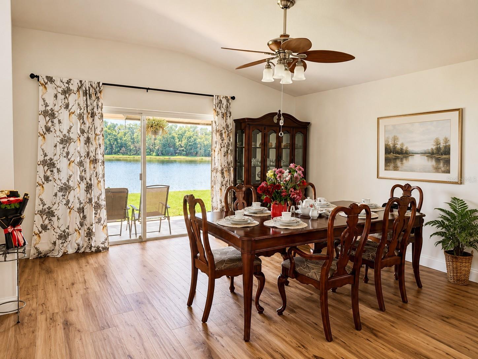
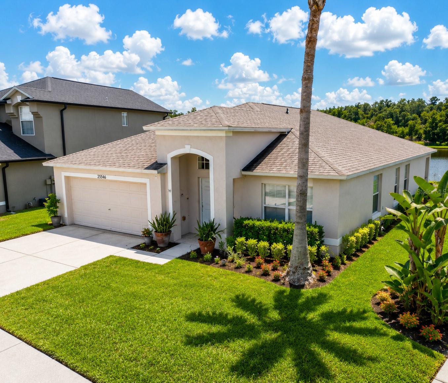
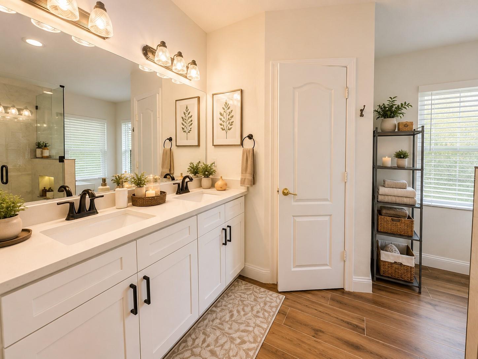
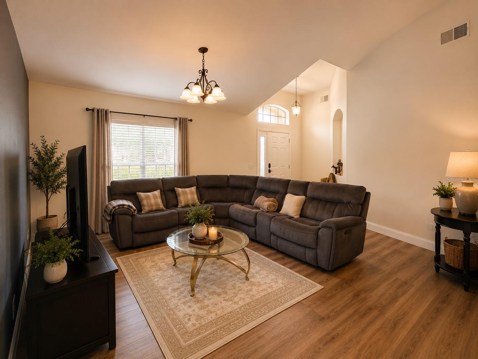
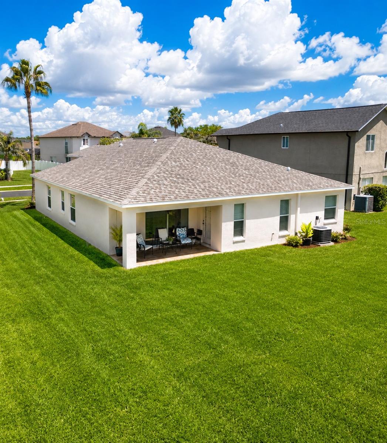
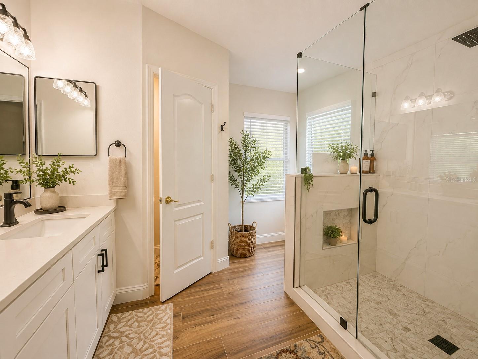
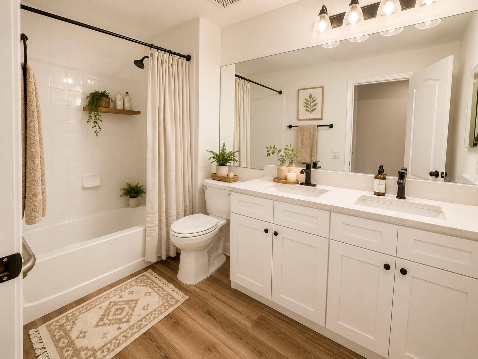
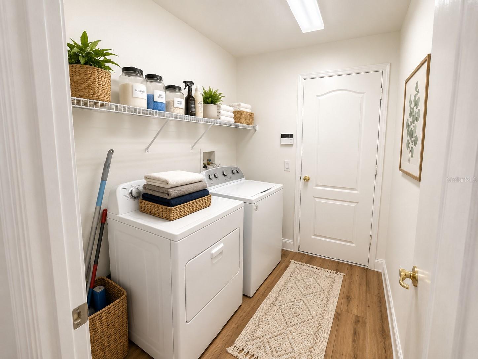
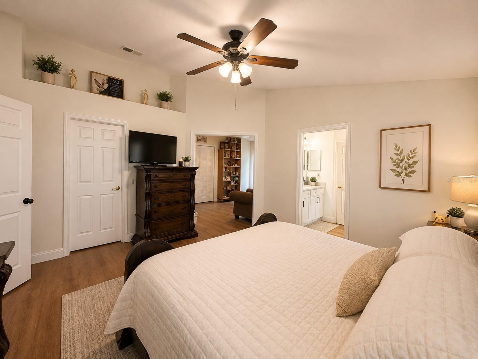
THIS IS THE ONE! Prepare to fall in love with a home where modern elegance, thoughtful design and peaceful water views come together beautifully. Offering 3 bedrooms, 2 bathrooms, nearly 2,000 square feet and a two-car garage, this exceptional Grand Oaks residence has been completely transformed with premium materials, refined finishes and remarkable attention to detail. From the moment you enter, the bright, open atmosphere feels special. Fresh interior paint, abundant natural light and gorgeous wood-look ceramic tile flooring flow throughout the home, providing the warmth of wood with the durability and easy maintenance of tile. The completely renovated kitchen is spectacular. Shaker-style cabinetry, brilliant quartz countertops, a stylish backsplash, new stainless-steel appliances, under-cabinet lighting and an impressive oversized island with seating create an unforgettable centerpiece. A separate custom coffee station with additional cabinetry, countertop space, lighting and electrical outlets adds convenience and character. Originally designed with four bedrooms, one bedroom was thoughtfully incorporated into the primary suite, creating an extraordinary retreat with its own private sitting room. This flexible space is ideal for relaxing, reading, working from home, exercising or creating your personal sanctuary. The bathrooms have been beautifully renovated with quartz countertops, modern cabinetry and stylish fixtures. The primary bathroom offers a spa-inspired experience with dual vanities and a breathtaking oversized walk-in shower featuring floor-to-ceiling tile, frameless glass, a rainfall showerhead and built-in niches. Step outside to the beautifully finished covered lanai—the perfect place for morning coffee, outdoor dining or relaxing while enjoying peaceful lake views and Florida sunsets. The spacious backyard and serene setting create a wonderful connection between indoor comfort and outdoor living. Additional highlights include newer windows, a 2021 roof, a newer air-conditioning system, a 2024 water heater, an interior laundry room and an attached two-car garage. Grand Oaks offers a clubhouse, community pool, fitness center, playground, basketball court, sidewalks and beautifully maintained common areas—all with a low HOA fee and NO CDD! Ideally situated in the rapidly growing Land O’ Lakes–Wesley Chapel area, the property is approximately 10–15 minutes from Tampa Premium Outlets, The Shops at Wiregrass, KRATE at the Grove, AdventHealth Wesley Chapel, supermarkets, restaurants and entertainment. Convenient access to SR-54, SR-56, I-75 and I-275 connects you to Downtown Tampa, Busch Gardens, USF, Tampa International Airport and the renowned Gulf Coast beaches. Orlando’s famous attractions are also within day-trip distance. The property is currently assigned to Veterans Elementary School, Cypress Creek Middle School and Cypress Creek High School. This is more than a renovated house—it is a beautifully reimagined home offering style, comfort and memorable everyday living. With its show-stopping kitchen, remarkable primary retreat, luxury bathrooms, peaceful water views and exceptional location, this property must be experienced in person. Schedule your private showing and prepare to be impressed! Drive times and school assignments are approximate and should be independently verified.
Financial Considerations
Price:
$449,900
HOA Fee:
105
Tax Amount:
$1981.24
Price per SqFt:
$225.51
Tax Legal Description:
GRAND OAKS PHASE 2 UNIT 3 & 5 PB 44 PG 023 BLOCK 7 LOT 38 OR 5970 PG 935
Exterior Features
Lot Size:
9579
Lot Features:
Oversized Lot
Waterfront:
No
Parking Spaces:
N/A
Parking:
Covered
Roof:
Shingle
Pool:
No
Pool Features:
N/A
Interior Features
Bedrooms:
3
Bathrooms:
2
Heating:
Central
Cooling:
Central Air
Appliances:
Dishwasher, Dryer, Electric Water Heater, Microwave, Other, Range, Refrigerator, Washer
Furnished:
Yes
Floor:
Ceramic Tile, Other
Levels:
One
Additional Features
Property Sub Type:
Single Family Residence
Style:
N/A
Year Built:
2004
Construction Type:
Block, Concrete
Garage Spaces:
Yes
Covered Spaces:
N/A
Direction Faces:
East
Pets Allowed:
No
Special Condition:
None
Additional Features:
Other
Additional Features 2:
The information provided is believed to be accurate to the best of our knowledge and based on available sources. However, buyers and their agents are encouraged to independently verify all information they consider important before making a decision.
Map
- Address25546 BRUFORD BLVD
Contact a Professional

Featured Properties
Related Properties
$ 339,000
$ 389,900
- Featured
- Active
Single Family Residence
1078 ORANGE COSMOS BLVD
$ 510,000
$ 271,000
$ 399,000
$ 285,000
- Featured
- Active
Single Family Residence
2234 SPRINGFLOWER DR.
$ 437,000
$ 699,000
- Featured
- Active
Single Family Residence
1543 CATERPILLAR ST
$ 425,000
- Featured
- Active
Single Family Residence
3659 TORREY PINES BLVD
$ 625,000
$ 349,000
- Featured
- Active
Single Family Residence
416 CYPRESS VIEW DR