


Active
1543 CATERPILLAR ST
$425,000
Features:
Property Details
Remarks
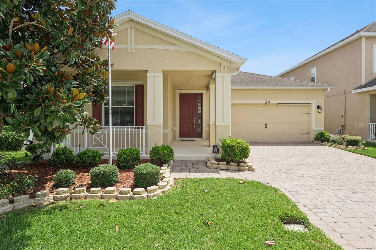
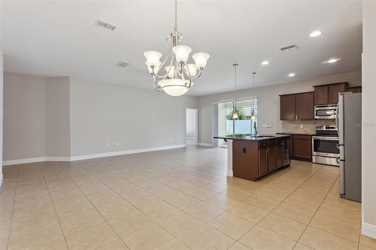
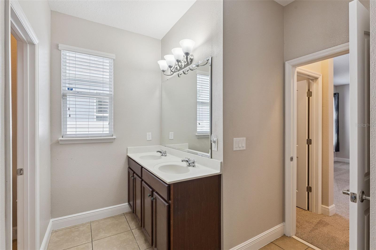
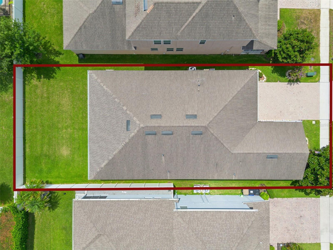
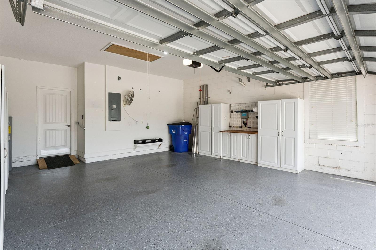
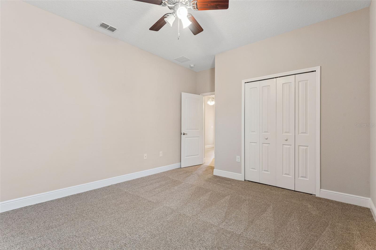
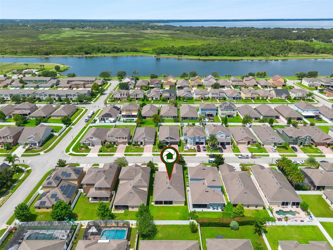
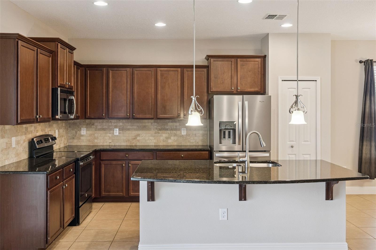
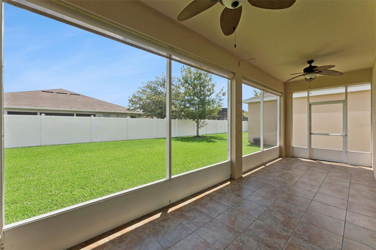
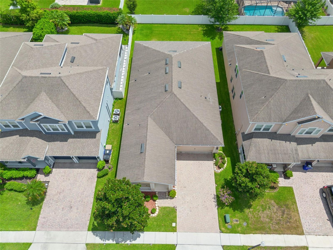
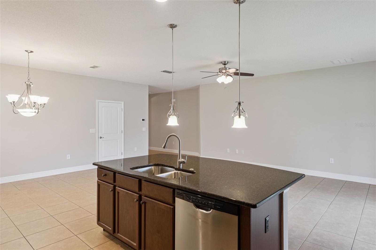
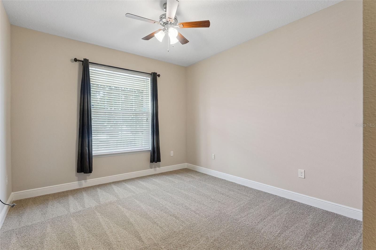
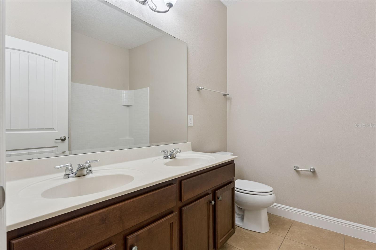
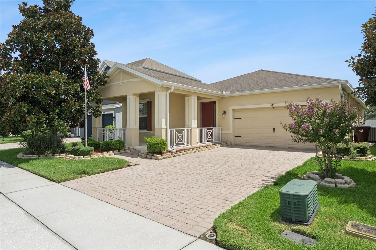
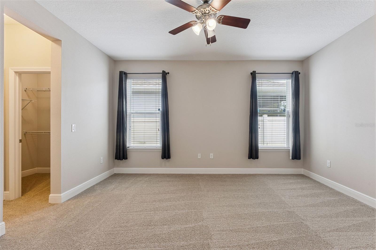
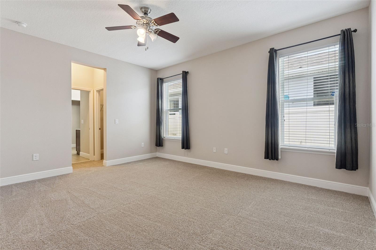
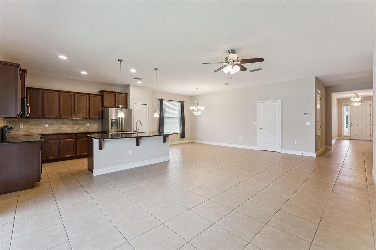
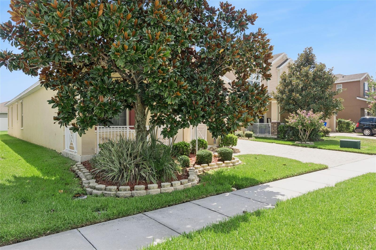
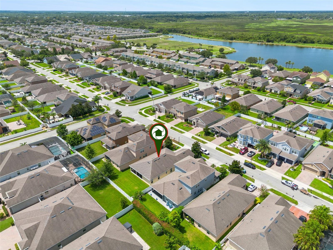
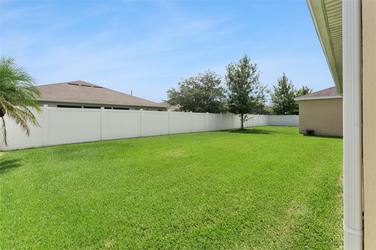
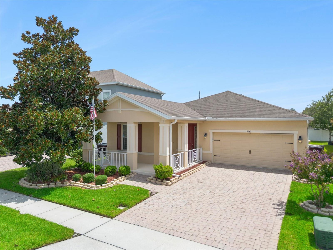
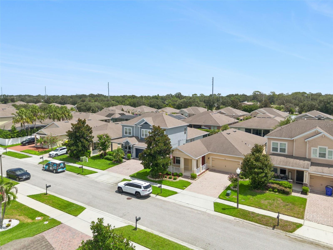
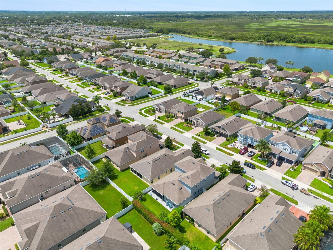
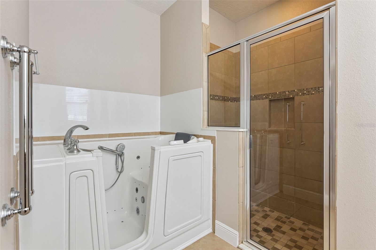
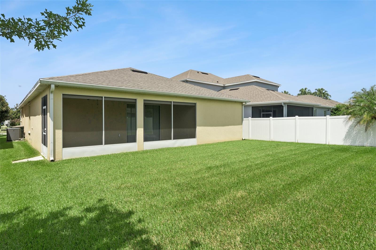
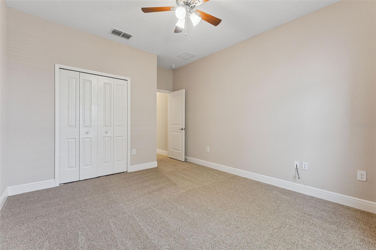
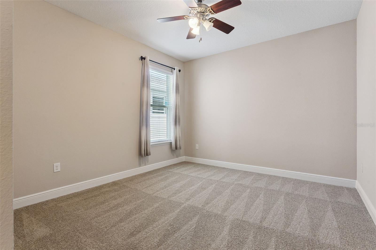
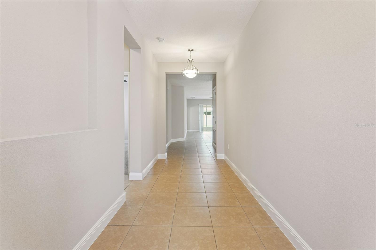
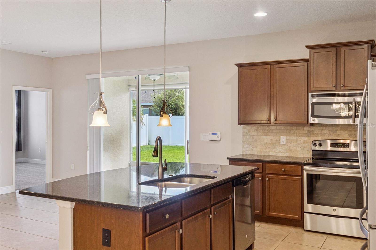
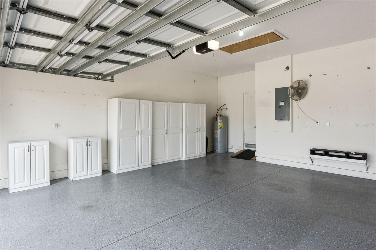
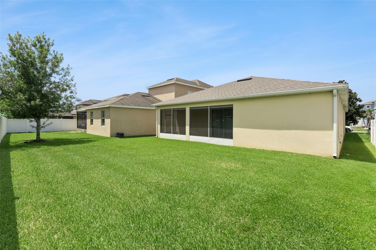
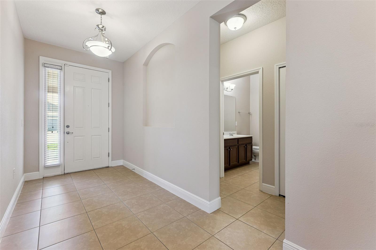
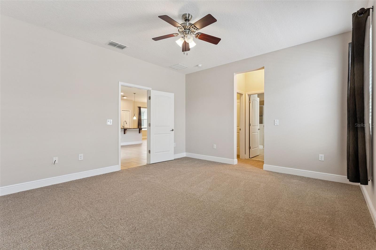
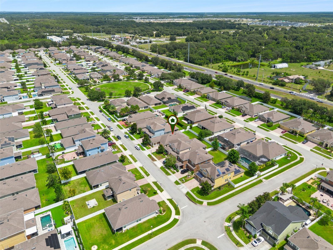
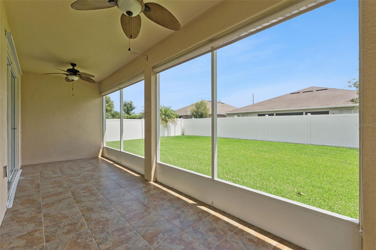
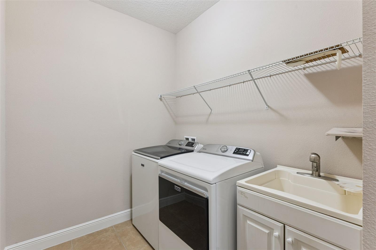
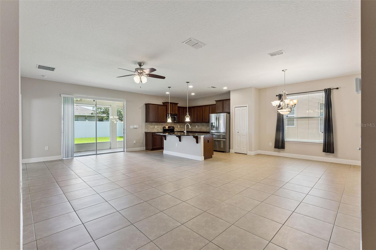
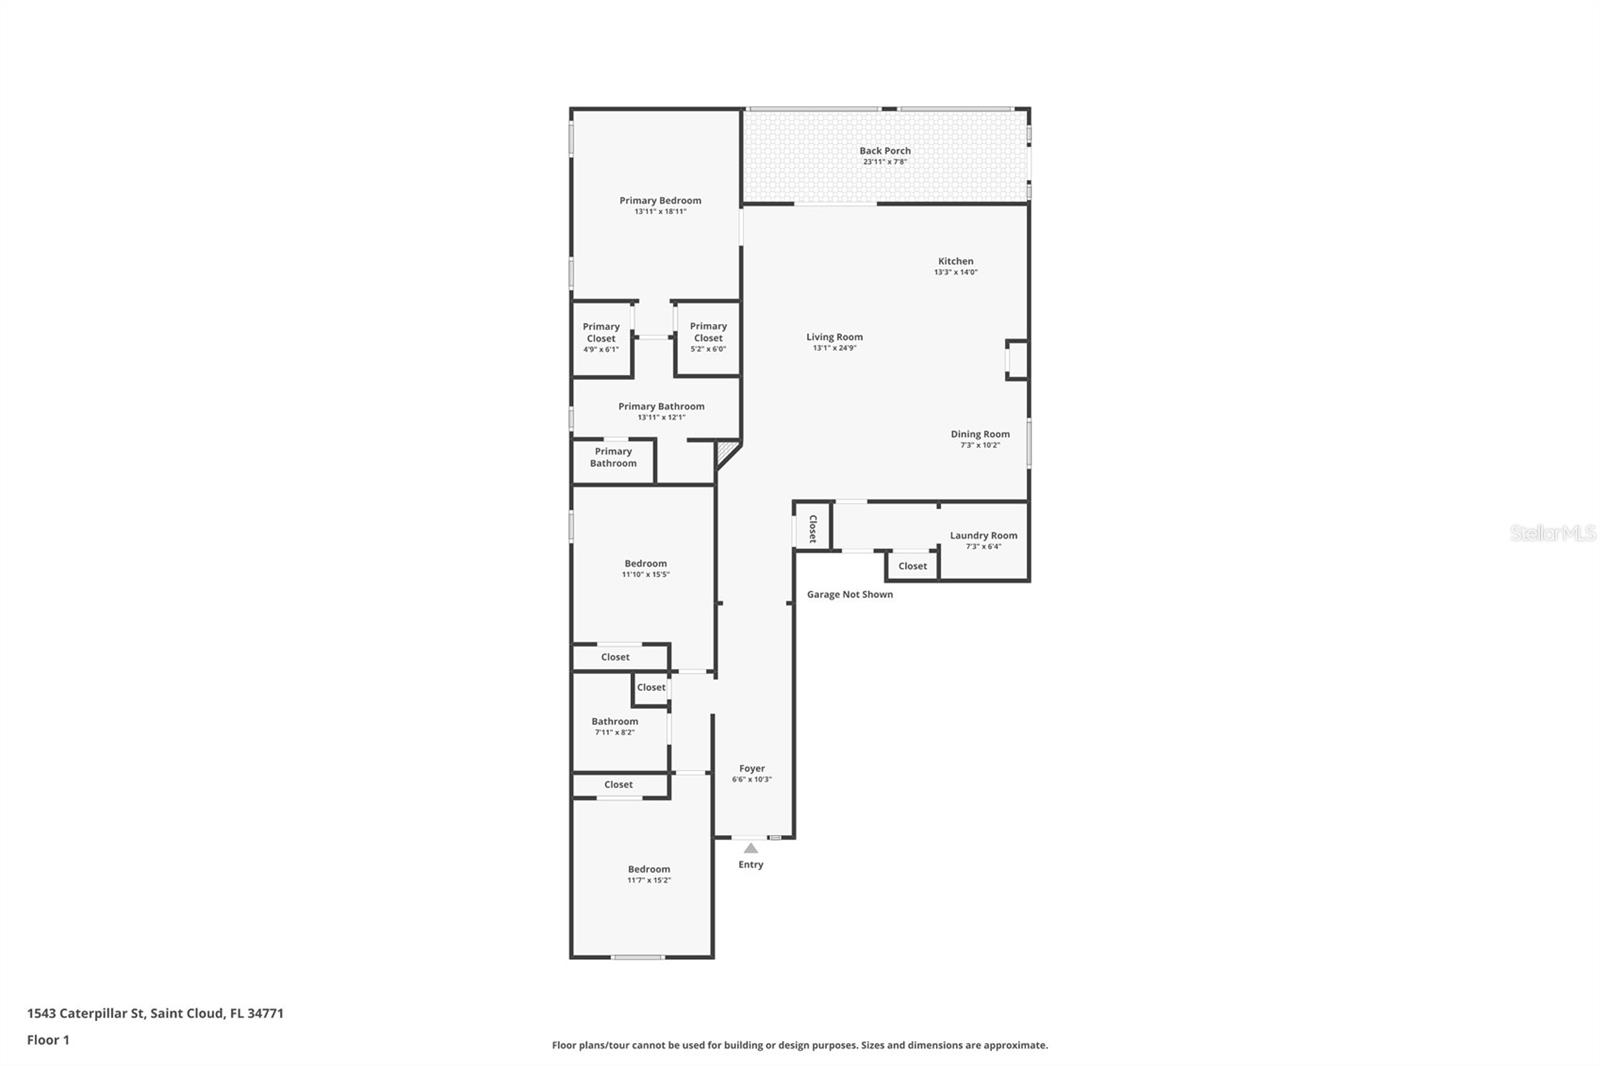
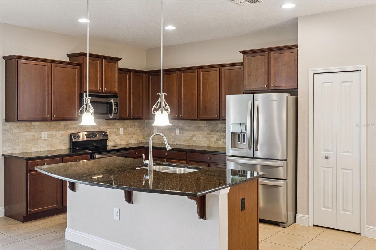
Welcome to Turtle Creek! This beautifully maintained single-story home offers an inviting open floor plan, thoughtful updates, and a location that makes everyday living easy. Step onto the spacious screened front porch or unwind on the large screened rear lanai overlooking lush St. Augustine grass and a beautiful Magnolia tree. Inside, tile flooring flows throughout all living areas, complemented by fresh interior paint, new bedroom carpet, and ceiling fans in every room. The kitchen features granite countertops and stainless-steel appliances, while the spacious primary suite offers two walk-in closets and a beautifully appointed bath with a custom walk-in tub and separate glass-enclosed shower. Additional highlights include a convenient inside utility room and an attached garage with an epoxy floor and plenty of storage cabinetry. The paver driveway adds to the home's curb appeal, while the NEW AC installed in 2026 provides added peace of mind. Truly move-in ready! The location is hard to beat! Turtle Creek offers a community pool, walking trails around scenic ponds, green spaces with pergolas, playgrounds, and a dog park. Enjoy quick access to shopping, dining, medical facilities, and historic Downtown St. Cloud. Spend weekends at nearby St. Cloud Lakefront Park, featuring a sandy beach, marina, walking trails, playgrounds, Crabby Bill's Restaurant, and spectacular sunsets over East Lake Tohopekaliga. This is Florida living at its best—comfortable, convenient, and ready to enjoy!
Financial Considerations
Price:
$425,000
HOA Fee:
93
Tax Amount:
$3099.02
Price per SqFt:
$211.55
Tax Legal Description:
TURTLE CREEK PH 1B PB 19 PG 189-191 LOT 278
Exterior Features
Lot Size:
6229
Lot Features:
Landscaped, Level, Sidewalk, Paved
Waterfront:
No
Parking Spaces:
N/A
Parking:
Driveway, Garage Door Opener
Roof:
Shingle
Pool:
No
Pool Features:
N/A
Interior Features
Bedrooms:
3
Bathrooms:
2
Heating:
Central, Electric
Cooling:
Central Air
Appliances:
Dishwasher, Disposal, Electric Water Heater, Microwave, Range, Refrigerator
Furnished:
Yes
Floor:
Carpet, Tile
Levels:
One
Additional Features
Property Sub Type:
Single Family Residence
Style:
N/A
Year Built:
2014
Construction Type:
Block, Stucco
Garage Spaces:
Yes
Covered Spaces:
N/A
Direction Faces:
West
Pets Allowed:
Yes
Special Condition:
None
Additional Features:
Hurricane Shutters, Private Mailbox, Rain Gutters, Sidewalk
Additional Features 2:
Buyer must verify with HOA all information regarding lease restrictions.
Map
- Address1543 CATERPILLAR ST
Contact a Professional

Featured Properties
Related Properties
- Featured
- Active
Single Family Residence
13482 TURNLEAF BLVD
$ 401,990
$ 379,900
- Featured
- Active
Single Family Residence
25 EMERALD LAKE CT
$ 635,000
- Featured
- Active
Single Family Residence
5323 CLOUDBERRY AVE
$ 317,990
- Featured
- Active
Single Family Residence
1903 JOHN ANDERSON DR
$ 599,900
- Featured
- Active
Single Family Residence
13531 COPPER HEAD DR
$ 419,000
$ 789,000
- Featured
- Active
Single Family Residence
18058 ROBINSON AVE
$ 348,850
$ 3,190,000
- Featured
- Active
Single Family Residence
630 HAMMETT LN
$ 2,150,000
- Featured
- Active
Single Family Residence
1805 GRANDIOSE DR
$ 302,490