

Active
22320 PLEASANT MORNING DR
$425,000
Features:
Property Details
Remarks
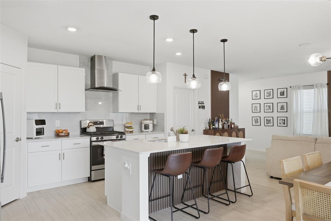
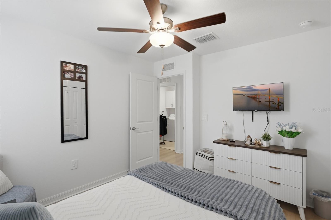
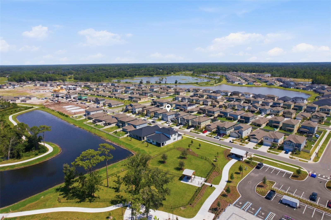
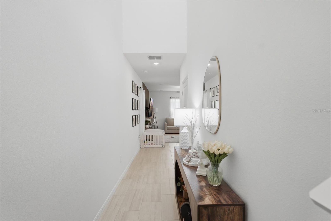
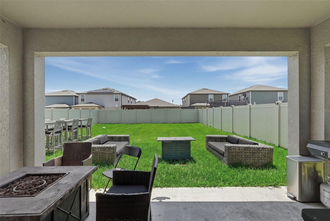
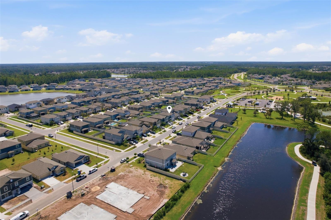
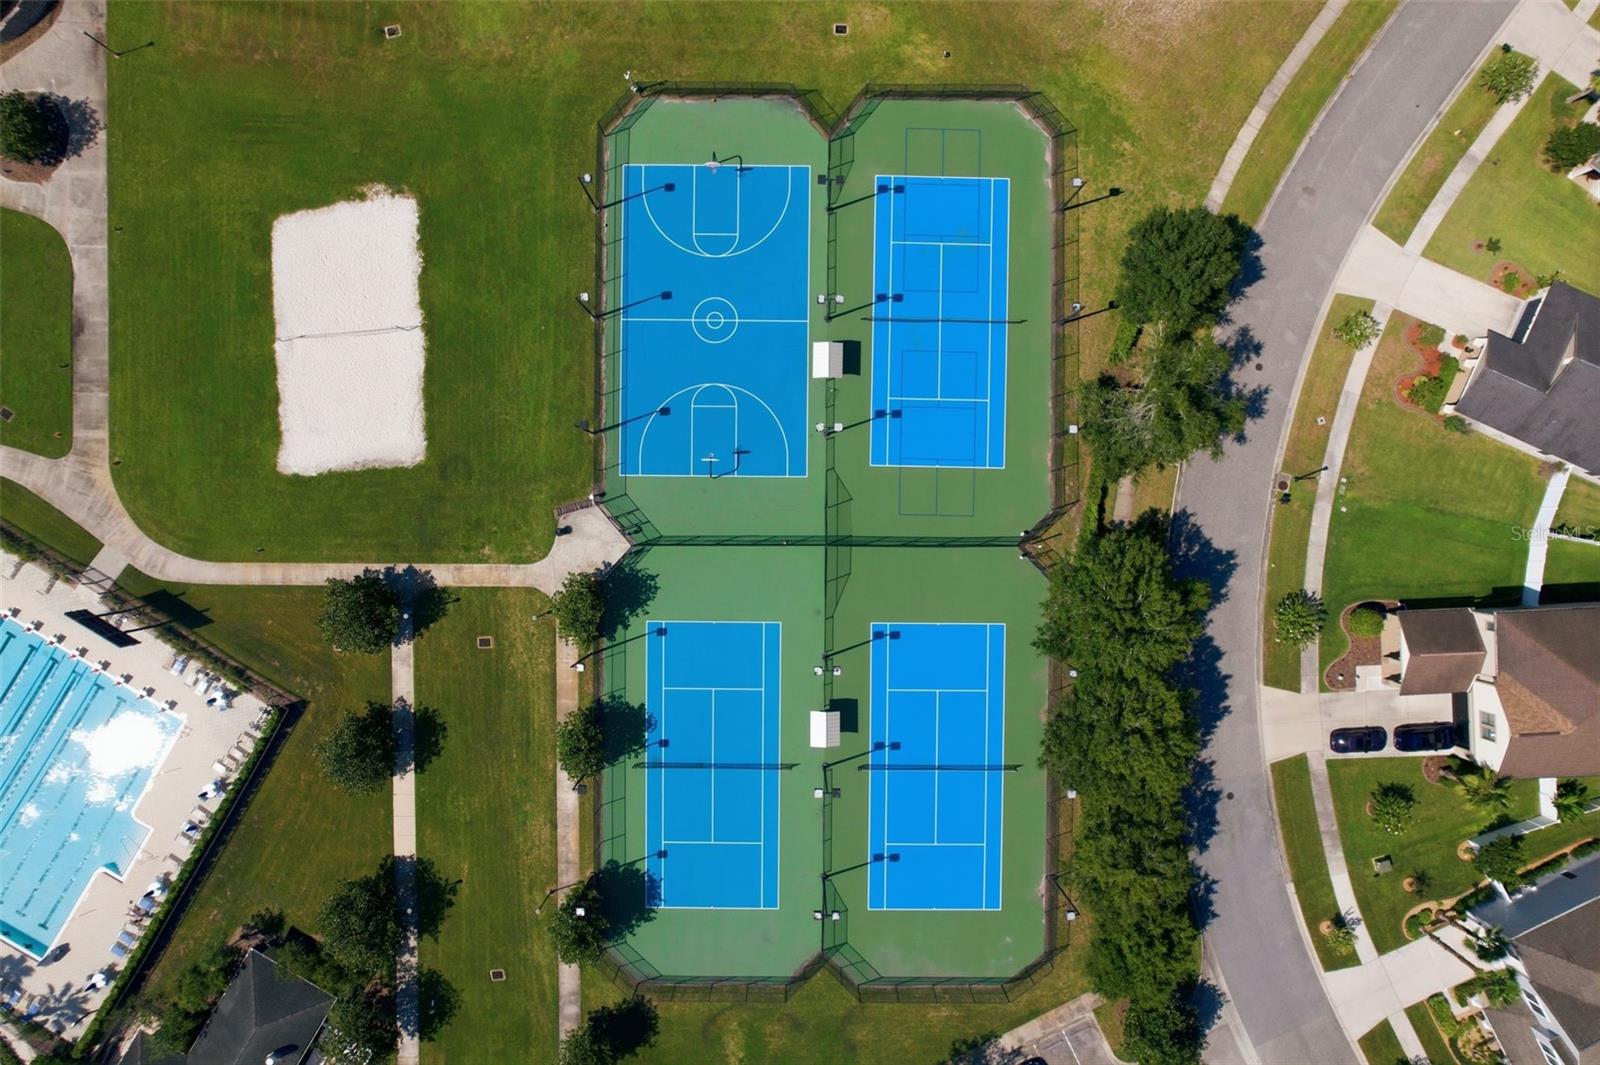
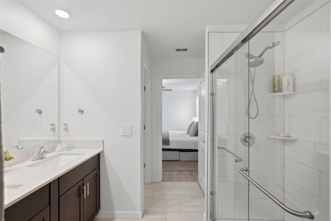
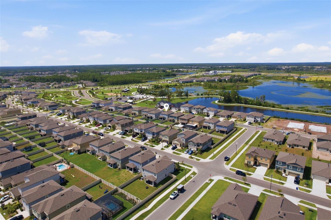
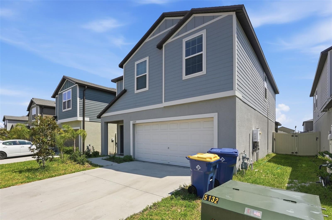
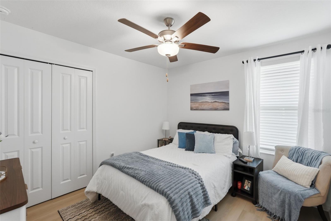
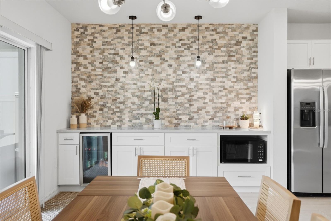
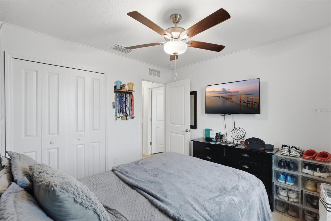
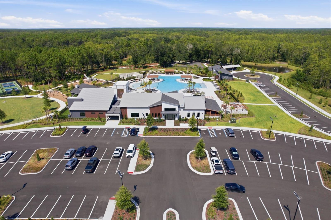
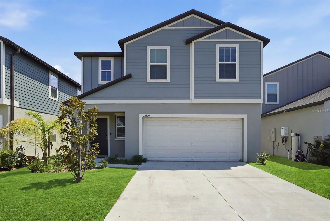
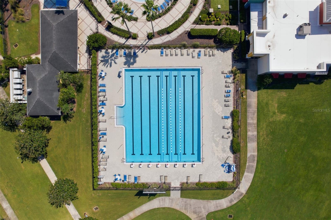
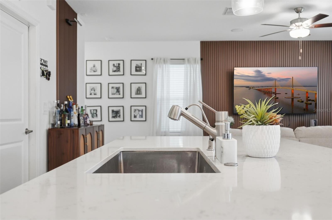
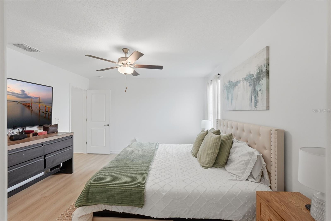
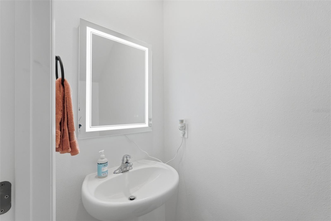
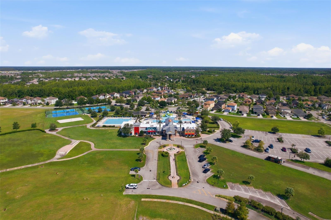
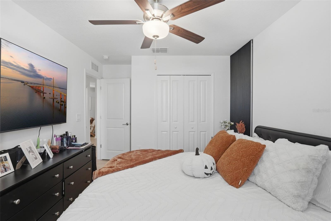
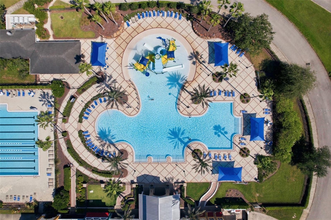
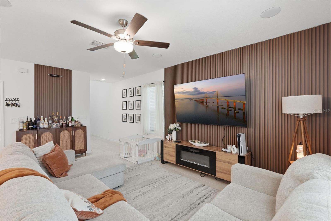
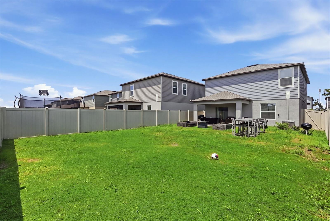
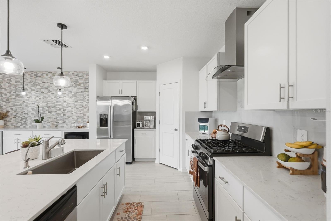
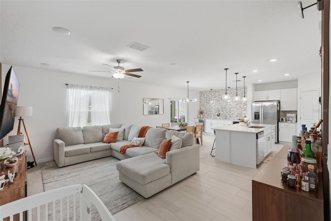
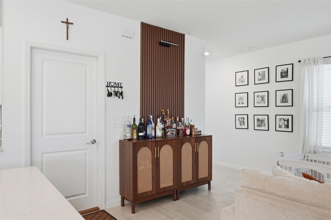
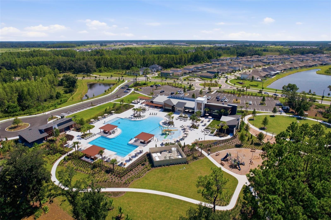
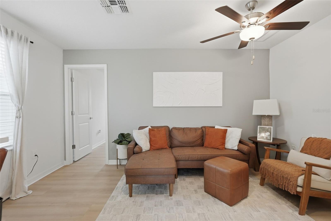
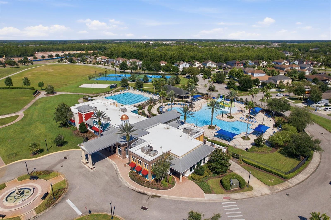
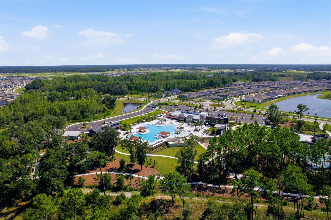
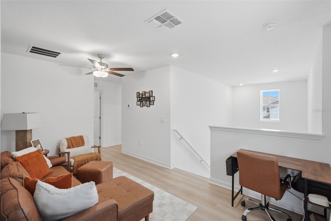
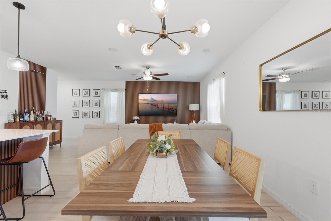
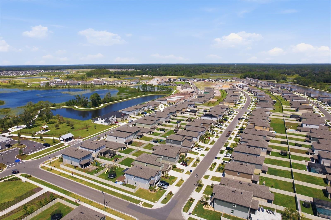
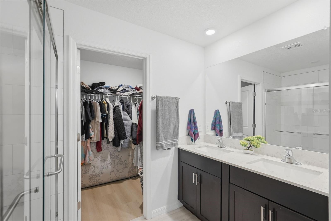
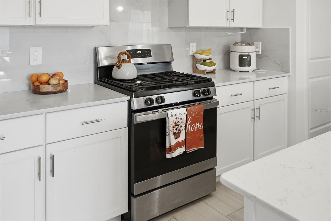
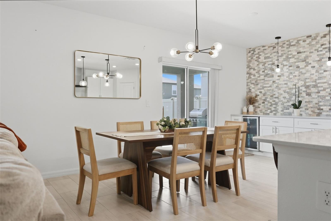
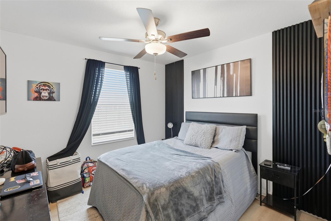
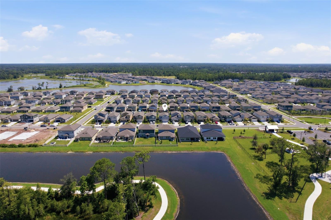
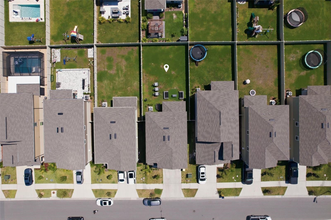
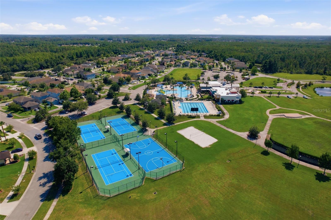
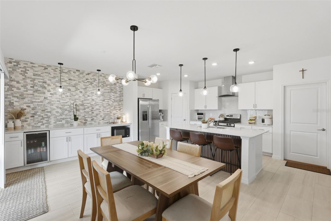
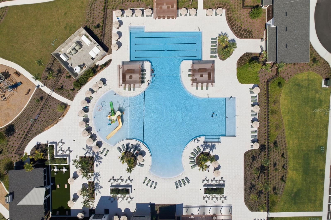
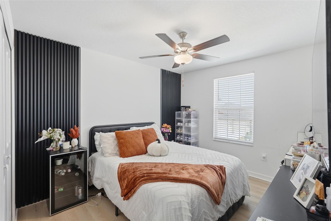
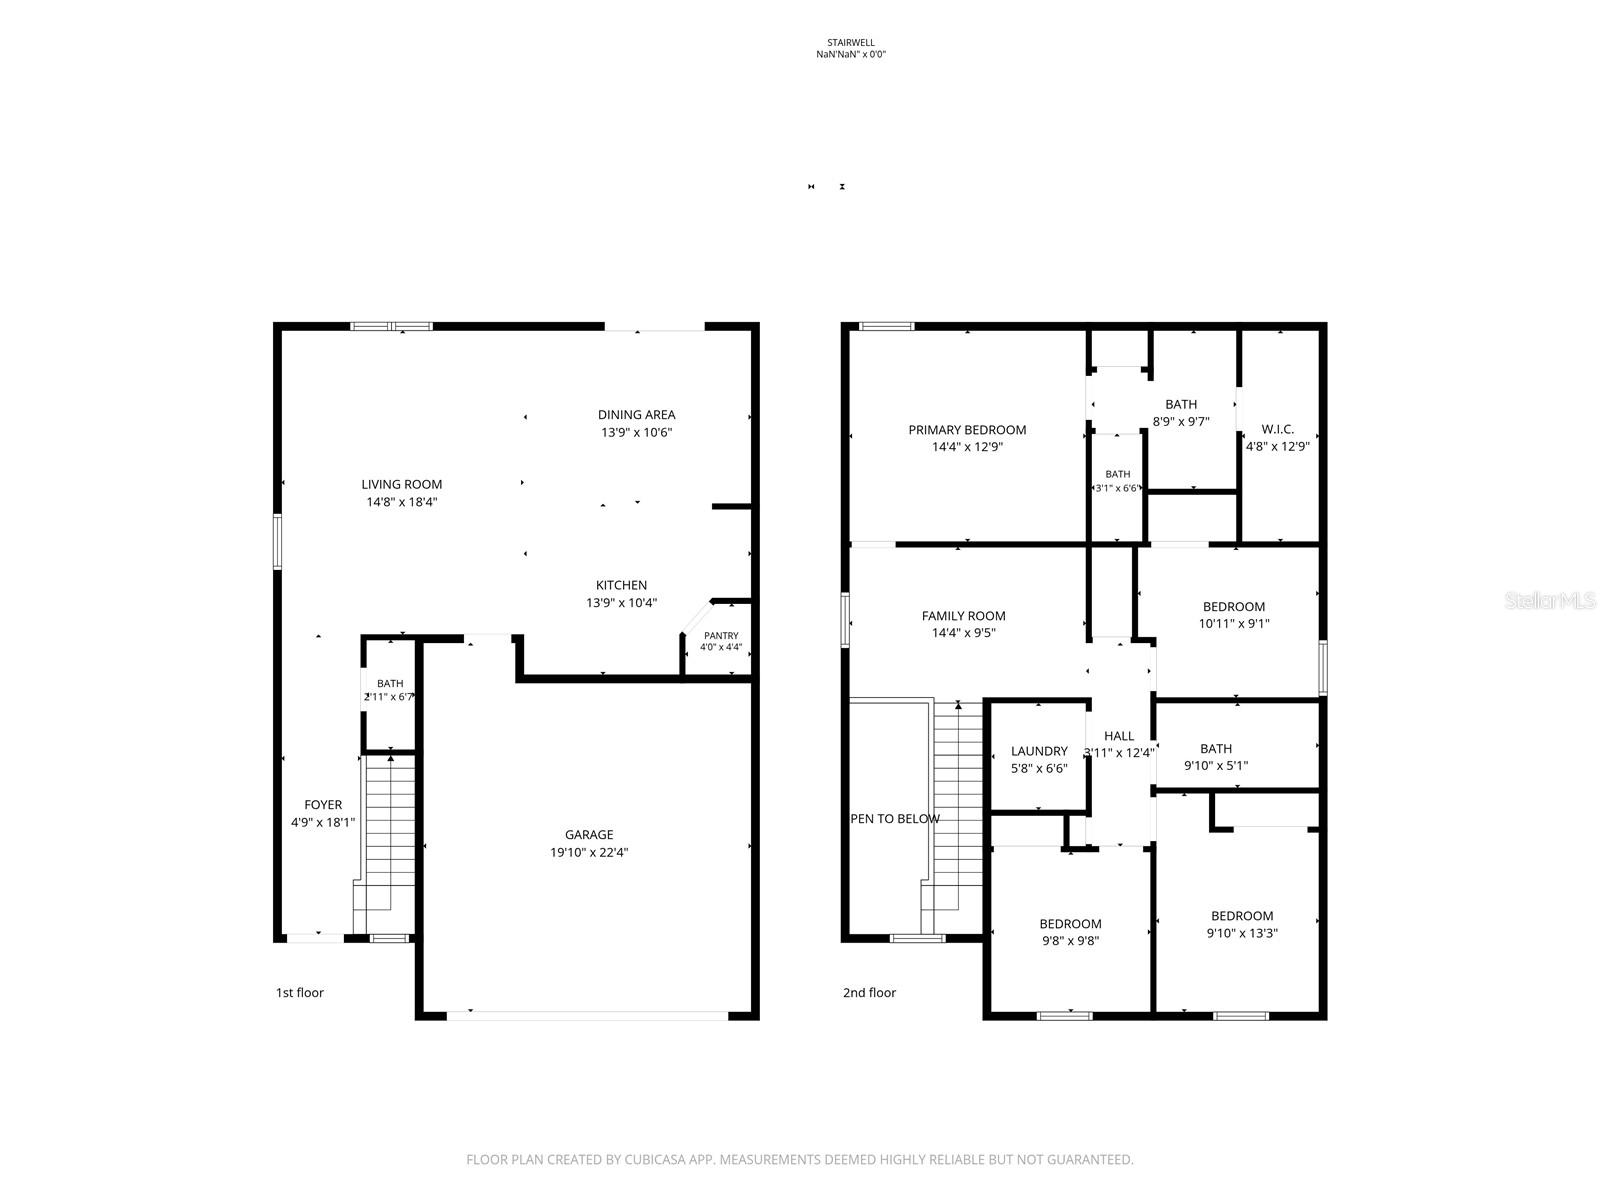
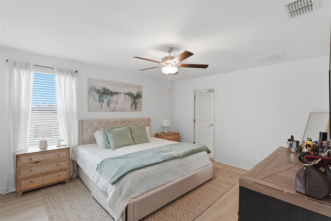
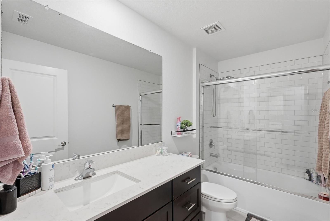
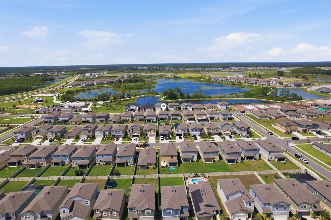
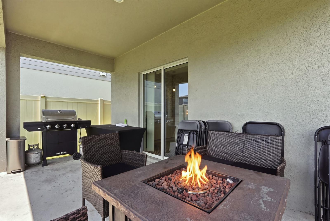
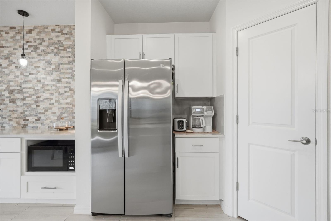
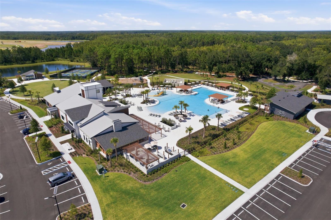
Welcome to elevated Florida living in the highly desirable Connerton master planned community. This beautifully upgraded 2024 built home stands out with designer touches rarely found in new construction. The open concept first floor features a stunning wood slat accent wall in the living room, a custom bar nook with rattan front cabinets, and a spacious kitchen with quartz countertops, natural stone mosaic backsplash, stainless steel range hood, and an oversized island with seating. The dining area showcases a striking stacked stone accent wall with a built in wine fridge. Upstairs, all four bedrooms and a versatile loft provide flexible living space ideal for a media room, playroom, or home office. The owner’s suite includes a spa inspired en suite bath with a glass enclosed shower. The garage has a new painted Epoxy. Enjoy the fully fenced backyard, perfect for relaxing or entertaining around the fire pit. Located minutes from Tampa Premium Outlets with easy access to US 41 and SR 54 for convenient commutes throughout Land O’ Lakes, Wesley Chapel, and Tampa. Connerton residents enjoy resort style amenities including a pool with waterslide, splash park, clubhouse, and miles of scenic trails. This MOVE IN READY home offers a rare combination of new construction and thoughtful designer upgrades
Financial Considerations
Price:
$425,000
HOA Fee:
140
Tax Amount:
$7426
Price per SqFt:
$227.27
Tax Legal Description:
CONNERTON VILLAGE 3 PHASE 1 - PARTIAL REPLAT PB 93 PG 032 BLOCK 21A LOT 10
Exterior Features
Lot Size:
4840
Lot Features:
N/A
Waterfront:
No
Parking Spaces:
N/A
Parking:
N/A
Roof:
Shingle
Pool:
No
Pool Features:
N/A
Interior Features
Bedrooms:
4
Bathrooms:
3
Heating:
Central
Cooling:
Central Air
Appliances:
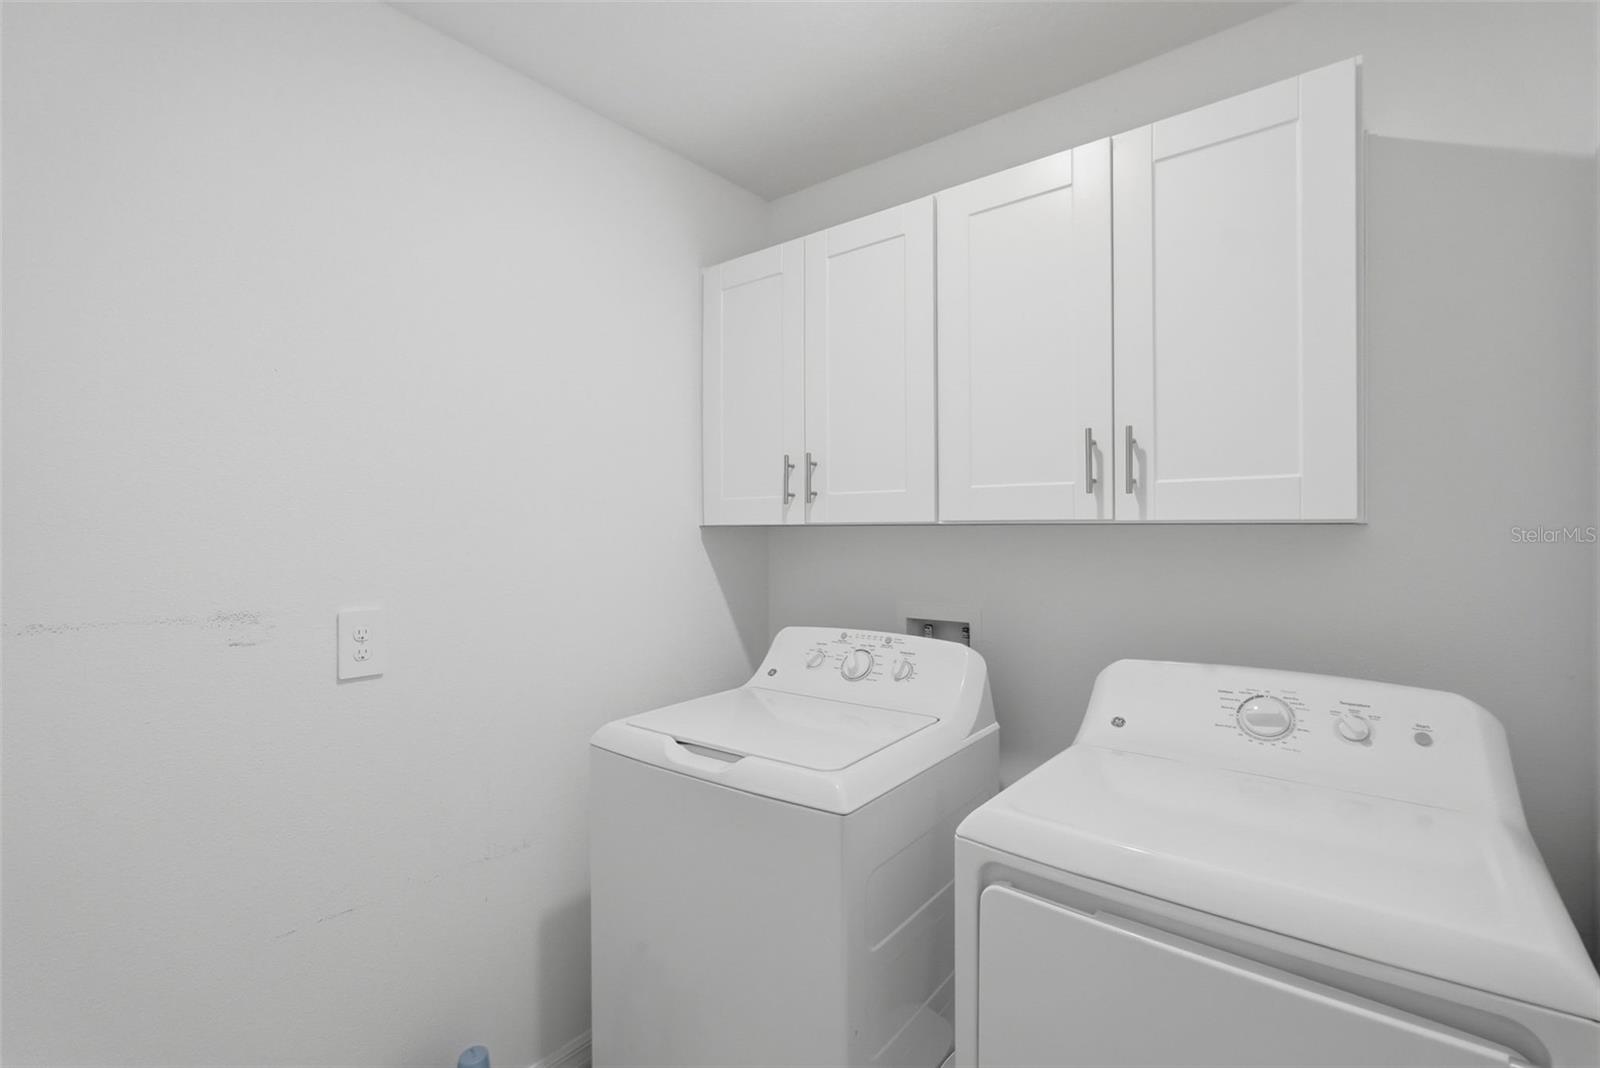
Bar Fridge, Convection Oven, Dryer, Microwave, Range, Refrigerator, Washer
Furnished:
Yes
Floor:
Tile
Levels:
Two
Additional Features
Property Sub Type:
Single Family Residence
Style:
N/A
Year Built:
2024
Construction Type:
Block, Stucco
Garage Spaces:
Yes
Covered Spaces:
N/A
Direction Faces:
North
Pets Allowed:
Yes
Special Condition:
None
Additional Features:
Lighting, Private Entrance, Private Mailbox, Sidewalk
Additional Features 2:
Verify with HOA Leasing Restrictions.
Map
- Address22320 PLEASANT MORNING DR
Contact a Professional

Featured Properties
Related Properties
$ 575,000
$ 249,999
- Featured
- Active
Single Family Residence
2163 TIMBER CREEK LN
$ 849,999
$ 374,999
$ 279,900
- Featured
- Active
Single Family Residence
11114 HARTFORD FERN DR
$ 419,900
- Featured
- Active
Single Family Residence
86 WHISPERING PINE DR
$ 449,000
$ 4,500,000
$ 467,000
$ 225,000
- Featured
- Active
Single Family Residence
4951 COURTLAND LOOP
$ 650,000
- Featured
- Active
Single Family Residence
2824 PRINCE JOHN RD