
Active
2163 TIMBER CREEK LN
$849,999
Features:
Property Details
Remarks
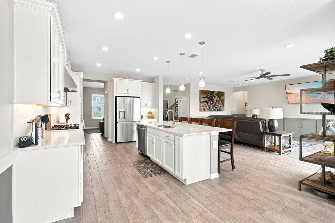
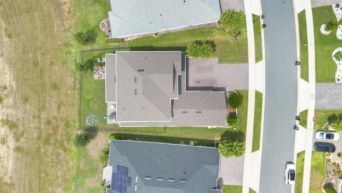
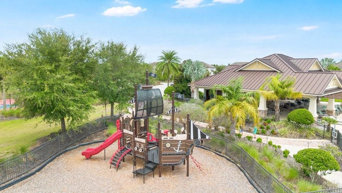
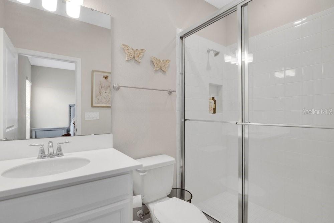
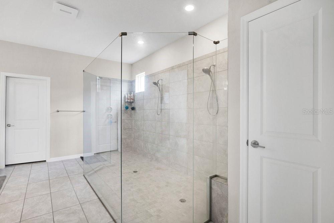
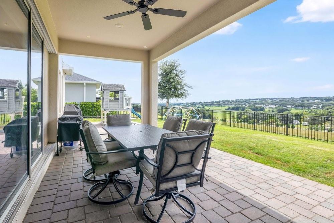
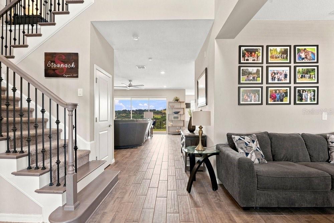
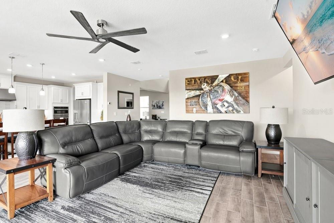
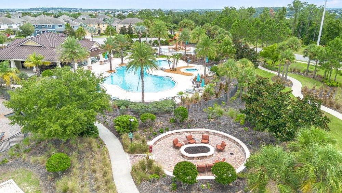
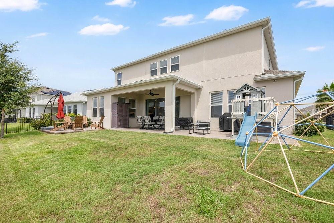
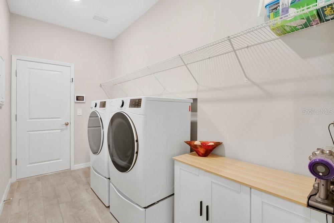
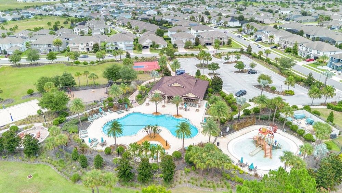
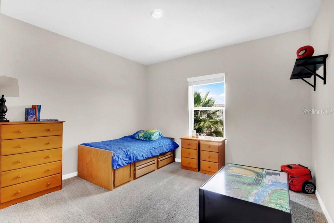
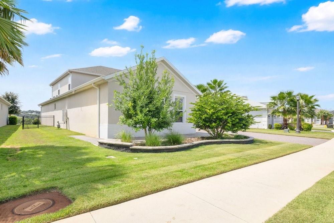
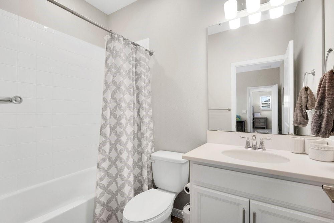
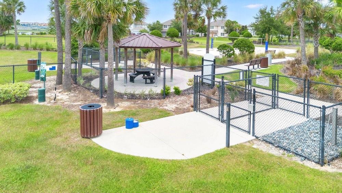
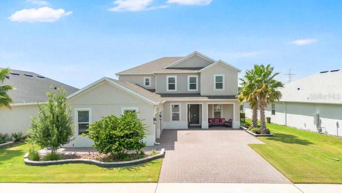
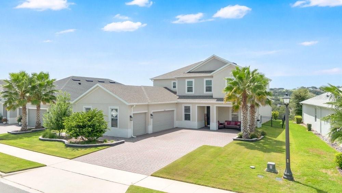
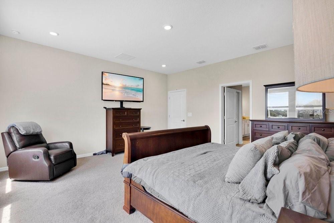
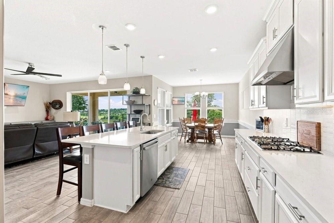
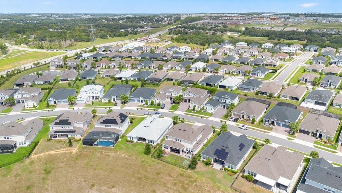
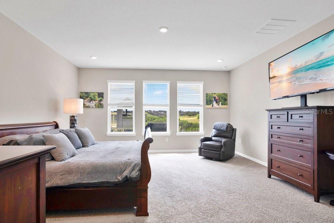
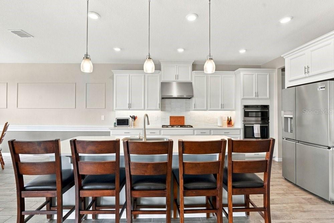
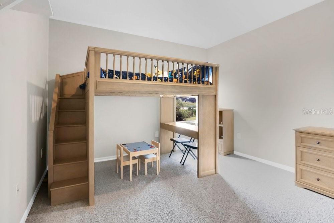
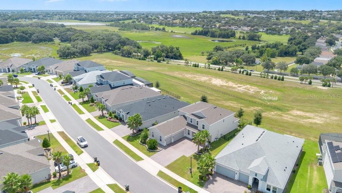
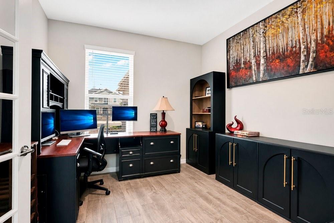
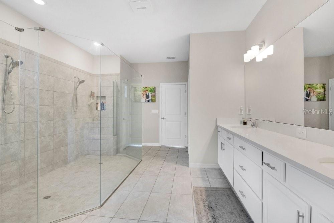
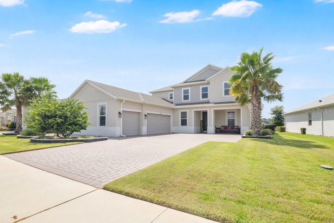
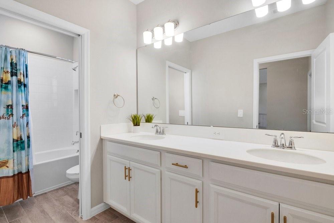
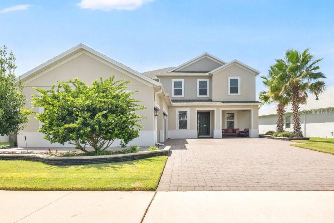
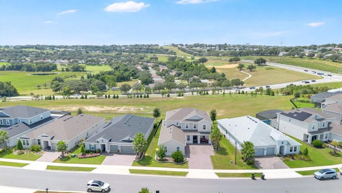
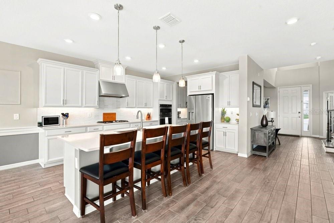
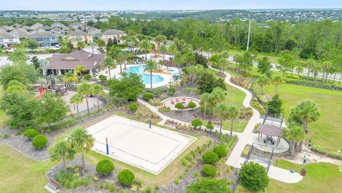
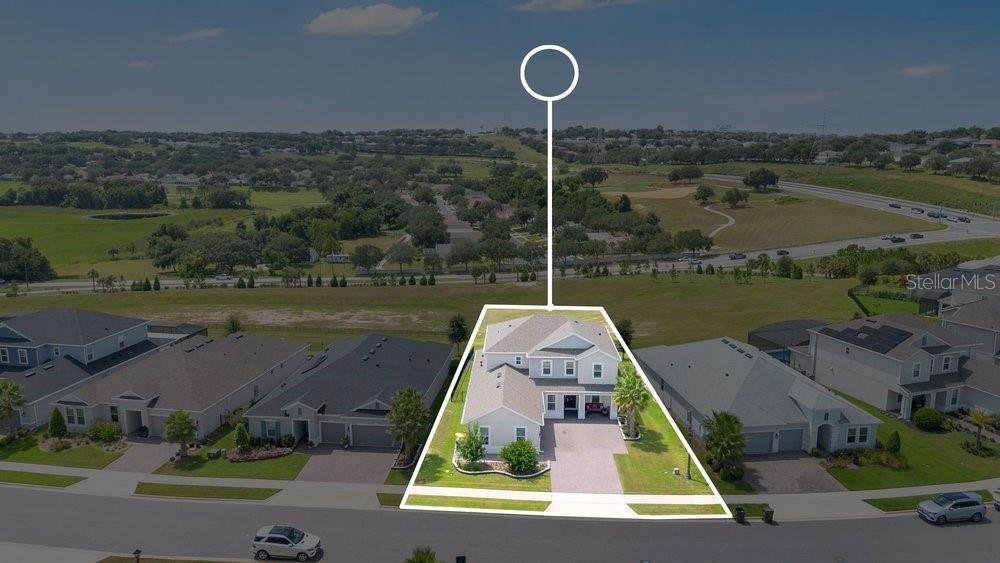
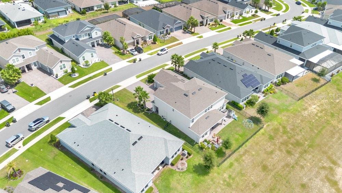
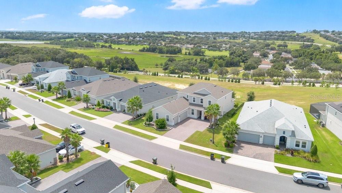
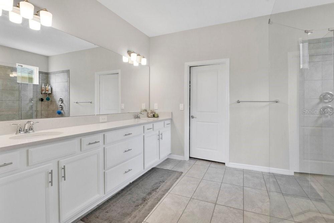
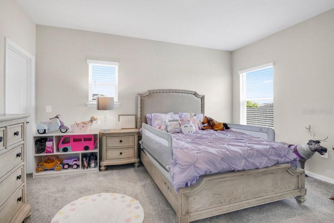
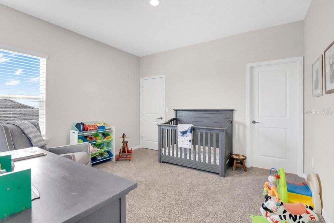
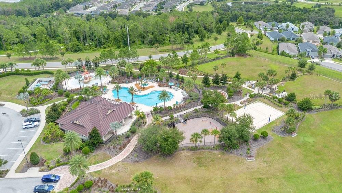
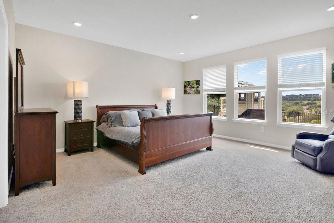
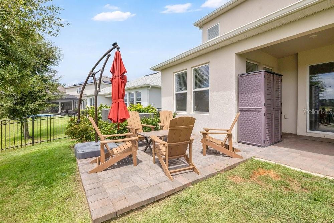
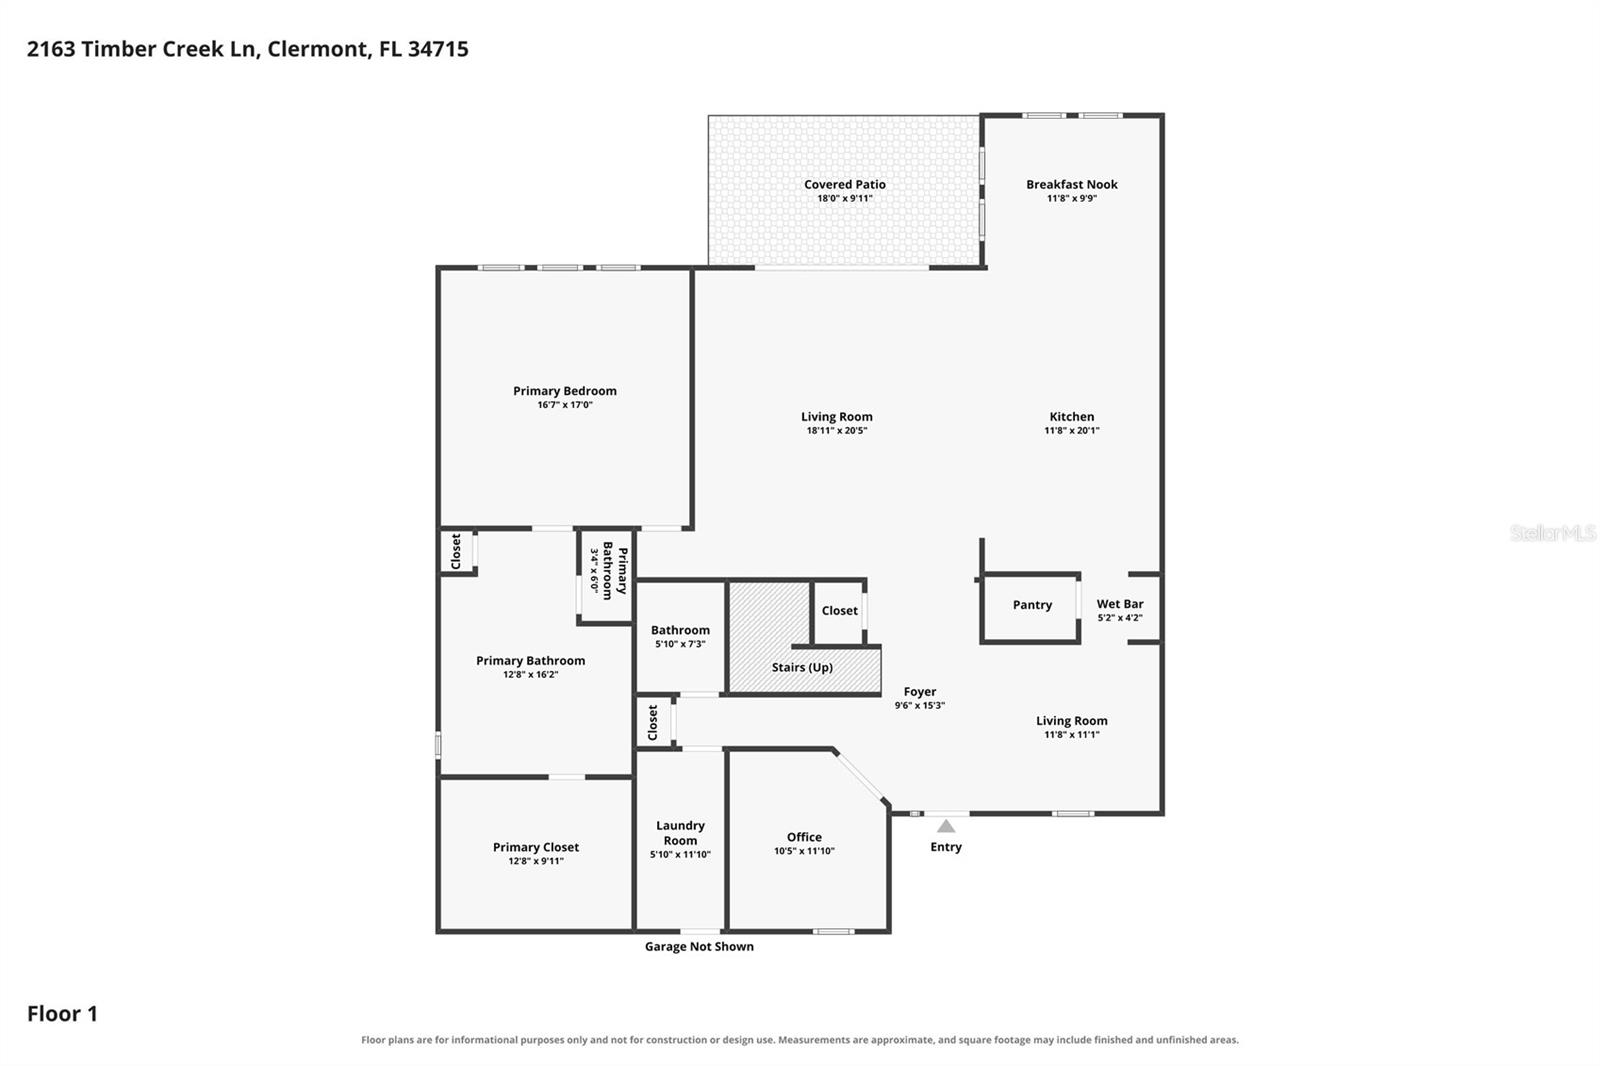
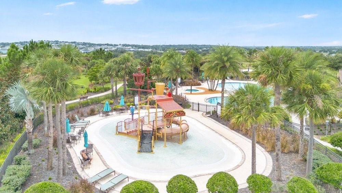
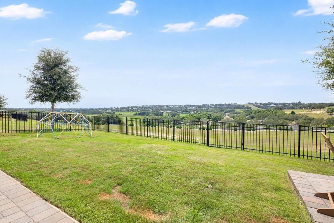
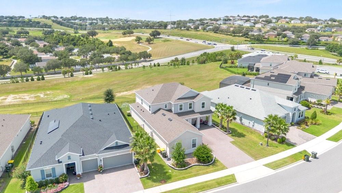
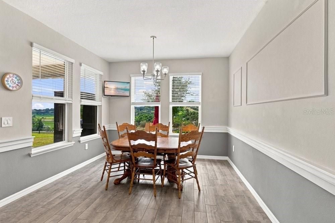
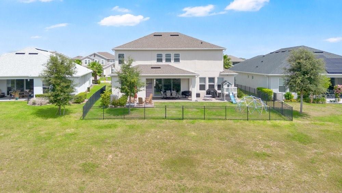
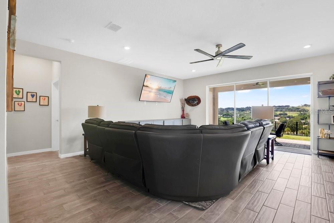
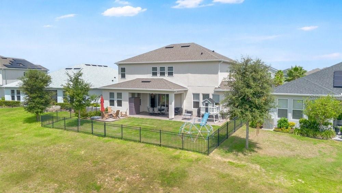
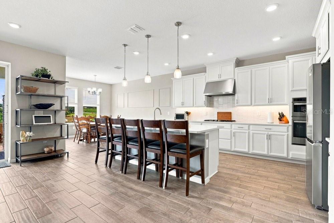
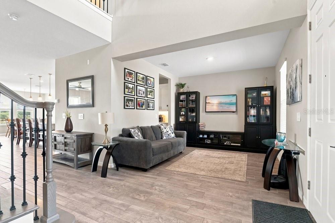
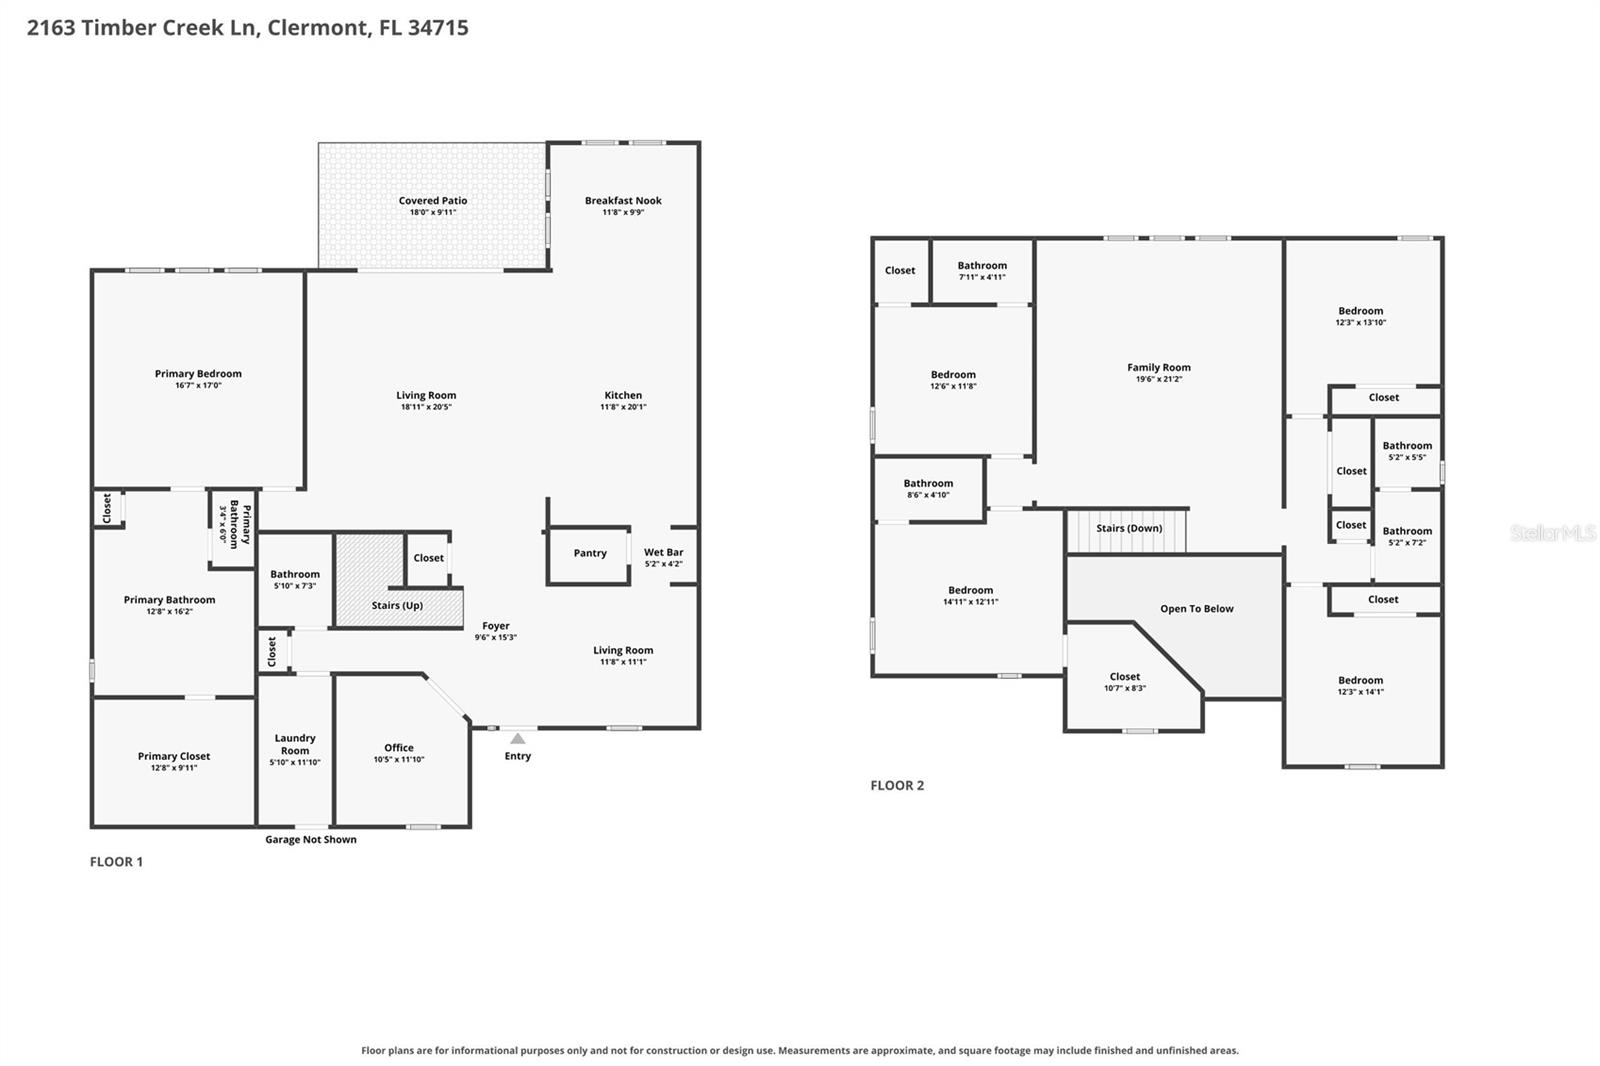
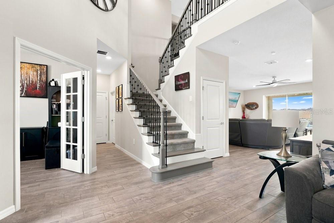
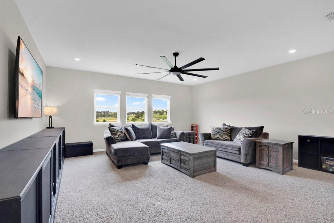
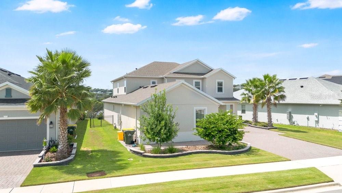
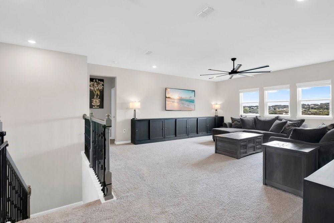
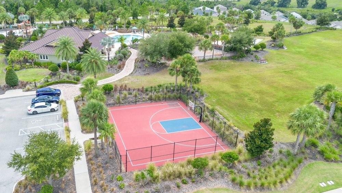
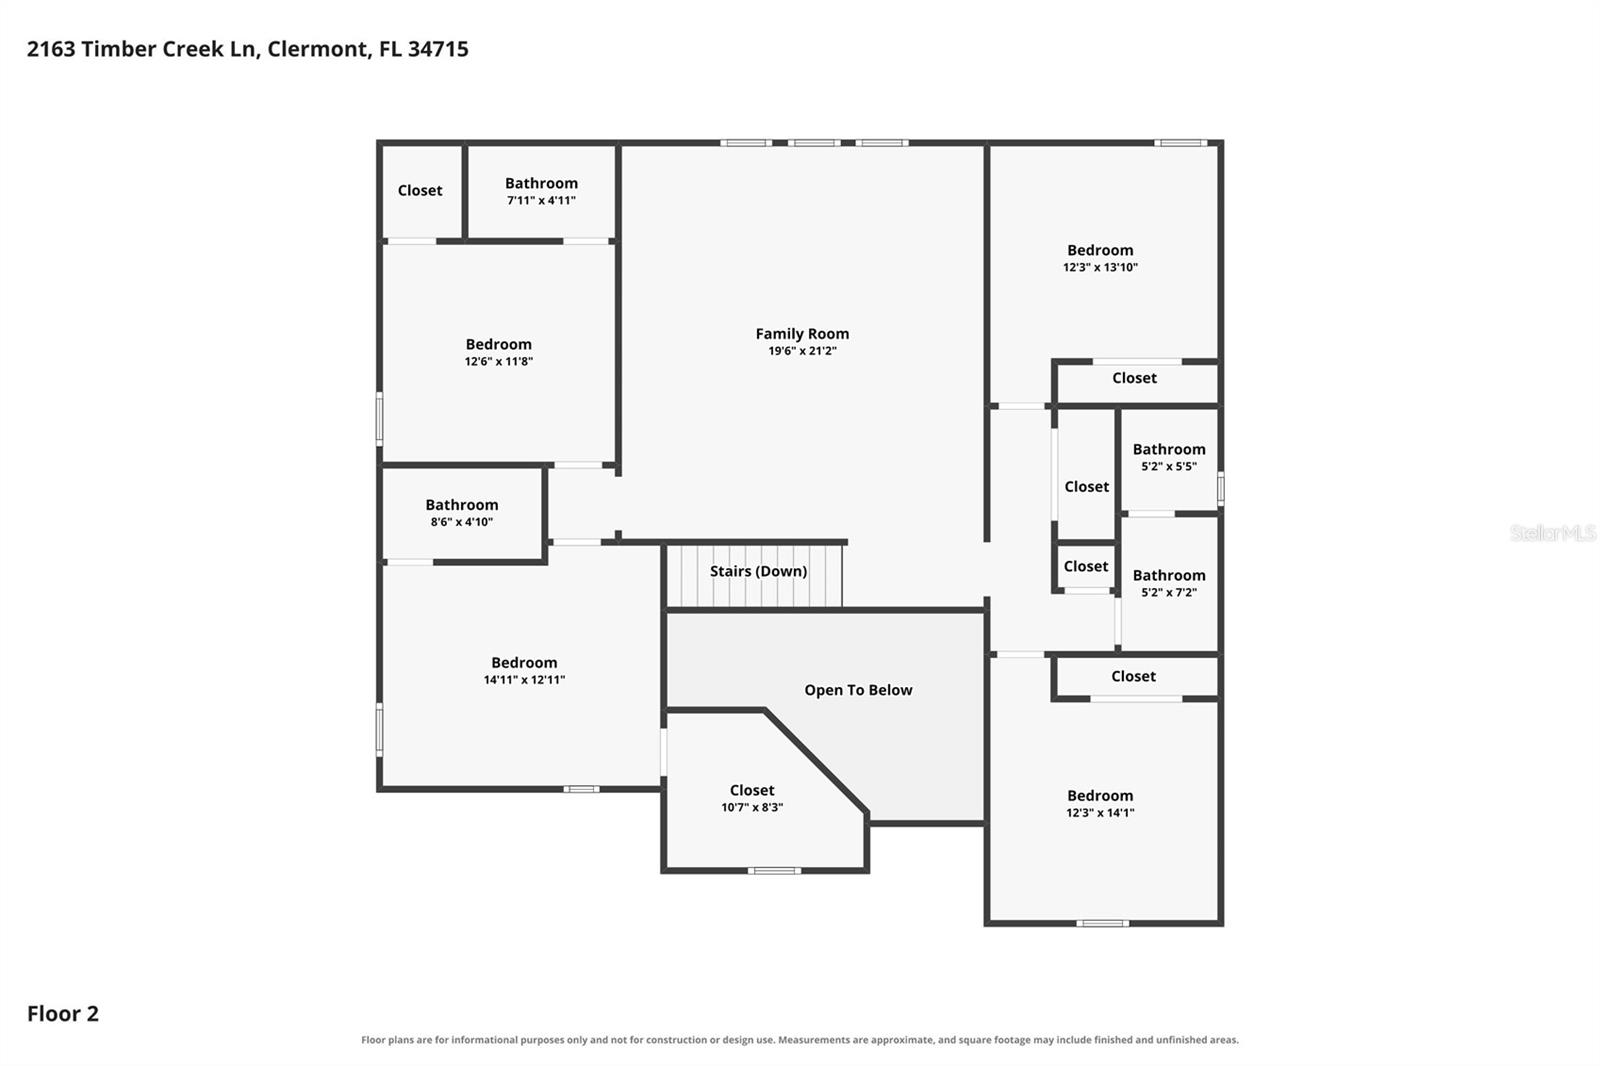
Welcome to the beautiful views in Canyons at Highland Ranch! This stunning home is on one of the most peaceful streets in the community with low traffic and sweeping views of the canyon below. No rear neighbors prohibit enjoying the cool breeze while sitting on the covered back porch. This stunning 5-bedroom, 4.5 bath plus office and loft home features almost 4,000 square feet of well laid out space. The gourmet kitchen features quartz countertops, built-in gas cooktop with vent hood, combination microwave and wall oven, generous center island with plenty of bar seating, and a spacious butlers pantry. The master bedroom features an oversized shower and closet to create a luxury retreat. Downstairs you will also find the open kitchen/living room layout, dining room, large laundry room, and office, with remaining bedrooms and a large loft upstairs. The three car garage and oversized driveway afford plenty of parking for both the owners and their guests. Included in the purchase is hurricane protection worth $10,000 to ensure the rear patio and front door area remain safe. This home offers a quiet setting while also being central to shopping, dining, and great schools. This sought after community also includes a playground, pool, basketball court, and dog park with your HOA dues. Make this beautiful home yours and schedule a showing today!
Financial Considerations
Price:
$849,999
HOA Fee:
415
Tax Amount:
$10679.52
Price per SqFt:
$213.57
Tax Legal Description:
HIGHLAND RANCH THE CANYONS PHASE 6 PB 74 PG 49-57 LOT 23 ORB 6150 PG 414
Exterior Features
Lot Size:
8475
Lot Features:
Street Dead-End, Paved
Waterfront:
No
Parking Spaces:
N/A
Parking:
Driveway, Garage Door Opener, Garage Faces Side
Roof:
Shingle
Pool:
No
Pool Features:
N/A
Interior Features
Bedrooms:
5
Bathrooms:
5
Heating:
Electric, Heat Pump
Cooling:
Central Air
Appliances:
Built-In Oven, Dishwasher, Disposal, Gas Water Heater, Microwave, Range, Range Hood, Refrigerator, Tankless Water Heater, Touchless Faucet
Furnished:
Yes
Floor:
Carpet, Ceramic Tile, Tile
Levels:
Two
Additional Features
Property Sub Type:
Single Family Residence
Style:
N/A
Year Built:
2023
Construction Type:
Block, Stucco, Frame
Garage Spaces:
Yes
Covered Spaces:
N/A
Direction Faces:
North
Pets Allowed:
No
Special Condition:
None
Additional Features:
Private Yard, Rain Gutters, Sliding Doors
Additional Features 2:
Please contact HOA for additional lease restrictions
Map
- Address2163 TIMBER CREEK LN
Contact a Professional

Featured Properties
Related Properties
$ 575,000
$ 249,999
$ 374,999
$ 279,900
- Featured
- Active
Single Family Residence
11114 HARTFORD FERN DR
$ 419,900
- Featured
- Active
Single Family Residence
22320 PLEASANT MORNING DR
$ 425,000
- Featured
- Active
Single Family Residence
86 WHISPERING PINE DR
$ 449,000
$ 4,500,000
$ 467,000
$ 225,000
- Featured
- Active
Single Family Residence
4951 COURTLAND LOOP
$ 650,000
- Featured
- Active
Single Family Residence
2824 PRINCE JOHN RD