


Active
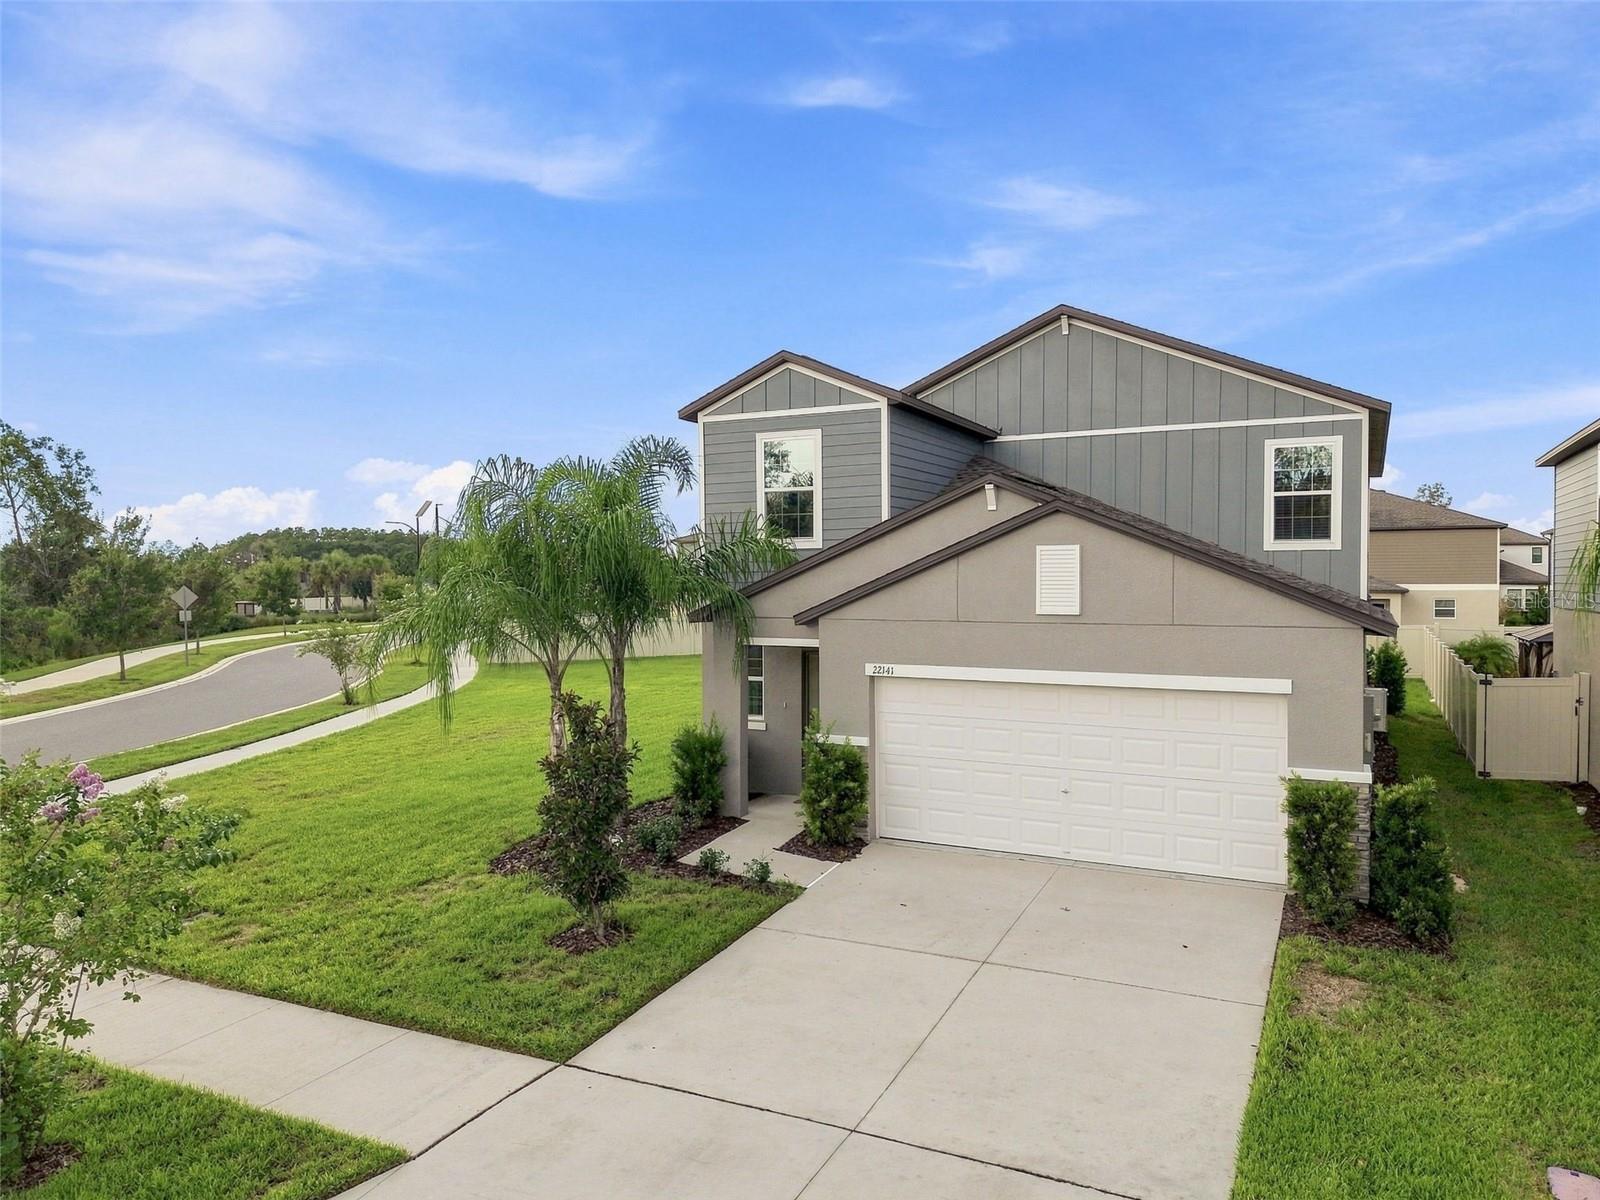
22141 STORYBOOK CABIN WAY
$468,999
Features:
Property Details
Remarks
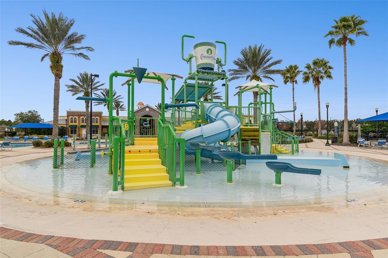
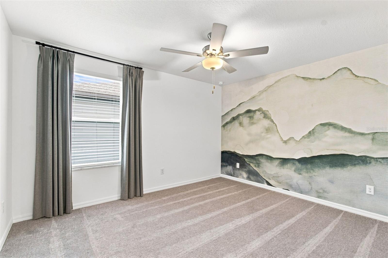
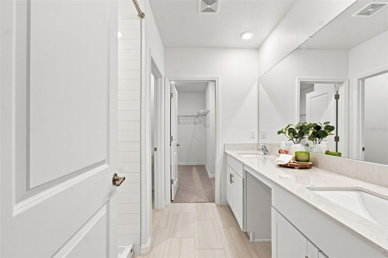
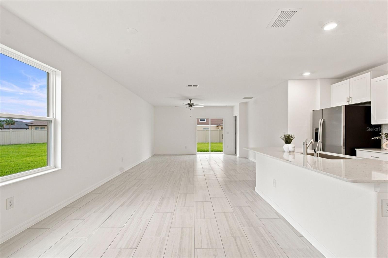
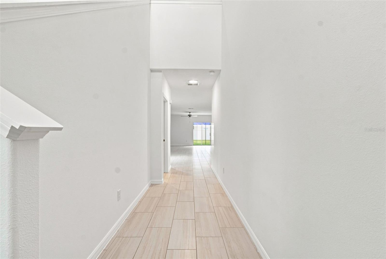
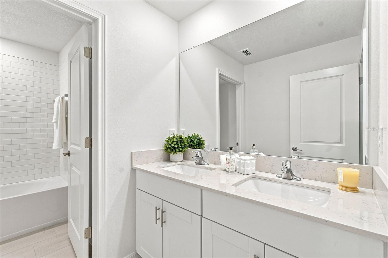
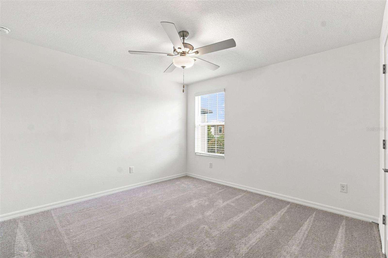
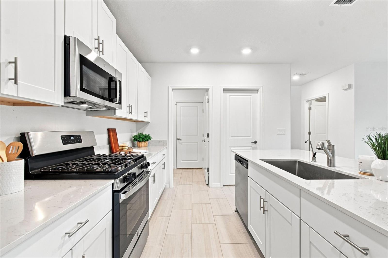
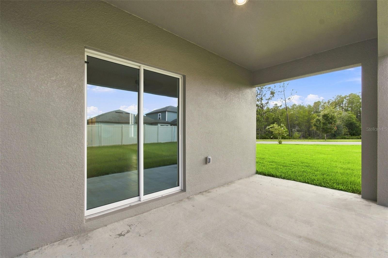
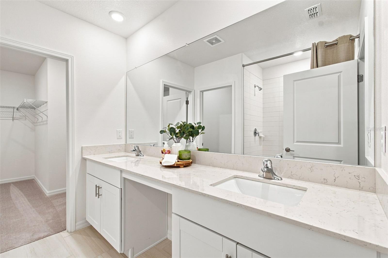
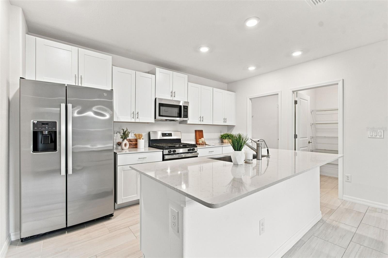
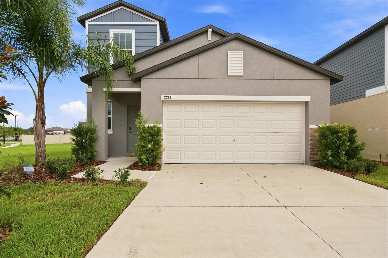
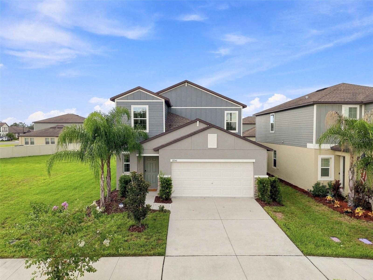
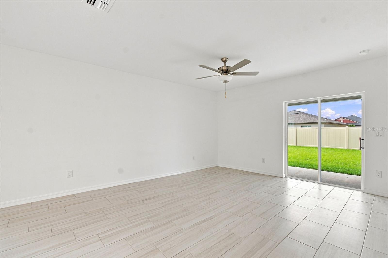
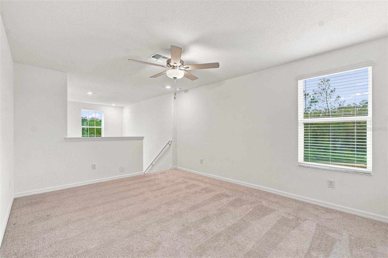
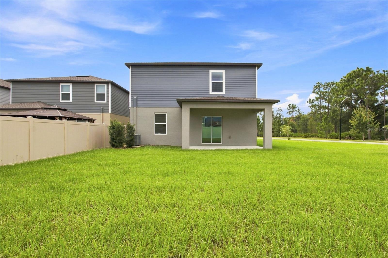
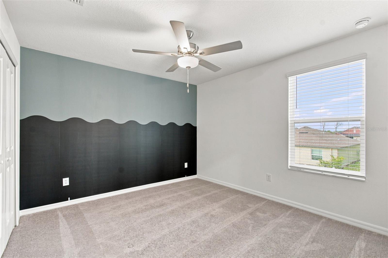
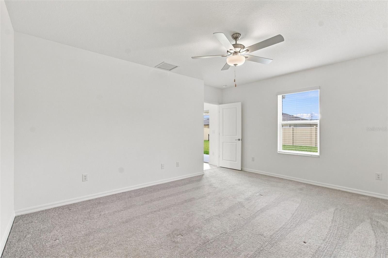

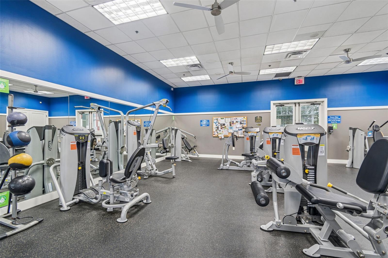
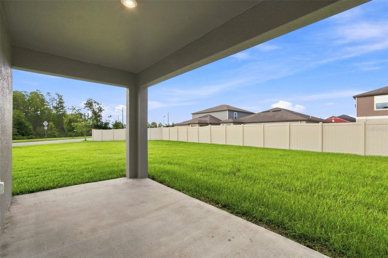
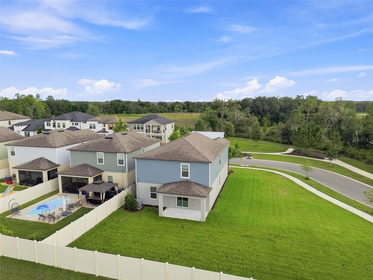
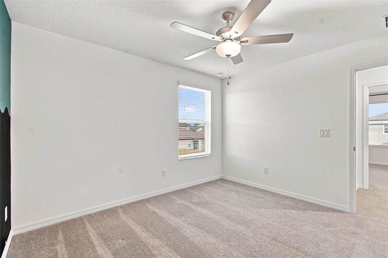
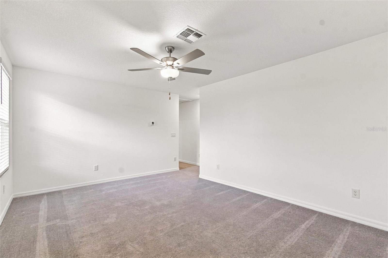
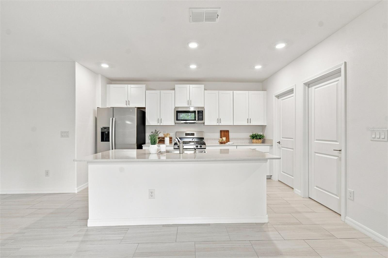
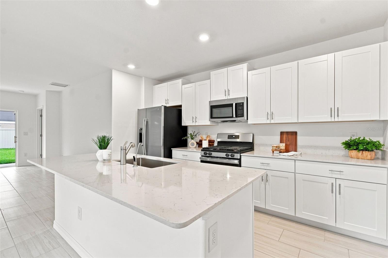
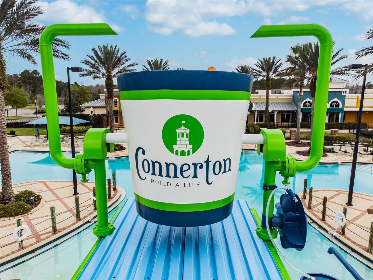
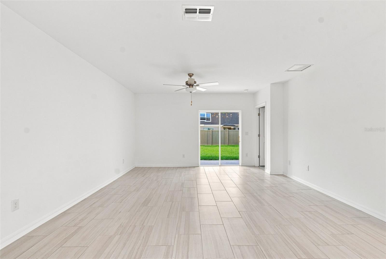
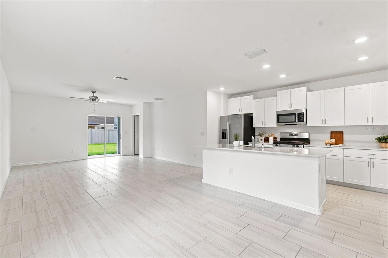
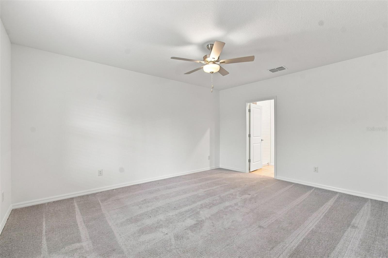
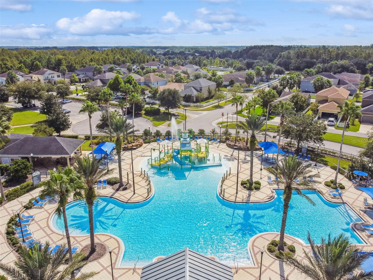
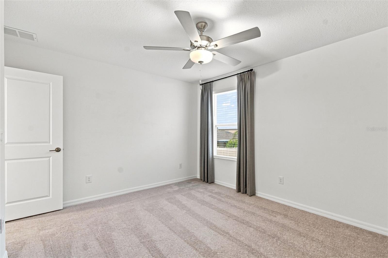
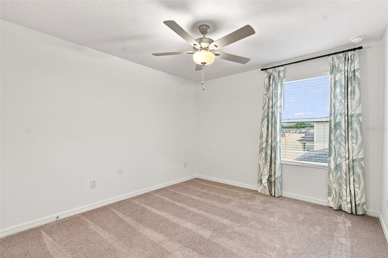
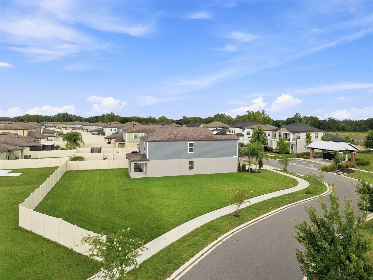
FORMER BUILDER MODEL – NEVER LIVED IN – Located in the master-planned community of CONNERTON, this 2023-built COLUMBIA FLOOR PLAN offers 2,389 square feet with 5 BEDROOMS, 2.5 BATHS, a FIRST-FLOOR PRIMARY SUITE, upstairs LOFT and 2-CAR GARAGE. One of the best features of this floor plan is its separation of space, with the PRIMARY SUITE ON THE FIRST FLOOR and four additional bedrooms, a full bath and versatile loft upstairs. As a former model home, the property includes distinctive decorative touches and accent walls that give several of the rooms added personality. The main level is bright and open, with tile flooring extending throughout the kitchen, dining and living areas. At the center of the home, the kitchen features abundant cabinetry, QUARTZ COUNTERTOPS, stainless steel appliances, walk-in pantry and an oversized island with sink and generous seating space. The kitchen opens directly to the dining and living areas, creating one large gathering space with sliding glass doors leading to the COVERED LANAI AND FENCED BACKYARD. The spacious first-floor primary suite includes a large walk-in closet and en suite bath with an extended dual-sink vanity and walk-in shower. Upstairs, the LOFT provides a second living area with plenty of room for a media space, playroom, home office or additional gathering area. Four secondary bedrooms surround the loft, including rooms with decorative model-home wall treatments. Beyond the home itself, the location within CONNERTON is a major part of the appeal, with the community's newest clubhouse and pool area WITHIN WALKING DISTANCE. Connerton offers an extensive collection of amenities including resort-style and lap-style swimming pools, splash park, fitness facilities, playgrounds and parks, multiple sports courts and miles of trails for walking, jogging and biking. An elementary school is also located within the community. Set in LAND O' LAKES with convenient access to US 41, SR 52 and SR 54, the home is well positioned for shopping, dining and entertainment throughout the growing Land O' Lakes and Wesley Chapel area, including TAMPA PREMIUM OUTLETS AND CYPRESS CREEK TOWN CENTER. With a never-lived-in interior, FIRST-FLOOR PRIMARY SUITE, five bedrooms, upstairs loft, covered outdoor living and an amenity-rich Connerton location, this Columbia floor plan offers an exceptional combination of space, flexibility and location.
Financial Considerations
Price:
$468,999
HOA Fee:
69.53
Tax Amount:
$9454
Price per SqFt:
$196.32
Tax Legal Description:
CONNERTON VILLAGE 4 PHASE 1 PB 90 PG 073 BLOCK 3 LOT 40
Exterior Features
Lot Size:
10511
Lot Features:
N/A
Waterfront:
No
Parking Spaces:
N/A
Parking:
N/A
Roof:
Shingle
Pool:
No
Pool Features:
N/A
Interior Features
Bedrooms:
5
Bathrooms:
3
Heating:
Electric
Cooling:
Central Air
Appliances:
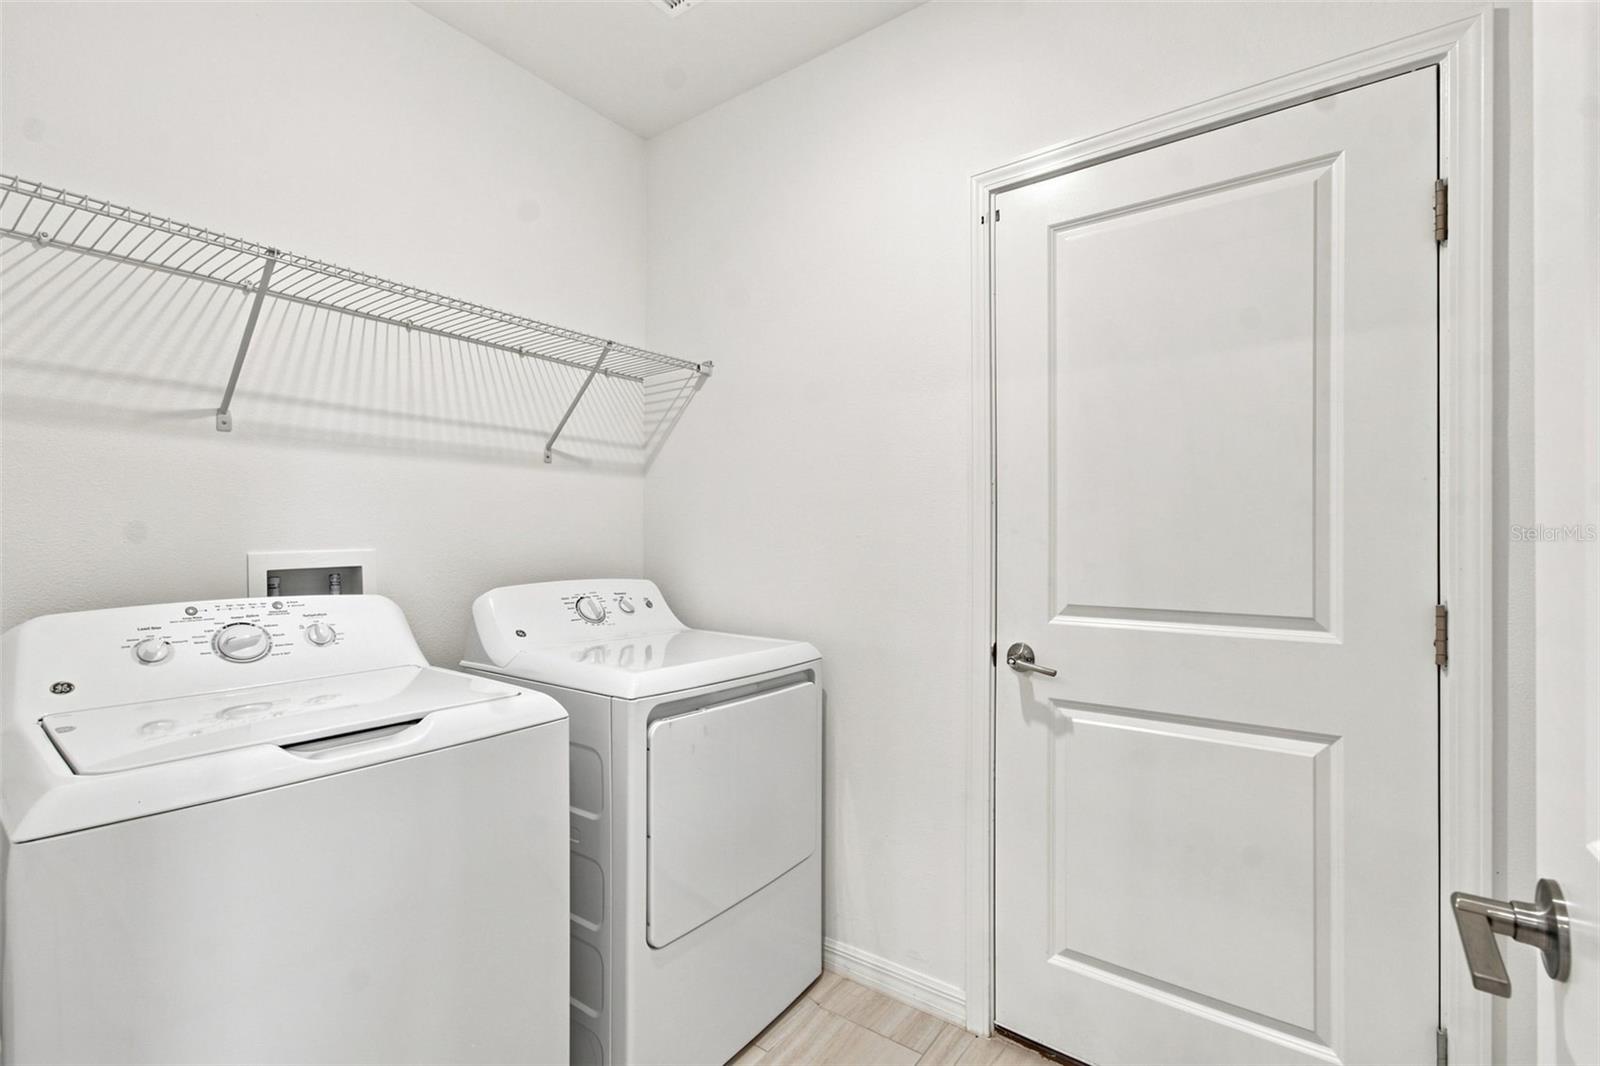
Dishwasher, Disposal, Dryer, Microwave, Refrigerator, Washer
Furnished:
Yes
Floor:
Carpet, Tile
Levels:
Two
Additional Features
Property Sub Type:
Single Family Residence
Style:
N/A
Year Built:
2023
Construction Type:
Block, Concrete, Stucco
Garage Spaces:
Yes
Covered Spaces:
N/A
Direction Faces:
South
Pets Allowed:
Yes
Special Condition:
None
Additional Features:
Sliding Doors
Additional Features 2:
N/A
Map
- Address22141 STORYBOOK CABIN WAY
Contact a Professional

Featured Properties
Related Properties
- Featured
- Active
Single Family Residence
11515 N RAVINE RD
$ 450,000
- Featured
- Active
Single Family Residence
13740 SE 86TH TER
$ 249,000
$ 1,295,000
- Featured
- Active
Single Family Residence
3290 GREAT BANYAN WAY
$ 498,500
- Featured
- Active
Single Family Residence
3108 HAWKS RIDGE DR
$ 549,900
$ 1,175,000
- Featured
- Active
Single Family Residence
432 SAVANNA POINTE ST
$ 269,900
$ 329,000
- Featured
- Active
Single Family Residence
7011 HIBISCUS AVE S
$ 359,000
$ 299,990
- Featured
- Active
Single Family Residence
184 BELLA VERANO WAY
$ 510,000
- Featured
- Active
Single Family Residence
6830 BLUE MOON WAY