
Active
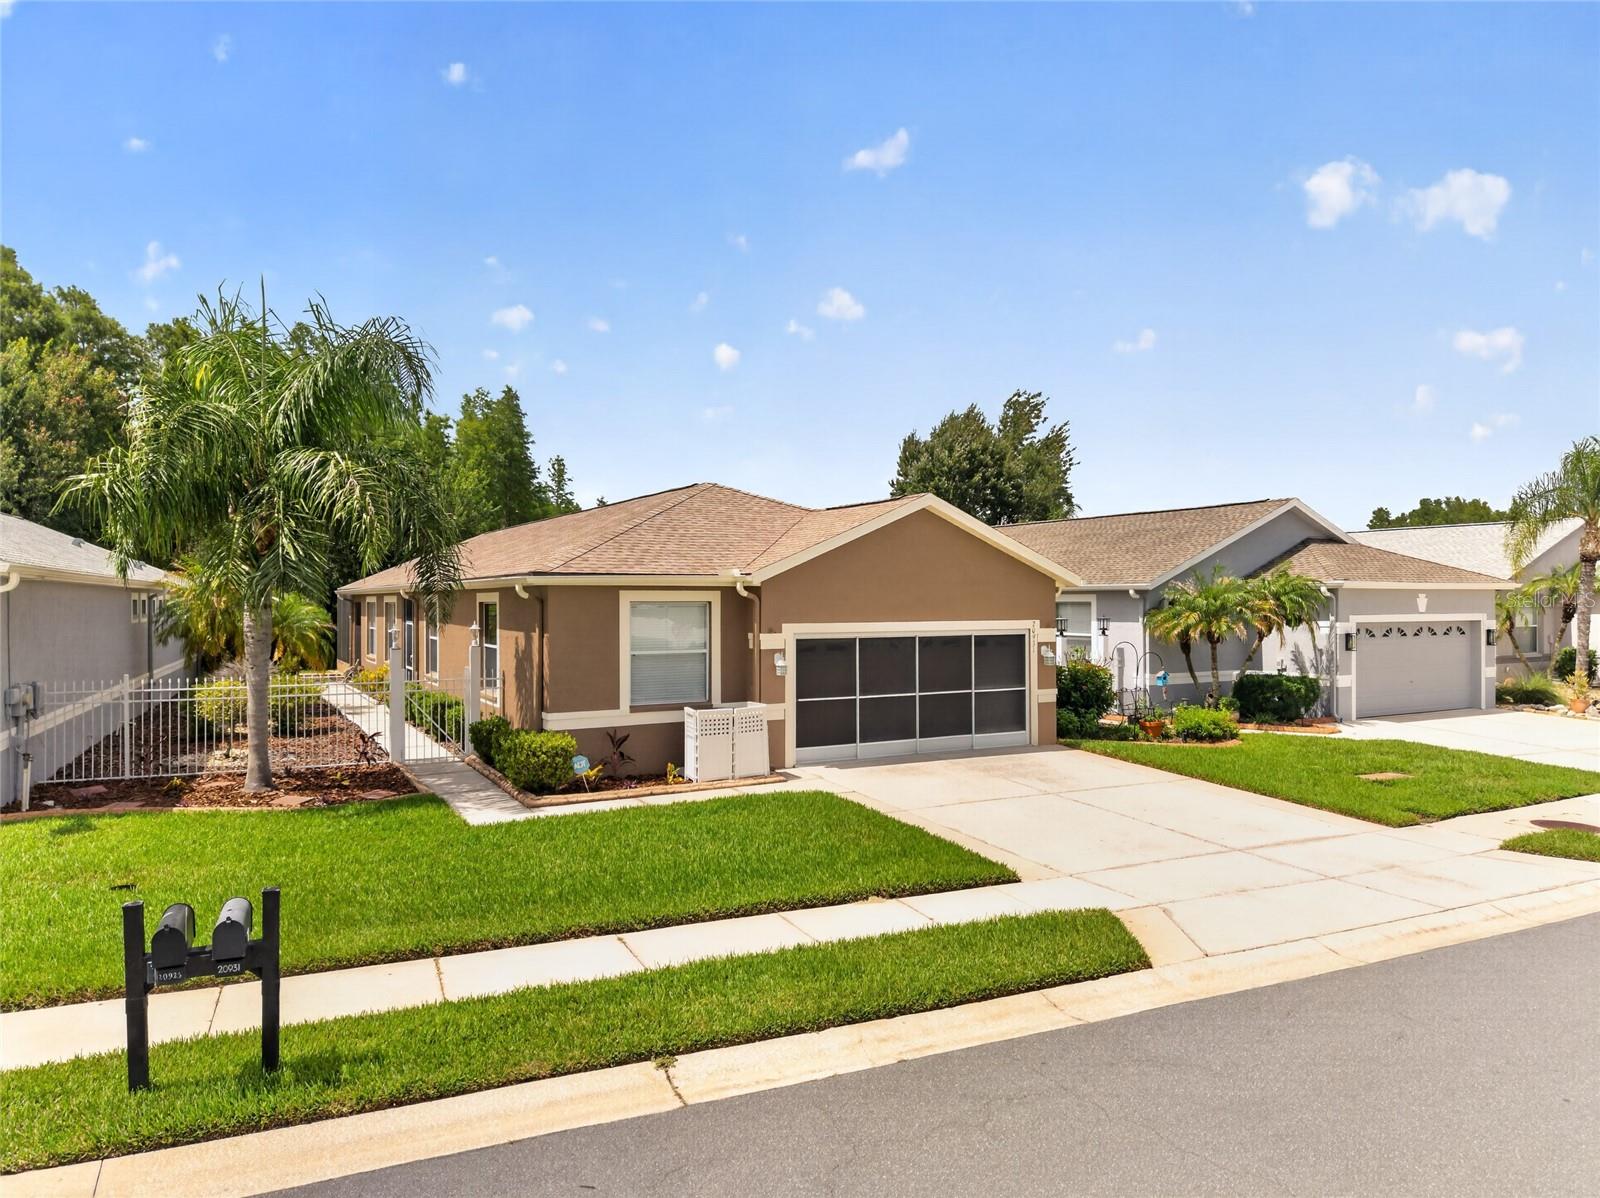
20931 DIAMONTE DR
$324,990
Features:
Property Details
Remarks
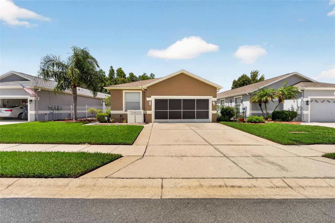
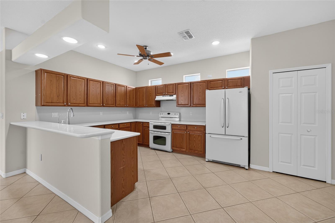
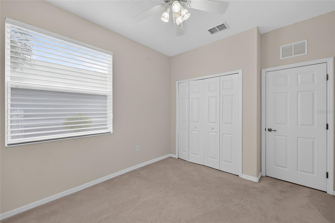
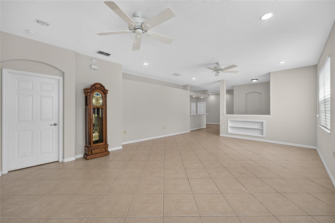
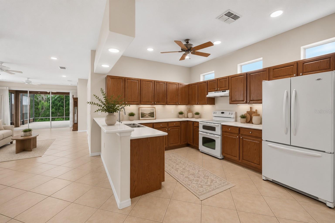
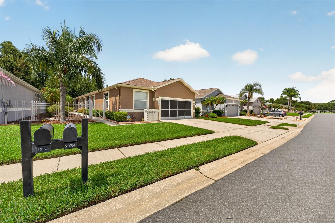
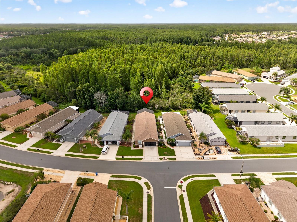
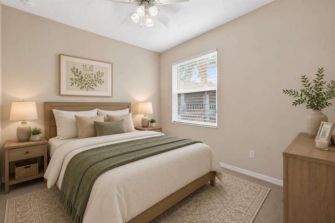
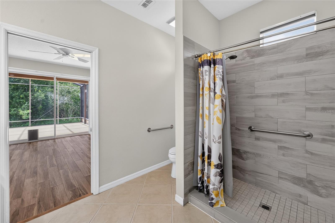
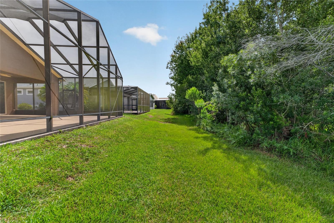
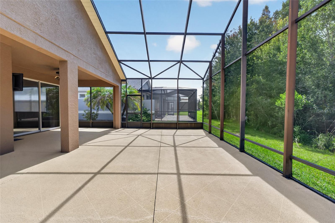
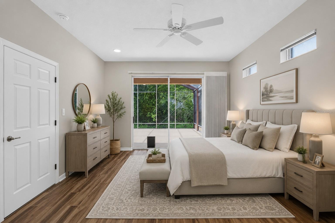
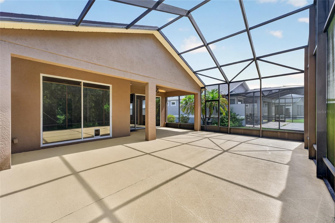
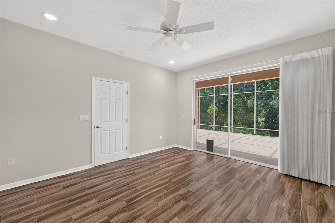
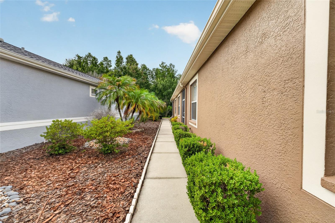
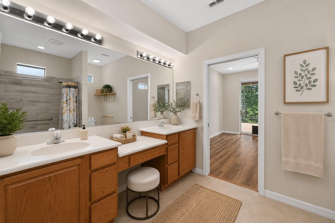
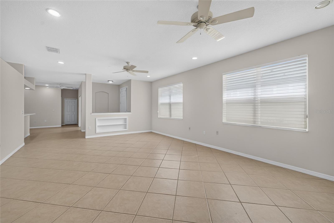
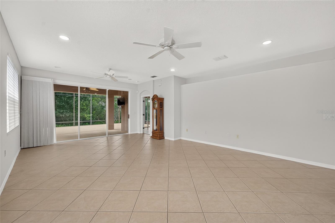
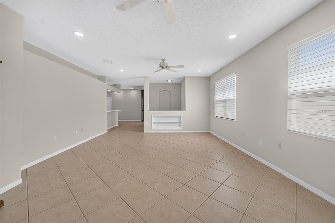
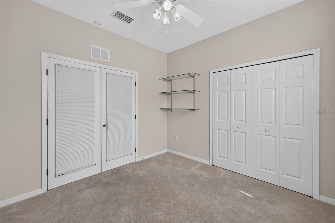
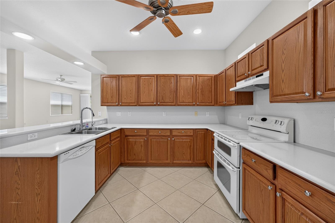
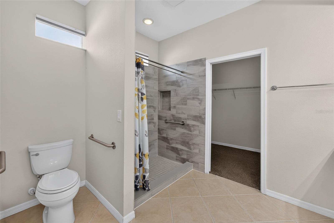
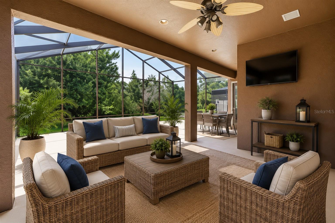
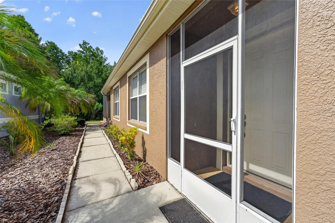
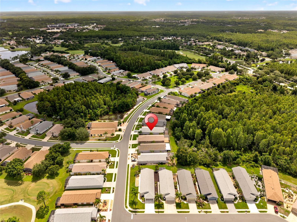
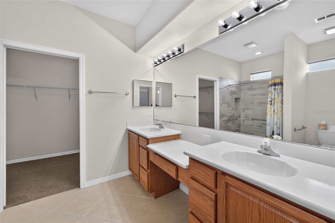
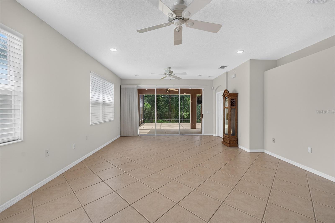
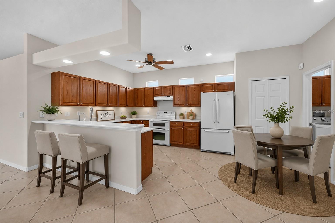
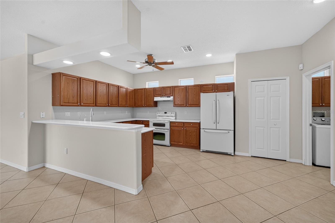
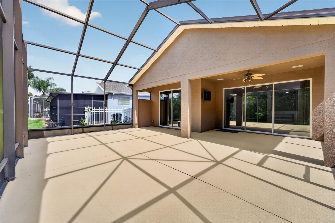
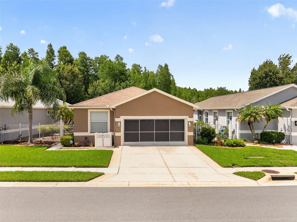
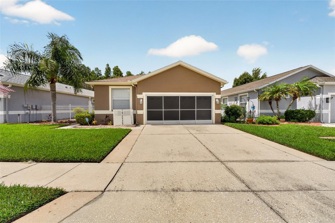
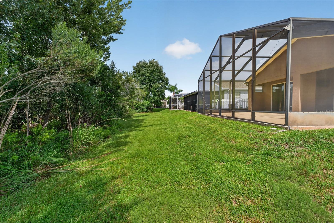
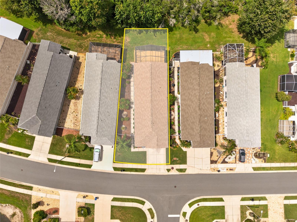
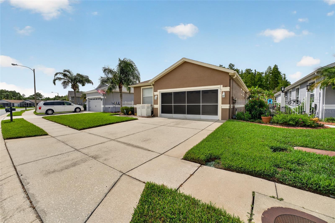
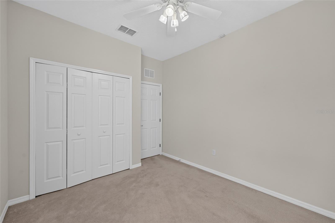
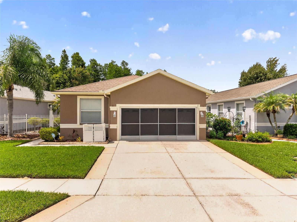
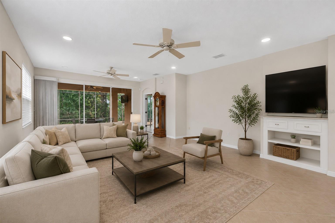
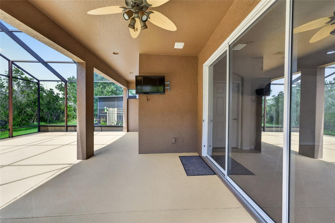
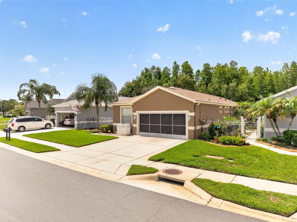
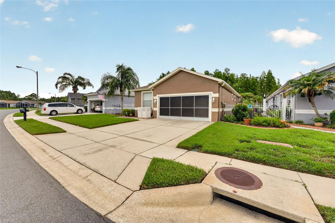
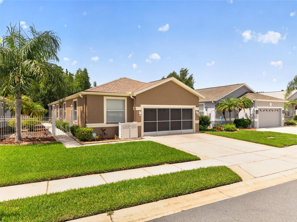
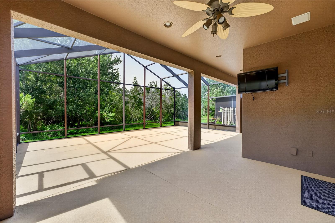
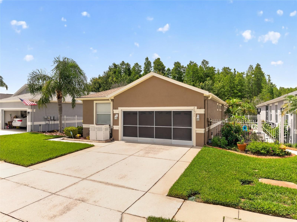
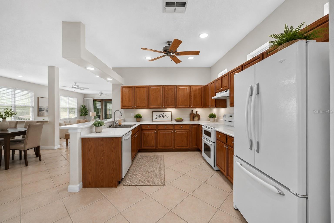
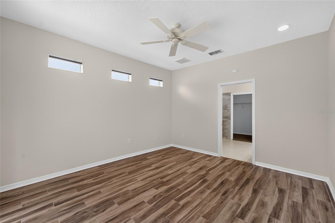
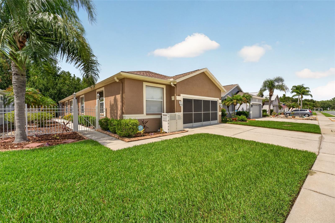
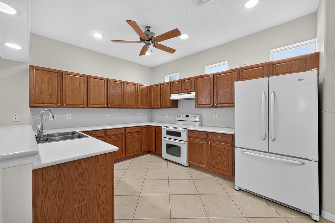
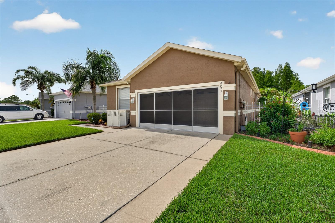
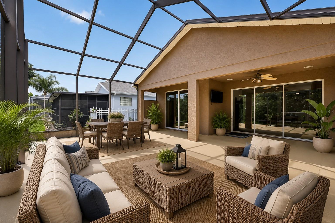
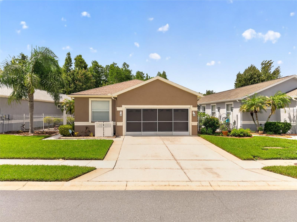
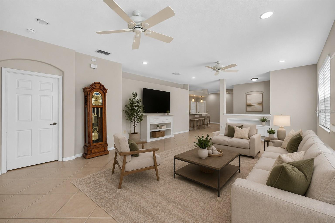
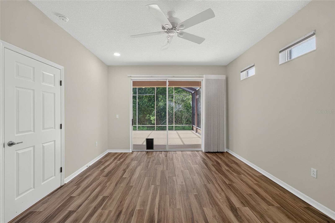
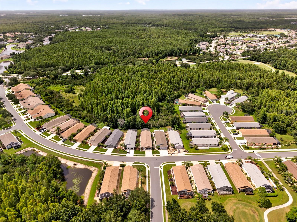
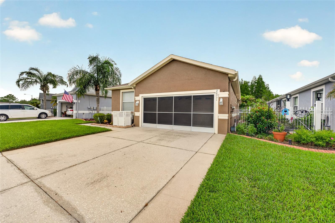
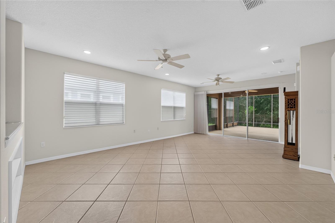
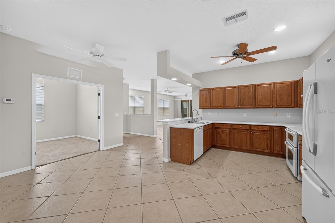
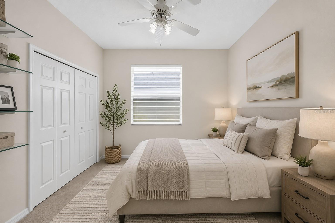
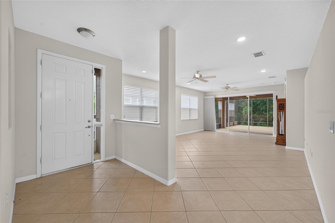
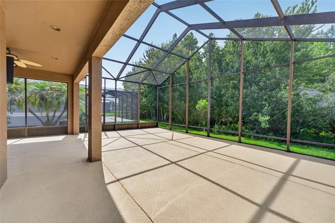
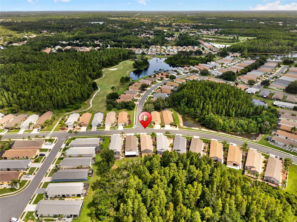
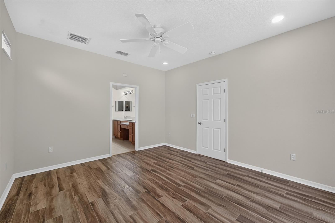
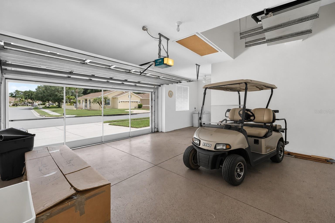
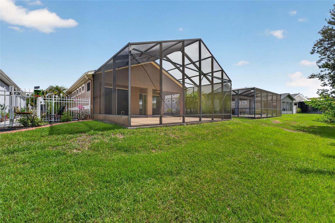
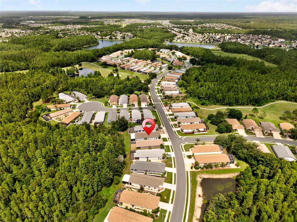
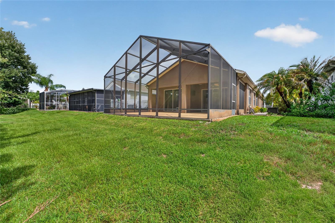
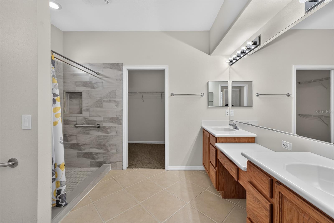
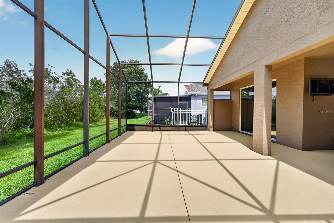
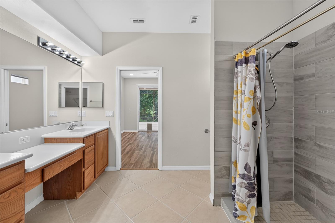
WOW! WHAT A VIEW! Enjoy peaceful conservation views and exceptional privacy in this beautifully maintained home located in the highly desirable Groves Golf & Country Club. Step inside to discover soaring high ceilings, 18" x 18" diagonal tile flooring, fresh interior paint, and a spacious open-concept floor plan designed for comfortable Florida living. The expansive great room opens seamlessly to an oversized screened lanai overlooking tranquil conservation, creating the perfect setting for relaxing or entertaining. The desirable three-bedroom split floor plan offers privacy for family and guests, while the spacious kitchen features abundant counter space, ample cabinetry, and plenty of room for preparing meals and hosting gatherings. Life in The Groves is truly resort-style! Residents enjoy an impressive clubhouse with a restaurant, ballroom, library, pro shop, heated pool, tennis, pickleball, bocce, shuffleboard, two dog parks, a fishing hole, and a community garden. The active social calendar includes travel club, water aerobics, card games, bingo, and countless community events. The HOA provides outstanding value by covering exterior painting, roof replacement, lawn maintenance, and basic cable TV. Even better, you can take your golf cart or enjoy a short walk to Publix, restaurants, banks, salons, shopping, and more. Conveniently located just north of Tampa with easy access to Tampa International Airport, world-class beaches, shopping, dining, and area attractions. Don't miss this opportunity to experience one of Tampa Bay's premier active adult communities—The Groves isn't just a place to live, it's a lifestyle!
Financial Considerations
Price:
$324,990
HOA Fee:
740
Tax Amount:
$6079.25
Price per SqFt:
$201.86
Tax Legal Description:
THE GROVES - PHASE III PB 53 PG 053 BLOCK X LOT 20
Exterior Features
Lot Size:
7153
Lot Features:
Conservation Area, In County, Sidewalk, Paved
Waterfront:
No
Parking Spaces:
N/A
Parking:
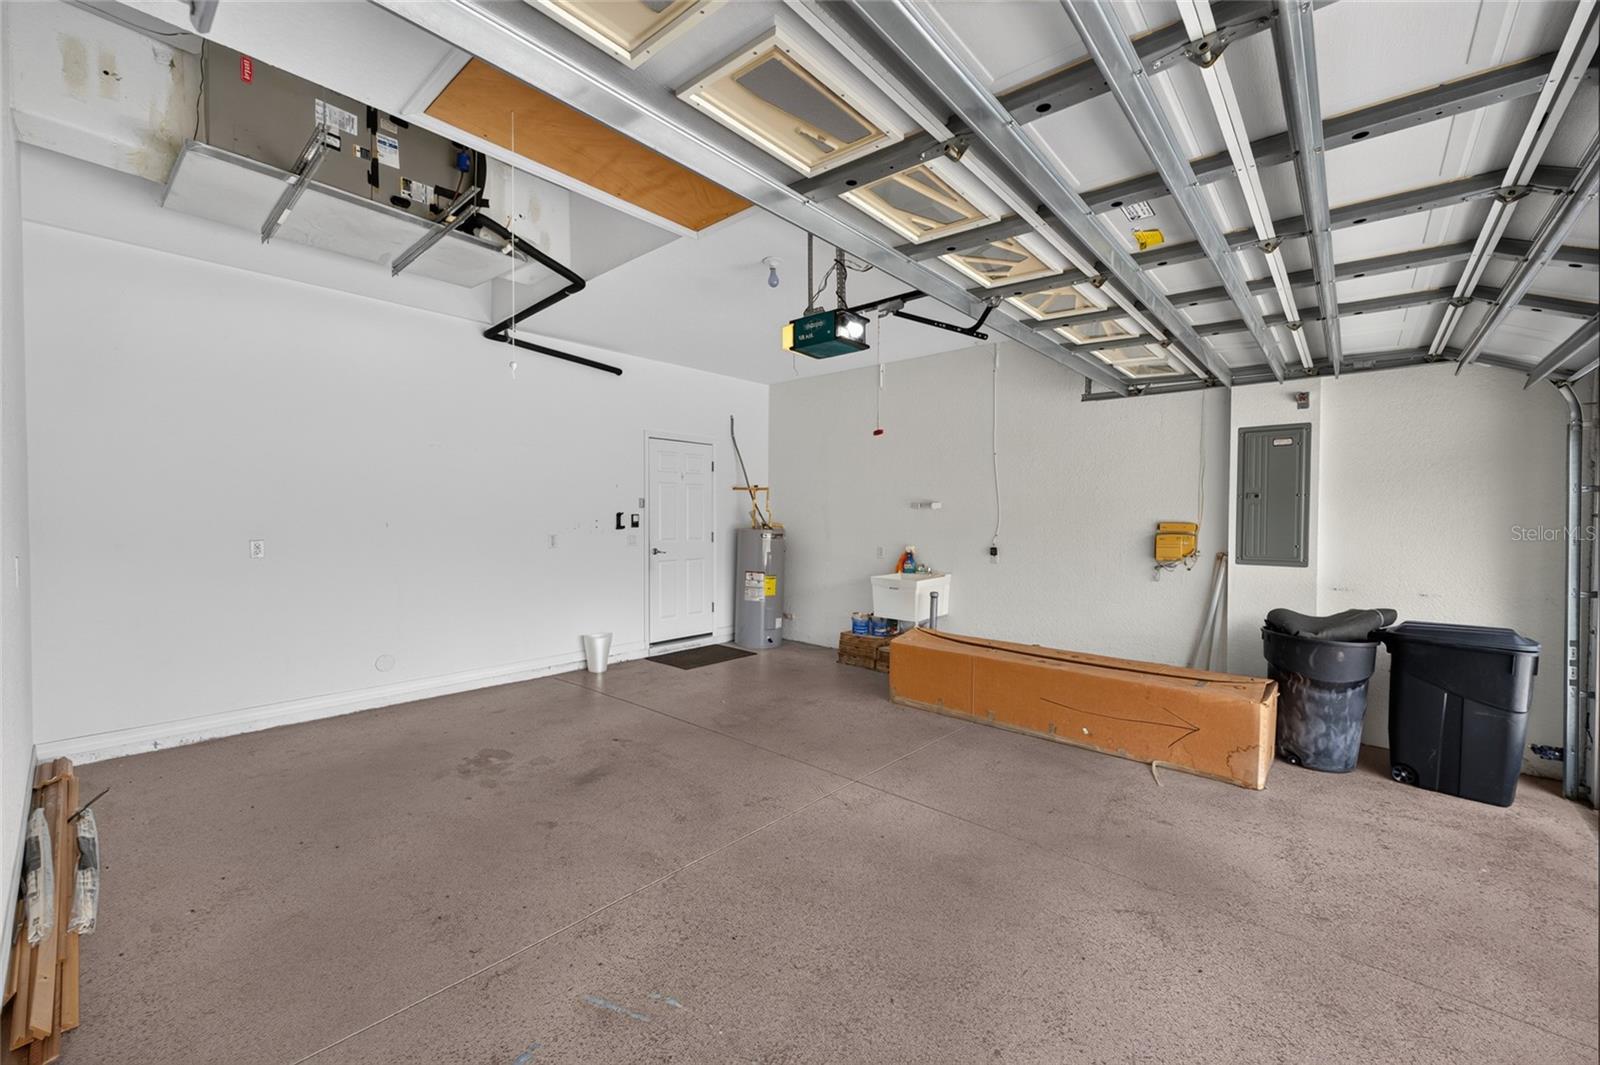
Driveway, Golf Cart Garage, Oversized
Roof:
Shingle
Pool:
No
Pool Features:
N/A
Interior Features
Bedrooms:
3
Bathrooms:
2
Heating:
Electric, Heat Pump
Cooling:
Central Air
Appliances:
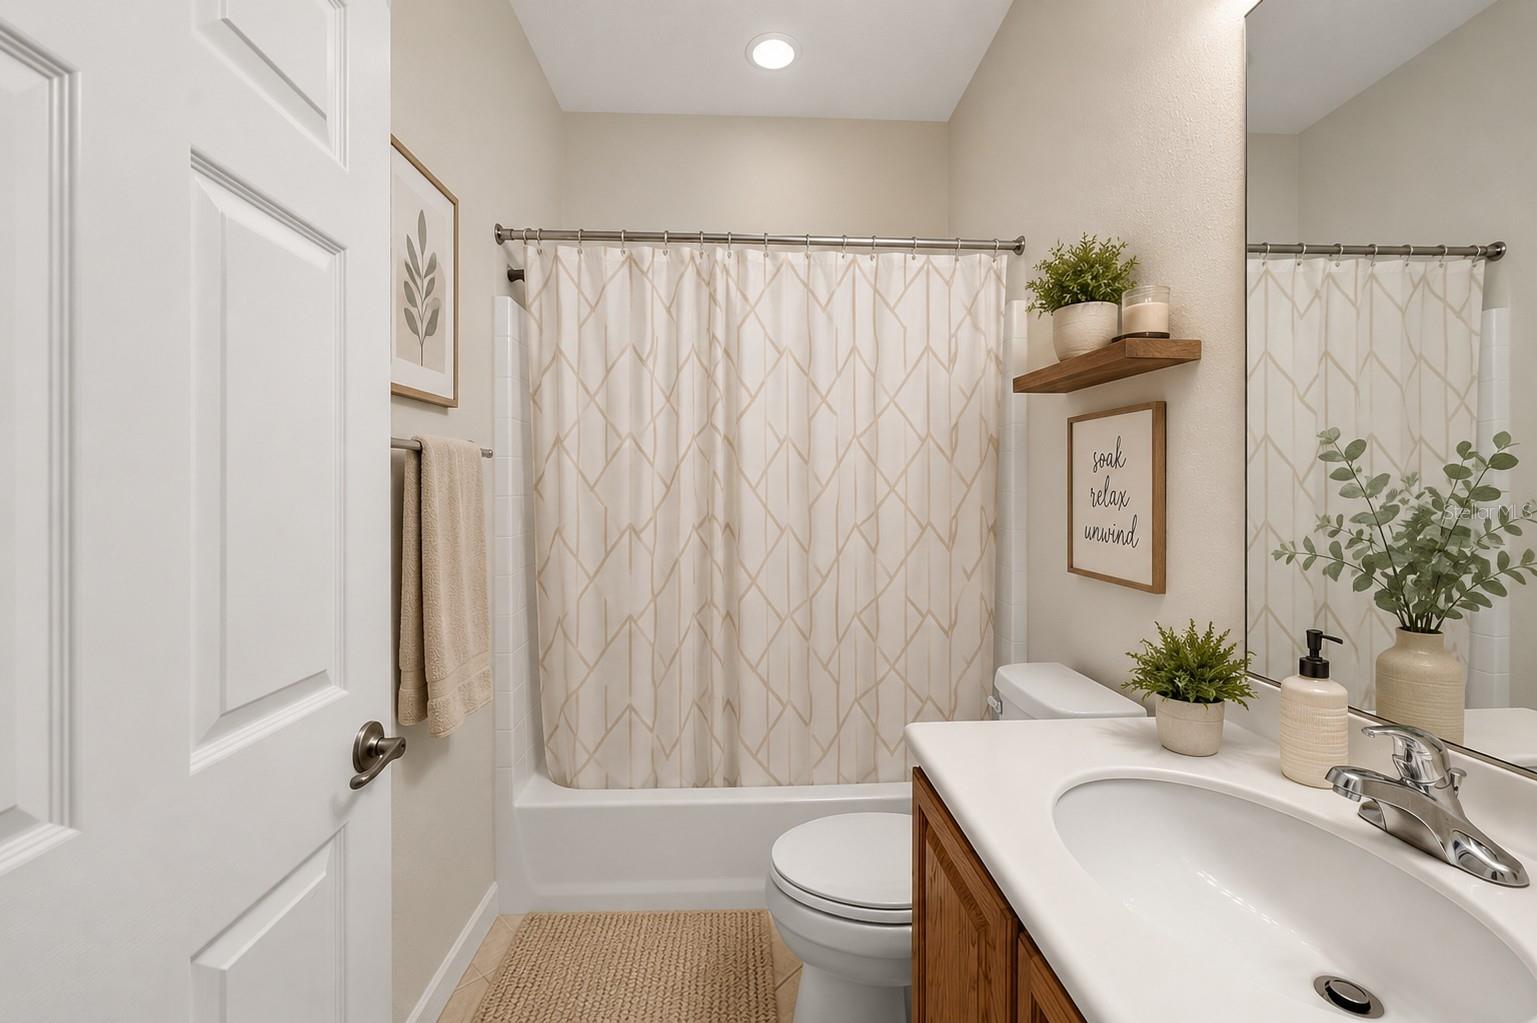
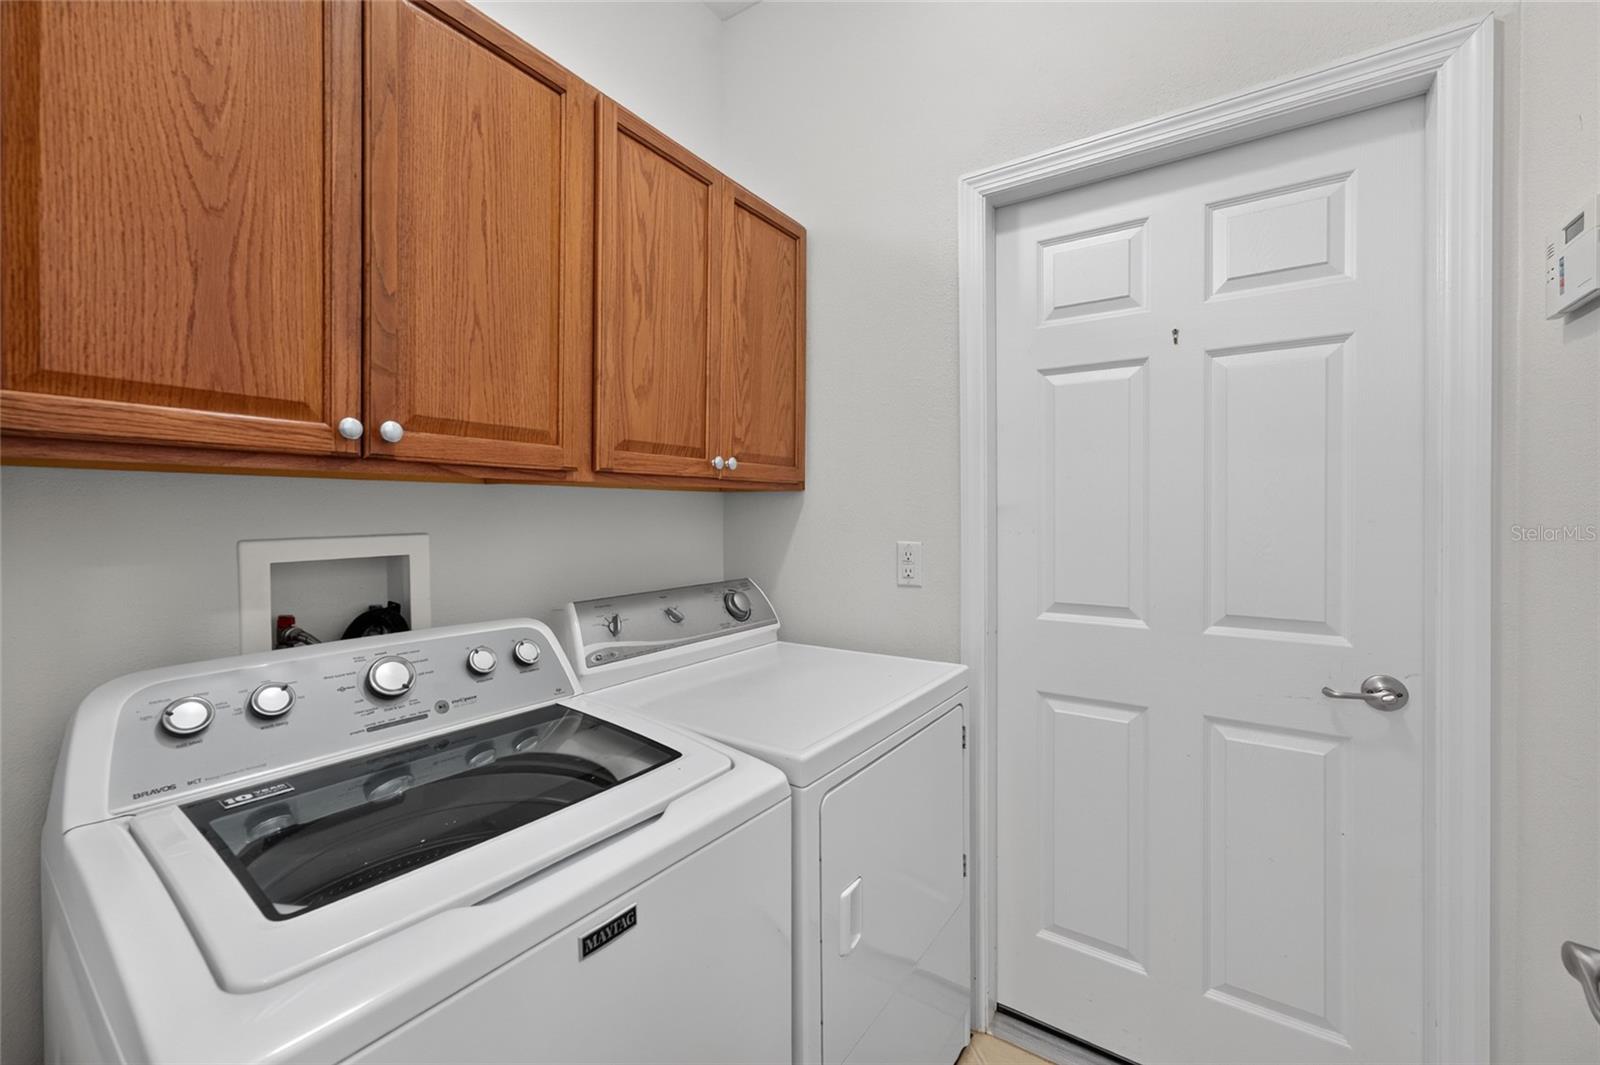
Dishwasher, Disposal, Electric Water Heater, Range, Refrigerator, Water Softener
Furnished:
Yes
Floor:
Carpet, Ceramic Tile
Levels:
One
Additional Features
Property Sub Type:
Single Family Residence
Style:
N/A
Year Built:
2005
Construction Type:
Block, Stucco
Garage Spaces:
Yes
Covered Spaces:
N/A
Direction Faces:
North
Pets Allowed:
Yes
Special Condition:
None
Additional Features:
Sidewalk, Sliding Doors, Sprinkler Metered
Additional Features 2:
Buyer and buyer's agent to verify any lease restrictions with the HOA
Map
- Address20931 DIAMONTE DR
Contact a Professional

Featured Properties
Related Properties
- Featured
- Active
Single Family Residence
10035 CHESAPEAKE BAY DR
$ 734,900
$ 313,990
$ 339,000
$ 367,990
$ 399,900
$ 1,575,000
$ 4,500,000
$ 649,999
- Featured
- Active
Single Family Residence
17801 WIND CHIME ROW
$ 682,500
- Featured
- Active
Single Family Residence
5501 KEMPSON LN
$ 323,000
- Featured
- Active
Single Family Residence
2517 RIO LARGO CT
$ 1,700,000