





Active
6283 SHINER ST
$296,000
Features:
Property Details
Remarks
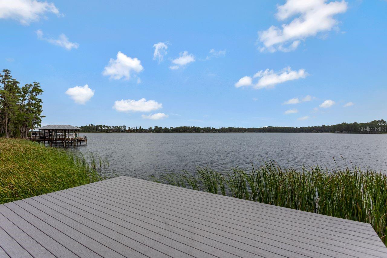
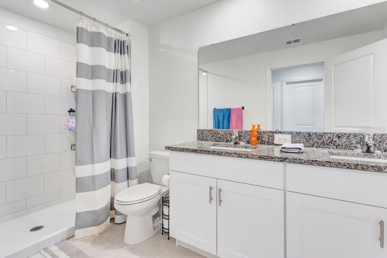
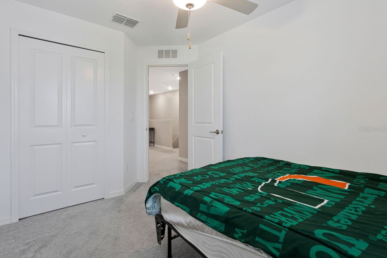
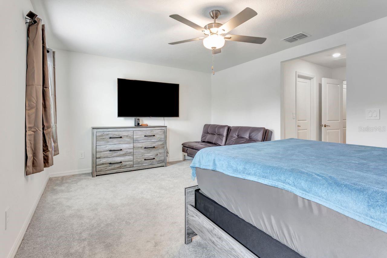
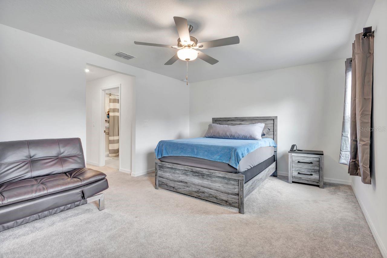
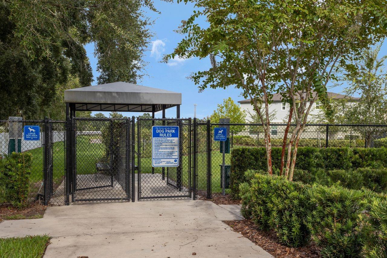
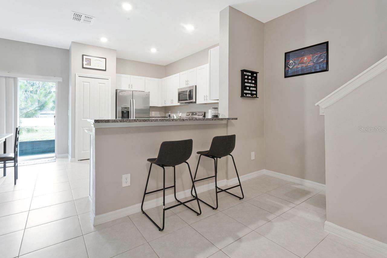
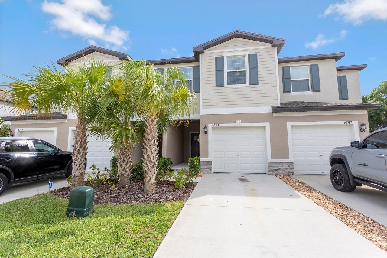
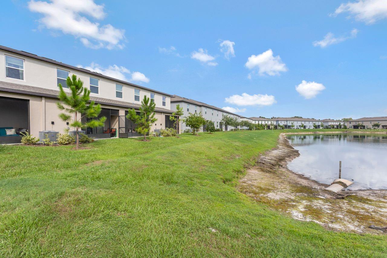
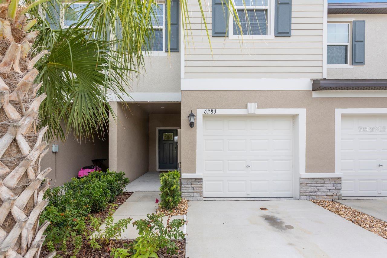
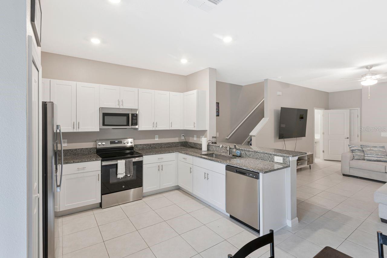
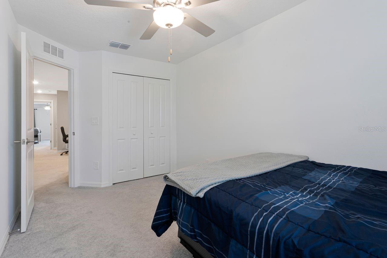
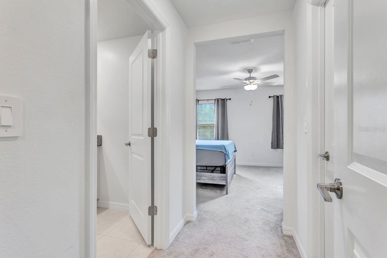
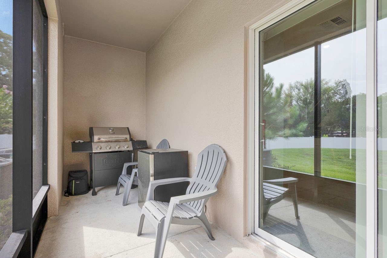
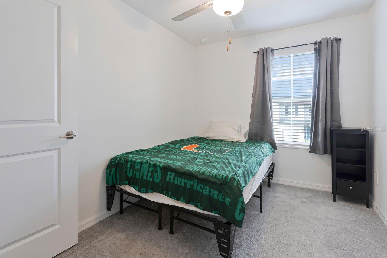
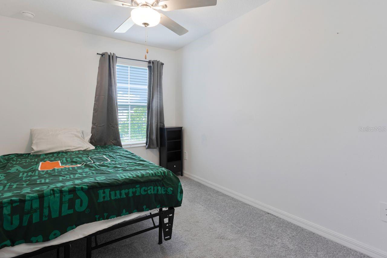
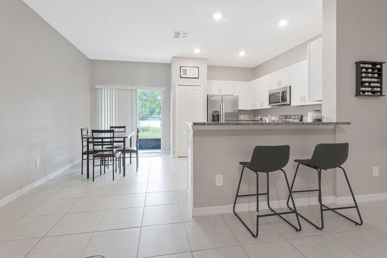
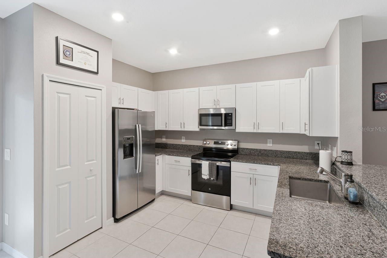
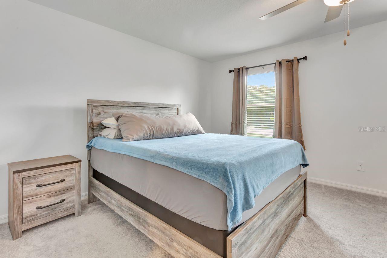
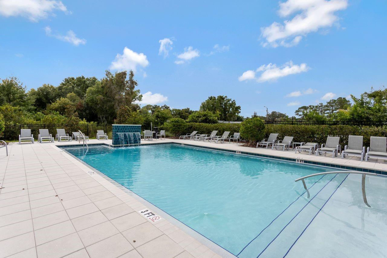
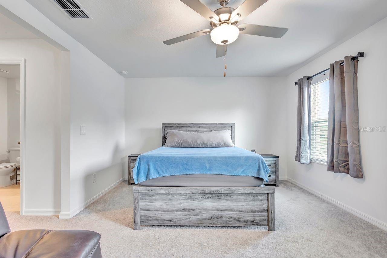
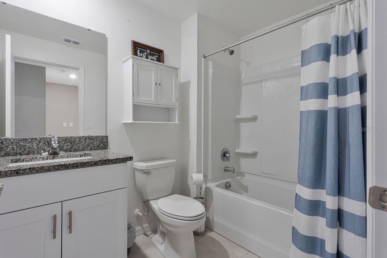
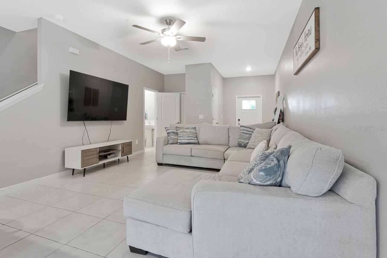
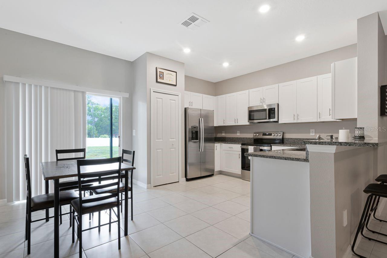
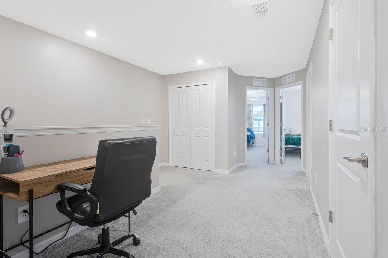
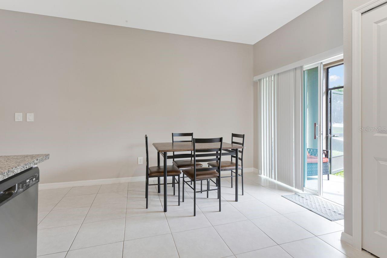
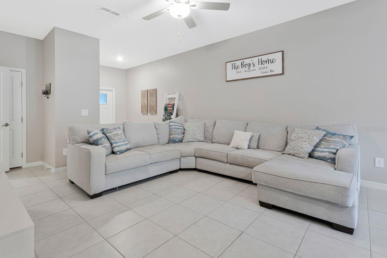
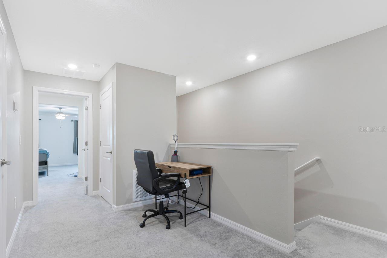
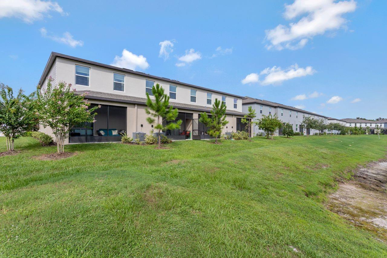
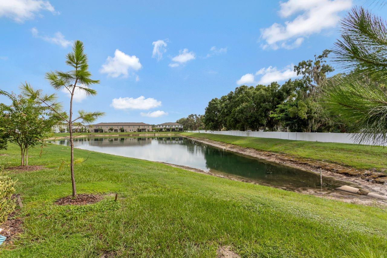
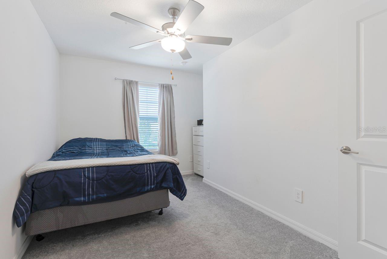
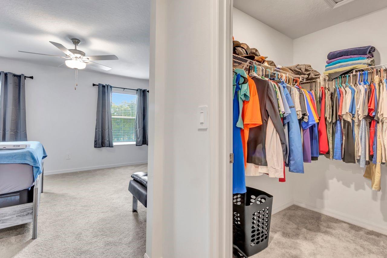
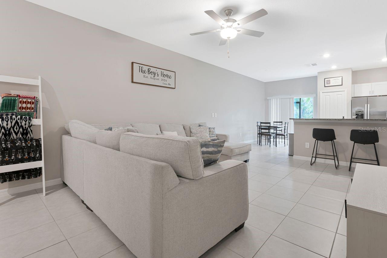
WELCOME HOME! Located in the gated community of The Townes at Lake Thomas, this recently built townhome is sure to check all of the boxes. Just inside the front door, is the spacious living room which is a great space for entertaining guests, and seamlessly flows into the kitchen, equipped with stainless steel appliances and granite countertops. Just off the kitchen through the sliding glass door, is a screened in lanai overlooking the pond in the backyard that makes for the perfect place to enjoy your morning coffee, or a sunset after a long day. On the second level, you are greeted with a functional loft area as well as two guest bedrooms. Down the hall, you'll find the sizable primary bedroom featuring a large walk-in closet, as well as the primary bathroom featuring dual sinks, and a walk-in shower. Community features include a sparkling community pool, dog park, walking trail, and a community dock to view the beautiful sunset over Lake Thomas. This prime and central location allows for easy access to Downtown Tampa, as well as the gulf beaches, and all surrounding areas. Schedule your showing today!
Financial Considerations
Price:
$296,000
HOA Fee:
290
Tax Amount:
$3815.05
Price per SqFt:
$181.15
Tax Legal Description:
THE TOWNES AT LAKE THOMAS - PHASE 1 PB 90 PG 001 LOT 171
Exterior Features
Lot Size:
1764
Lot Features:
Landscaped, Sidewalk, Street Dead-End, Paved
Waterfront:
No
Parking Spaces:
N/A
Parking:
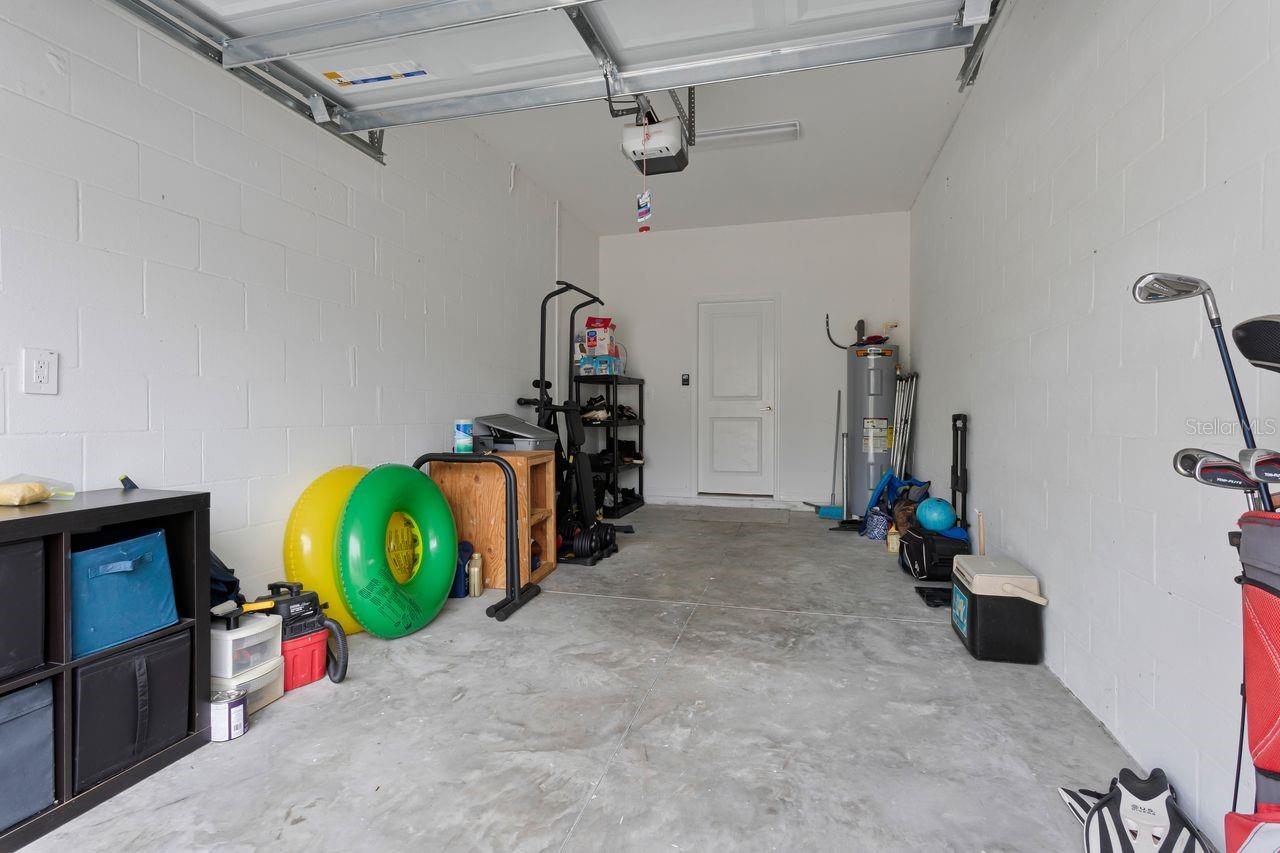
Covered, Driveway, Garage Door Opener, Guest
Roof:
Shingle
Pool:
No
Pool Features:
N/A
Interior Features
Bedrooms:
3
Bathrooms:
3
Heating:
Central, Electric
Cooling:
Central Air
Appliances:
Dishwasher, Disposal, Dryer, Electric Water Heater, Freezer, Ice Maker, Microwave, Range, Refrigerator, Washer
Furnished:
Yes
Floor:
Carpet, Tile
Levels:
Two
Additional Features
Property Sub Type:
Townhouse
Style:
N/A
Year Built:
2024
Construction Type:
Block, Concrete, Stucco
Garage Spaces:
Yes
Covered Spaces:
N/A
Direction Faces:
North
Pets Allowed:
Yes
Special Condition:
None
Additional Features:
Sidewalk, Sliding Doors
Additional Features 2:
Verify lease restrictions with HOA.
Map
- Address6283 SHINER ST
Contact a Professional

Featured Properties
Related Properties
- Featured
- Active
Townhouse
6262 SHINER ST
$ 380,000
- Featured
- Active
Townhouse
1136 E 10TH ST
$ 315,000
- Featured
- Active
Townhouse
334 BOGEY DR
$ 382,000
- Featured
- Active
Townhouse
2394 CARAVELLE CIR
$ 285,500
- Featured
- Active
Townhouse
4755 TUSCAN LOON DR
$ 275,000
- Featured
- Active
Townhouse
4326 TYLER CIR N
$ 354,500
- Featured
- Active
Townhouse
9516 CHARLESBERG DR
$ 299,900
- Featured
- Active
Townhouse
1833 HOVENWEEP RD
$ 274,900
- Featured
- Active
Townhouse
5408 CARAMELLA DR
$ 310,000
- Featured
- Active
Townhouse
1251 ROYAL ST GEORGE BTM
$ 305,000
- Featured
- Active
Townhouse
192 RAINWOOD ST
$ 315,990
- Featured
- Active
Townhouse
613 SILVER STREAM CT