
Active
613 SILVER STREAM CT
$368,010
Features:
Property Details
Remarks
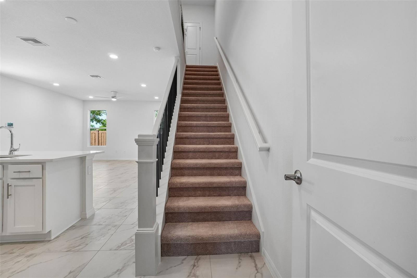
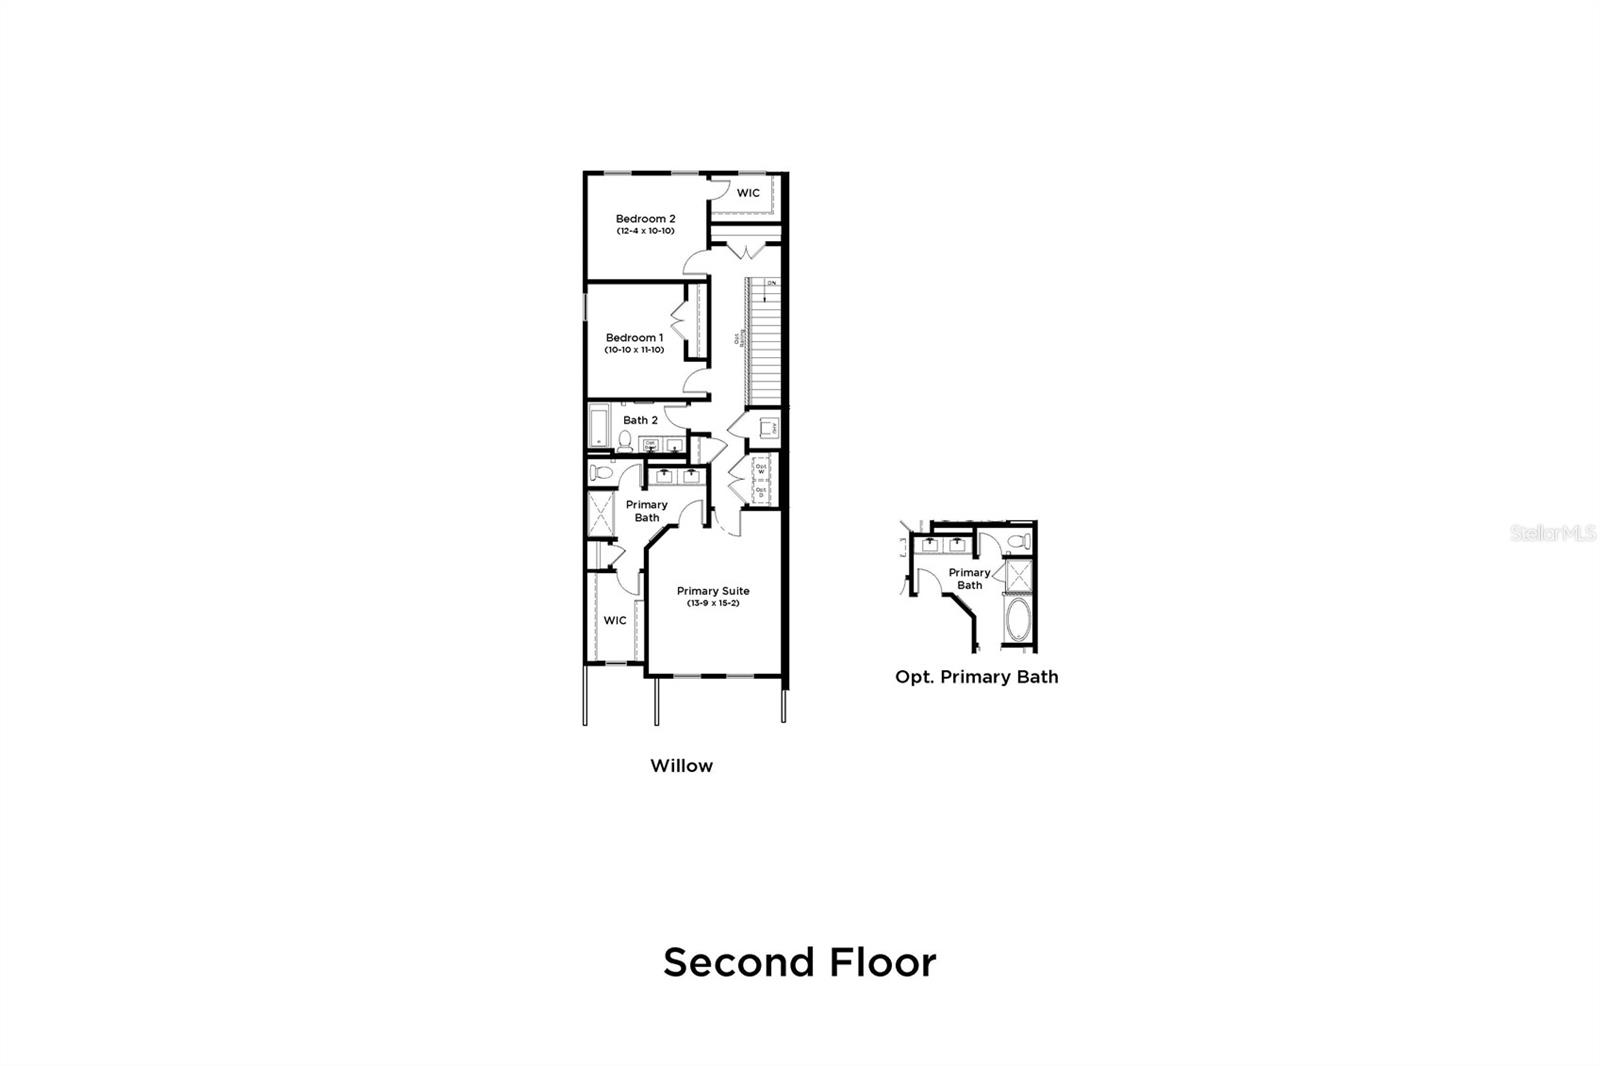
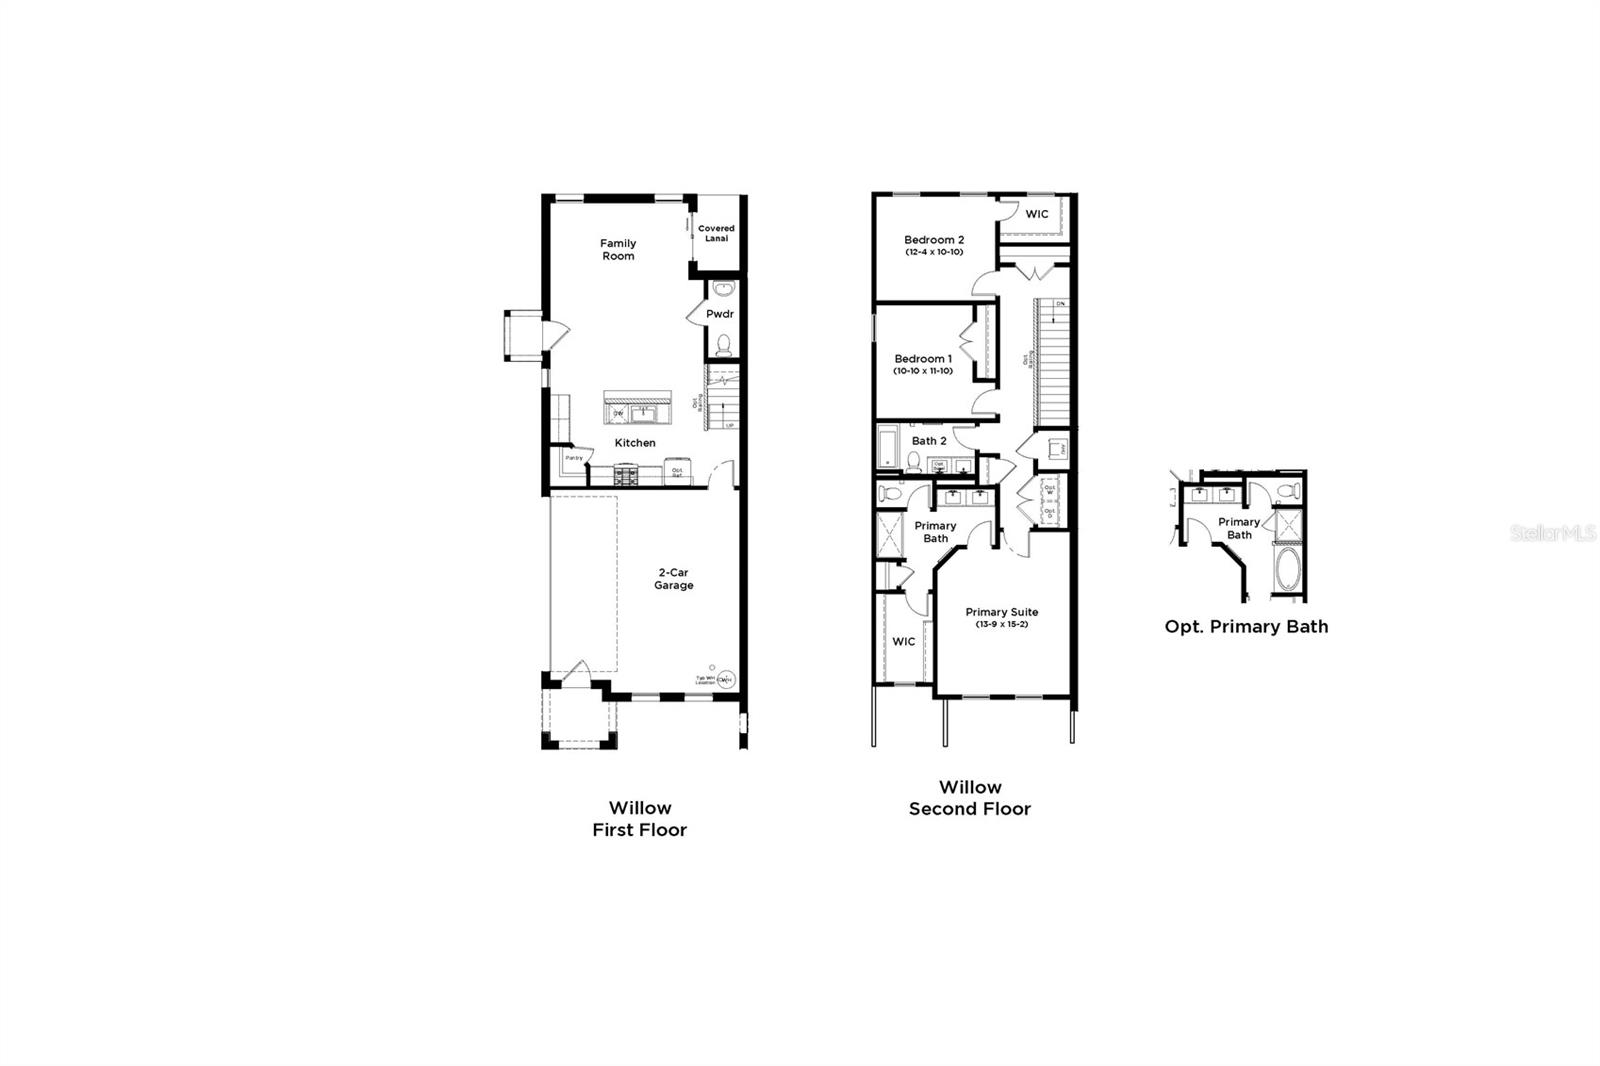
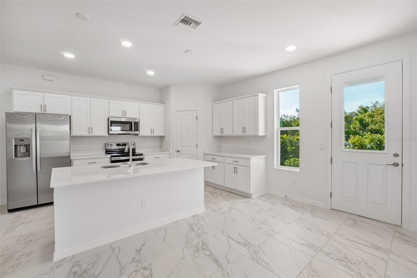
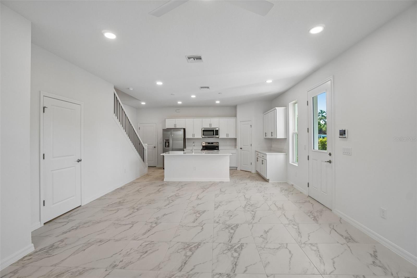
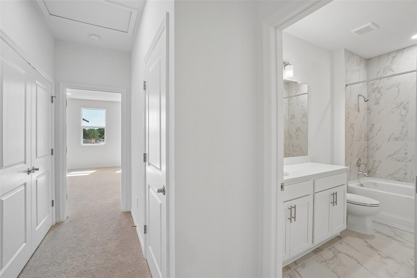
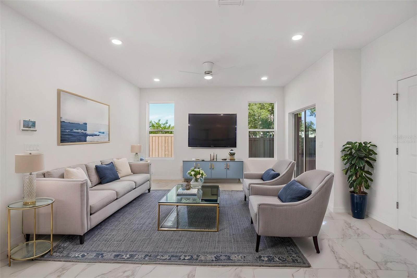
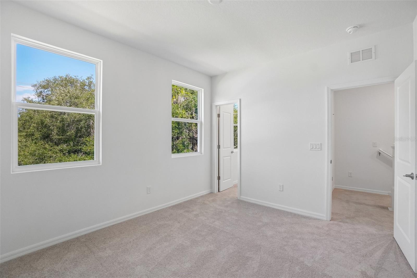
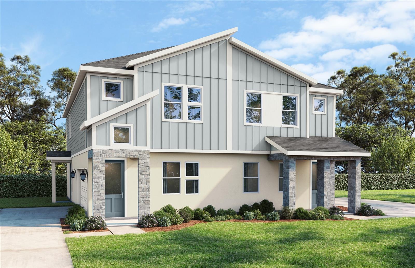
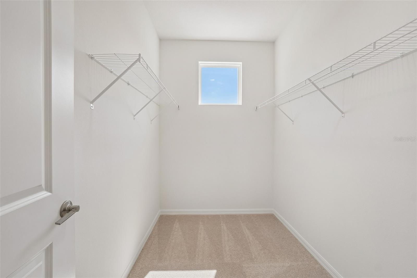
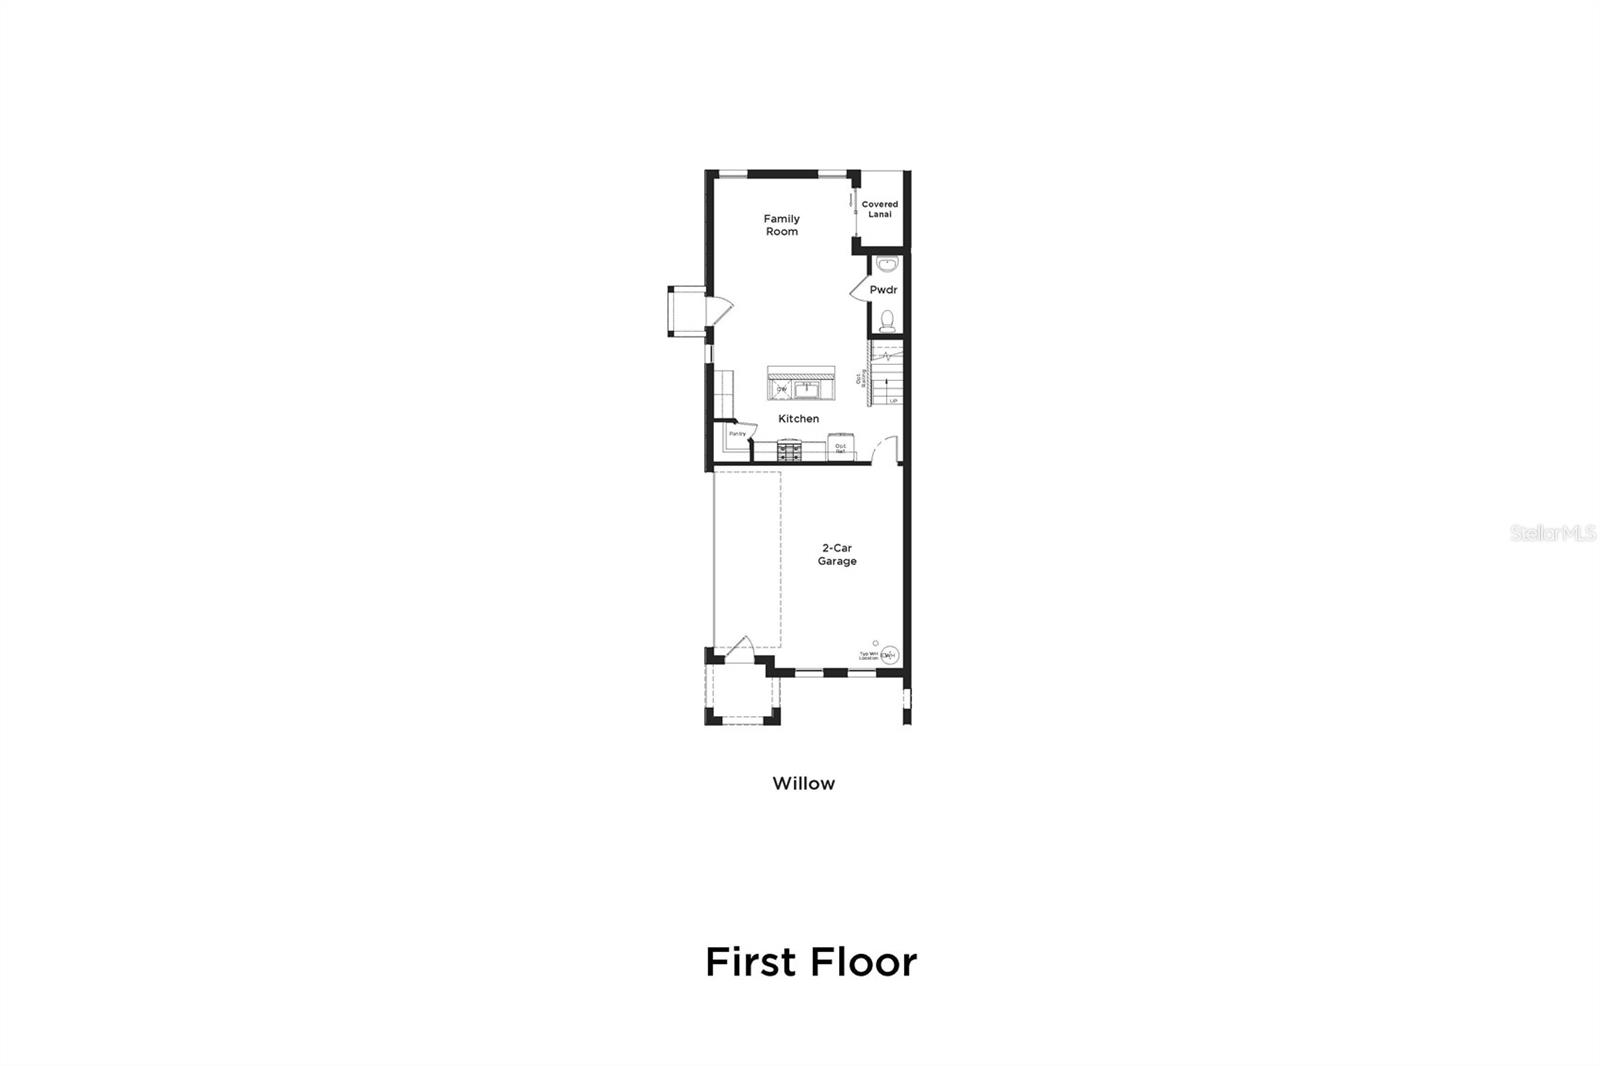
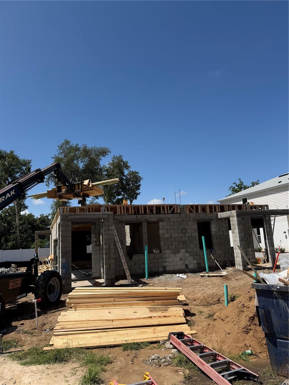
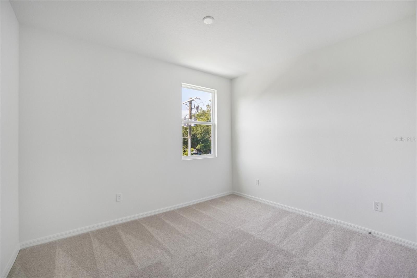
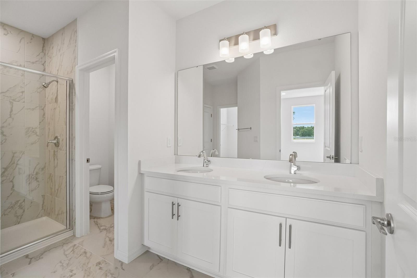
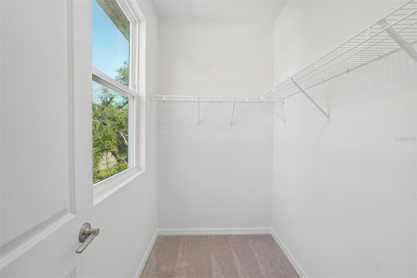
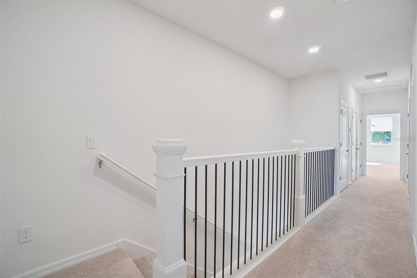
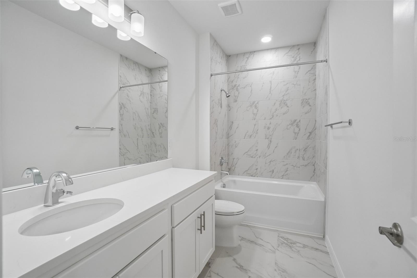
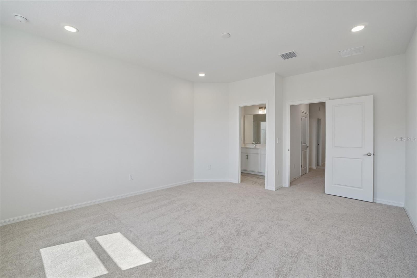
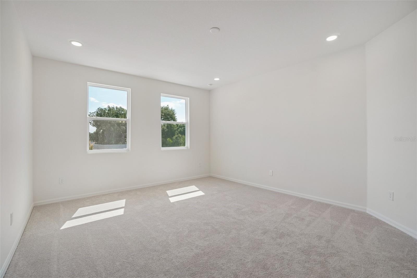
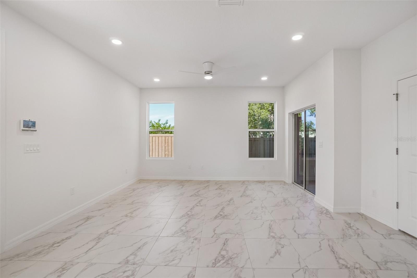
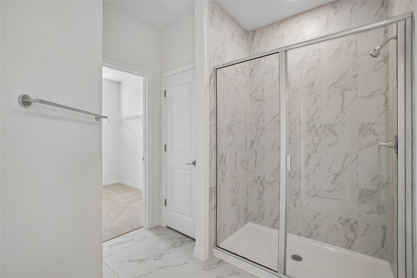
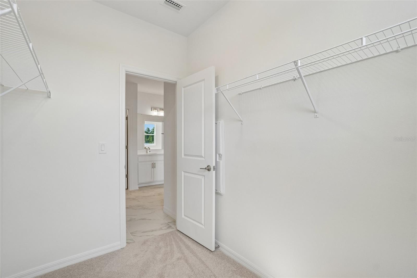
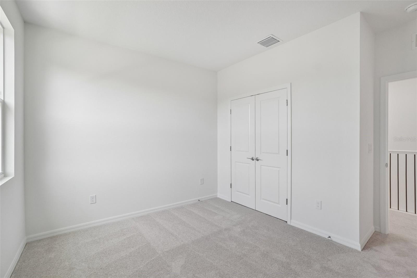
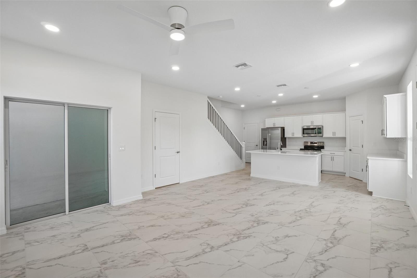
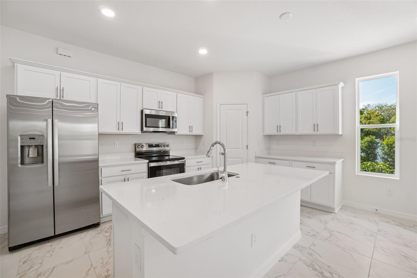
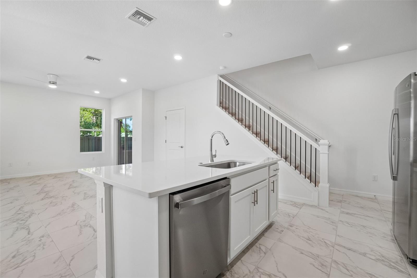
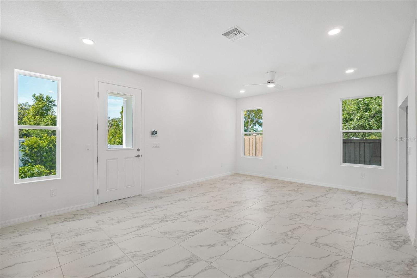
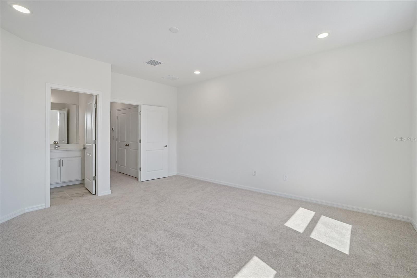
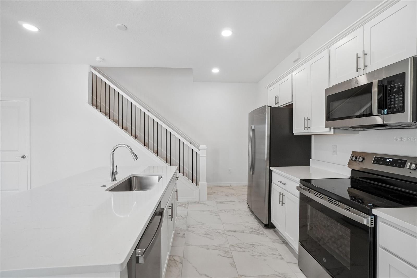
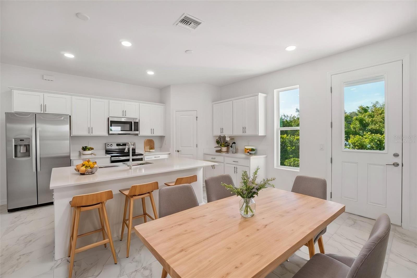
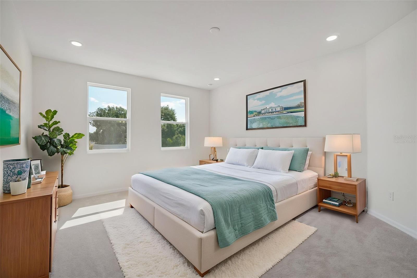
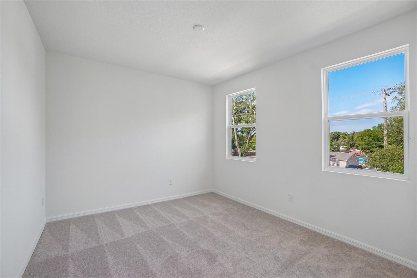
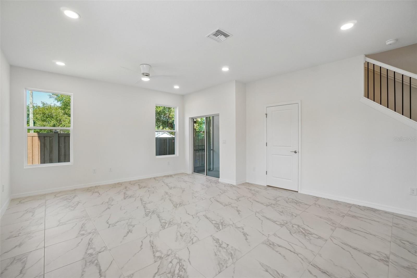
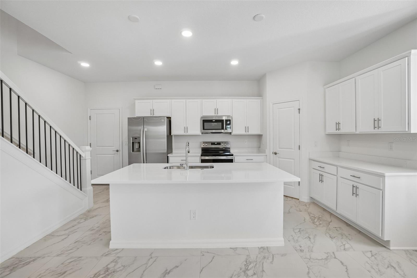
Virtually Staged. Under Construction. Monday–Thursday & Saturday: 10am – 6pm | Friday & Sunday: 12pm – 6pm. Situated in the heart of Brandon, FL, The Brooke places you just minutes from I-75, the Selmon Expressway, Brandon Mall, top dining, local parks, and everyday essentials. Enjoy quick access to Downtown Tampa, Riverview, and surrounding areas, making commuting and weekend plans effortless. With unbeatable convenience and incredible pricing, this location truly stands out as one of the best opportunities in Tampa Bay. Modern Two-Story End Unit Townhomes. Design Package 6 | Elevation D (with stone) | Exterior Color Scheme 3. Each end unit townhome features a 2-car garage—the only new-construction townhomes in Brandon to provide this; open-concept floorplans with spacious living areas; designer-selected interiors and modern finishes; a fenced backyard; low-maintenance living, ideal for busy professionals or downsizers; LVP throughout, no carpet; metal open railing with painted handrail; and a secondary bathroom with double vanity. Low-Maintenance Lifestyle & Exceptional HOA Benefits: Enjoy true lock-and-leave living with exterior maintenance included through the HOA, along with water services covered—making everyday living simpler, more convenient, and more cost-efficient. We are now officially open for sale at The Brooke, and walk-ins are welcome. Appointment scheduling is also now available, making it easier than ever to explore your options and find the right home for you. Visit us today to learn more about owning a brand-new end unit townhome in Brandon—with the 2-car garage you’ve been looking for and no CDD fees. Note: This home is under construction, and the photos are of a previously built spec. Please contact our sales team for more information on the home.
Financial Considerations
Price:
$368,010
HOA Fee:
380
Tax Amount:
$560.69
Price per SqFt:
$216.22
Tax Legal Description:
BROOKE TOWNHOMES TWO LOT 41
Exterior Features
Lot Size:
3049
Lot Features:
Landscaped, Sidewalk, Paved
Waterfront:
No
Parking Spaces:
N/A
Parking:
Driveway, Garage Door Opener, Oversized
Roof:
Shingle
Pool:
No
Pool Features:
N/A
Interior Features
Bedrooms:
3
Bathrooms:
3
Heating:
Central, Heat Pump
Cooling:
Central Air
Appliances:
Dishwasher, Disposal, Electric Water Heater, Microwave, Range
Furnished:
Yes
Floor:
Luxury Vinyl
Levels:
Two
Additional Features
Property Sub Type:
Townhouse
Style:
N/A
Year Built:
2026
Construction Type:
Concrete, Stucco, Wood Siding
Garage Spaces:
Yes
Covered Spaces:
N/A
Direction Faces:
North
Pets Allowed:
Yes
Special Condition:
None
Additional Features:
Lighting, Sidewalk, Sliding Doors, Storage
Additional Features 2:
Lease has to be 6 months or longer
Map
- Address613 SILVER STREAM CT
Contact a Professional

Featured Properties
Related Properties
- Featured
- Active
Townhouse
6262 SHINER ST
$ 380,000
- Featured
- Active
Townhouse
1136 E 10TH ST
$ 315,000
- Featured
- Active
Townhouse
334 BOGEY DR
$ 382,000
- Featured
- Active
Townhouse
2394 CARAVELLE CIR
$ 285,500
- Featured
- Active
Townhouse
4755 TUSCAN LOON DR
$ 275,000
- Featured
- Active
Townhouse
4326 TYLER CIR N
$ 354,500
- Featured
- Active
Townhouse
9516 CHARLESBERG DR
$ 299,900
- Featured
- Active
Townhouse
1833 HOVENWEEP RD
$ 274,900
- Featured
- Active
Townhouse
6283 SHINER ST
$ 296,000
- Featured
- Active
Townhouse
5408 CARAMELLA DR
$ 310,000
- Featured
- Active
Townhouse
1251 ROYAL ST GEORGE BTM
$ 305,000
- Featured
- Active
Townhouse
192 RAINWOOD ST